Want to save your favourite properties and searches?
Sign up below to access all the awesome features.
Already have an account? Sign in




Inspections
$1,150,000 - $1,250,000


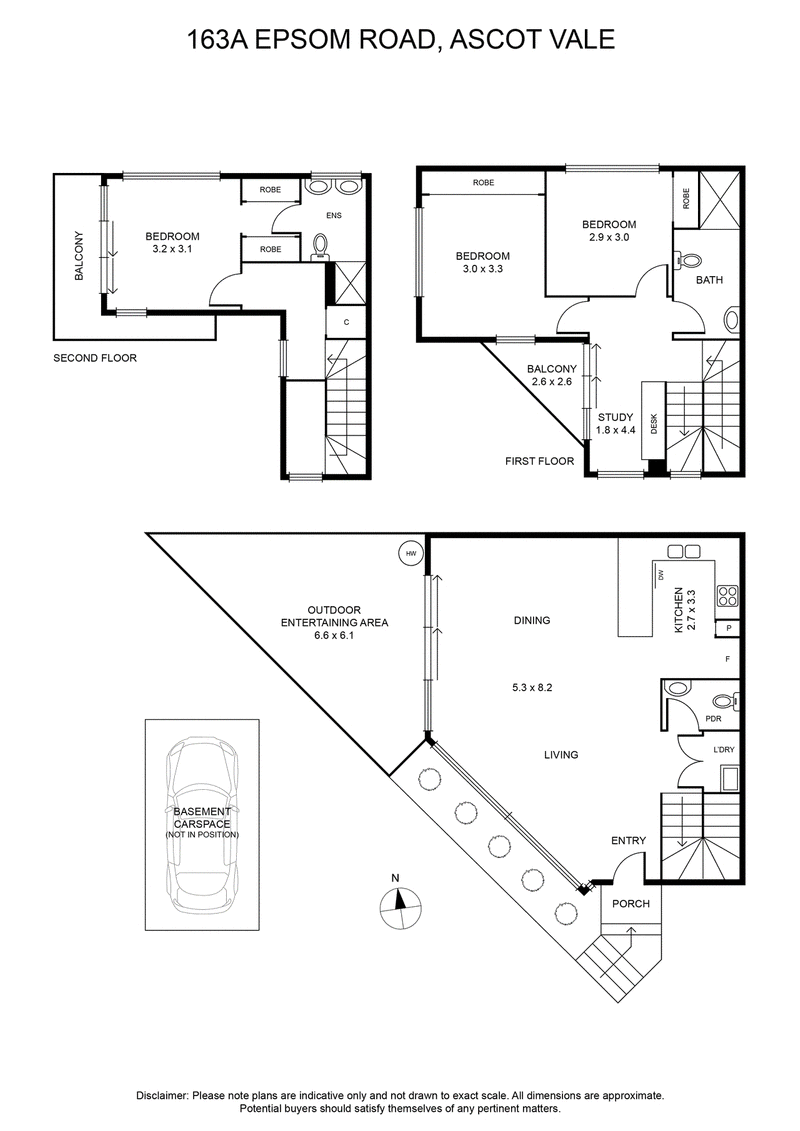
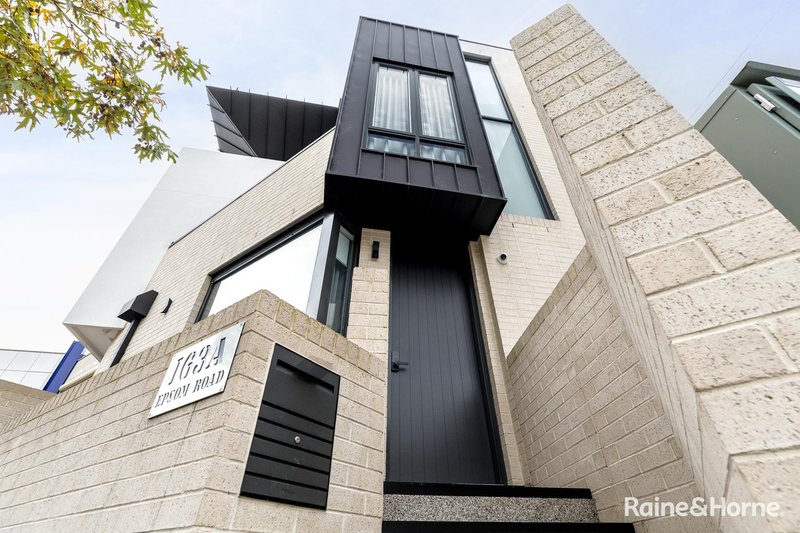
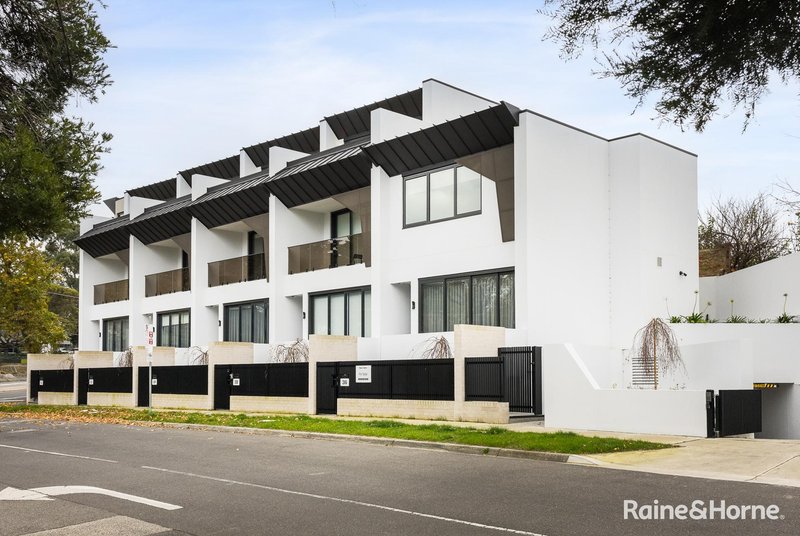
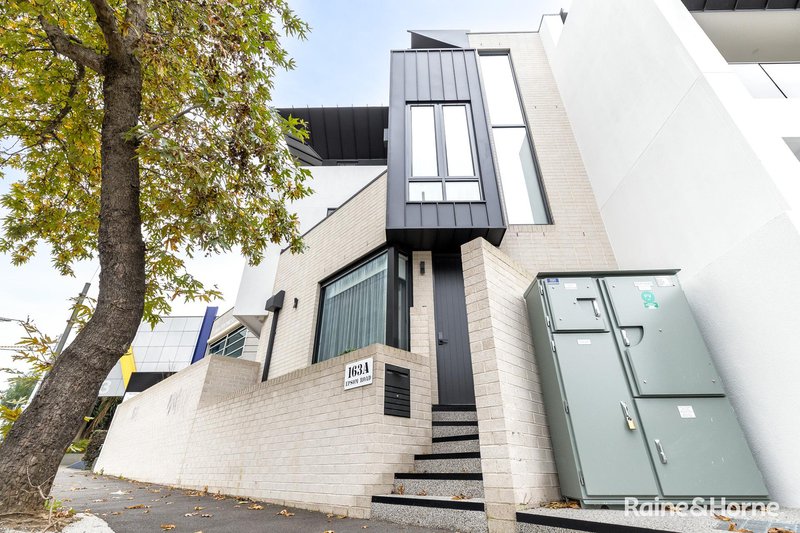
Across three sumptuous levels, this brand-new townhouse (1 of only 6) combines a versatile design, high-end features and three outdoor spaces to provide an inner-urban lifestyle opportunity of low-maintenance perfection.
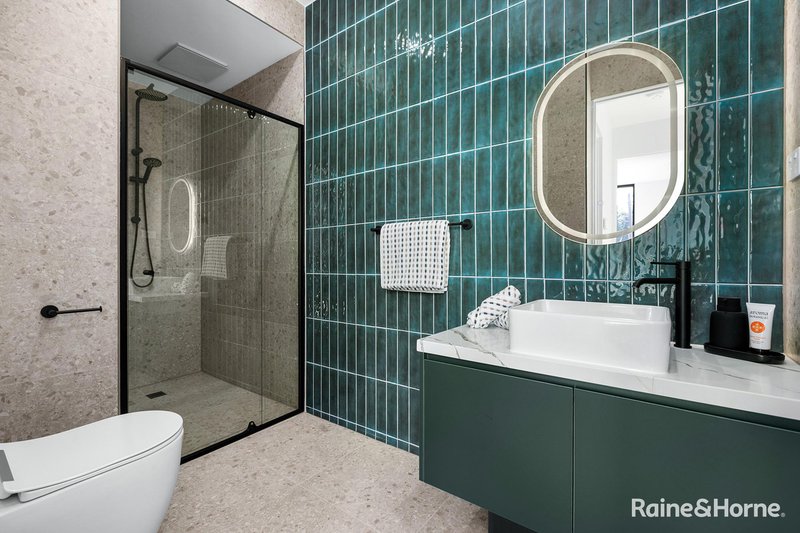
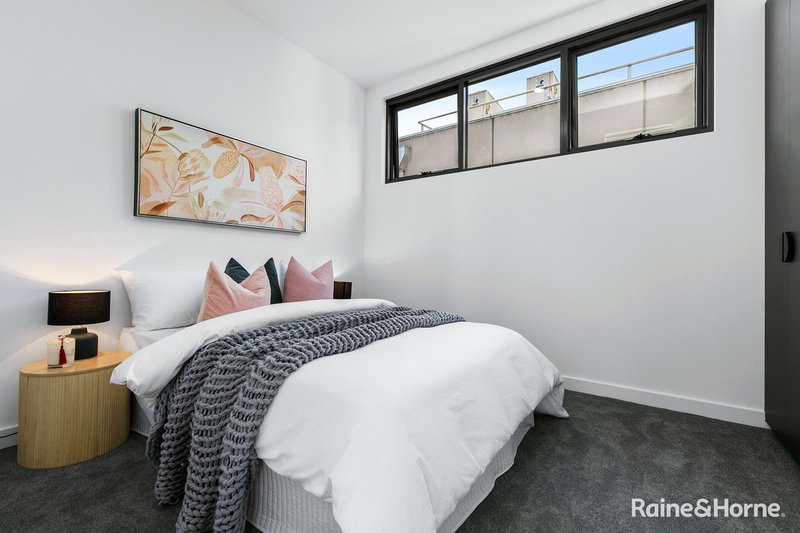
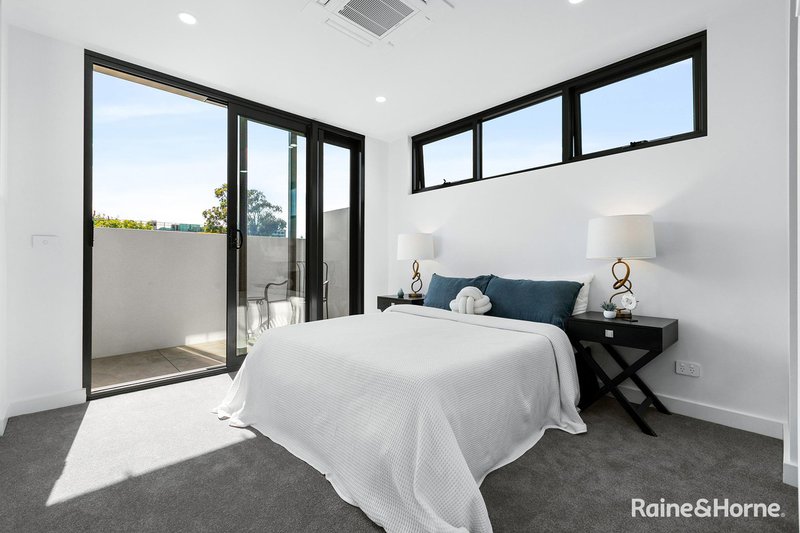
Absolute quality at every turn, the home's refined interior boasts a master bedroom with WIR and its own deluxe double-vanity ensuite, as well as two additional bedrooms (BIRs), equally-stylish main bathroom and guest powder room (3rd WC).
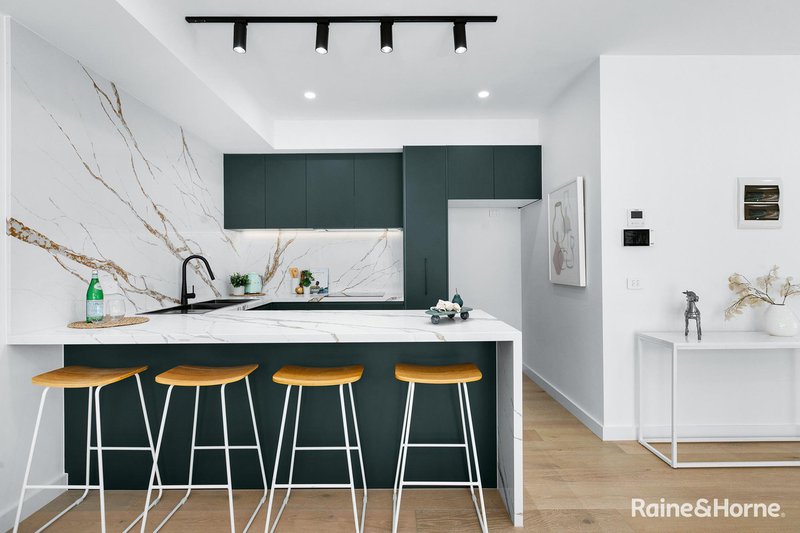
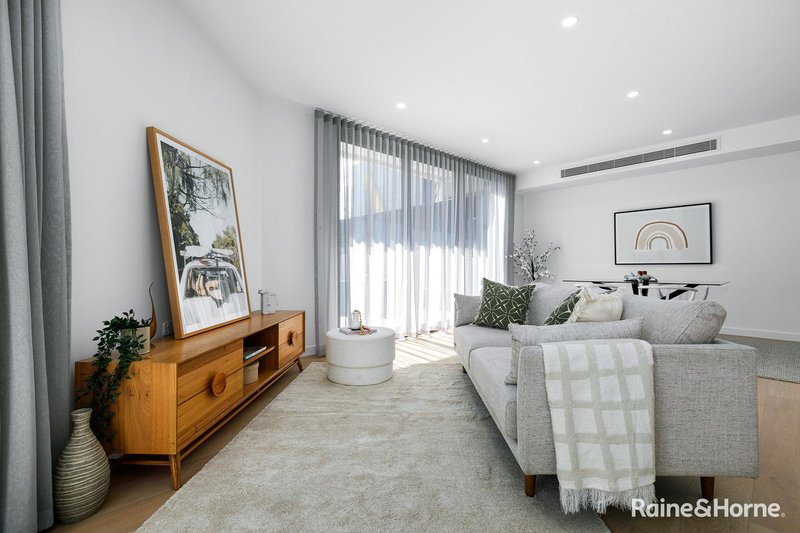
Impressively spacious, the light-filled open living/dining area is further enhanced by a tastefully-appointed kitchen complete with fridge waterpoint, Bosch cooking appliances (900mm) and dishwasher.
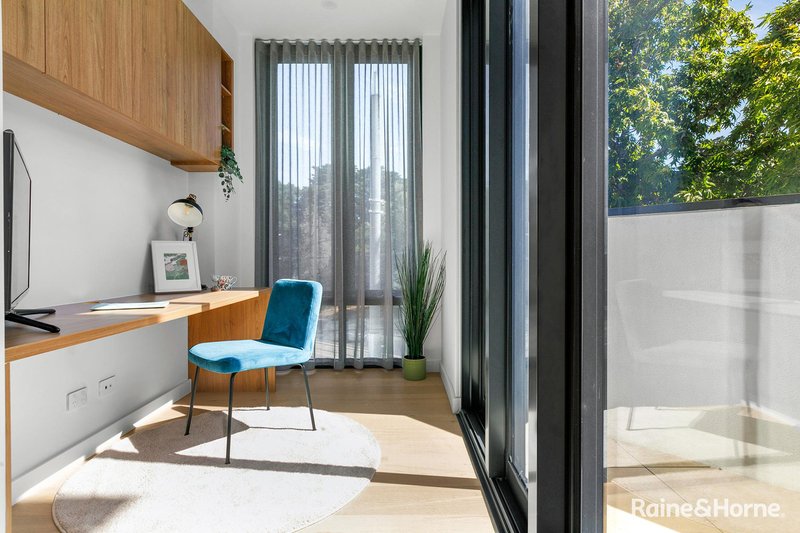
Other luxuries include a dedicated study with integrated workstation, zoned ducted heating/cooling, high ceilings, double-glazed windows and comprehensive security, along with engineered timber floors, European laundry facilities, floor-to-ceiling tiles and natural stone surfaces.
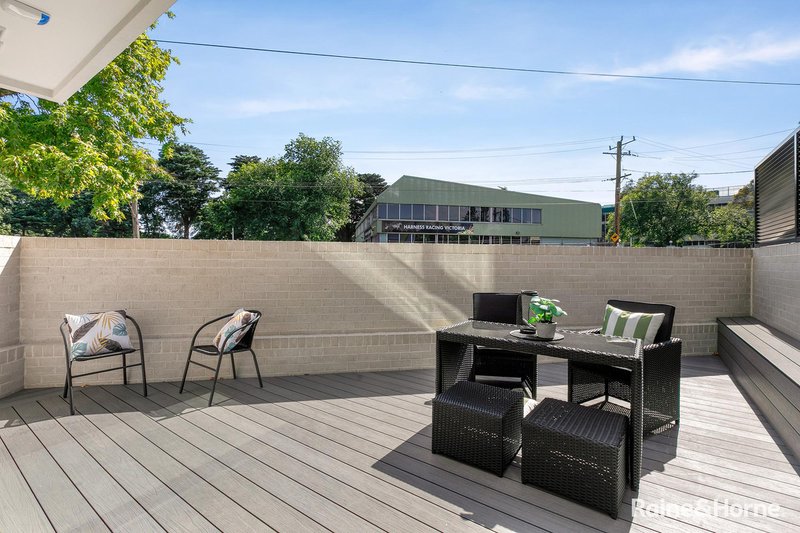
Stacker doors from the living area reveal a large fully-decked terrace with integrated bench seating providing the perfect place to relax or entertain, plus two additional balconies and two side-by-side lower-level parking spaces with turntable.
City-bound trams at your doorstep, it's also walking distance to Showgrounds Village shops, local cafes and Melbourne's iconic Flemington Racecourse, as well as easy access to popular schools, childcare providers and Newmarket Station.

224 Union Road, Ascot Vale VIC 3032
Call George Errichiello on
0425853145
Call Pat Latorre on
0408882223


House in Flemington, Unit in Flemington, Townhouse in Flemington, Villa in Flemington, Apartment in Flemington, Flat in Flemington, Studio in Flemington, Warehouse in Flemington, Duplex/Semi-detached in Flemington, Alpine in Flemington, Acreage/Semi-rural in Flemington, Block Of Units in Flemington, Terrace in Flemington, Retirement in Flemington, Serviced Apartment in Flemington, Other in Flemington
House in Ascot Vale, House in Footscray, House in Kensington, House in North Melbourne, House in Parkville, House in Travancore