Want to save your favourite properties and searches?
Sign up below to access all the awesome features.
Already have an account? Sign in


Inspections
$975,000 - $1,050,000


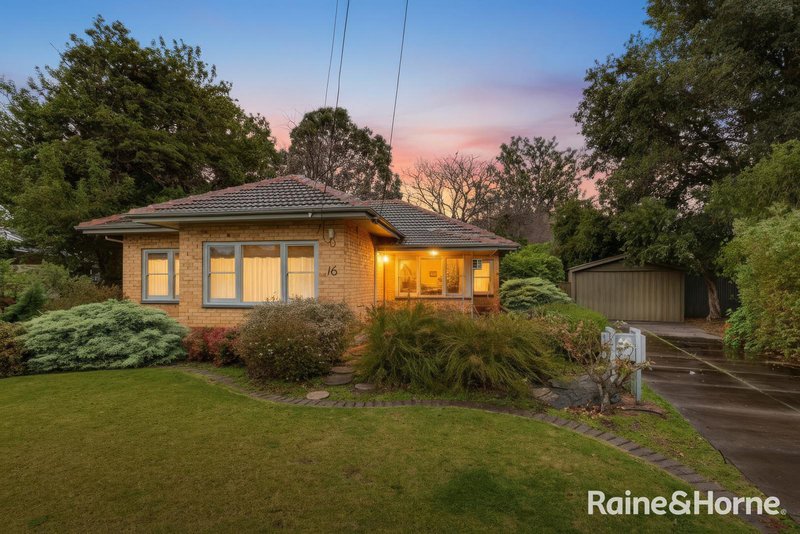
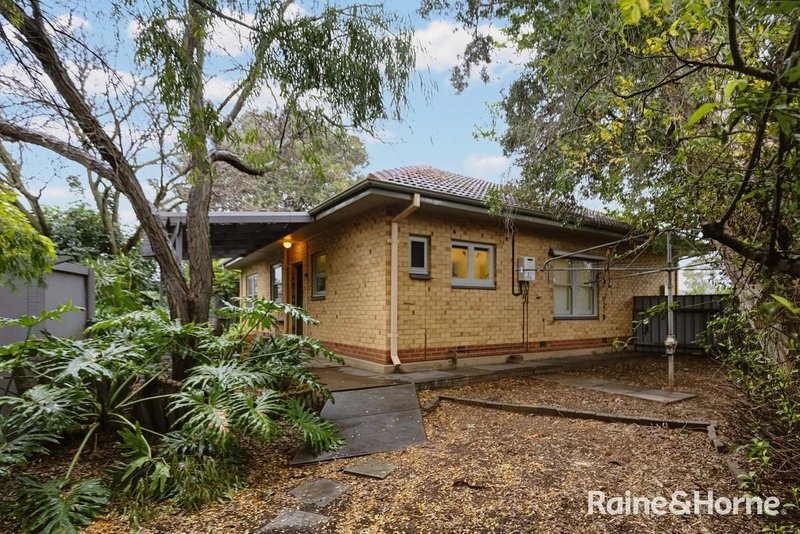
This one owner 1963 built home in this ideal cul de sac location has been lovingly cared for throughout the years and is now up for sale for the first time in its history!
Solid brick in construction throughout and on a generous allotment of over 650m2, this one is ready for you to just move in and enjoy with the potential to enhance an add value over time!
Featuring:
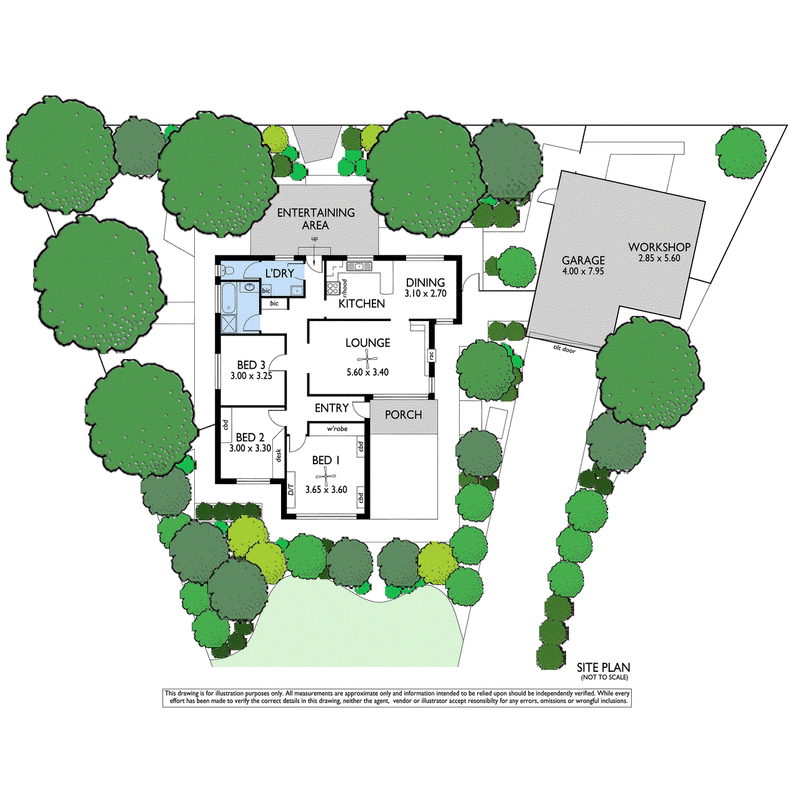
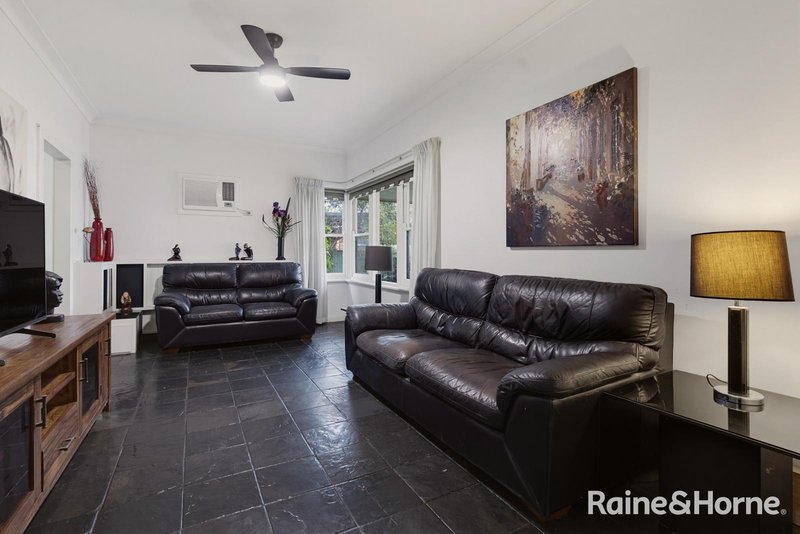
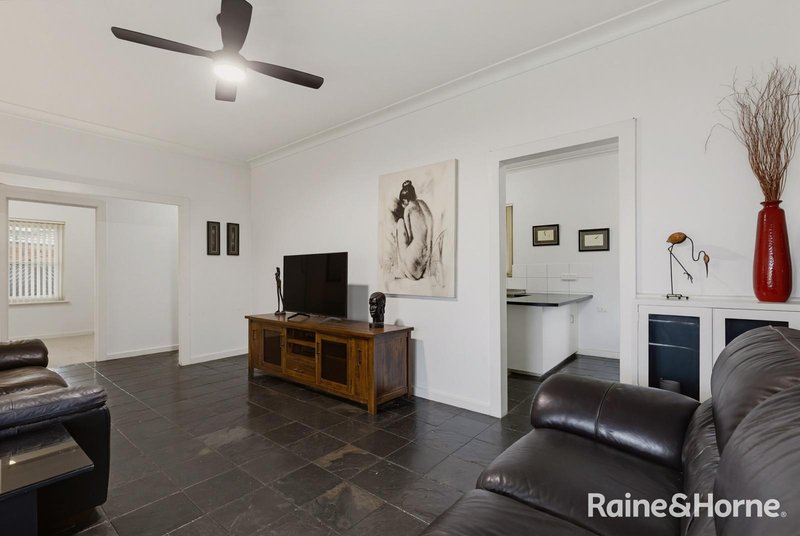
• Entering through the purple door to the entrance foyer which showcases the slate flooring and lofty ceilings
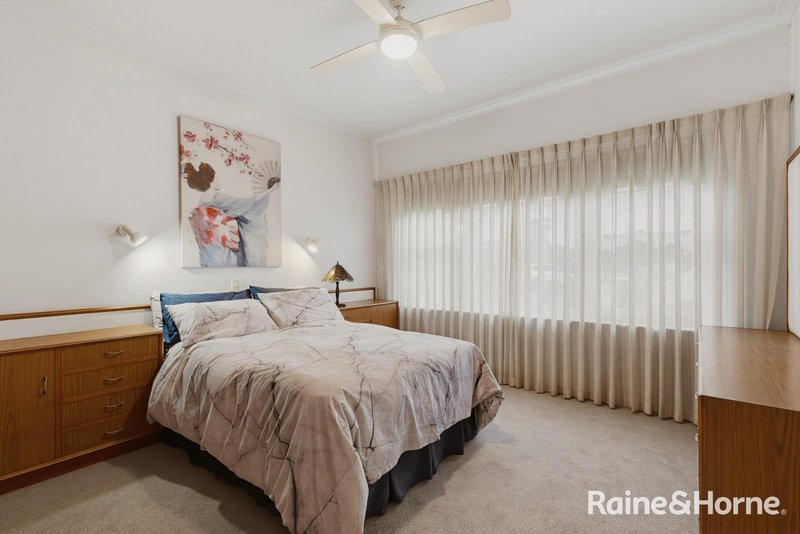
• The master bedroom is a good size and features built in cupboards and bedside dresser tables, plus there is a ceiling fan too
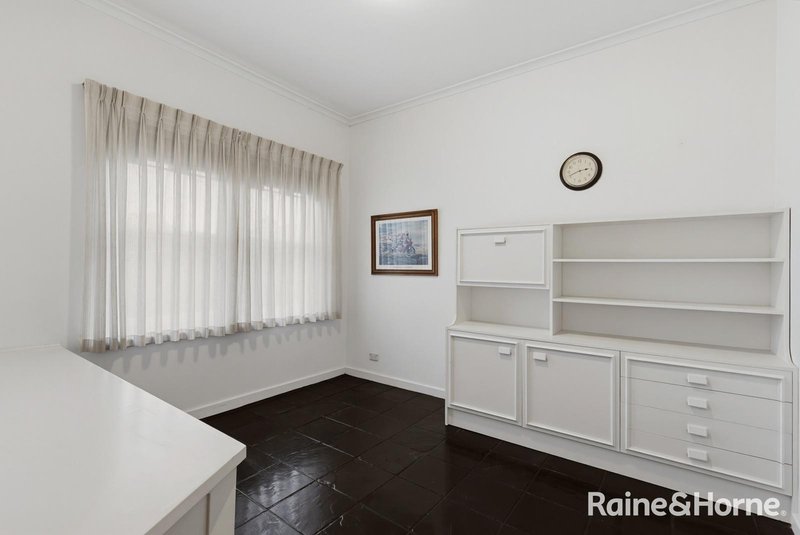
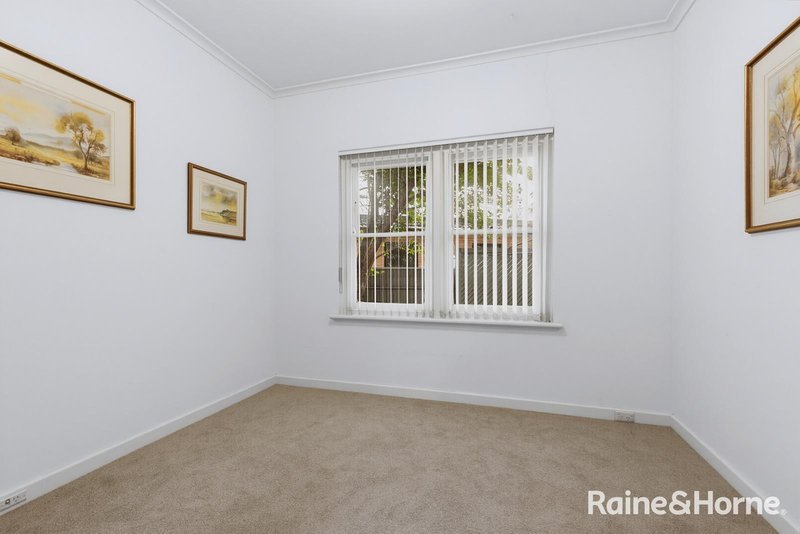
• Bedroom two also has built in furniture in the form of cupboards plus a desk with drawers, and bedroom three is adjacent and has carpet flooring
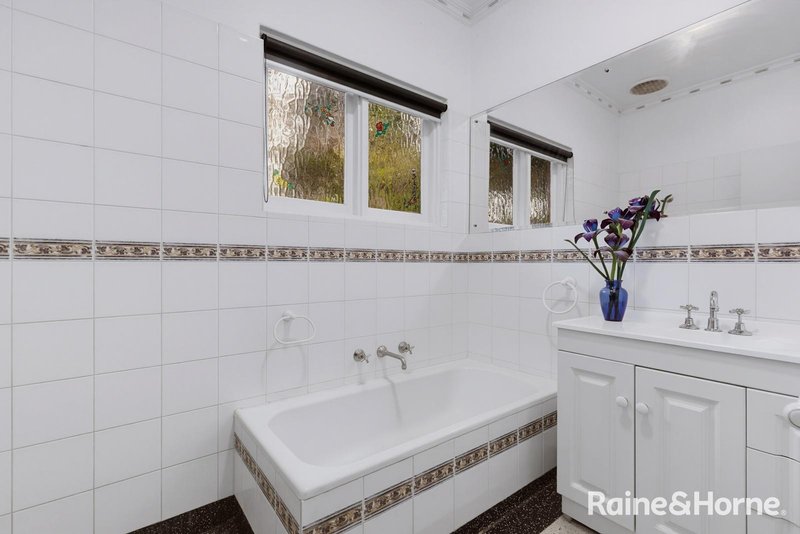
• The bedrooms are serviced by the central bathroom complete with a separate bath, shower, and vanity
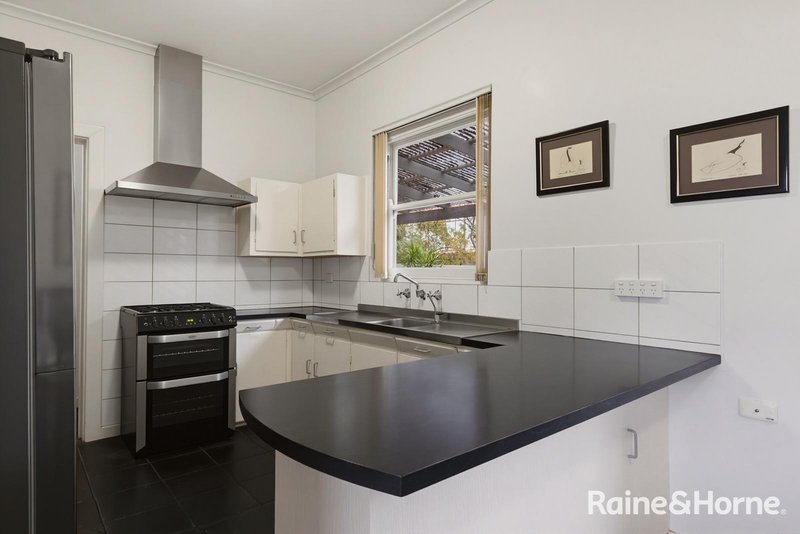
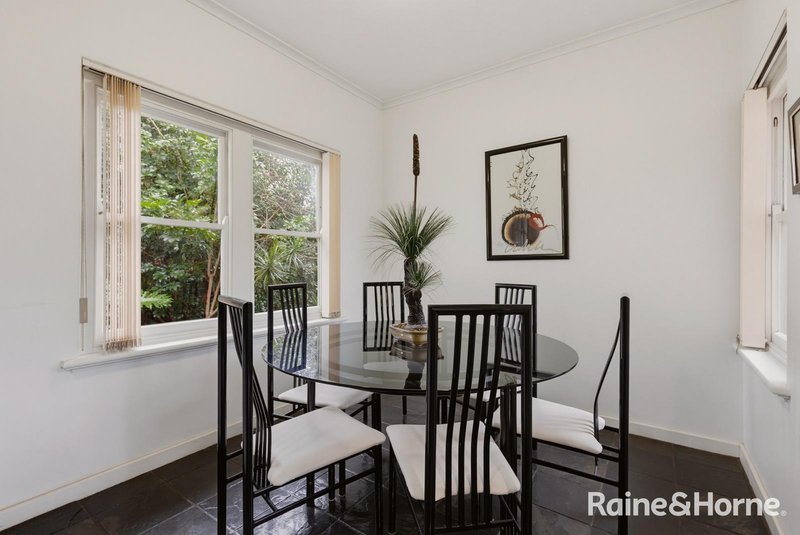
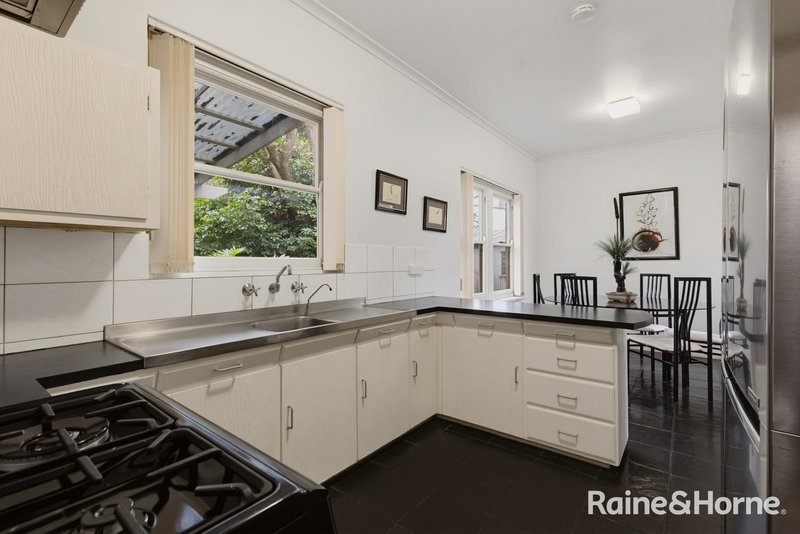
• The functional kitchen has a good amount of bench space with storage cupboards underneath, a gas stove with the stainless steel rangehood above, a Puratap, and overlooks the adjacent dining area
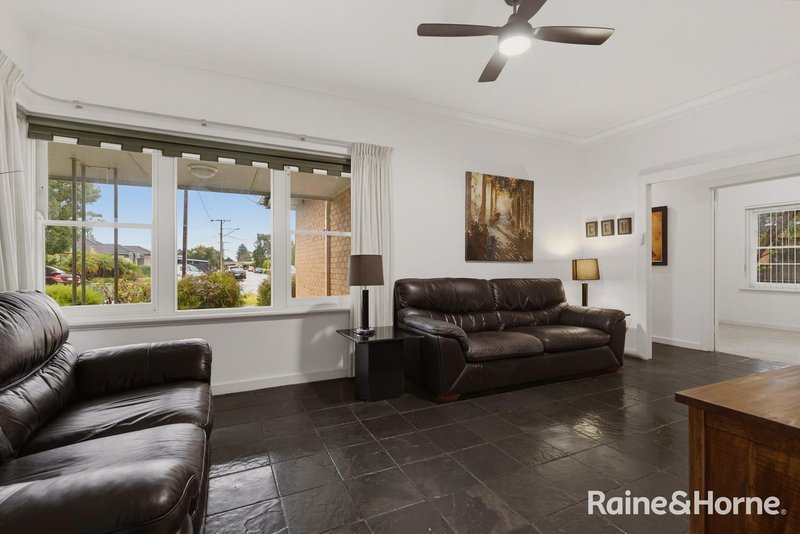
• The separate and spacious lounge room is light and bright and has a split system air conditioner for year round comfort
• There is a separate laundry with trough which then leads to the separate toilet
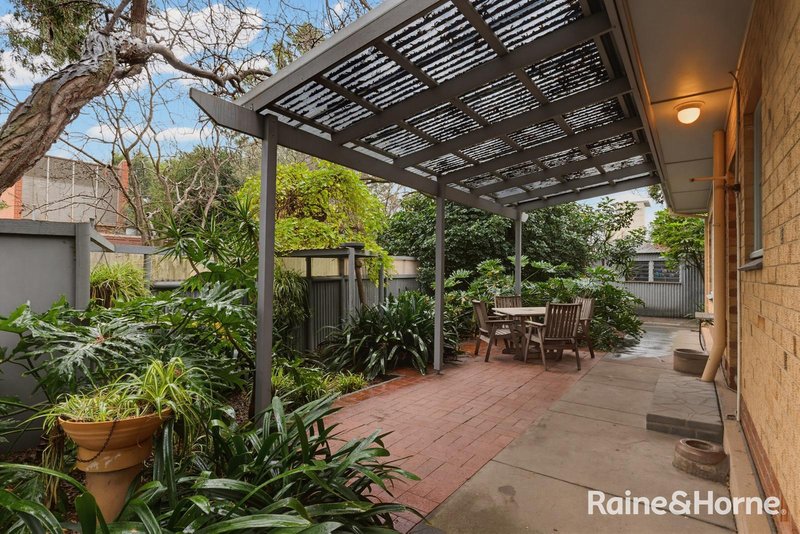
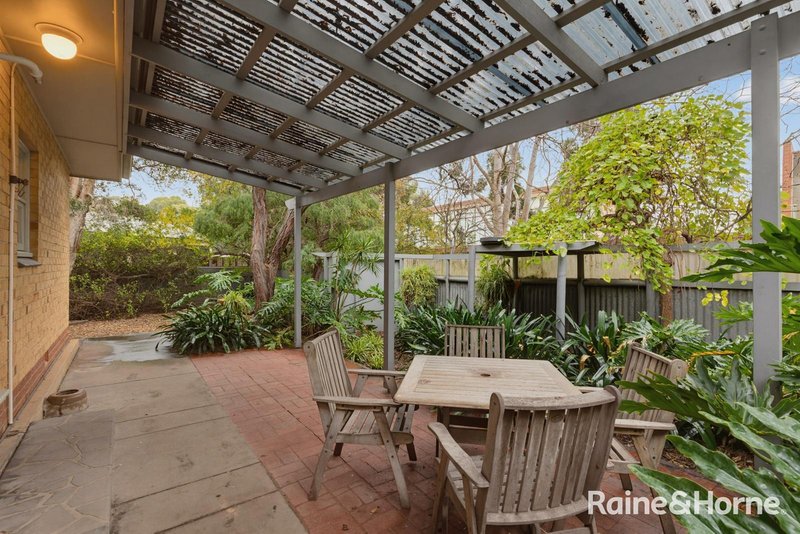
• The outdoor entertaining area consists of the brick paved veranda area which overlooks the established rear garden
• The lock up garage also has a workshop area ideal for the home handyman, plus extra off street parking is available along the driveway
• Situated at the end of this cul de sac in this sought after location being between the city, airport and beach plus more!
A Home You'll Love Living In!!
RLA176301

7/41 Mortimer Street, Kurralta Park SA 5037
Call John Cullen on
0411607888
Call Brett Trimboli on
0411153364


House in Netley, Unit in Netley, Townhouse in Netley, Villa in Netley, Apartment in Netley, Flat in Netley, Studio in Netley, Warehouse in Netley, Duplex/Semi-detached in Netley, Alpine in Netley, Acreage/Semi-rural in Netley, Block Of Units in Netley, Terrace in Netley, Retirement in Netley, Serviced Apartment in Netley, Other in Netley
House in Adelaide Airport, House in Marleston, House in North Plympton, House in Richmond, House in West Richmond