
Want to save your favourite properties and searches?
Sign up below to access all the awesome features.
Already have an account? Sign in








$429,000


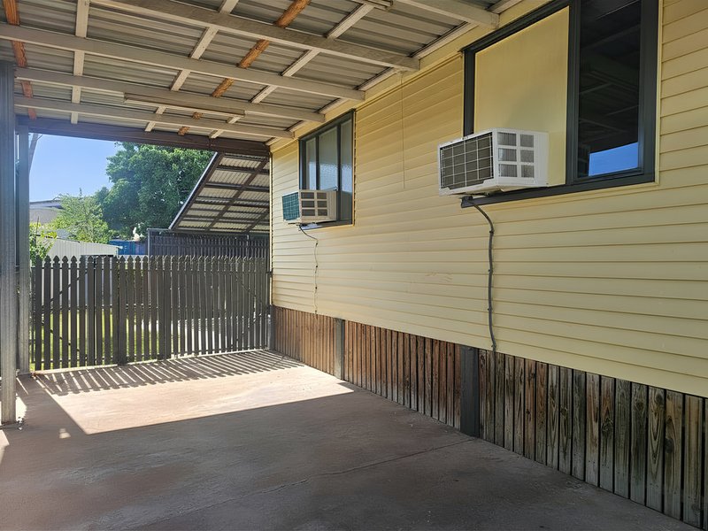
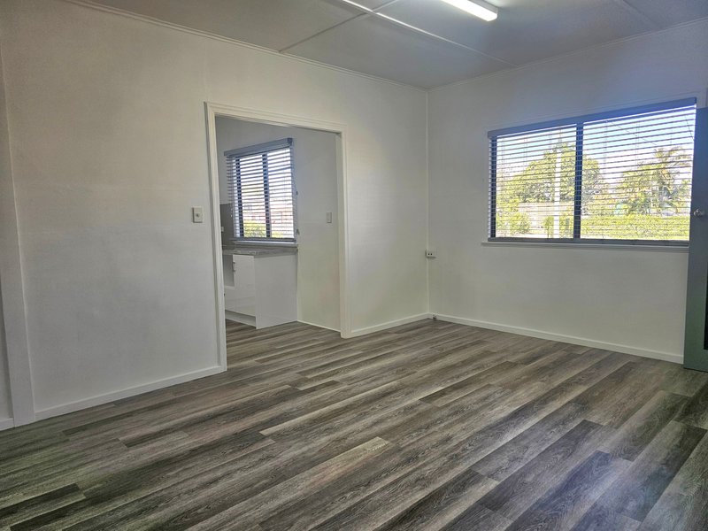
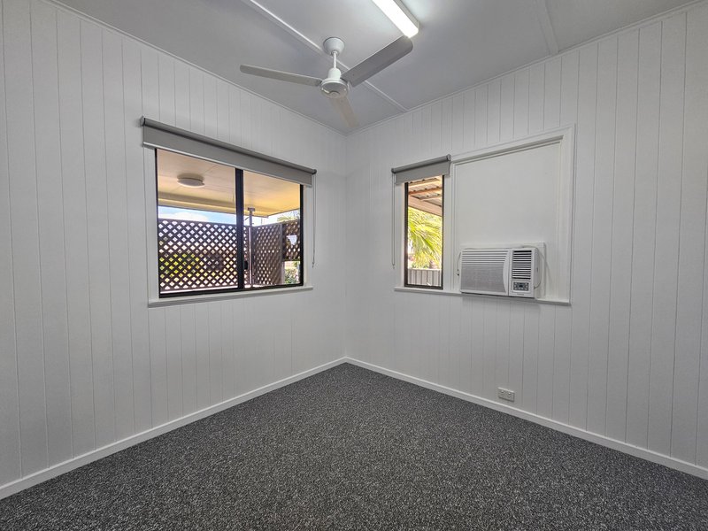
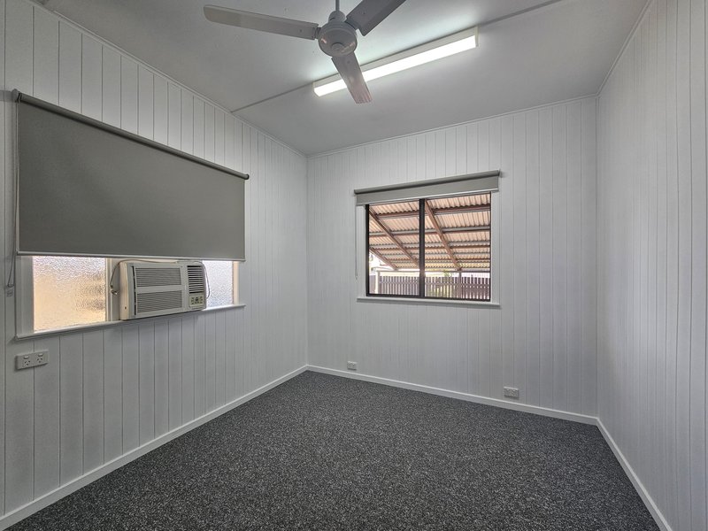
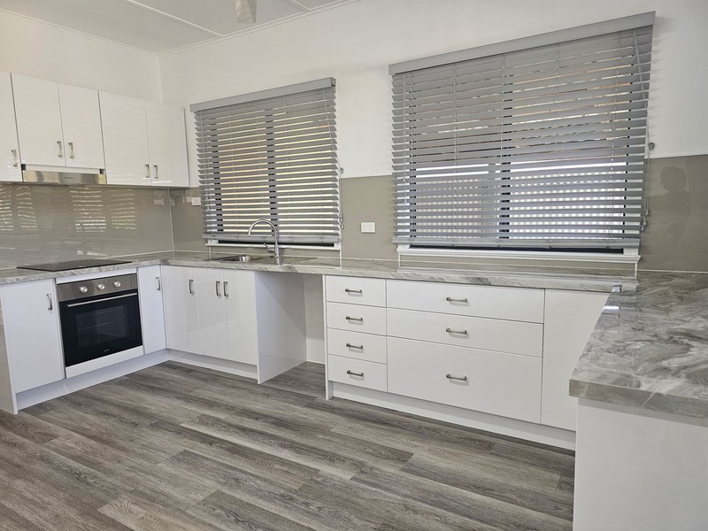
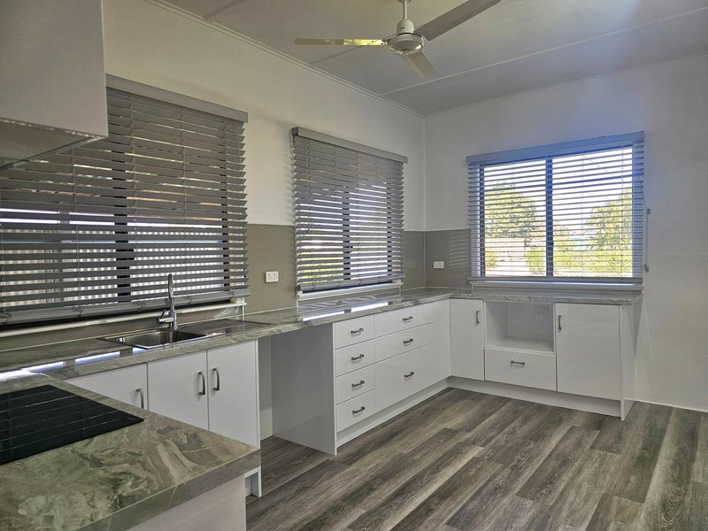
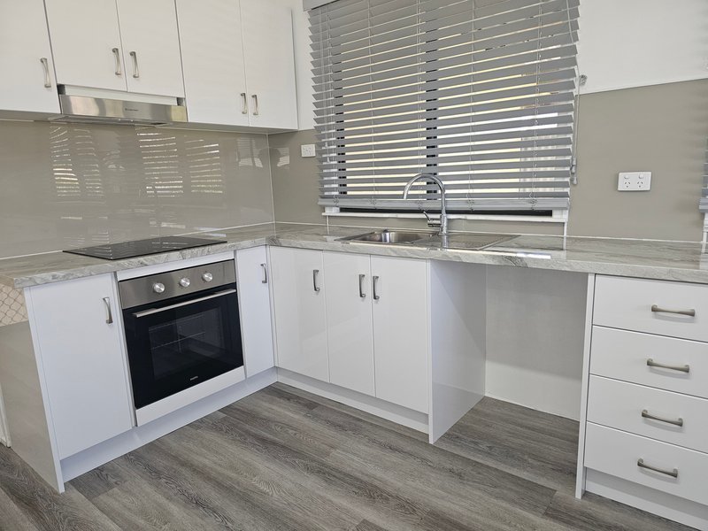
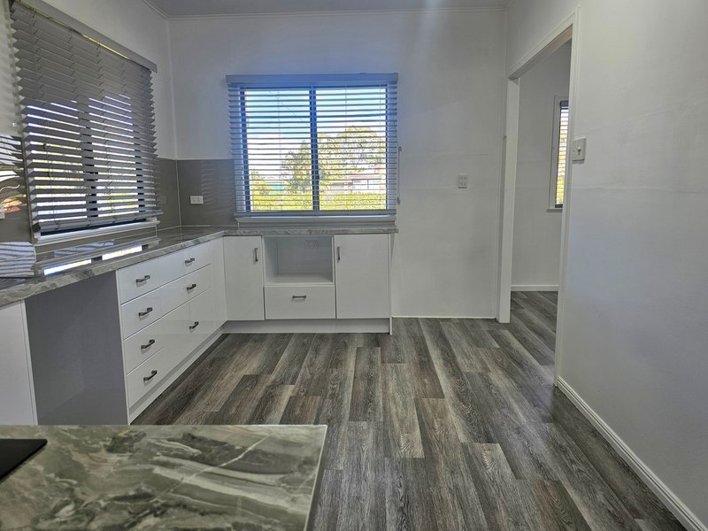
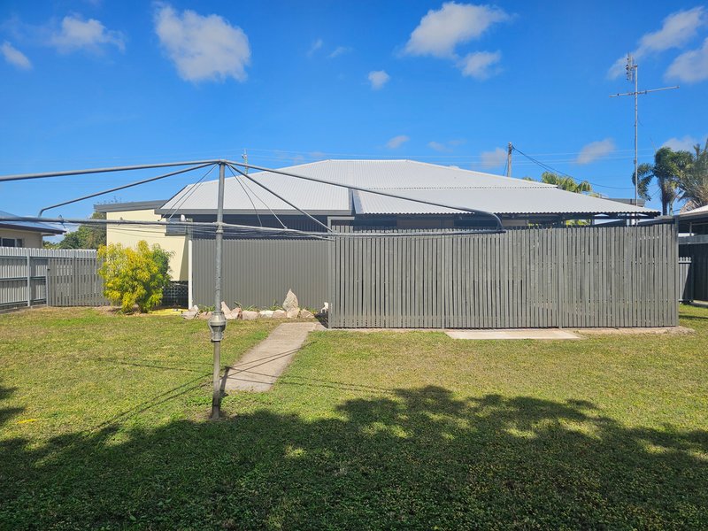
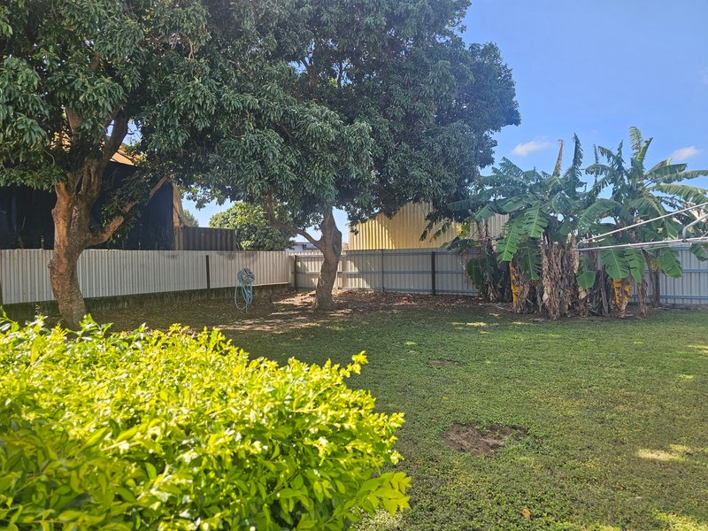
If you are in the market for a fully renovated home to call your own than look no further than this delightful property which has undergone an amazing transformation finished in todays trending colours and fittings... Step into the charm and character of this wonderful property perfectly positioned on a lush fenced 809m2 block in the heart of Brandon...Combining timeless appeal with practical family living, this home offers space, comfort, and plenty of potential for its next owners... We can't wait to show you inside this one... Whether it be enjoying your morning cuppa on the front patio to entertaining friends and family in the undercover BBQ/entertaining area out back, all the boxes are ticked with loads of extras...The open plan provides a comfortable central hub for everyday living and entertaining, with vinyl planking flooring flowing throughout the busy areas of the home, adding both style and practicality... The spacious kitchen is sure to impress, offering excellent bench space and storage options to cater for busy households... Equipped with new electrical appliances and ample room to install a dishwasher, it's a functional space that will suit home cooks and families alike...There are three good sized bedrooms, carpeted under foot for comfort, fanned with two offering air-conditioning... Located close by are the bathroom facilities which include new shower recess and vanity with a separate toilet located conveniently outside this area... Essential extras include linen storage and handy walk-in-pantry...The laundry facilities are located downstairs and adds convenience for everyday family living with extra storage space as well... Outside, the property continues to impress to include that delightful front patio and generous back BBQ area... Vehicle accommodation is well catered for as there are two carports available for the family vehicles with drive thru access down the left side into the lush backyard which has in place already a handy garden shed for the yard equipment while still offering plenty of room for children, pets, additional sheds, or future improvements... Did we mention this one also is sporting a new colour-bond roof!...Full of warmth, character, and opportunity, this charming property presents an outstanding opportunity for those in the market wanting a place to call home... Call our office today!...
"This Office and its Agent provide no guarantees or undertakings concerning the accuracy, completeness, or current nature of the information and disclaim all liability in respect of any errors, inaccuracies or misstatements contained herein. Prospective purchasers must undertake their own due diligence"...

128C Edwards Street, Ayr QLD 4807
Call Carla Healy on
0477006880


House in Brandon, Unit in Brandon, Townhouse in Brandon, Villa in Brandon, Apartment in Brandon, Flat in Brandon, Studio in Brandon, Warehouse in Brandon, Duplex/Semi-detached in Brandon, Alpine in Brandon, Acreage/Semi-rural in Brandon, Block Of Units in Brandon, Terrace in Brandon, Retirement in Brandon, Serviced Apartment in Brandon, Other in Brandon
House in Airville, House in Alva, House in Ayr, House in Barratta, House in Colevale, House in Mcdesme
