
Want to save your favourite properties and searches?
Sign up below to access all the awesome features.
Already have an account? Sign in


Offers Over $775,000


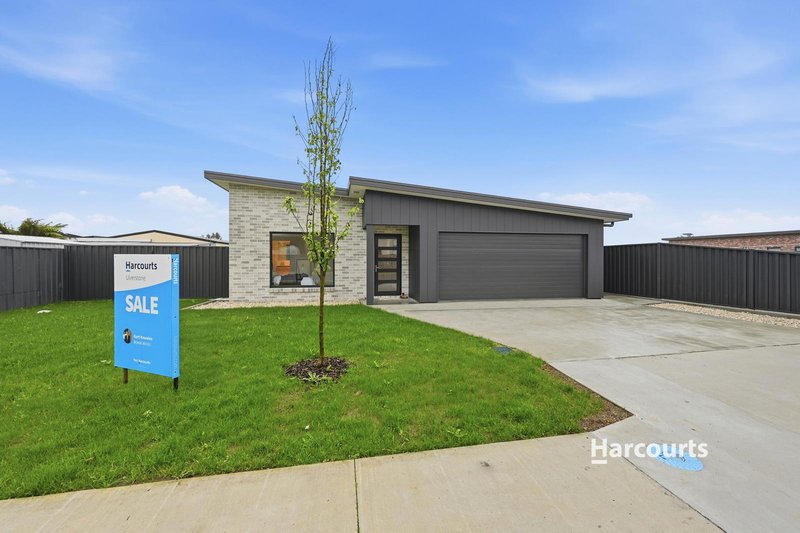
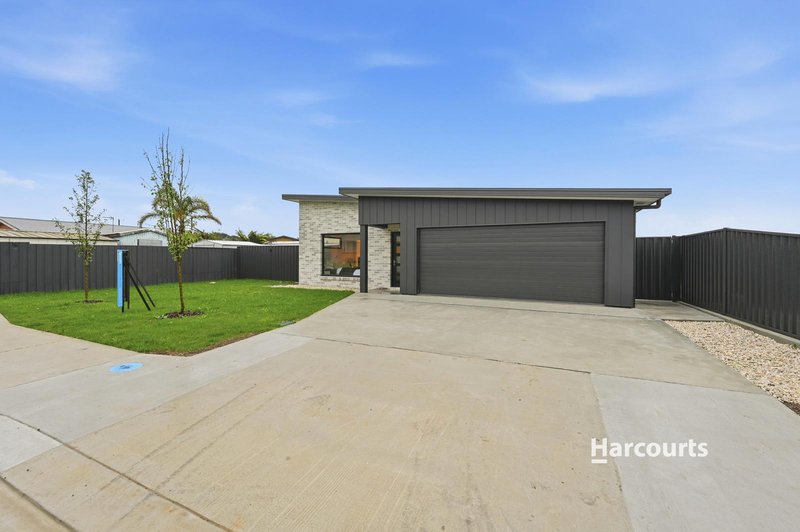

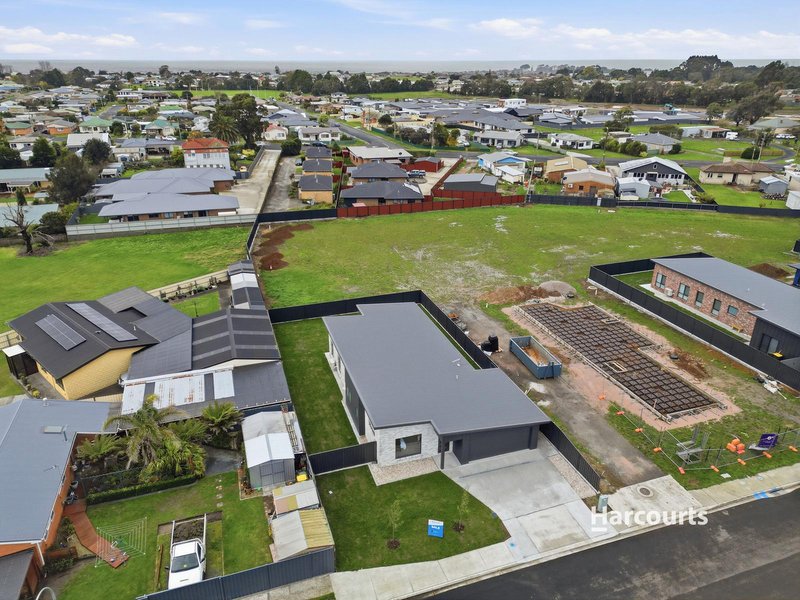
Set within one of Ulverstone's newest and most appealing subdivisions, this beautifully finished brand new home offers modern, low-maintenance living with all the hard work already complete.
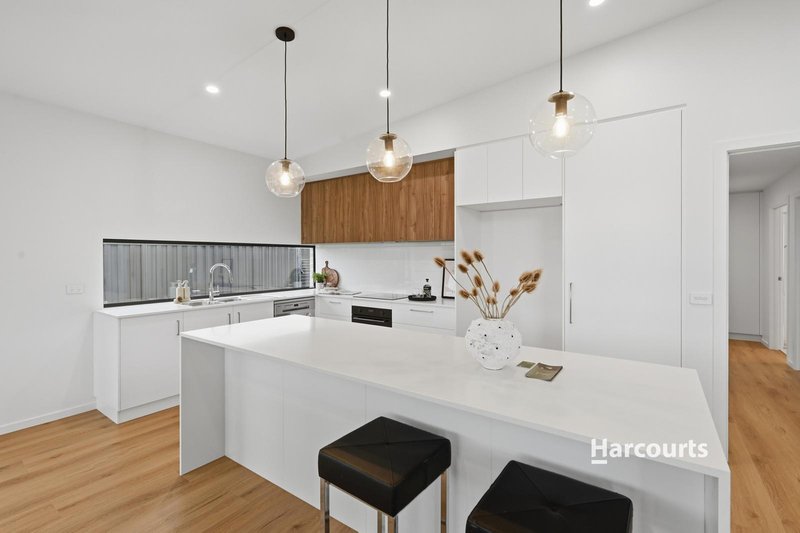
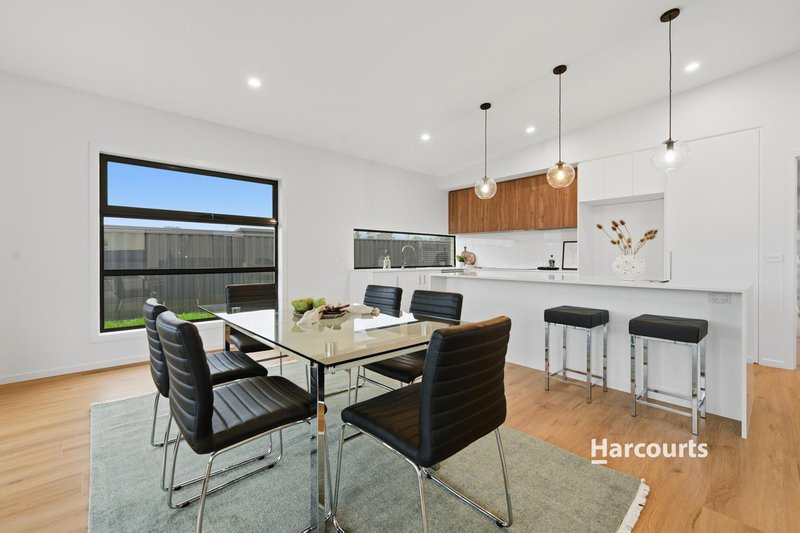
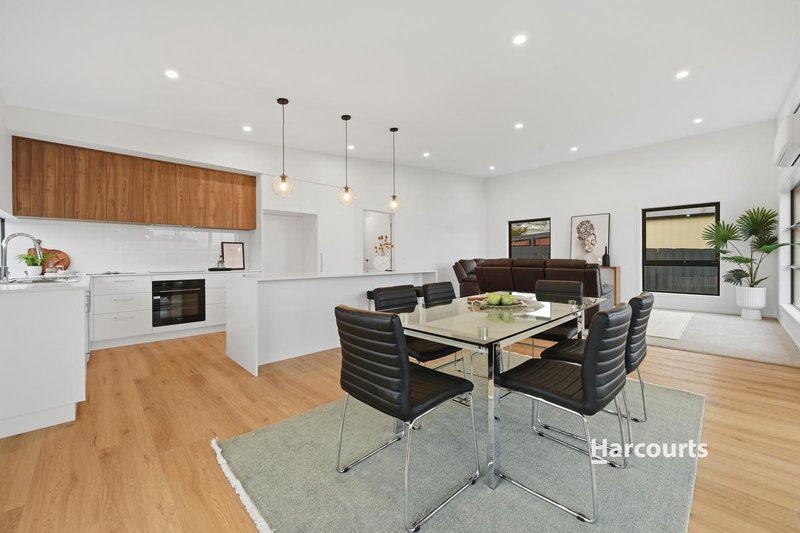
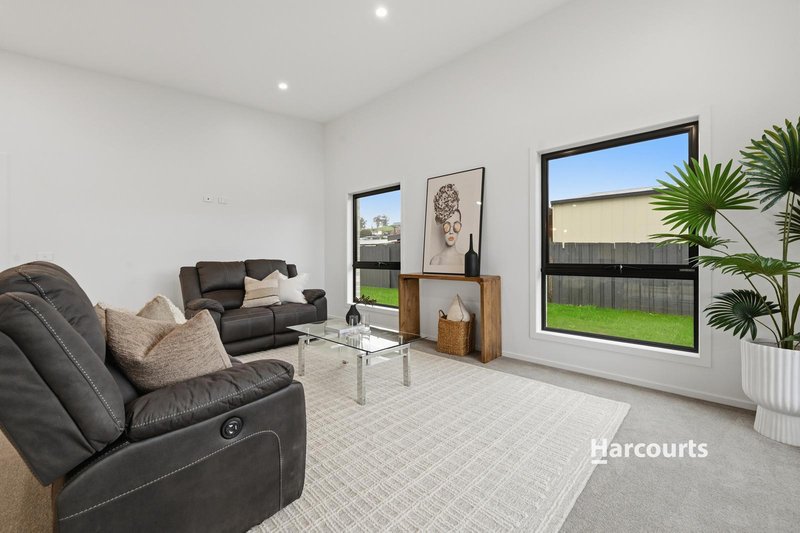
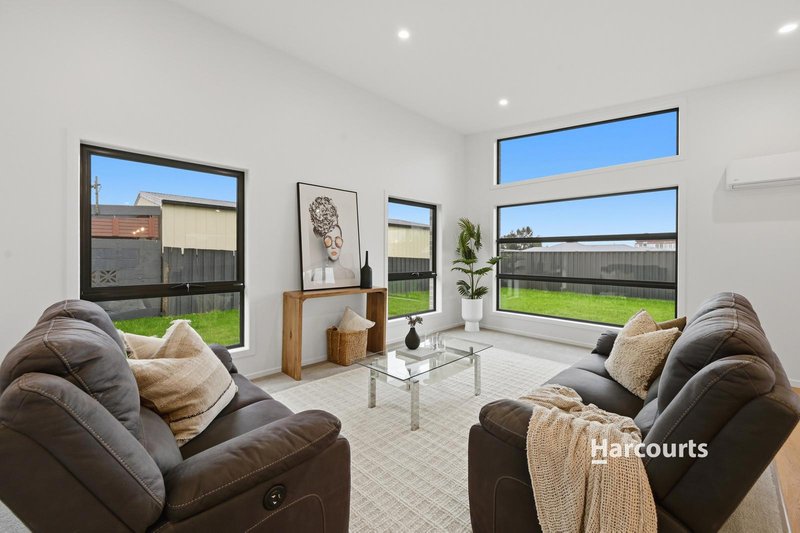
Inside, the thoughtfully designed floorplan offers a wonderful sense of light, space and practicality. The open-plan kitchen, dining and living area creates a welcoming central hub for everyday living, while also providing a great space to entertain family and friends.
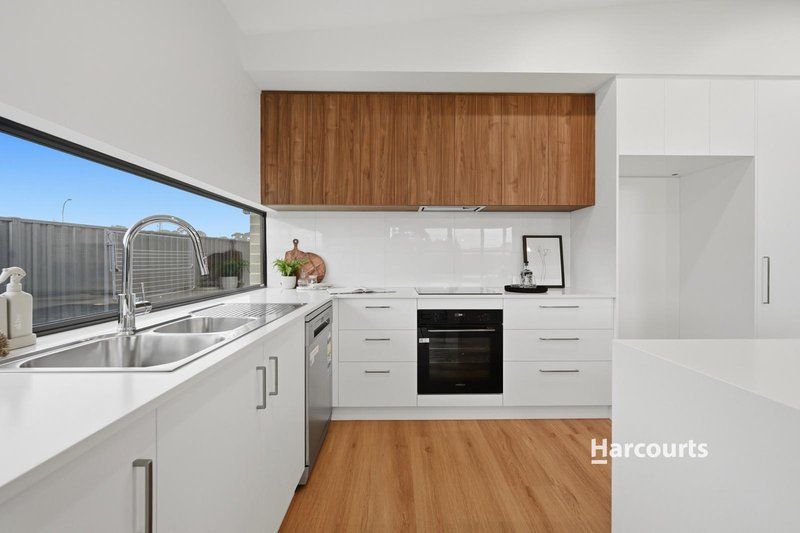
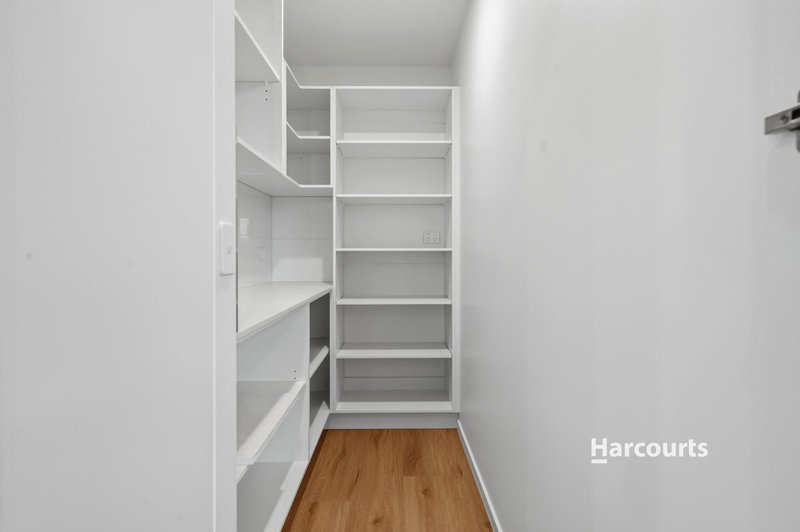
The kitchen has been finished in a modern neutral palette and features quality appliances, excellent storage, a walk-in pantry and a generous island bench that connects seamlessly with the living area.
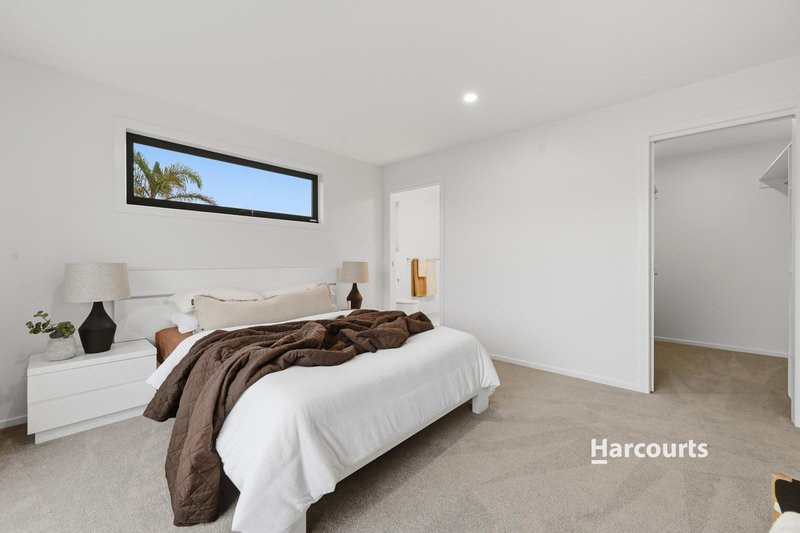
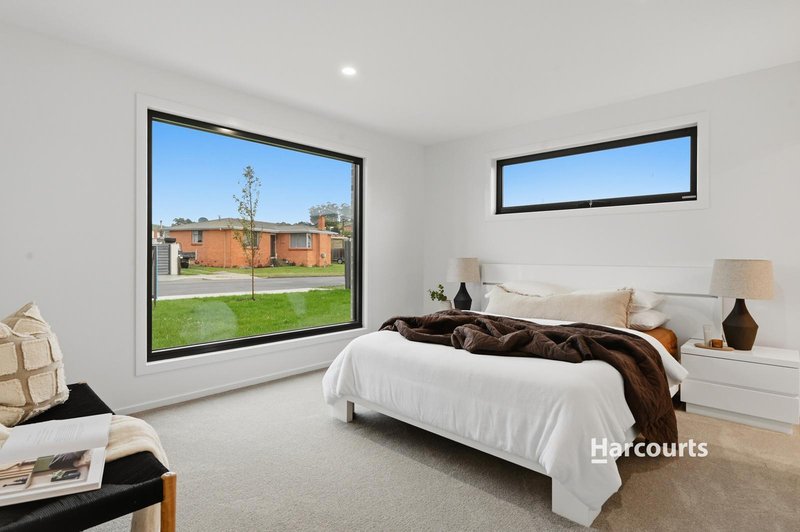
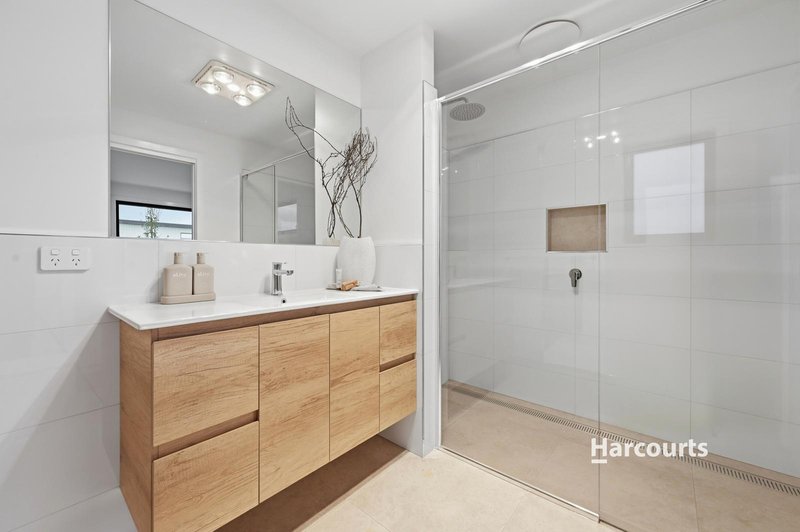
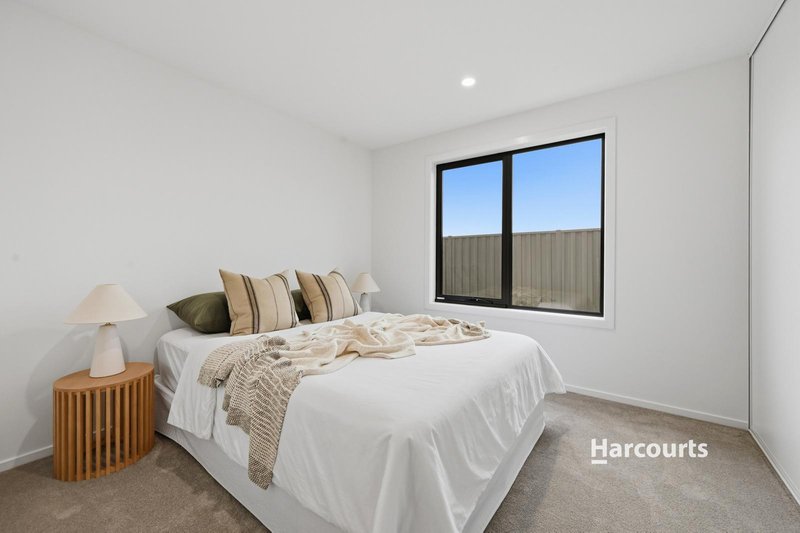
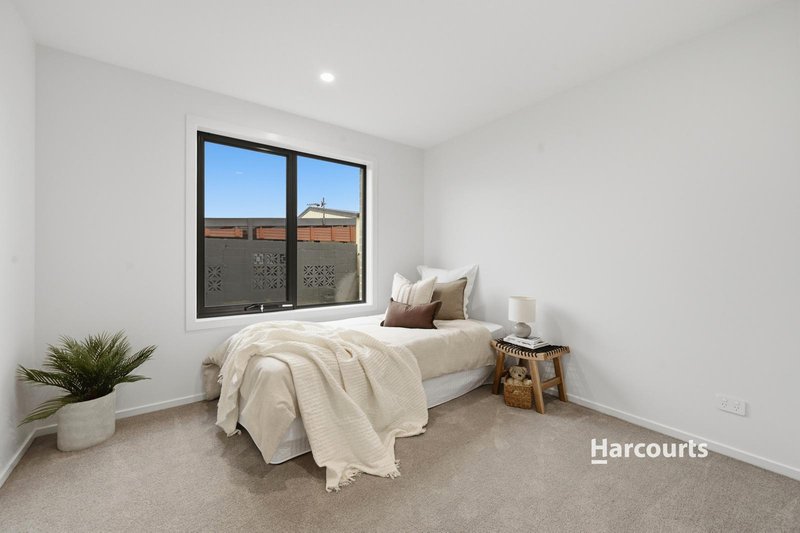
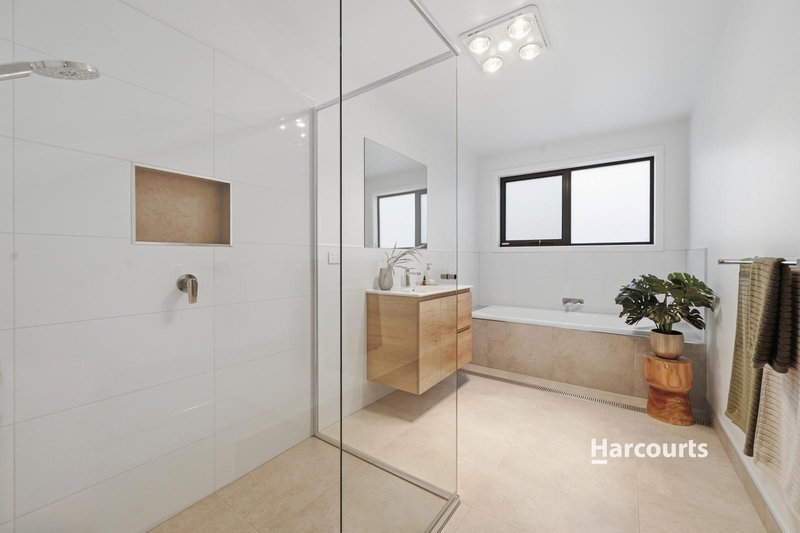
The home offers three well-sized bedrooms, with the master suite privately positioned at the front of the home and complete with a walk-in robe and stylish ensuite. The remaining bedrooms both include built-in robes and are serviced by a spacious main bathroom featuring a separate bath and shower, along with a separate toilet for added convenience.
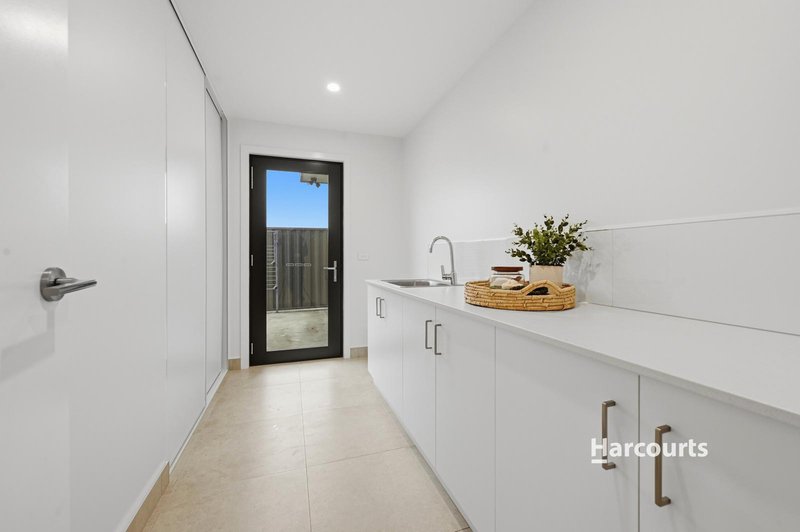
Practicality has also been carefully considered, with a dedicated laundry offering ample bench space, storage and direct external access. The double garage provides secure parking and internal access to the home.
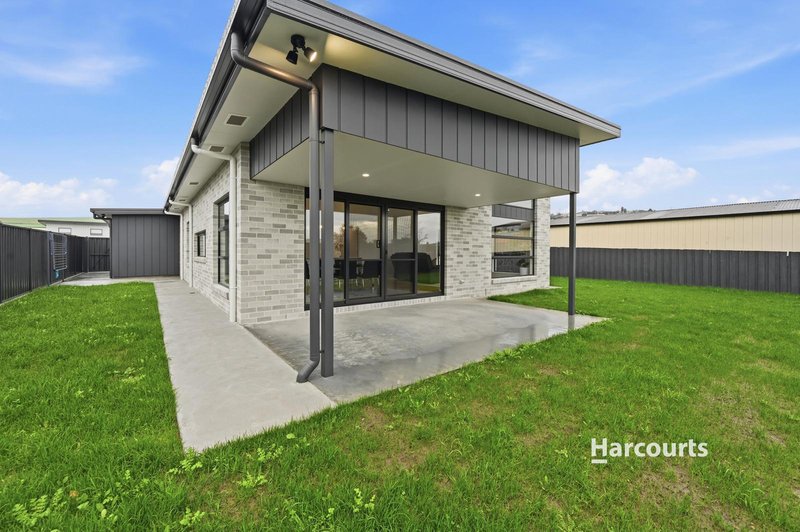
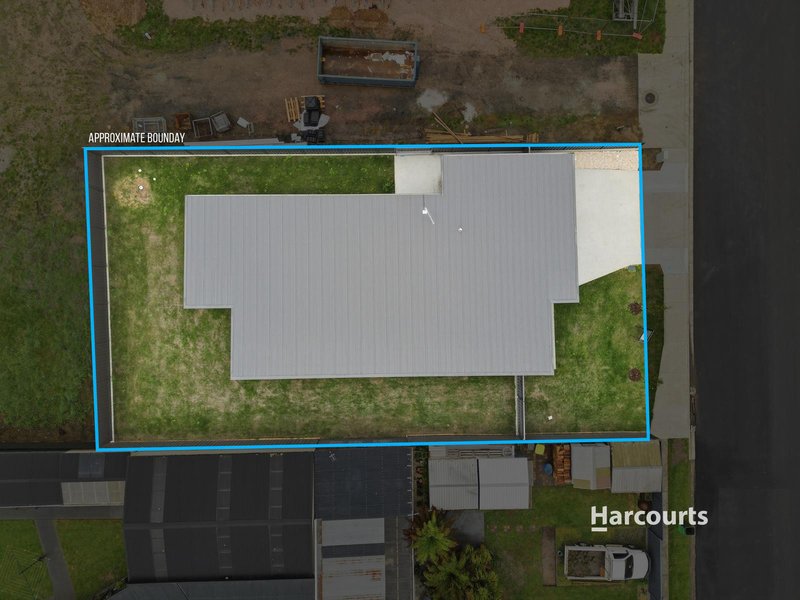
Sliding doors open from the living area to an undercover outdoor entertaining space, overlooking the secure backyard with plenty of room for children, pets or future landscaping.
Positioned just minutes from the Ulverstone CBD, local schools, walking tracks, cafés and everyday amenities, this location offers both convenience and lifestyle in a growing area surrounded by other quality new homes.
With its fresh, move-in-ready finish, modern features and the benefit of a brand new build without the wait, this is a fantastic opportunity to secure a stylish home in one of Ulverstone's newest residential pockets.
For more information or to arrange your inspection, contact listing agent Kurt Knowles today.
Disclaimer:
While Harcourts Ulverstone & Penguin has taken every care to verify the accuracy of the details in this advertisement, we cannot guarantee its correctness. Prospective buyers need to take such action as is necessary, to satisfy themselves of any pertinent matters.

2/26 King Edward Street, Ulverstone TAS 7315
Call Kurt Knowles on
0438360631


House in Ulverstone, Unit in Ulverstone, Townhouse in Ulverstone, Villa in Ulverstone, Apartment in Ulverstone, Flat in Ulverstone, Studio in Ulverstone, Warehouse in Ulverstone, Duplex/Semi-detached in Ulverstone, Alpine in Ulverstone, Acreage/Semi-rural in Ulverstone, Block Of Units in Ulverstone, Terrace in Ulverstone, Retirement in Ulverstone, Serviced Apartment in Ulverstone, Other in Ulverstone
House in Abbotsham, House in Forth, House in Gawler, House in Turners Beach

