Want to save your favourite properties and searches?
Sign up below to access all the awesome features.
Already have an account? Sign in






Inspections
Offers Over $1,490,000


Grand Character. Endless Potential.
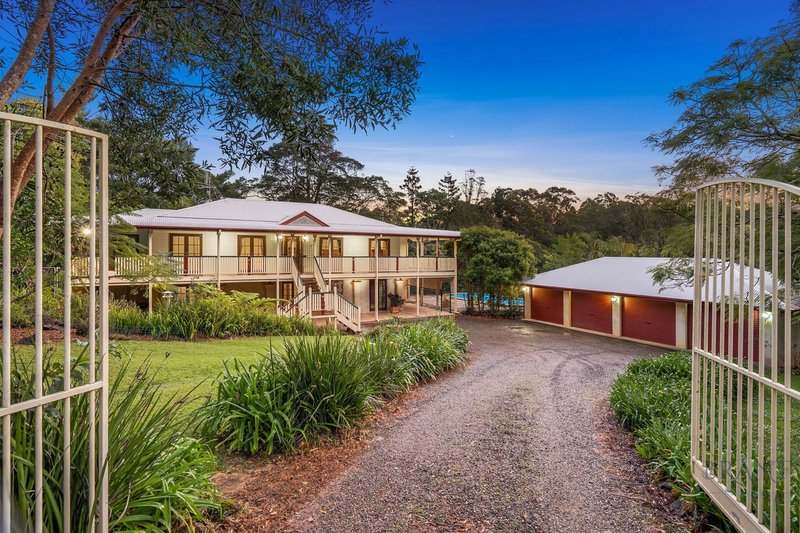
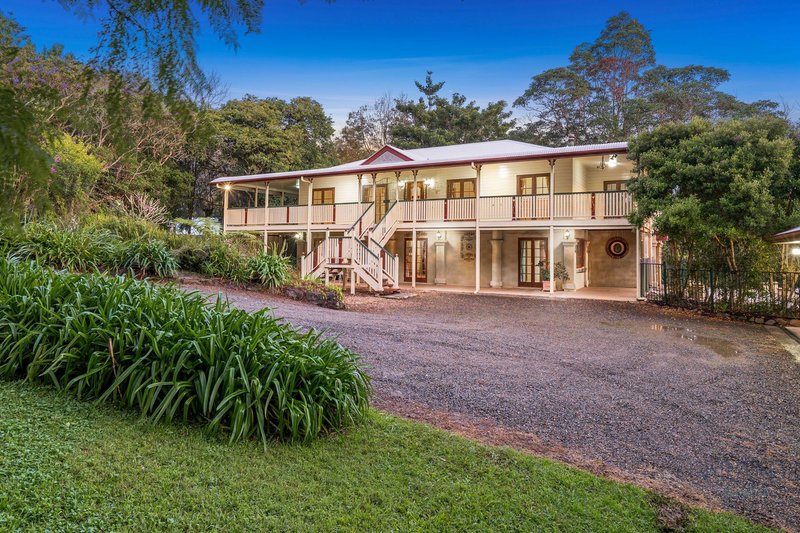
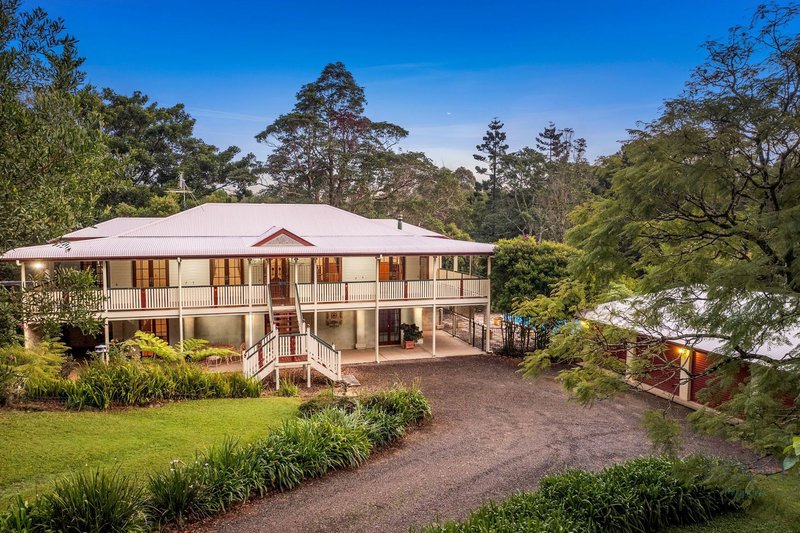
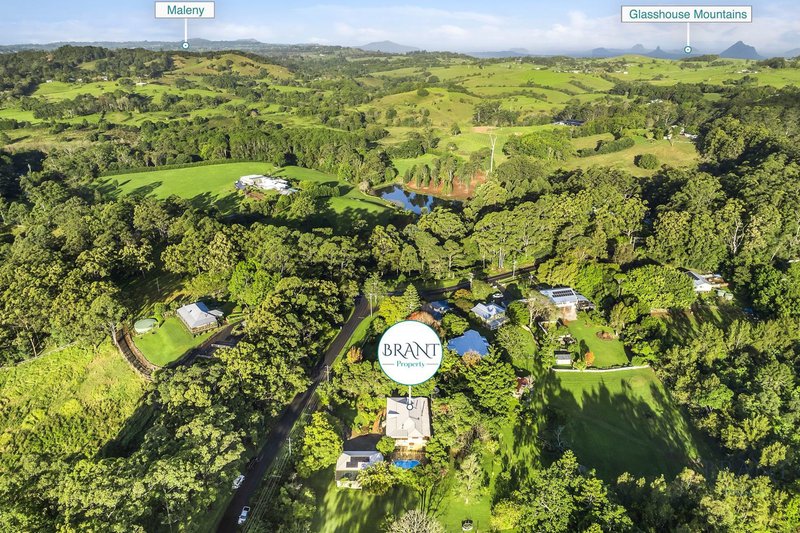
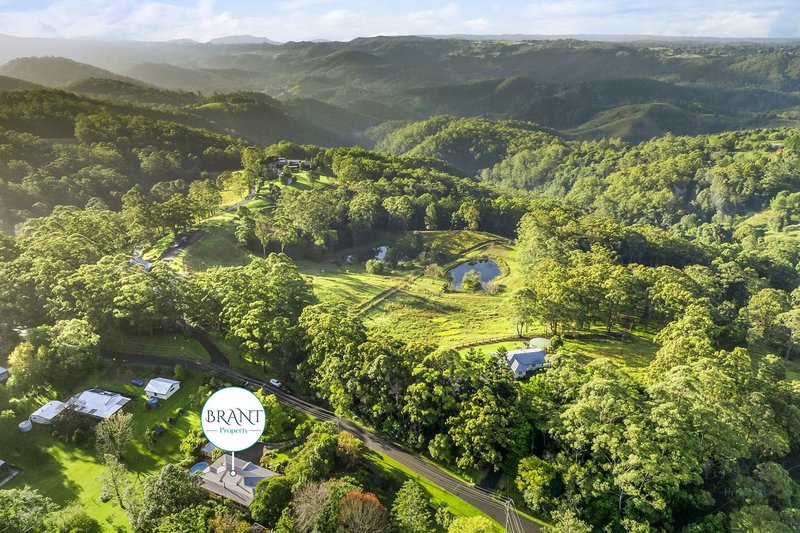
This is a substantial family home with exceptional bones and outstanding scope to transform. Positioned on a beautifully established one-acre parcel just minutes from Maleny, this substantial Queenslander offers the scale, character and infrastructure that buyers dream of, with the exciting opportunity to update and make it uniquely your own.
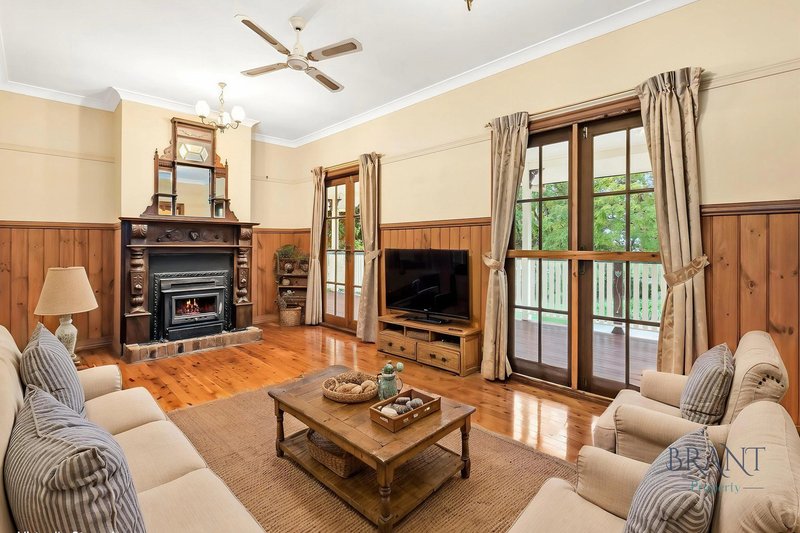
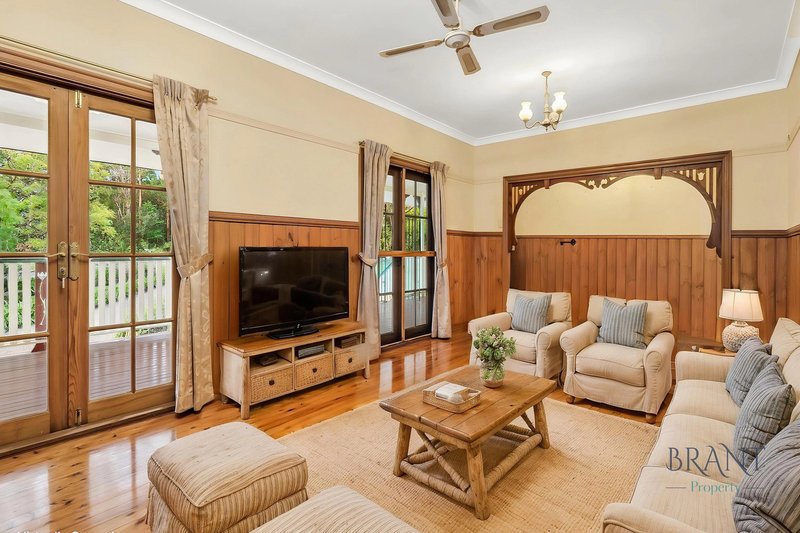
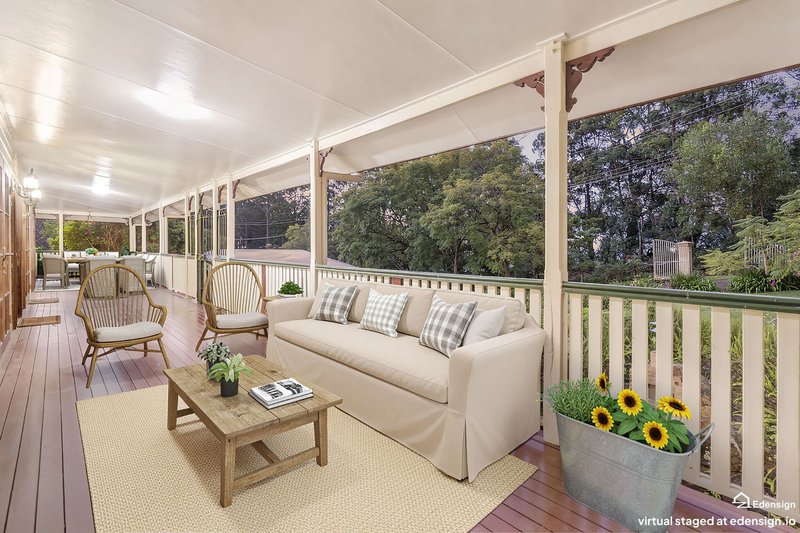
Built around timeless Queenslander proportions, the home showcases high ceilings, polished Cypress pine floors, wraparound verandahs and generous living spaces designed for family life and entertaining. While comfortable and fully functional today, thoughtful cosmetic updates could elevate this already impressive residence and unlock even greater value in one of the Hinterland's most desirable locations.
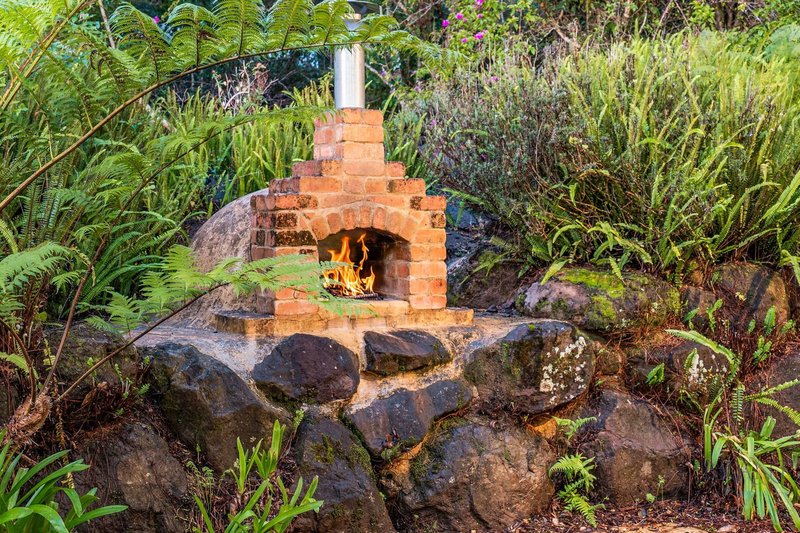
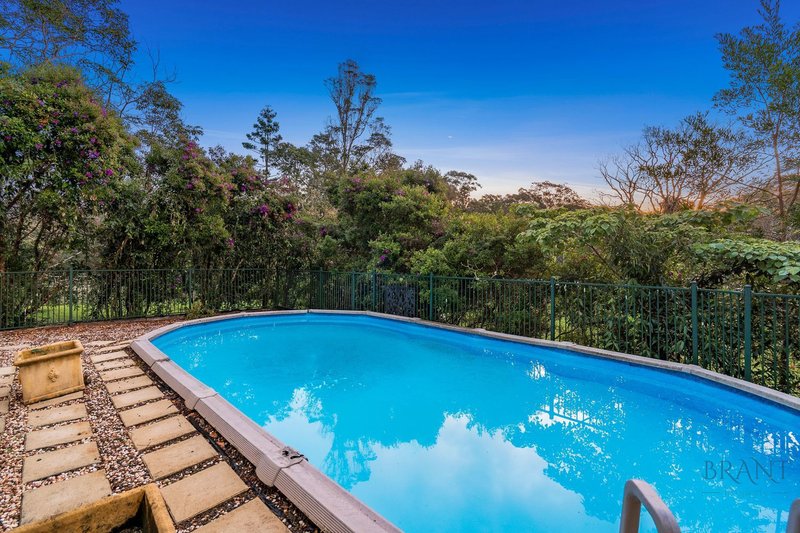
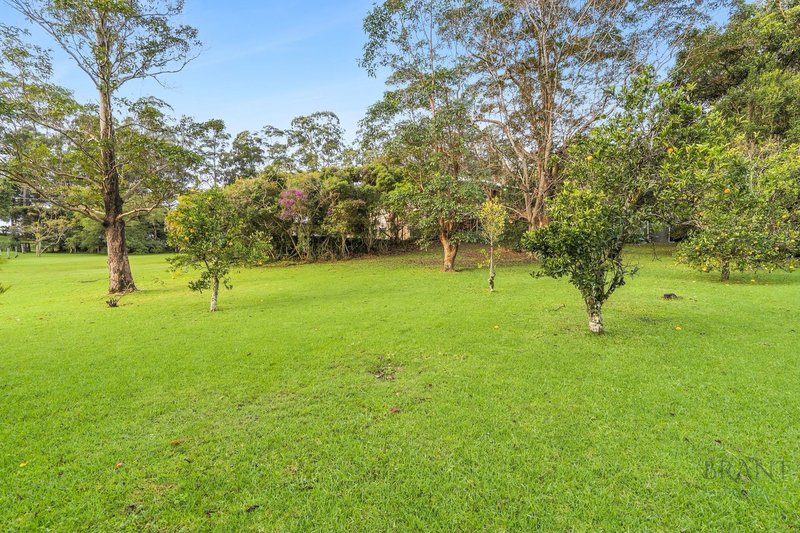
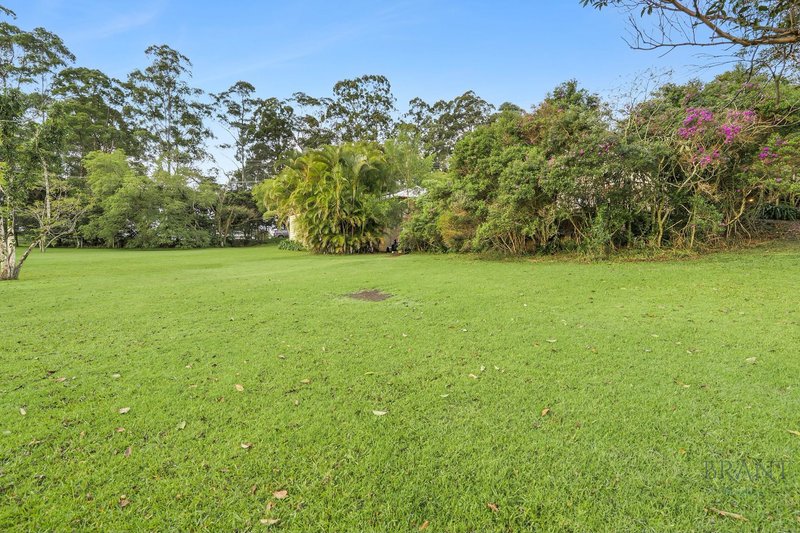
Outside, the lifestyle is already complete. Established gardens, a swimming pool, pizza oven, expansive entertaining areas, four-bay shed and caravan accommodation create a property that is ready to be enjoyed from day one, while leaving plenty of scope to add your own vision over time.
Features of this stunning character home include –
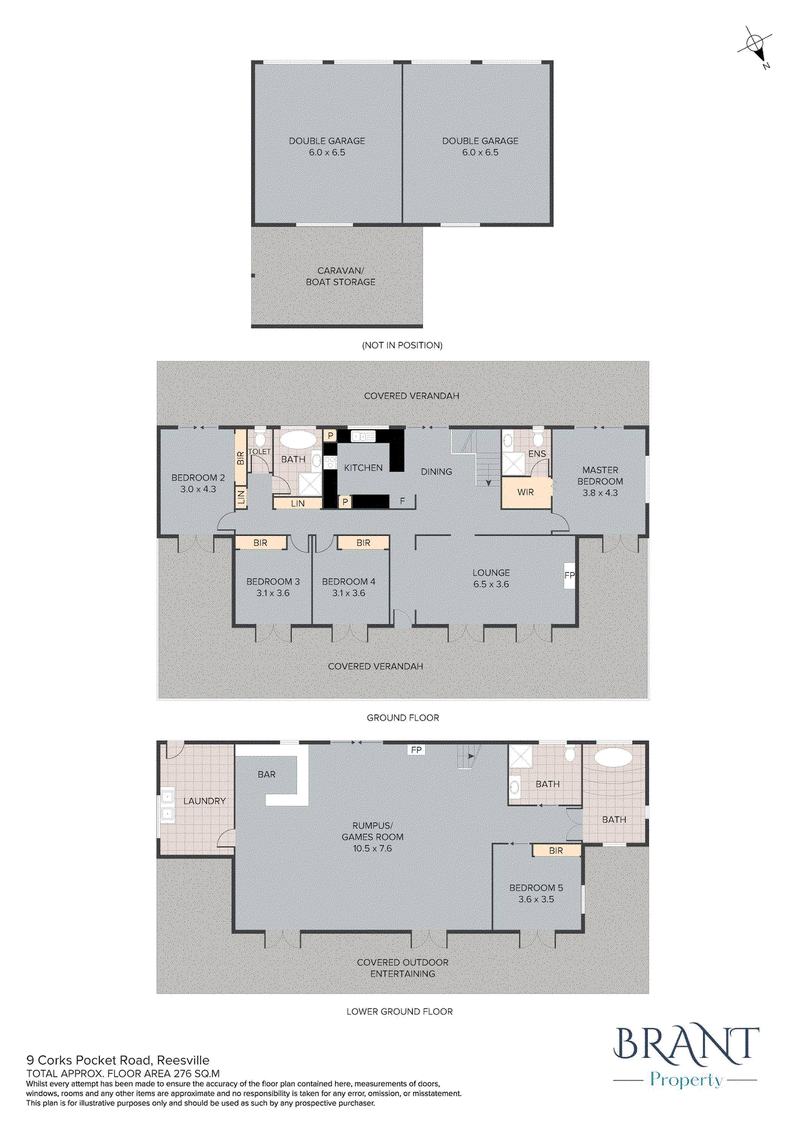
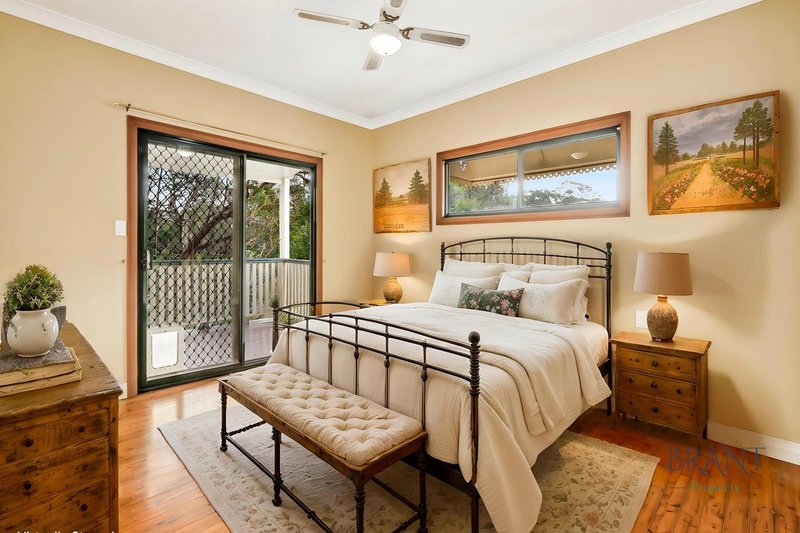
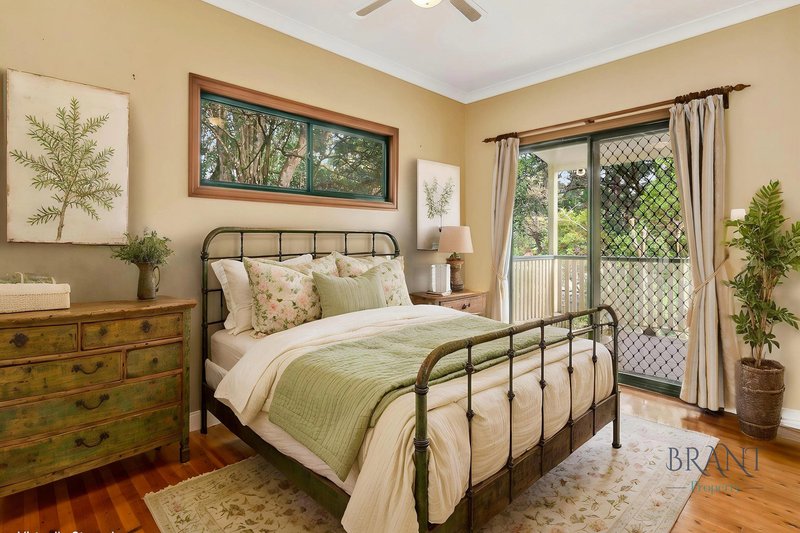
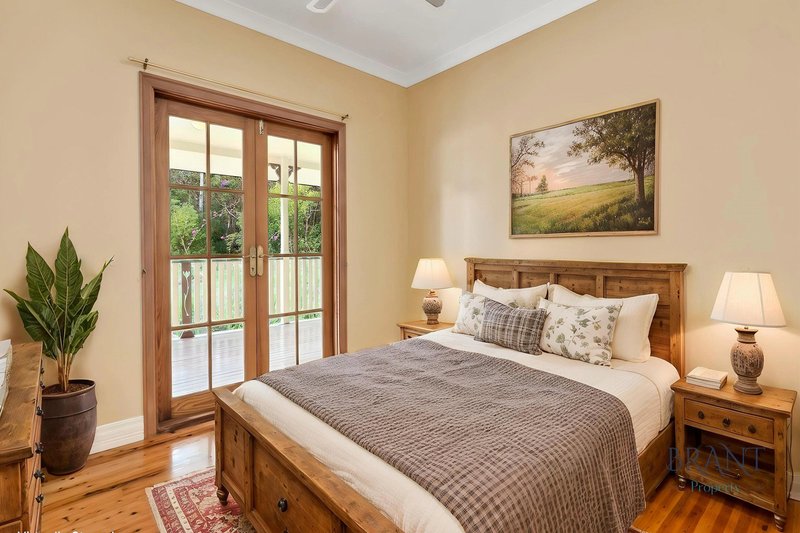
- 5 Bedrooms, master with walk in robe and ensuite
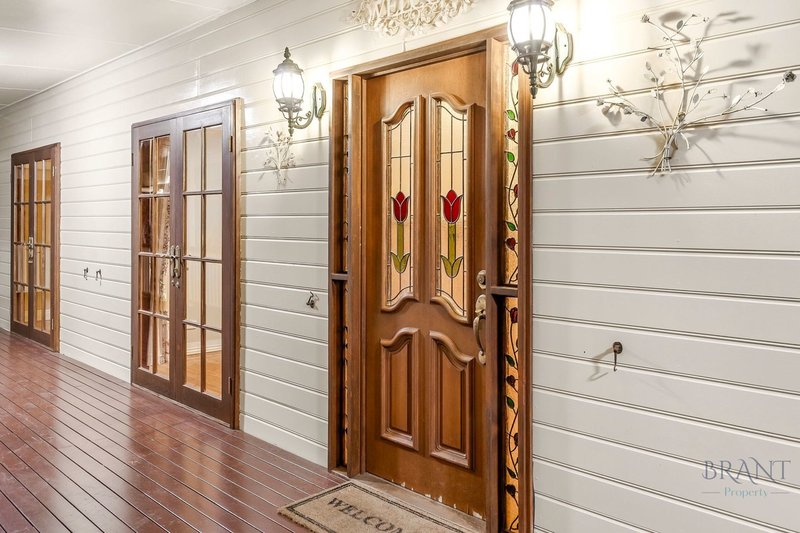
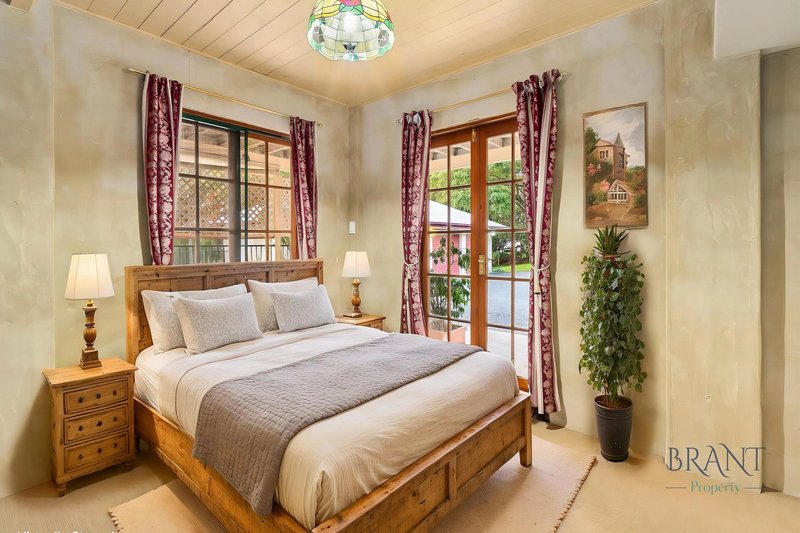
- All bedrooms have timber, double French doors leading onto the verandahs
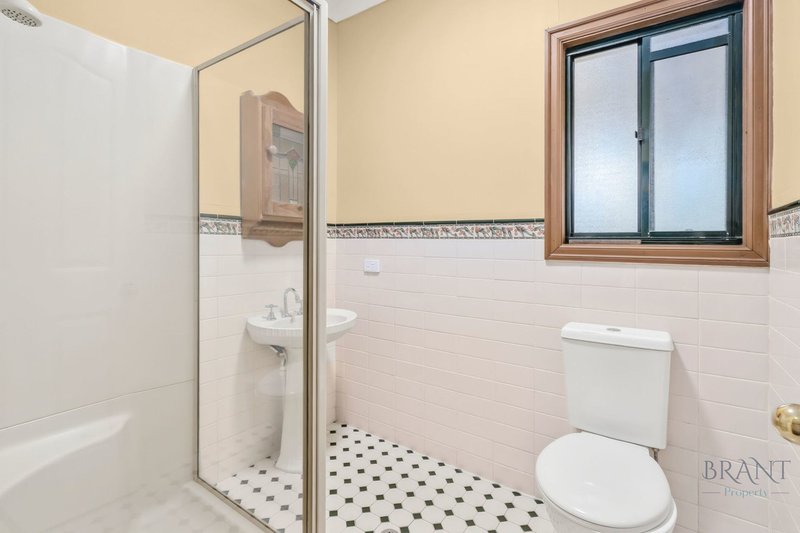
- Heritage style bathrooms, main bathroom upstairs has a luxurious claw foot bath and heritage vanity
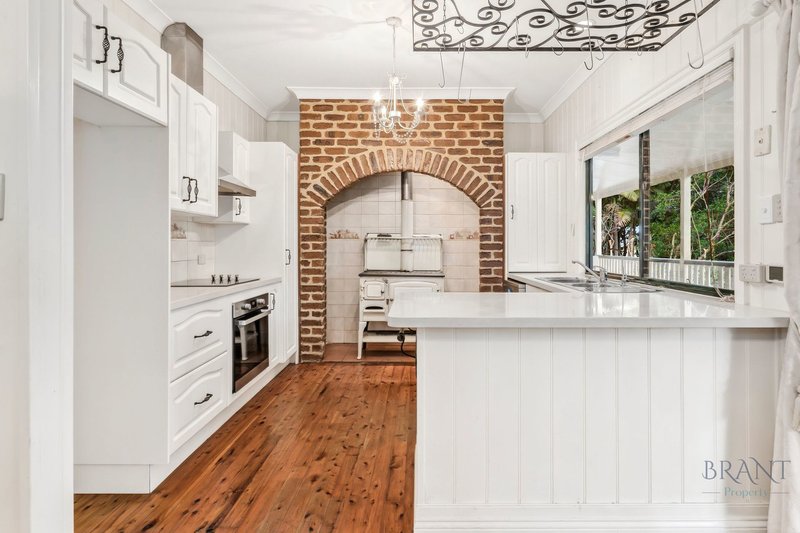
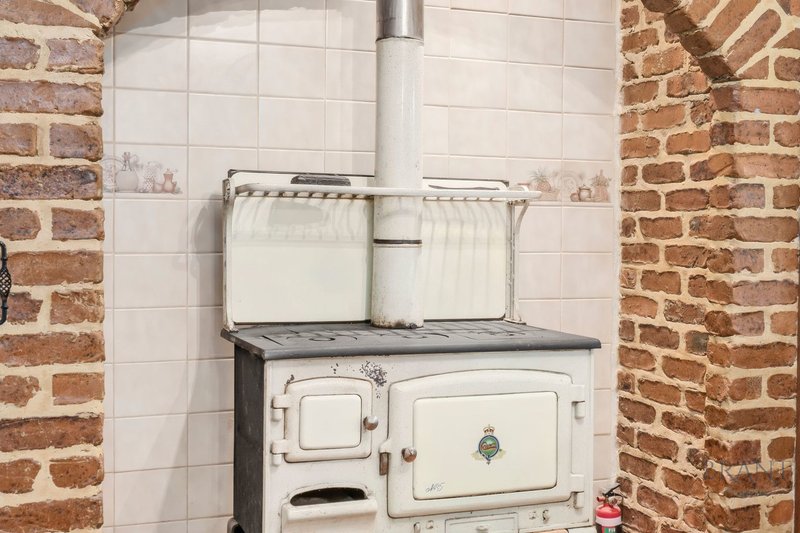
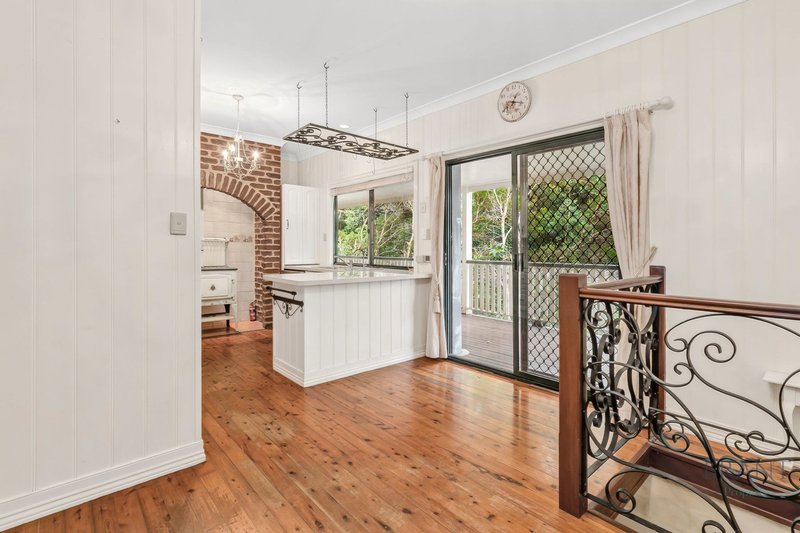
- Country kitchen complete with stone benchtops, electric oven, glass infrared SMEG cooktop, spacious pantry plus fully functioning old fashioned wood stove with brick feature alcove
- Informal dining area off the kitchen as well as verandah access perfect for that morning cuppa or quiet lunch
- Large formal lounge and dining area with feature VJ walls and the ornately carved timber fireplace certainly makes a statement in this room
- Plenty of storage upstairs including large built-ins in all bedrooms and ample linen storage
- Stunning polished Cypress pine floors and high ceilings throughout the top storey
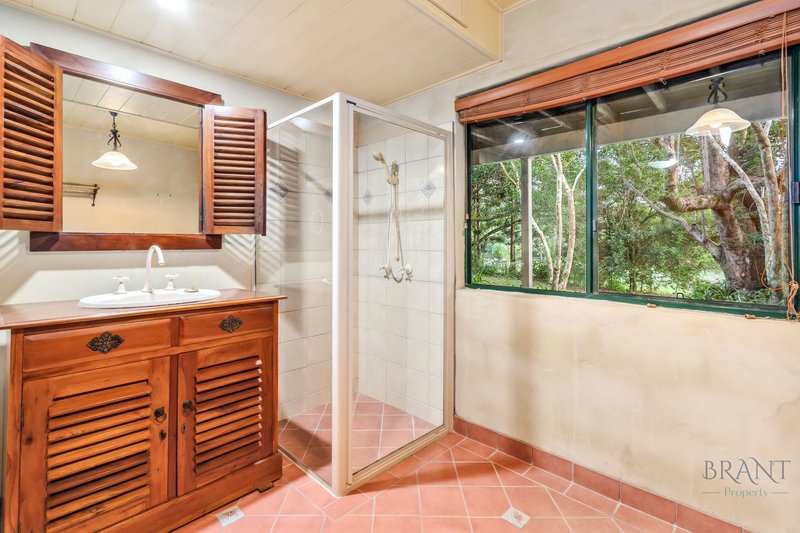
- Downstairs guest suite has a queen size bedroom plus large vintage bathroom, would also be suitable for dual living or an AirB&B
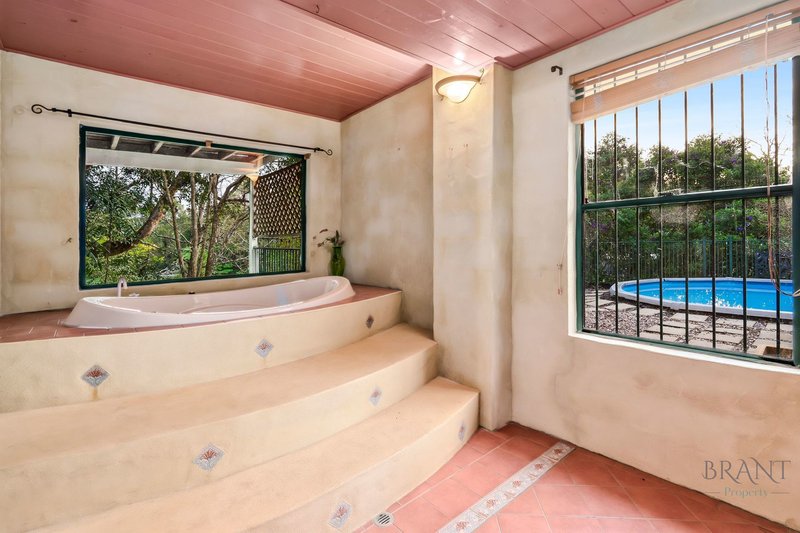
- Luxurious inside spa with lovely rural outlook
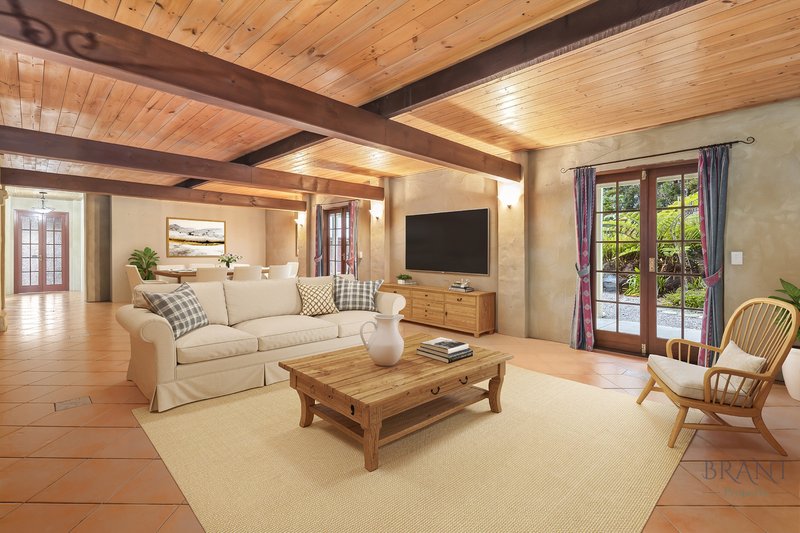
- Huge entertainment area including a plumbed in bar, billiard room, two sitting areas and a cosy wood fireplace
- Oversized laundry and storage area downstairs
- High ceilings with exposed beams and Mediterranean style, Rockcote rendered walls are also a feature of the downstairs area
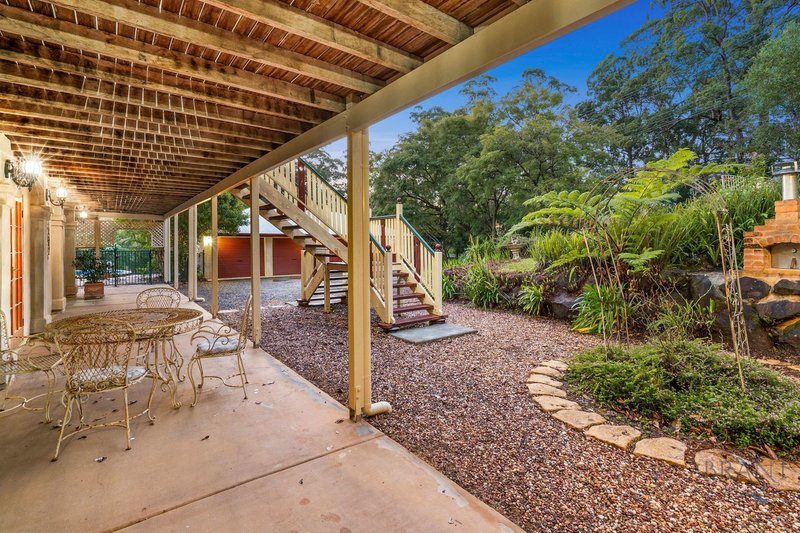
- Undercover entertainment area overlooking the hand crafted, stone, wood fired pizza oven and rock wall with tiered gardens
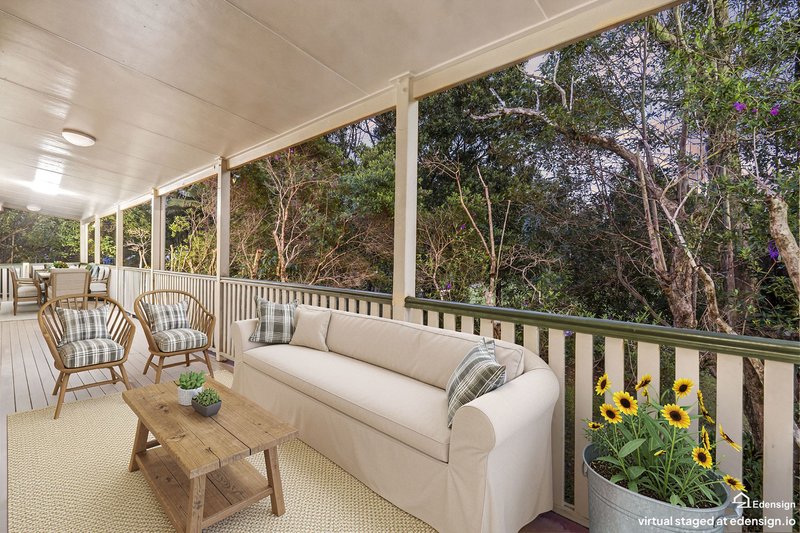
- Wide sweeping, wrap around, bullnose verandahs upstairs
- 3KW of solar, ample water storage with 3 x 19,000litre tanks
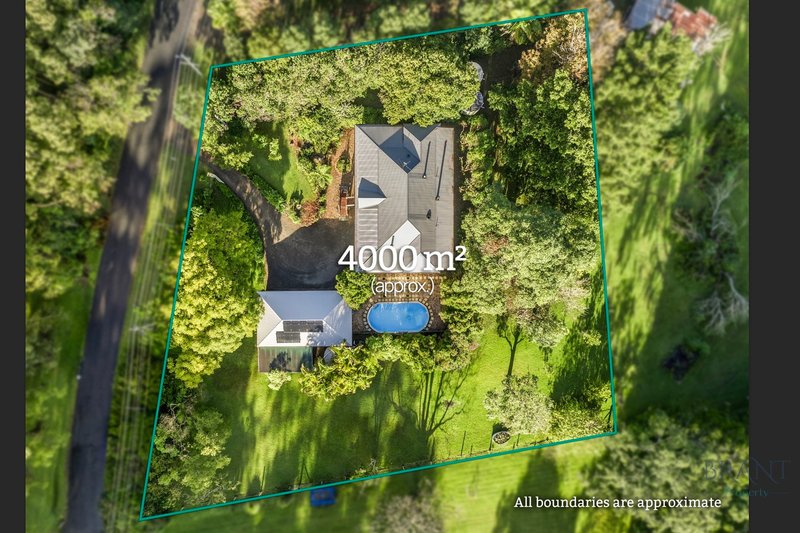
- Above ground, salt, self chlorinated pool that has been installed and landscaped at ground level
- Level 4000m2 block with established gardens, fruit trees, chicken pen, double gates with sweeping driveway and second driveway to access the caravan port
- Powered 4 Bay garage, 2 with remote doors plus caravan port with separate access
How far to where –
- 9 mins drive to the heart of Maleny with its array of cafes, shops, 2 grocery stores, 2 butchers, local hospital, dentists, doctors and an array of medical facilities, 2 bakeries and lots of specialty shops for everyone to enjoy
- 25 mins to the nearest train station
- 50 mins to the beautiful Sunshine Coast beaches and shopping precincts
- 51 Klms to the Sunshine Coast Airport
- 1hr 17 mins to Brisbane Airport
- Just over an hour to Noosa
Whether you're seeking a private family haven, an exceptional lifestyle property or a tranquil Hinterland escape, this outstanding residence offers an enviable combination of space, beauty and breathtaking surroundings.
For more information or to arrange your private inspection, contact Susan on 0428 573 170.
* Step inside from anywhere with our immersive Matterport 3D virtual tour. Walk through every room at your own pace. The tour also features a clever defurnish option, letting you strip the furniture away at the click of a button, after you click play, click on the couch icon to reveal each room's true dimensions and bare canvas, so you can picture your own style, layout and furniture in the space before you even step through the front door.
* Inspections for this property are strictly by private appointment only. Please respect the privacy of the owners and do not enter the property grounds without being accompanied by an agent.
* Whilst every care is taken in the preparation of the information contained in this marketing, Brant Property will not be held liable for any errors in typing or information. All interested parties should rely upon their own enquiries to determine whether this information is in fact accurate and that the property meets their requirements.
* The photographs used have been virtually staged and shall not be taken as a representation or warranty in any respect on the part of Brant Property or the owner of the property. Whilst every attempt has been made to ensure the accuracy of the floor plan, please note this plan is for illustrative purposes only.
2, 20 Maple Street, Maleny QLD 4552
Call Susan Brant on
0428 573 170
Call Tanya Stainton on
0487 104 835


House in Reesville, Unit in Reesville, Townhouse in Reesville, Villa in Reesville, Apartment in Reesville, Flat in Reesville, Studio in Reesville, Warehouse in Reesville, Duplex/Semi-detached in Reesville, Alpine in Reesville, Acreage/Semi-rural in Reesville, Block Of Units in Reesville, Terrace in Reesville, Retirement in Reesville, Serviced Apartment in Reesville, Other in Reesville
House in Conondale, House in Elaman Creek, House in Maleny, House in Witta, House in Wootha