Want to save your favourite properties and searches?
Sign up below to access all the awesome features.
Already have an account? Sign in


Inspections
510,000 - 530,000 / NO BODY CORP


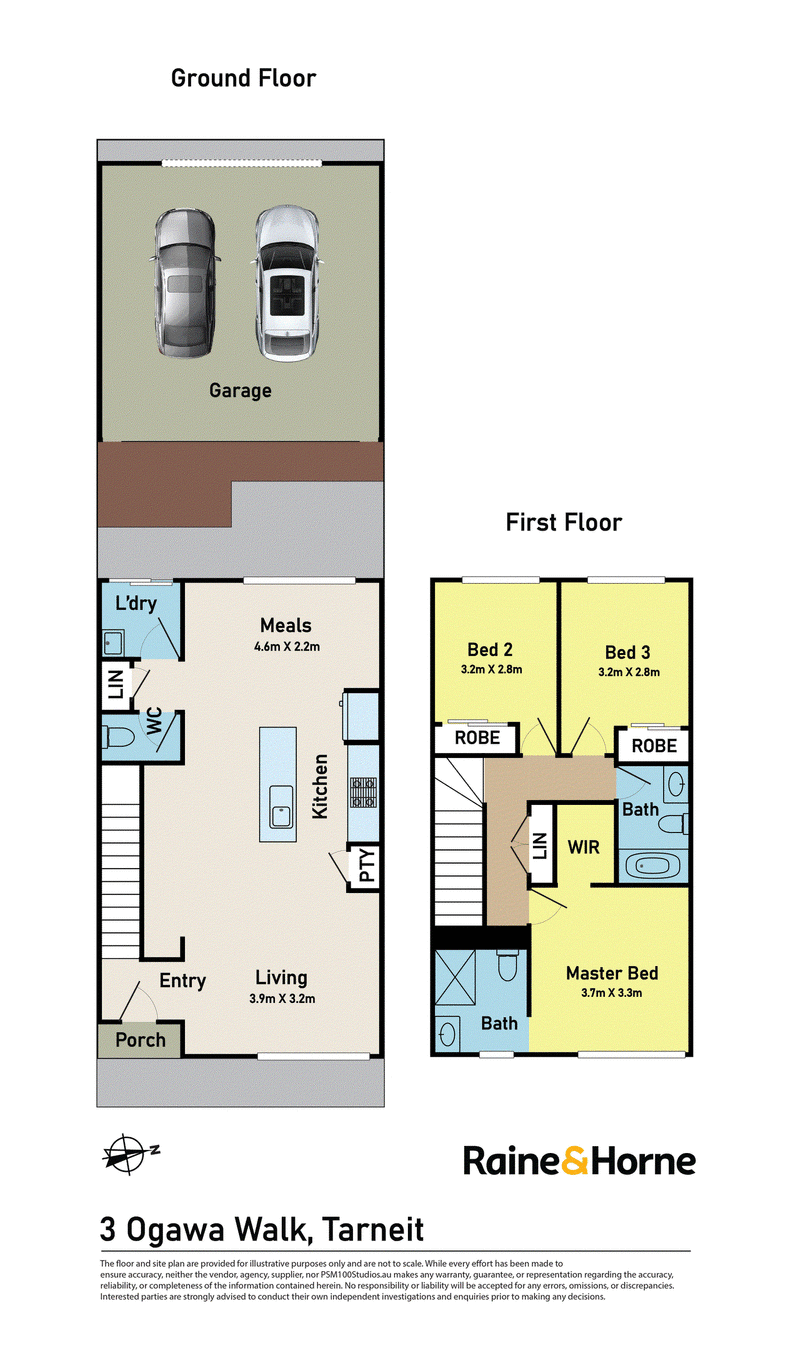
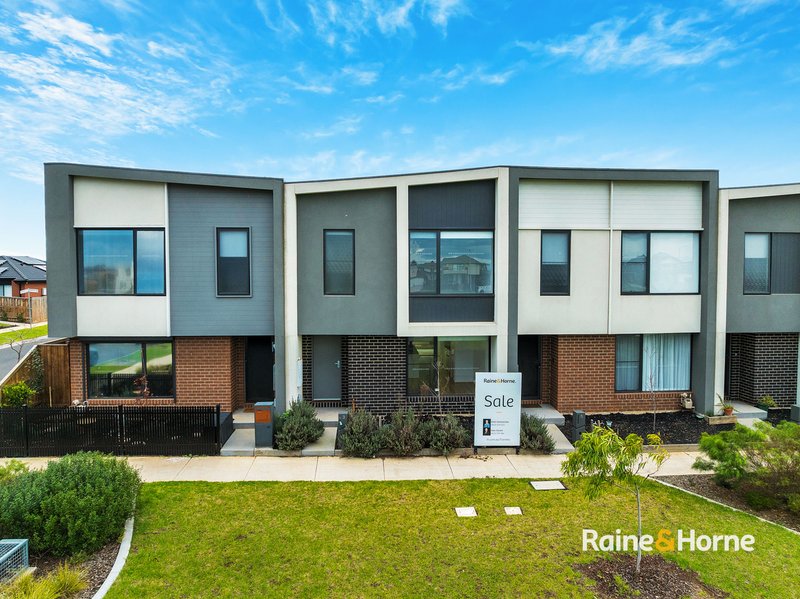
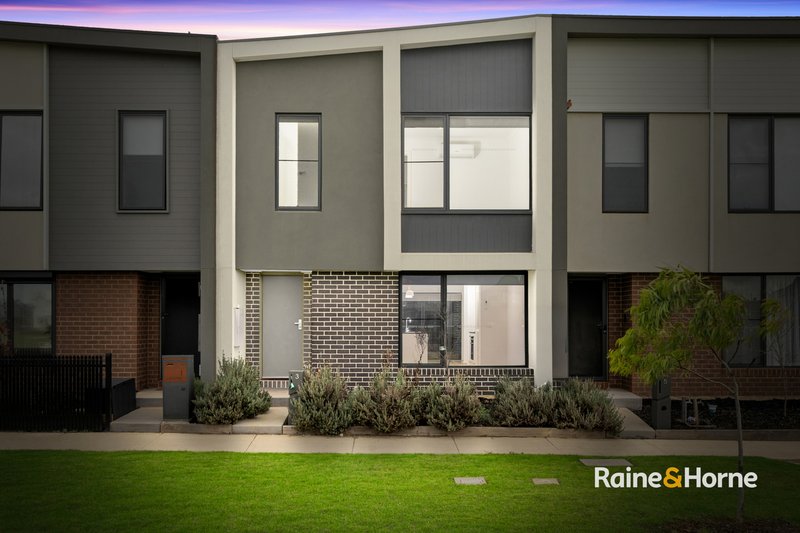
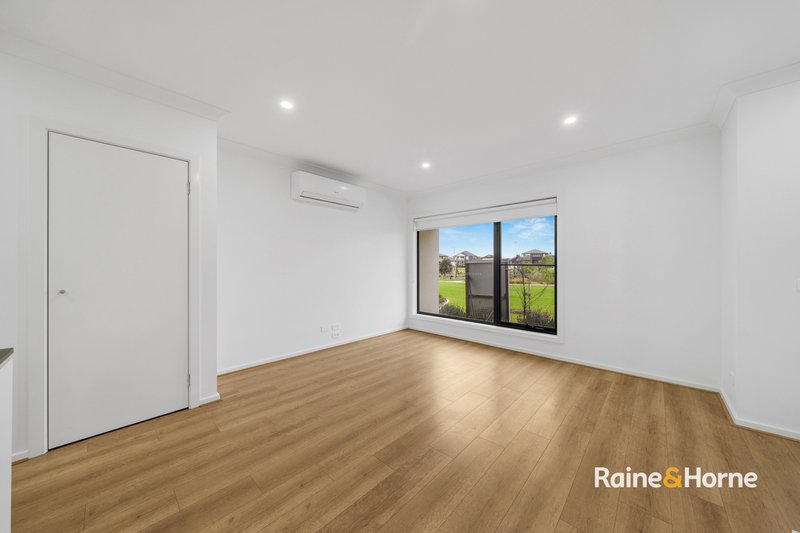
Welcome to this stylish and low-maintenance home, thoughtfully designed to combine comfort, practicality, and modern appeal. From the moment you enter, you are greeted by a warm and inviting atmosphere, enhanced by light-filled spaces and quality finishes that make everyday living a pleasure.
Offering a versatile layout, this residence caters to a variety of lifestyles, perfect for a first home buyer, young couples, small families, or those looking to downsize without compromising on style. With its contemporary design and well-planned spaces, it's a home that effortlessly blends relaxation and convenience, making it an ideal choice for your next move.
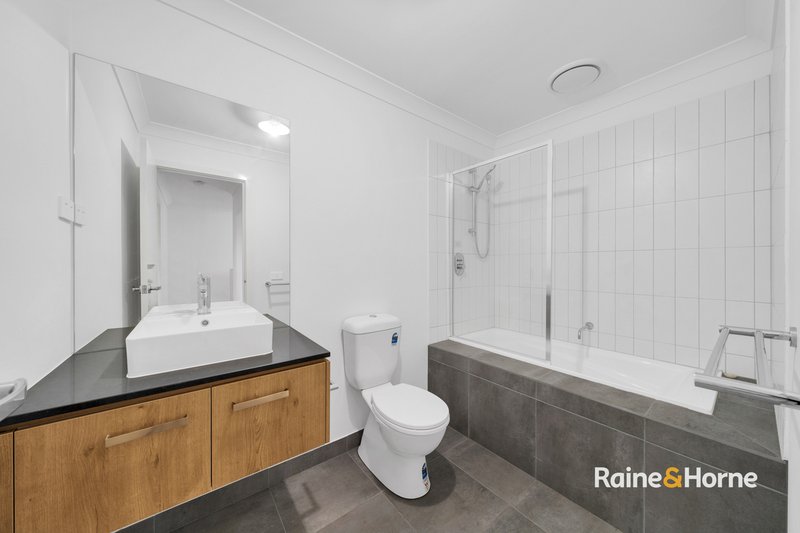
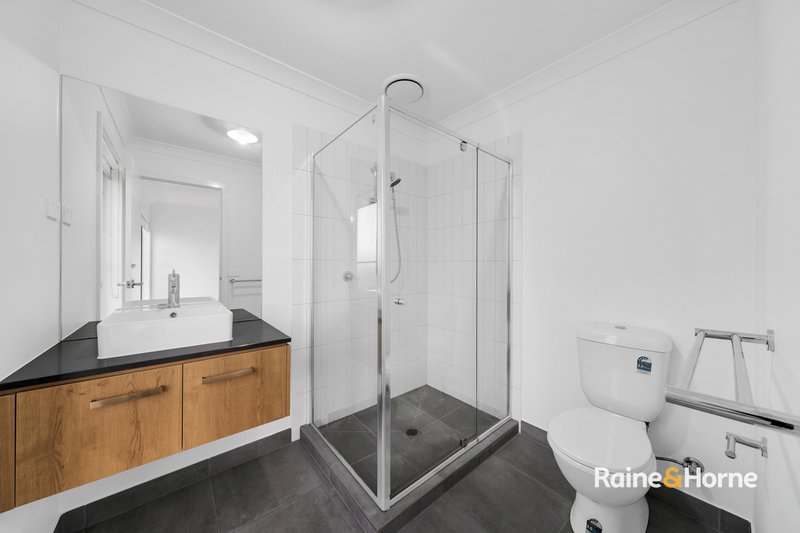
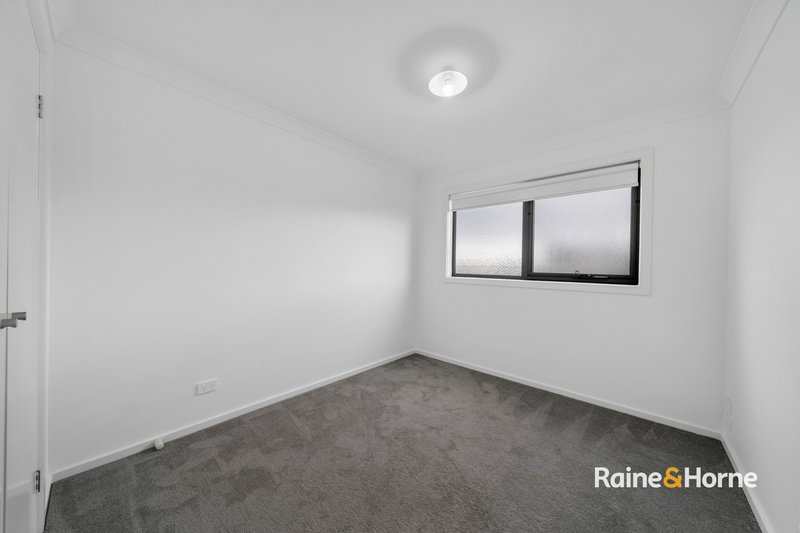
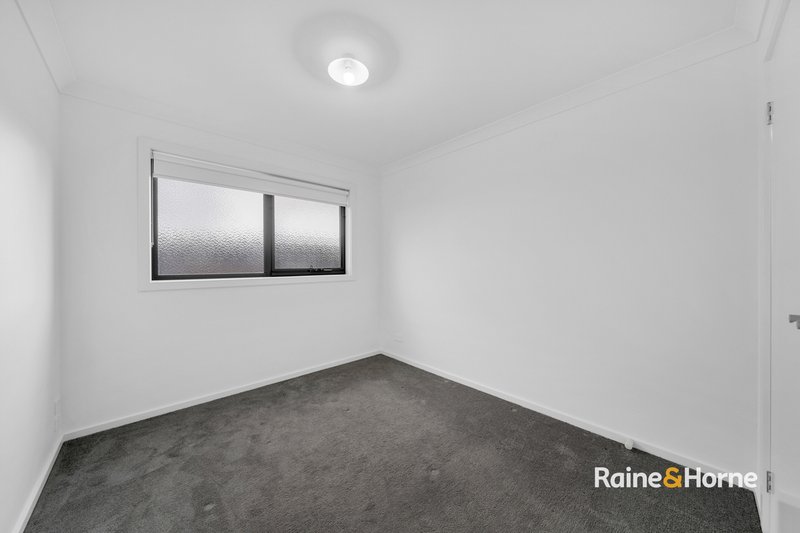
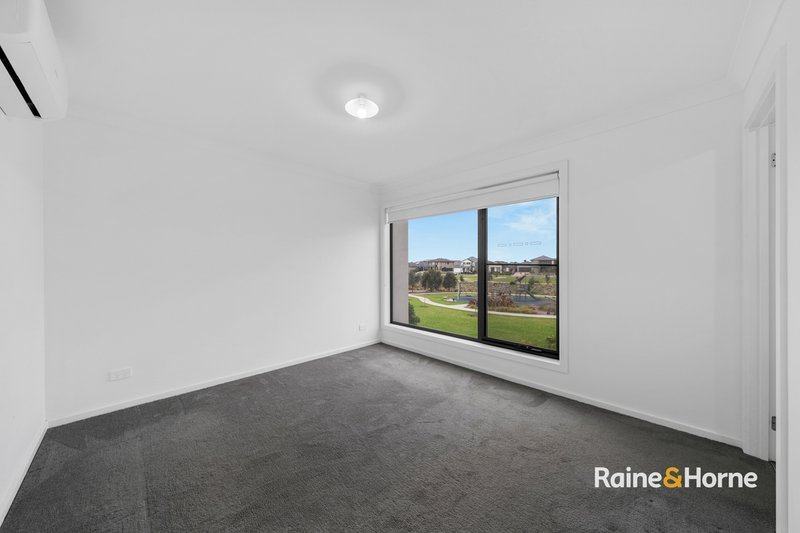
The master bedroom is generous in size and complete with a walk-in robe and stylish ensuite while the to additional well-proportioned bedrooms, each come with built-in robes. Sleek central bathroom comes with quality fixtures and fittings.
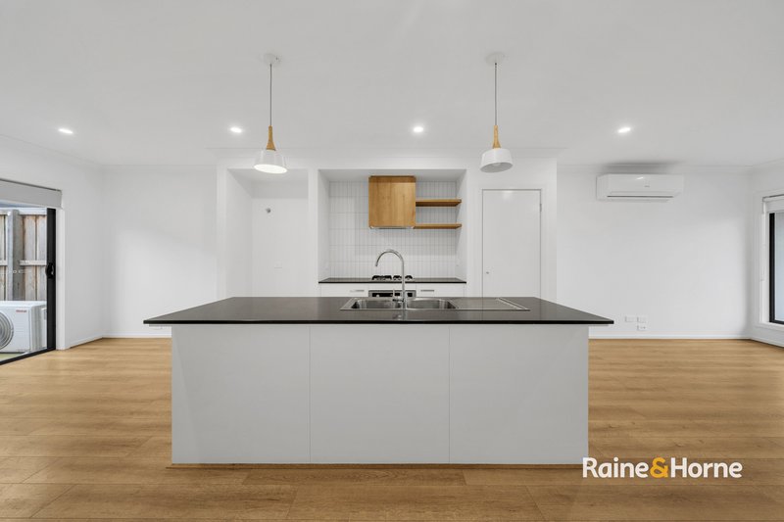
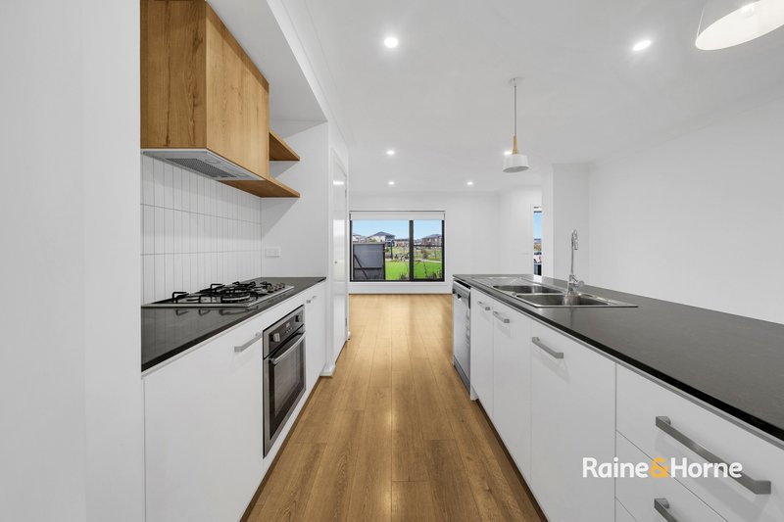
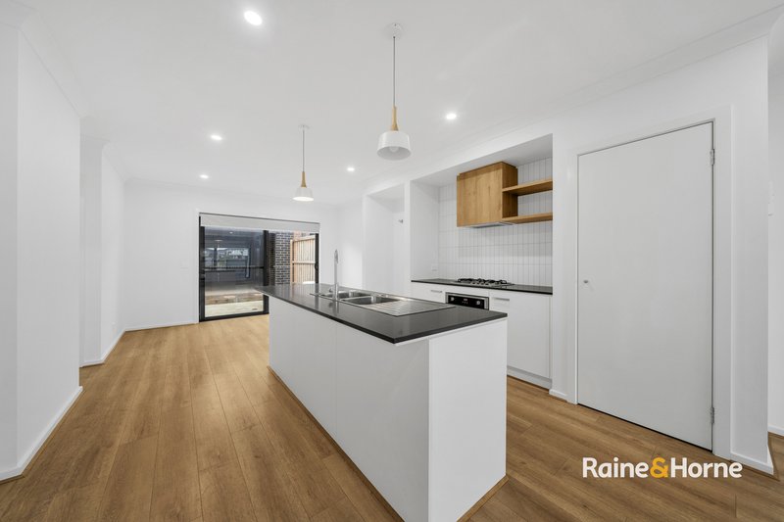
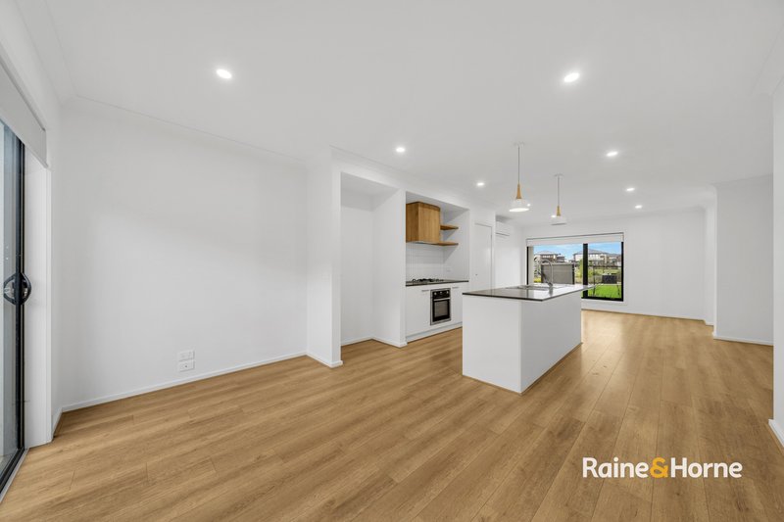
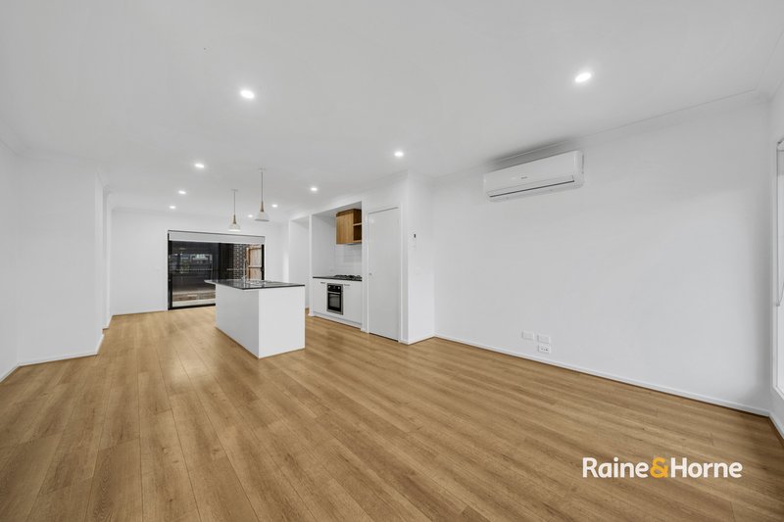
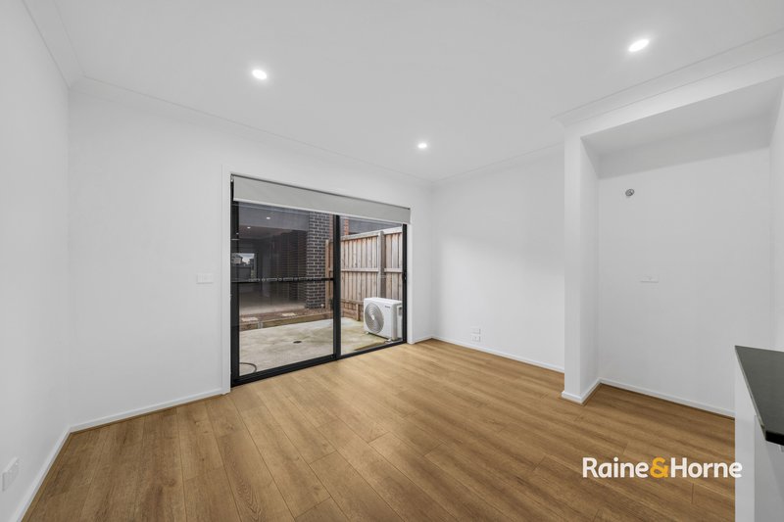
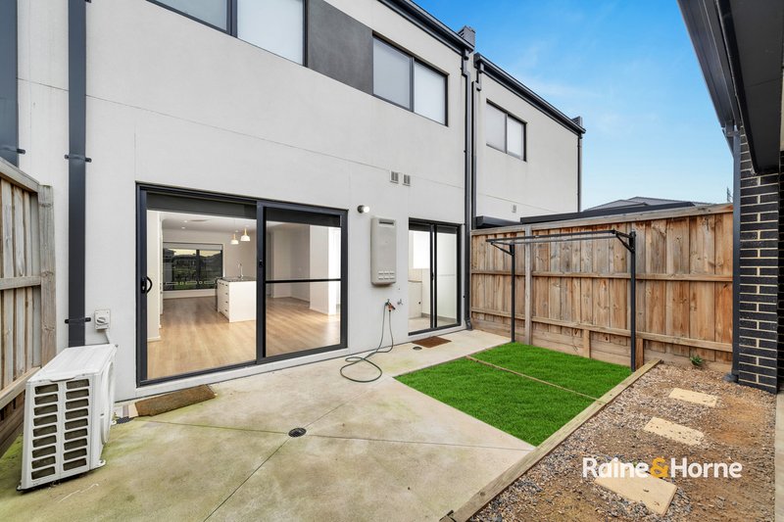
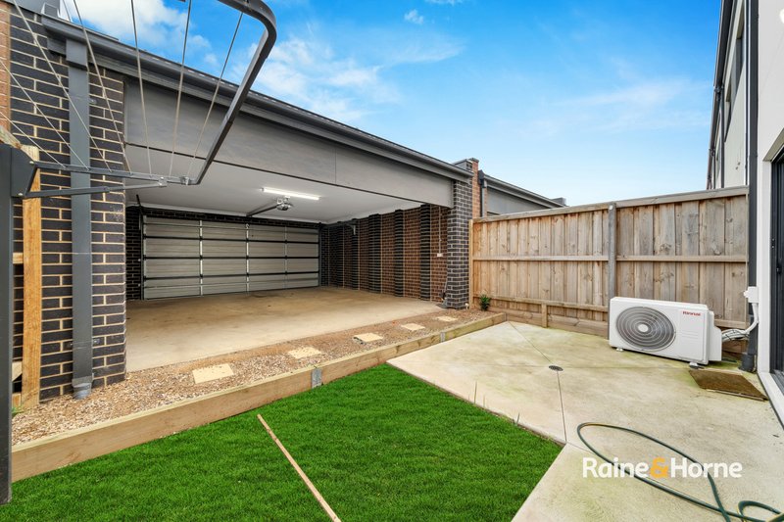
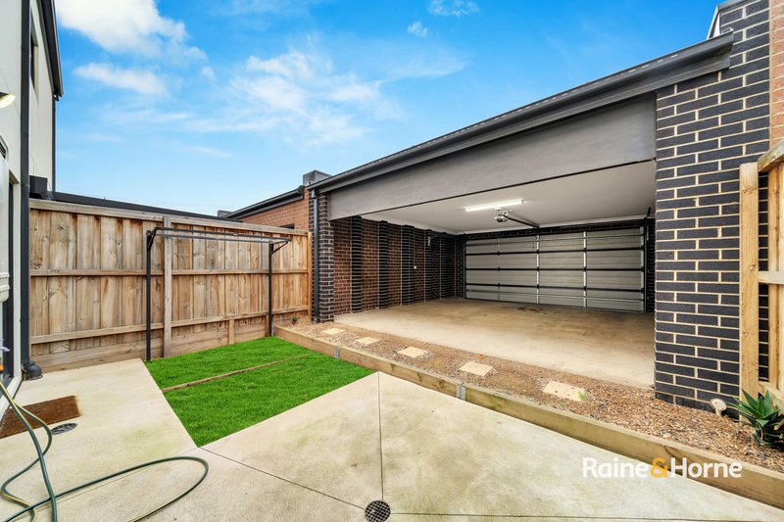
Contemporary kitchen featuring a stone island benchtop and premium stainless steel appliances with light filled open-plan living and dining area enhanced with modern floorboards throughout downstairs. Double sliding doors lead you to the courtyard and the garage for easy access, and the low-maintenance courtyard is perfect for relaxing or entertaining.
If you are an investor then this property can easily get 460 per week for rent.
House Features:
Stone Benchtop in Kitchen
Downlights
Floorboards downstairs
Plush Carpet upstairs
Roller Blinds
Split System Airconditioning
Wall Heaters
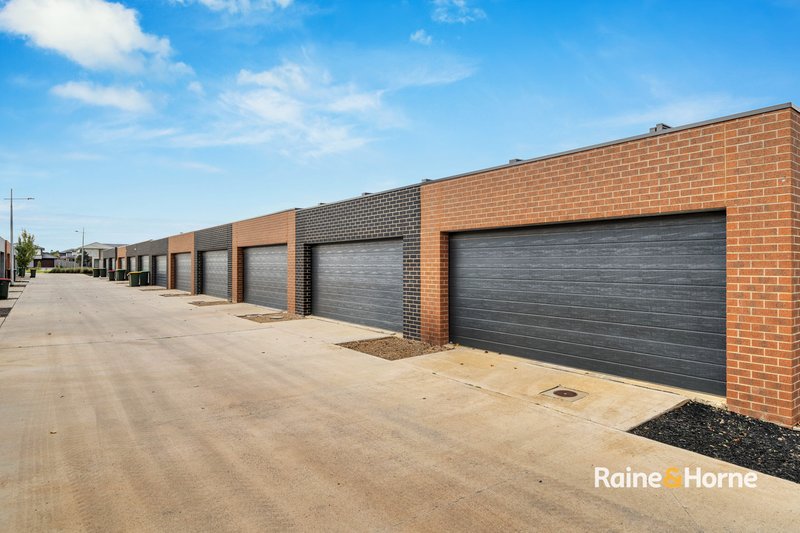
Double Garage with remote
3 Toilets for convenience
Distance to amenities:
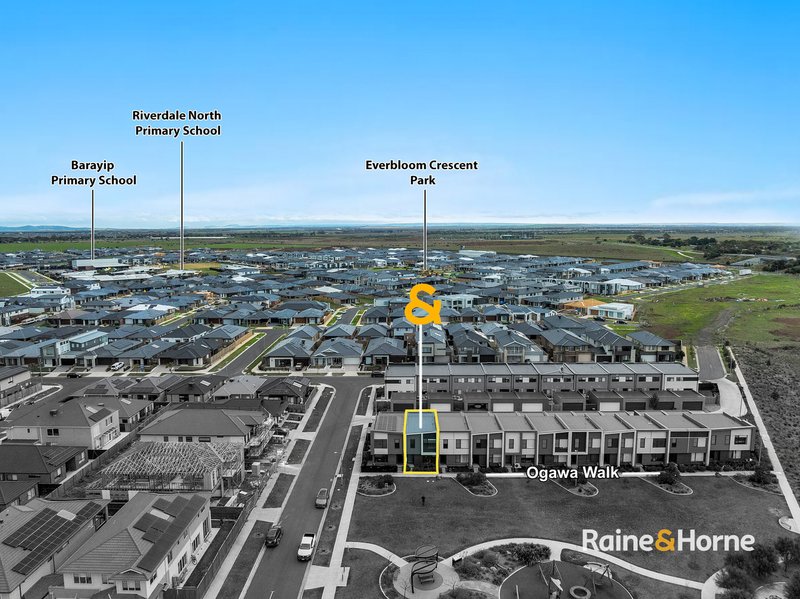
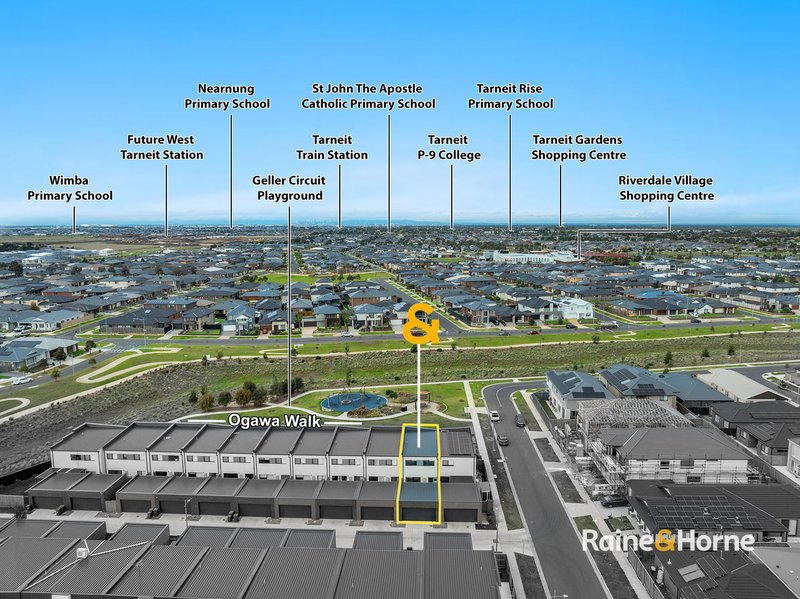
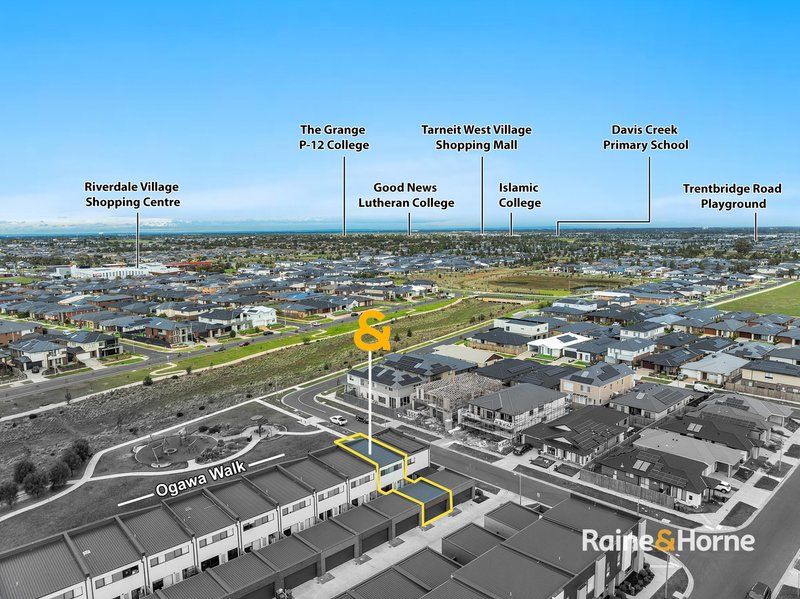
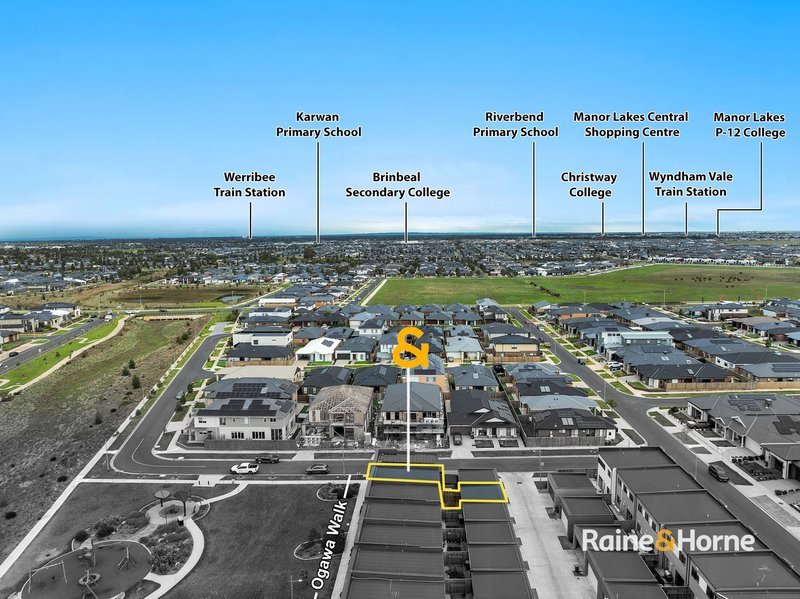
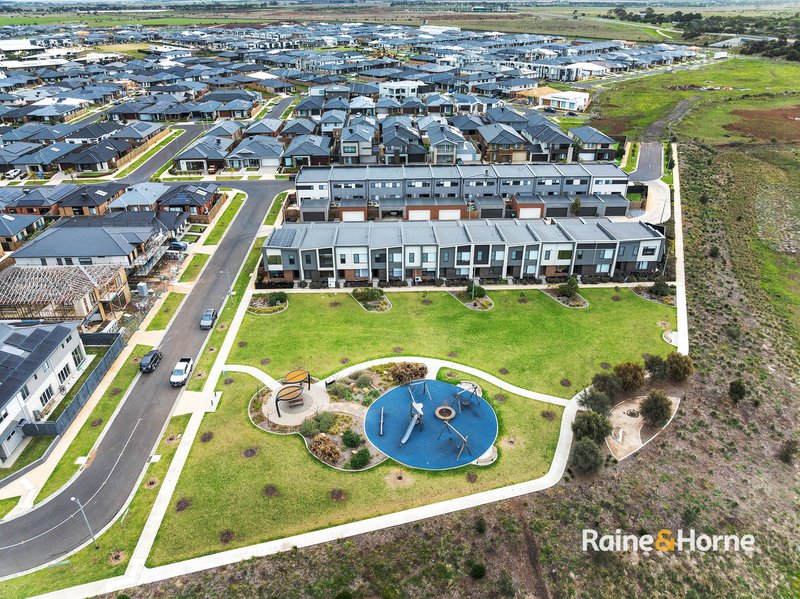
Playground and Park 10m
Riverdale Village Shopping Centre 950m
Riverdale Village Medical centre 950m
St John the Apostle Catholic Primary School 1.7 km
Tarneit Rise Primary School 1.8 km
Future West Tarneit Train station 2 km
Tarneit Train Station 5.8 km

5/45 Tallis Court, Truganina VIC 3029
Call Emil Vartazarian on
0433533572
Call Sam Aslani on
0421739184


House in Tarneit, Unit in Tarneit, Townhouse in Tarneit, Villa in Tarneit, Apartment in Tarneit, Flat in Tarneit, Studio in Tarneit, Warehouse in Tarneit, Duplex/Semi-detached in Tarneit, Alpine in Tarneit, Acreage/Semi-rural in Tarneit, Block Of Units in Tarneit, Terrace in Tarneit, Retirement in Tarneit, Serviced Apartment in Tarneit, Other in Tarneit
House in Hoppers Crossing, House in Mount Cottrell, House in Truganina, House in Werribee, House in Wyndham Vale