Want to save your favourite properties and searches?
Sign up below to access all the awesome features.
Already have an account? Sign in







$900,000 - $920,000


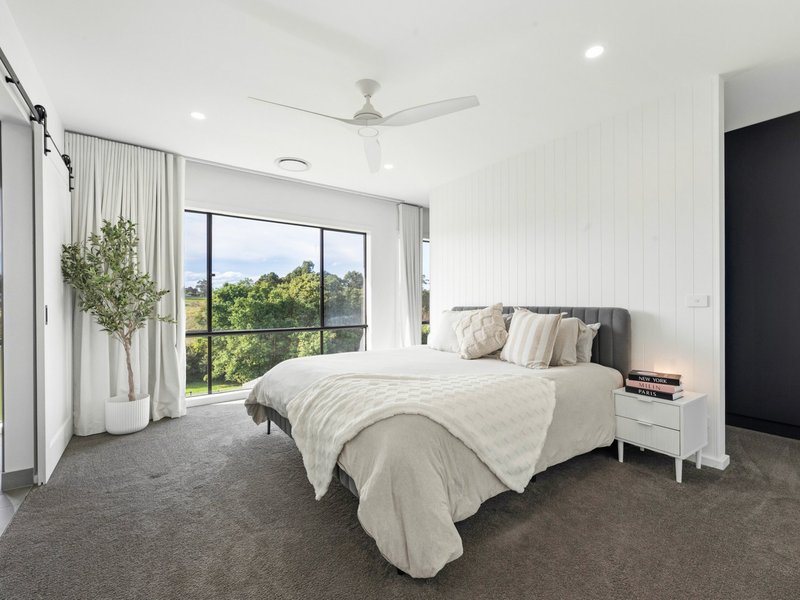
Step into sophisticated family living with this magnificent home, perfectly positioned on an elevated allotment to capture the peaceful rural outlook across the gully behind.
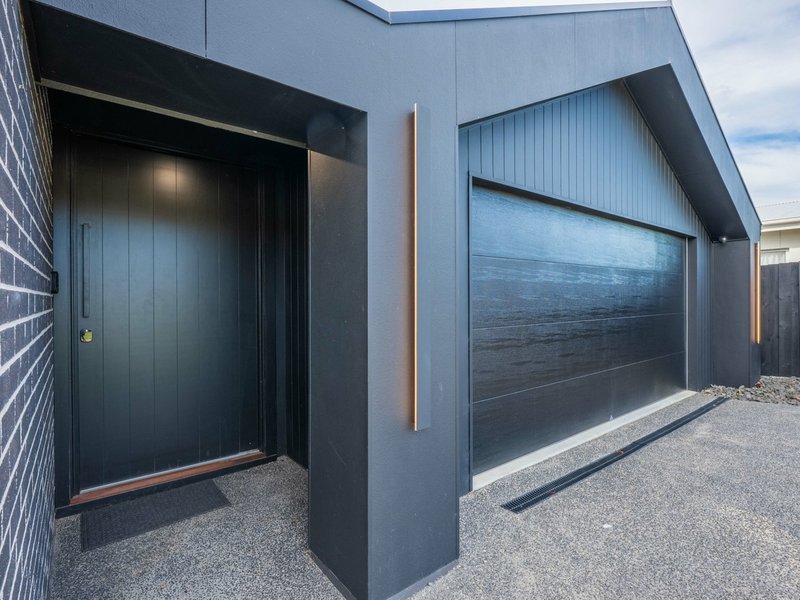
Nestled in a quiet and sought-after pocket of Eastwood, this beautifully crafted EVCG residence, just two years old, combines contemporary elegance with practical family functionality. From the moment you arrive, the home's striking street presence and grand entry create an impressive first impression.
Inside, you'll find high ceilings, square-set plasterwork, ducted reverse-cycle heating and cooling, and a stunning electric log fireplace that serves as the centrepiece of the main living area, ensuring year-round comfort and style.
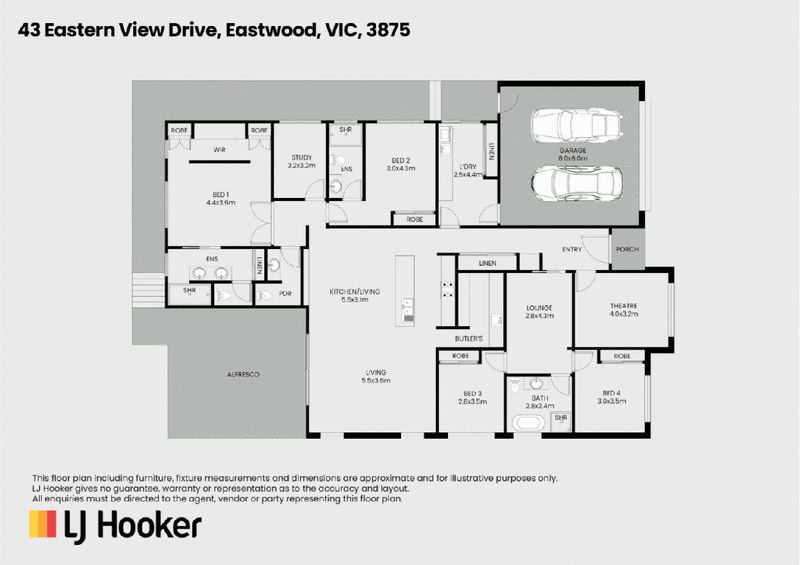
Designed to accommodate the needs of a busy family, the flexible floor plan offers:
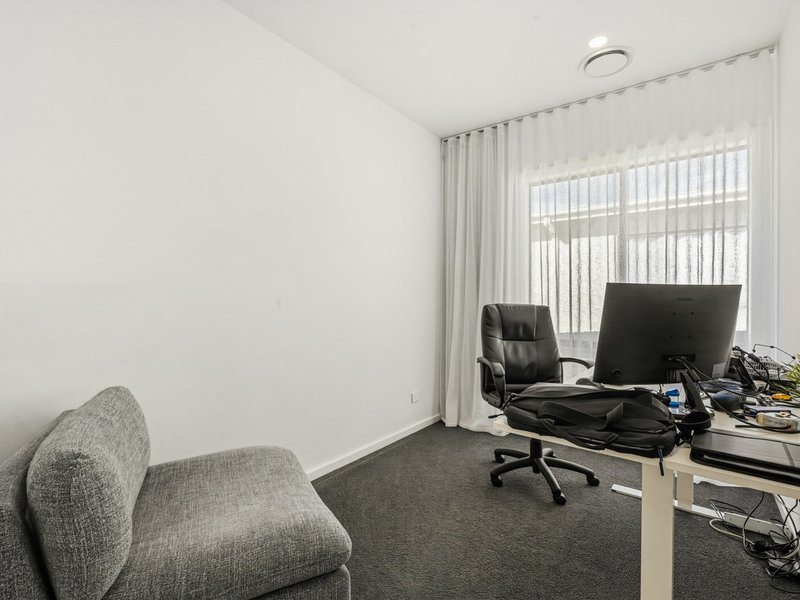
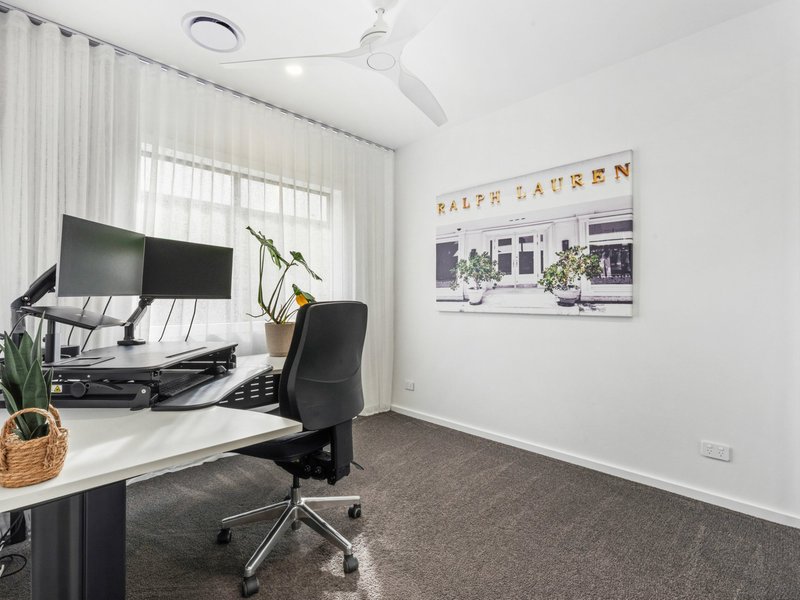
• Four spacious bedrooms plus a dedicated study
• Three separate living zones, including a home theatre and children's retreat
• A light-filled master suite featuring a generous walk-through robe and a luxurious ensuite with double vanities
• A second master bedroom complete with built-in robes and its own stylish ensuite
• A sleek designer kitchen showcasing a stone waterfall island bench, quality appliances, and an expansive walk-in butler's pantry with a second oven and sink
The open-plan dining and family areas flow seamlessly to a huge undercover decked alfresco, complete with a built-in outdoor kitchen, creating the ultimate space for entertaining and relaxed outdoor living year-round.
A separate children's wing provides two generous bedrooms and a full family bathroom, offering privacy and practicality for younger family members or guests.
Additional features include:
• Large double garage with internal access
• Premium fixtures and finishes throughout
• Generous 1,216m² allotment with 3.2m side clearance
• Quality construction with no expense spared
Conveniently located close to Club Eastwood, local schools, and Eastwood Village Shopping Centre, this exceptional home delivers the perfect balance of luxury, space, and everyday convenience.
Contact us today to arrange your private inspection. Homes of this calibre are rarely offered and must be experienced in person to be fully appreciated.

195 Main Street, Bairnsdale VIC 3875
Call Kelly Quirke on
0427 064 816


House in Eastwood, Unit in Eastwood, Townhouse in Eastwood, Villa in Eastwood, Apartment in Eastwood, Flat in Eastwood, Studio in Eastwood, Warehouse in Eastwood, Duplex/Semi-detached in Eastwood, Alpine in Eastwood, Acreage/Semi-rural in Eastwood, Block Of Units in Eastwood, Terrace in Eastwood, Retirement in Eastwood, Serviced Apartment in Eastwood, Other in Eastwood