Want to save your favourite properties and searches?
Sign up below to access all the awesome features.
Already have an account? Sign in




$700,000 - $770,000


ositioned in the highly sought-after Bellbird Estate, this brand-new home at 39 Goldshine Crescent, Drouin offers an outstanding opportunity to secure a spacious and modern residence on a generous 895m² (approx.) allotment. Designed with both comfort and functionality in mind, it presents the ideal setting for growing families seeking a relaxed lifestyle in a thriving community.
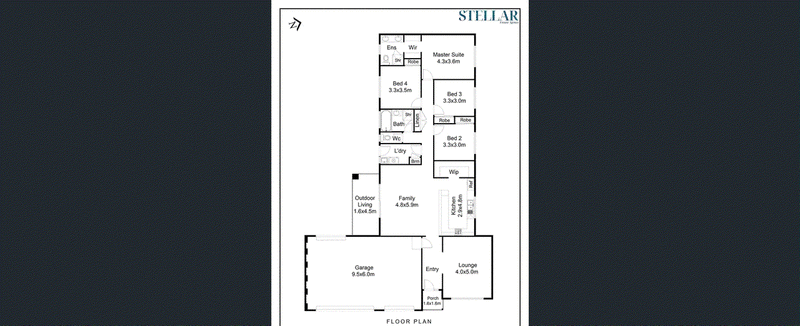
The home comprises four well-proportioned bedrooms, including a private master suite complete with a walk-in robe and stylish ensuite with double vanity. The remaining bedrooms are fitted with built-in robes and are serviced by a central bathroom and separate toilet, ensuring convenience for the whole family.
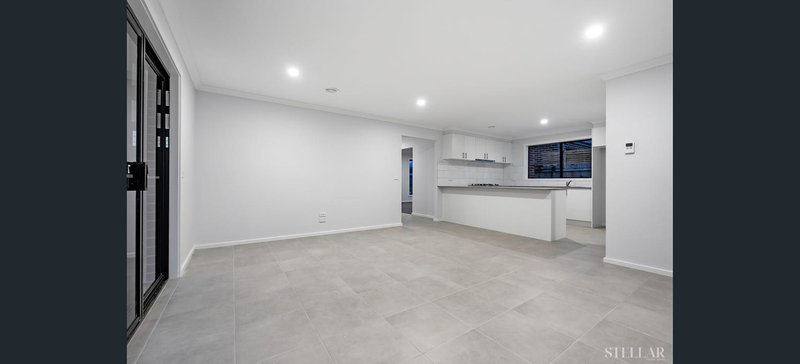
At the heart of the home is a light-filled open-plan kitchen, living and dining area. The kitchen is thoughtfully appointed with a walk-in pantry, ample bench space and quality stainless steel appliances, including a 900mm cooktop. This central living zone flows seamlessly to the outdoor living area, creating a perfect indoor-outdoor connection for entertaining or everyday living.
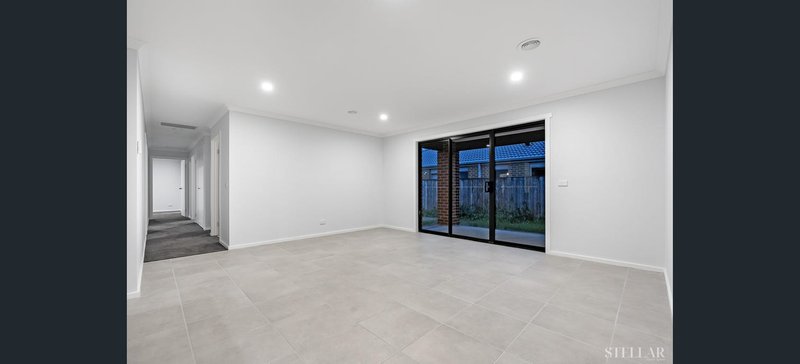
A separate lounge positioned at the front of the home provides additional versatility, ideal as a second living area, media room or quiet retreat. The spacious family area further enhances the home's practicality, offering plenty of room for everyone to relax and unwind.
Additional features include a double garage with internal access, a dedicated laundry, ducted heating for year-round comfort and excellent storage throughout. Located close to parks, walking tracks, local schools, childcare facilities, shops, cafés and the V/Line train station, with easy access to the Princes Highway, this home combines lifestyle and convenience. Images from the builder's previous completed projects can also be included to showcase the quality finishes and craftsmanship buyers can expect, providing added confidence in this exceptional brand-new build.
Disclaimer: All information provided has been prepared in good faith and is believed to be accurate; however, it is not guaranteed. Measurements, land size, floor plans, features and inclusions are approximate and subject to change without notice. Images may include photographs from the builder's previous projects for illustrative purposes only. Prospective purchasers should make their own enquiries and rely on their own due diligence.

463 Nepean Highway, Frankston VIC 3199
Call Aman Singh on
0430420053
Call Sartaj Singh on
0426011313


House in Drouin, Unit in Drouin, Townhouse in Drouin, Villa in Drouin, Apartment in Drouin, Flat in Drouin, Studio in Drouin, Warehouse in Drouin, Duplex/Semi-detached in Drouin, Alpine in Drouin, Acreage/Semi-rural in Drouin, Block Of Units in Drouin, Terrace in Drouin, Retirement in Drouin, Serviced Apartment in Drouin, Other in Drouin
House in Drouin East, House in Drouin South, House in Drouin West, House in Lardner, House in Longwarry North, House in Longwarry, House in Warragul South, House in Warragul West, House in Warragul