Want to save your favourite properties and searches?
Sign up below to access all the awesome features.
Already have an account? Sign in


Inspections
$1,390,000 - $1,460,000


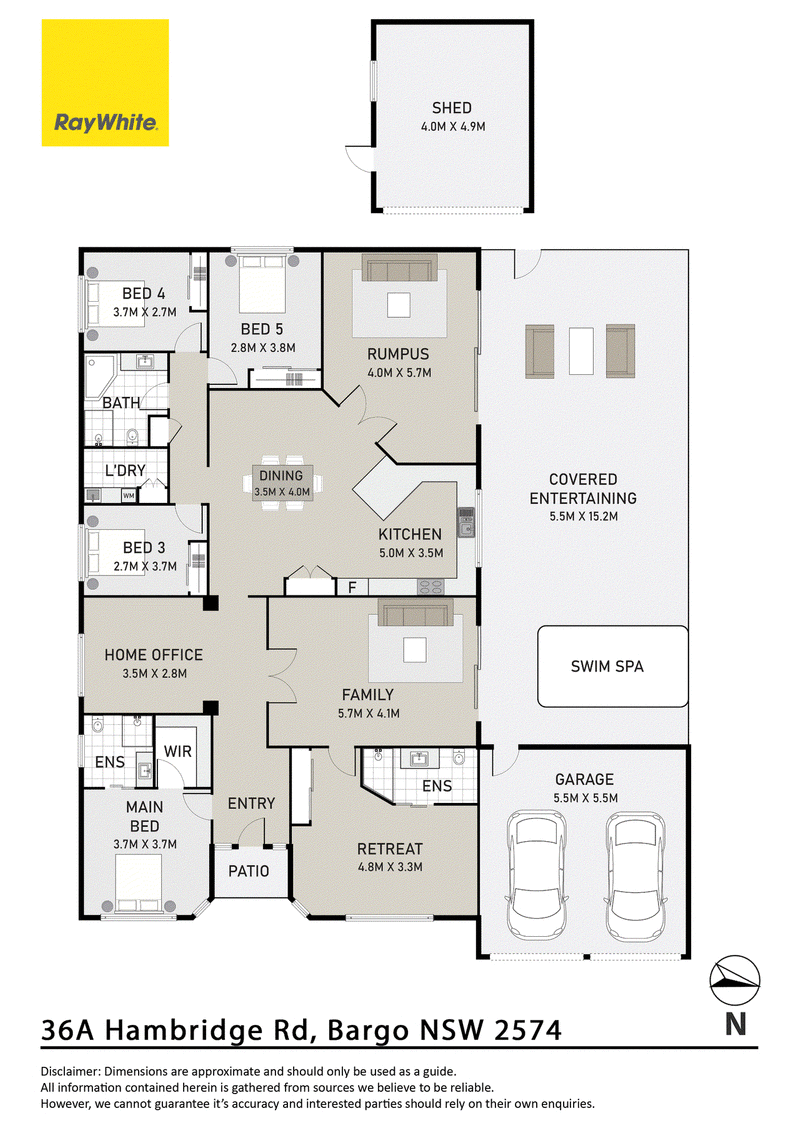
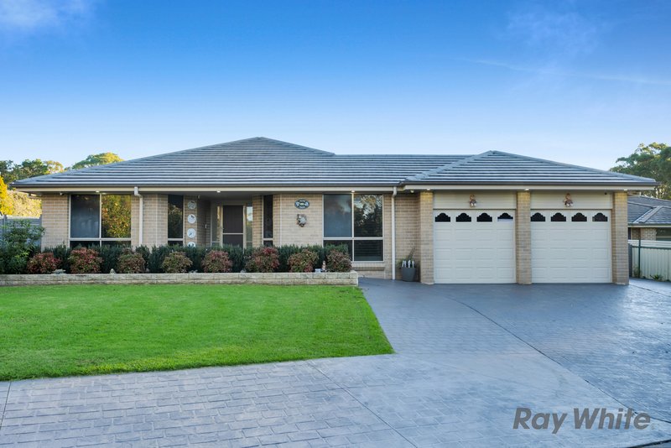
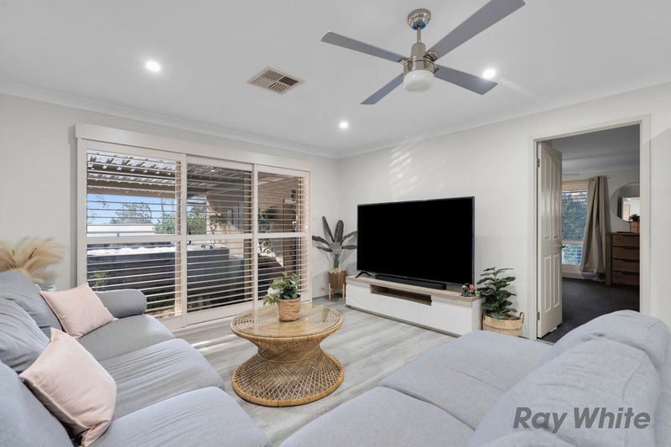
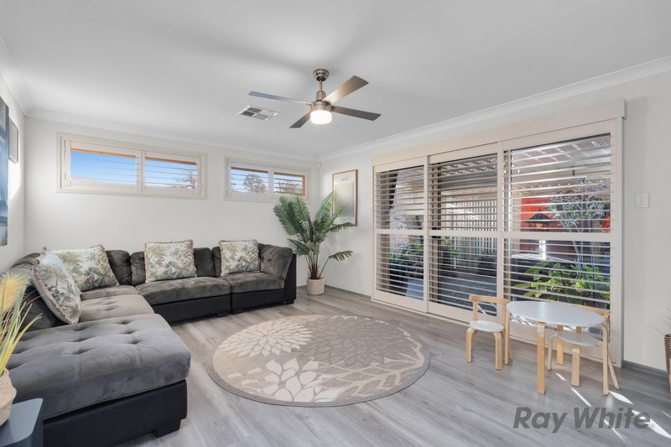
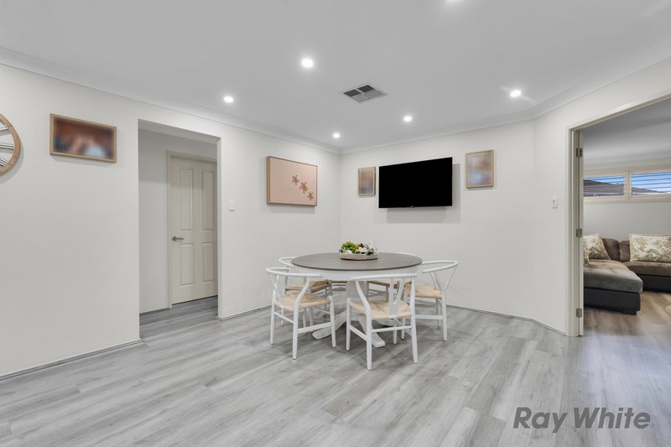
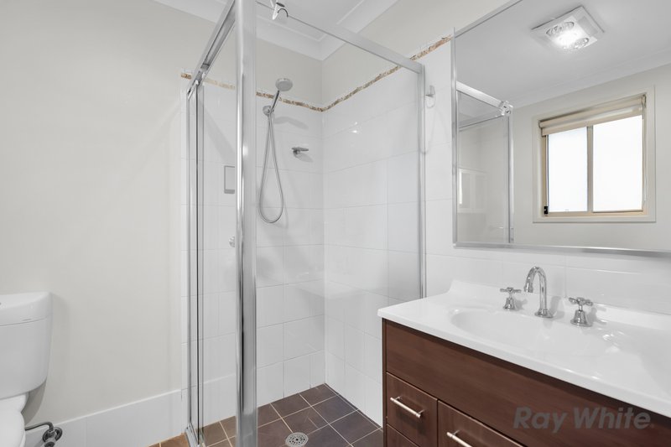
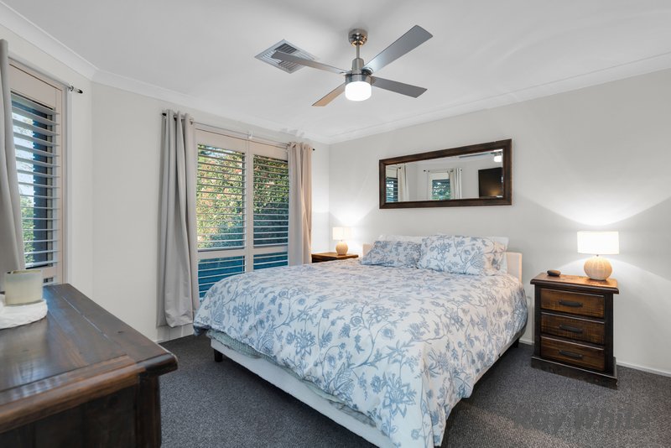
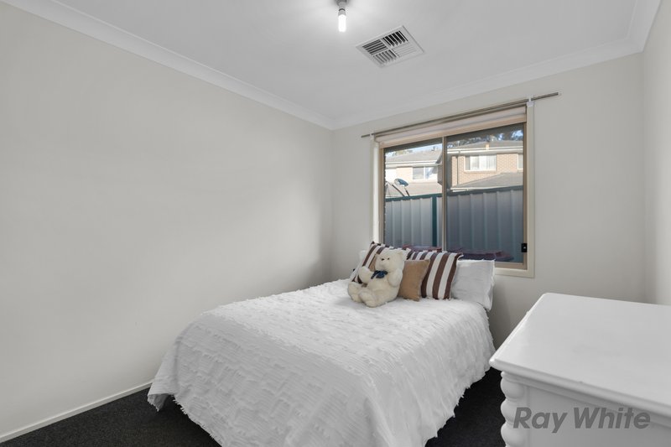
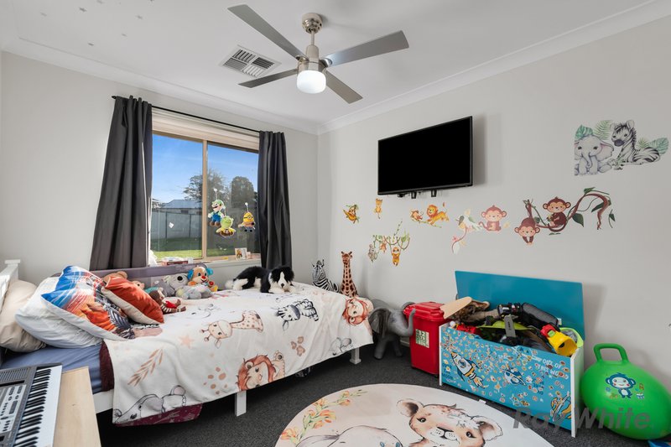
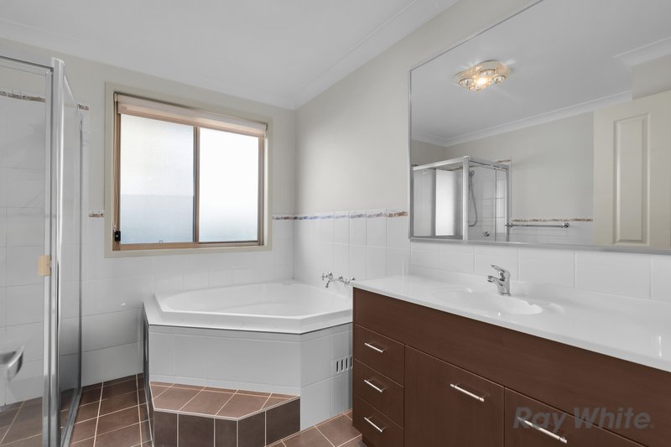
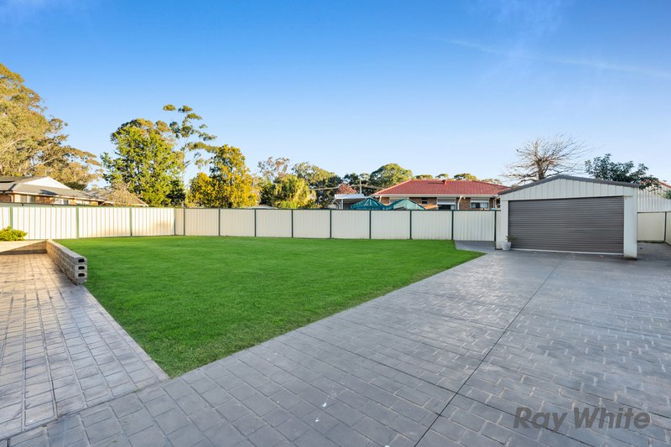
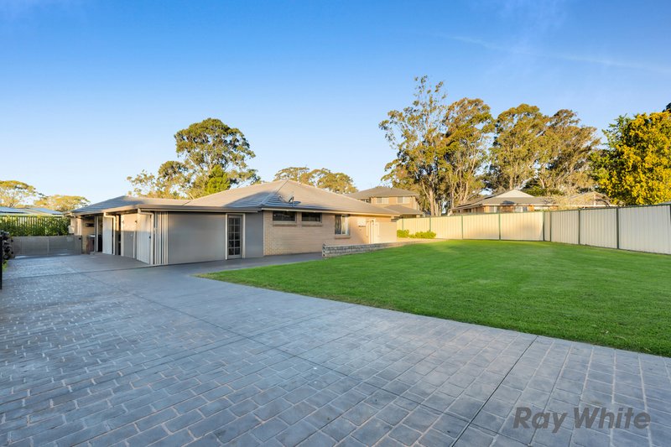
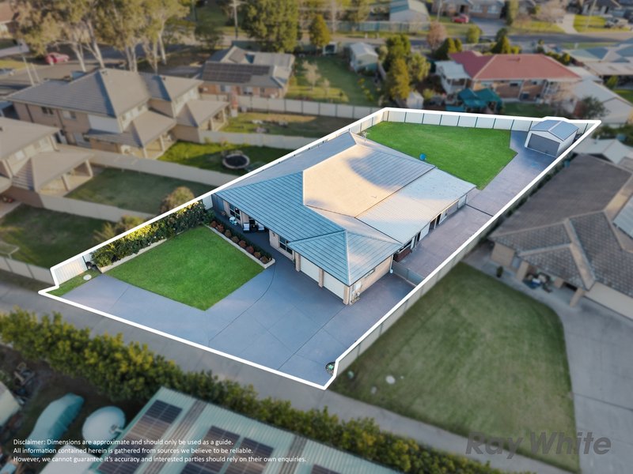
Positioned on a generous 1,179sqm level block, 36A Hambridge Road Bargo presents an outstanding opportunity for growing families seeking space, flexibility and year-round comfort. Boasting five bedrooms, three bathrooms, multiple living zones and exceptional outdoor entertaining, this impressive residence has been thoughtfully designed to accommodate a variety of family lifestyles.
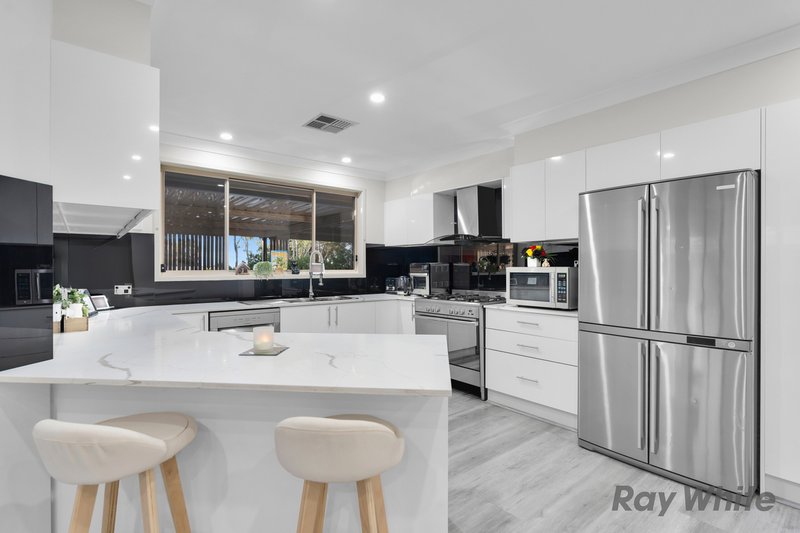
At the heart of the home, a spacious open-plan kitchen and dining area create the perfect gathering space. The well-appointed kitchen features a 900mm gas cooktop, stainless steel appliances and ample storage, seamlessly connecting to the surrounding living areas and outdoor entertaining space.
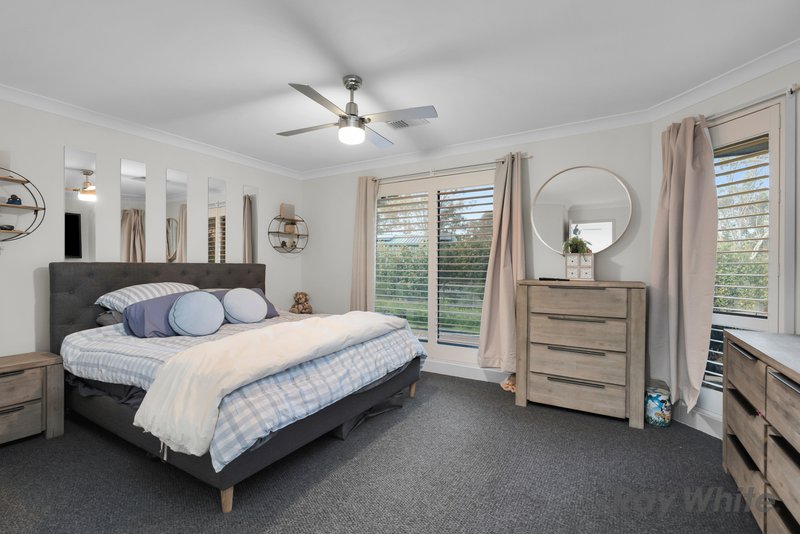
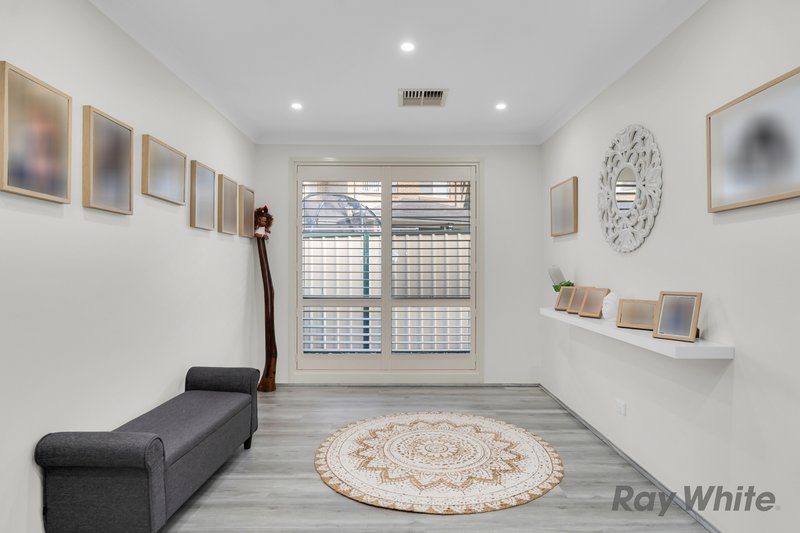
Offering a unique and versatile floorplan, the home features two master suites. The primary master suite is complete with a walk-in robe and private ensuite, while the second master bedroom includes its own ensuite, built-in robe and adjoining living area, making it ideal for multi-generational living, guest accommodation or an independent retreat.
The remaining three bedrooms are all generously sized and fitted with built-in robes, all serviced by the main bathroom.
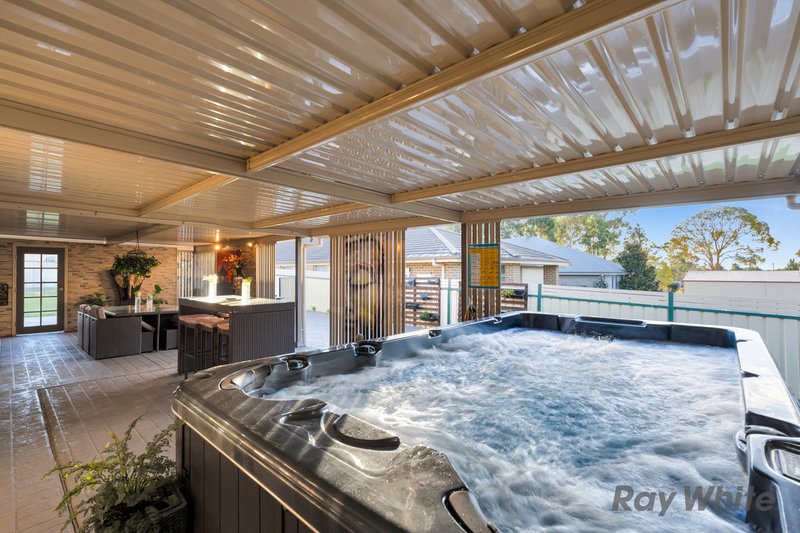
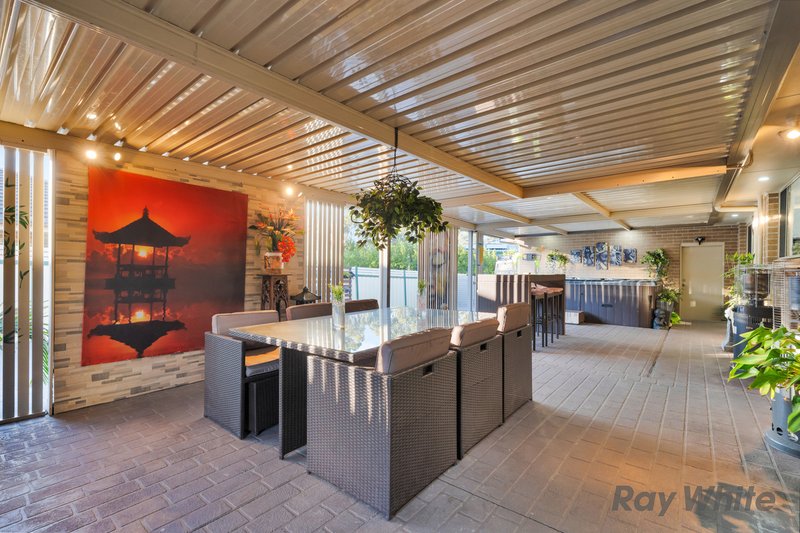
Stepping outside, you'll discover an oversized covered entertaining area. Complete with an inviting swim spa, side access to shedding and plenty of lawn space for children and pets to enjoy, this outdoor setting is perfectly suited to both entertaining and everyday family living.
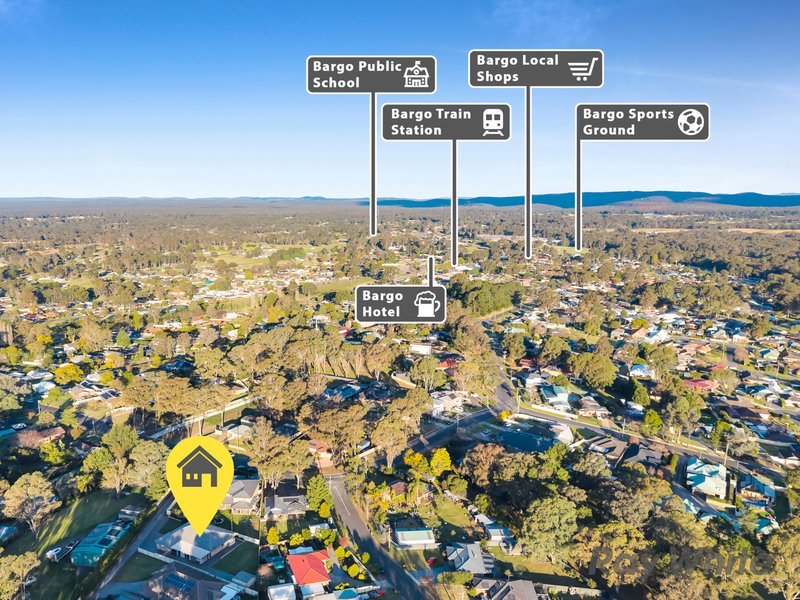
Additional features include multi-zoned ducted air conditioning, natural gas, downlights throughout and a double garage, all set within a highly sought-after Bargo location.
A home of impressive proportions with versatile living options, this is a rare opportunity to secure a true family entertainer in the heart of Bargo.
Disclaimer: Whilst every effort is taken to ensure the accuracy of this listing, we accept no responsibility for errors or omissions. We encourage you to seek your own independent legal and / or financial advice prior to making any commitment or decision.

Shop 2/72-80 Argyle Street, Picton NSW 2571
Call Mitchell Heath on
0458000618
Call Morgan Anderson on
None


House in Bargo, Unit in Bargo, Townhouse in Bargo, Villa in Bargo, Apartment in Bargo, Flat in Bargo, Studio in Bargo, Warehouse in Bargo, Duplex/Semi-detached in Bargo, Alpine in Bargo, Acreage/Semi-rural in Bargo, Block Of Units in Bargo, Terrace in Bargo, Retirement in Bargo, Serviced Apartment in Bargo, Other in Bargo
House in Avon, House in Balmoral, House in Buxton, House in Pheasants Nest, House in Tahmoor, House in Wilton, House in Yanderra, House in Yerrinbool