
Want to save your favourite properties and searches?
Sign up below to access all the awesome features.
Already have an account? Sign in


Offers Over $980,000


Stylish Coastal Living in the Heart of Bayview
Welcome to 1/81 O'Ferrals Road, Bayview – a beautifully presented home offering the perfect blend of comfort, convenience, and contemporary living in one of the area's most sought-after locations.
*UNIT 1: ( 4 x bed | 3 Bath | 2 Car )
*Area under title: 416sqm
*Status: LEASED $950pw until 30/09/2027
*Council Rates: $1,798 per annum (approx.)
*Zoning: LMR (Low-Medium Density Residential)
*Settlement: 30 Days
*Deposit: 5% or variance upon request
*Conveyancer: Aquarius Conveyancing
*Body Corporate: North Management: $1,850.46 per quarter approx
Designed to maximise space, natural light, and easy living, this inviting residence is ideal for families, professionals, downsizers, or savvy investors seeking a quality property in a thriving coastal community.
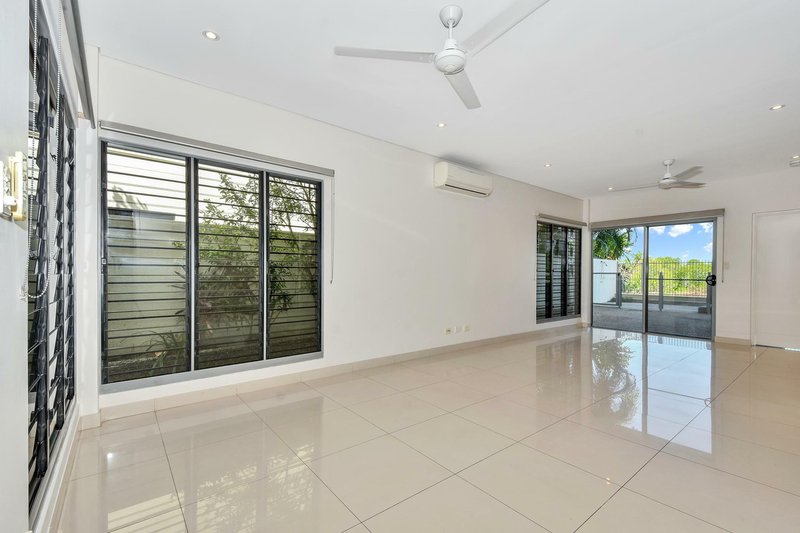
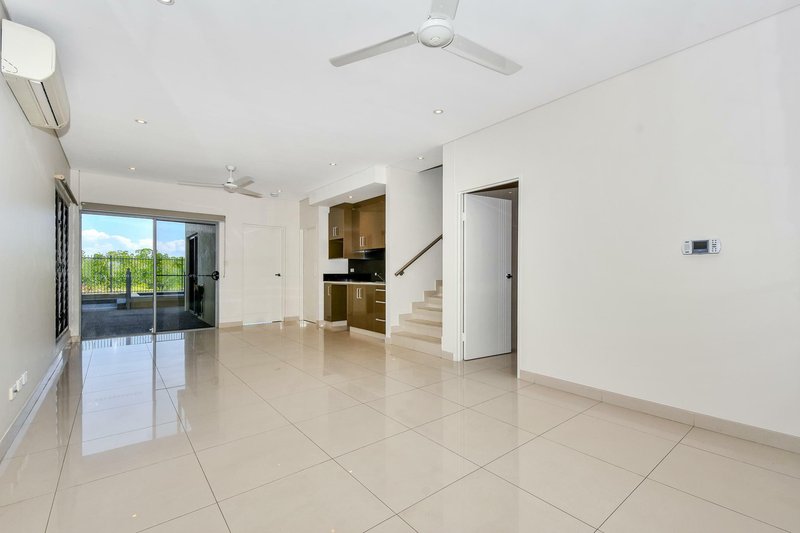
Step inside to discover a thoughtfully designed floorplan featuring spacious living areas, a well-appointed kitchen, generous accommodation, and seamless indoor-outdoor flow. Whether you're entertaining guests, enjoying family time, or simply relaxing, this home provides the perfect setting for every occasion.
Outside, you'll find private outdoor spaces ideal for entertaining, gardening, or enjoying the relaxed Bayview lifestyle. Positioned within easy reach of local schools, shopping, parks, transport, and stunning coastal attractions, everything you need is right at your doorstep.
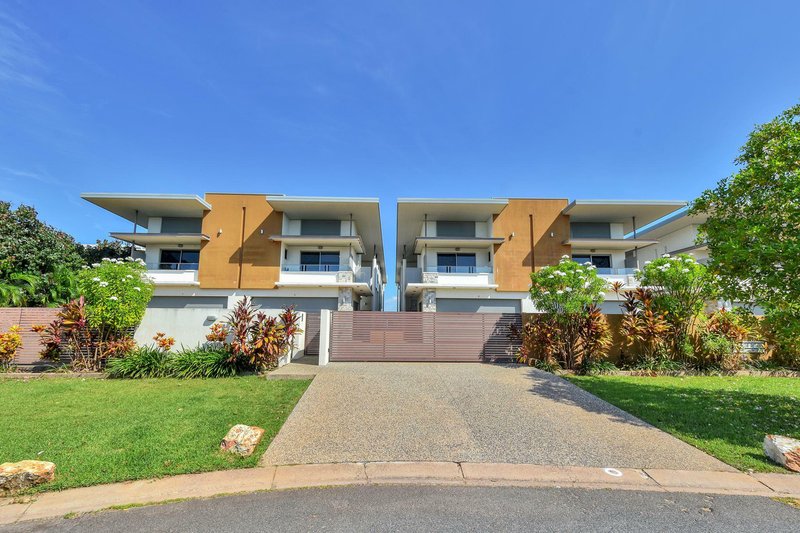
•Executive living with an impeccable townhouse home within a small community of 8
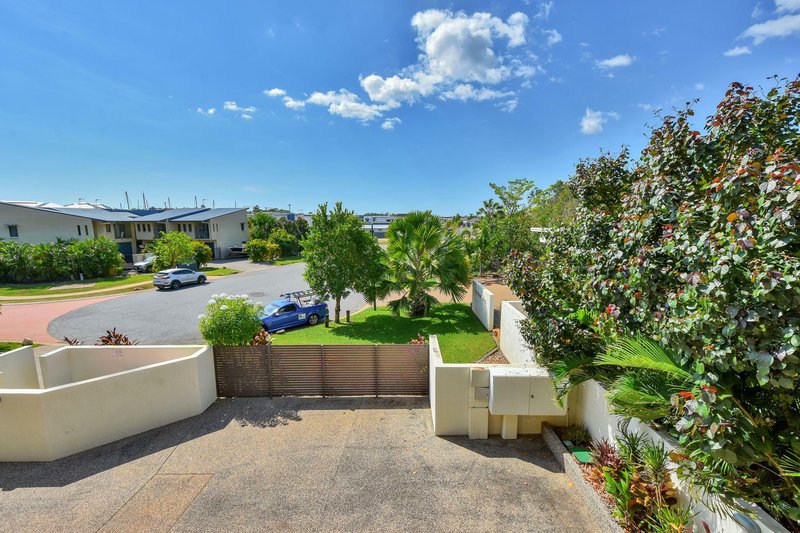
•Electronic gated entry with secure PA entry, garage parking for 2
•Formal guest access down the side of the home opens into a large foyer
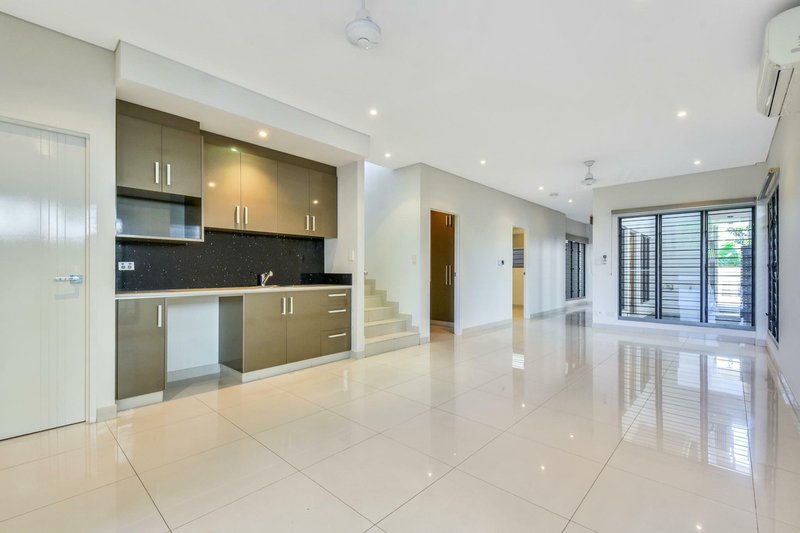
•internal stairs through to the first floor above
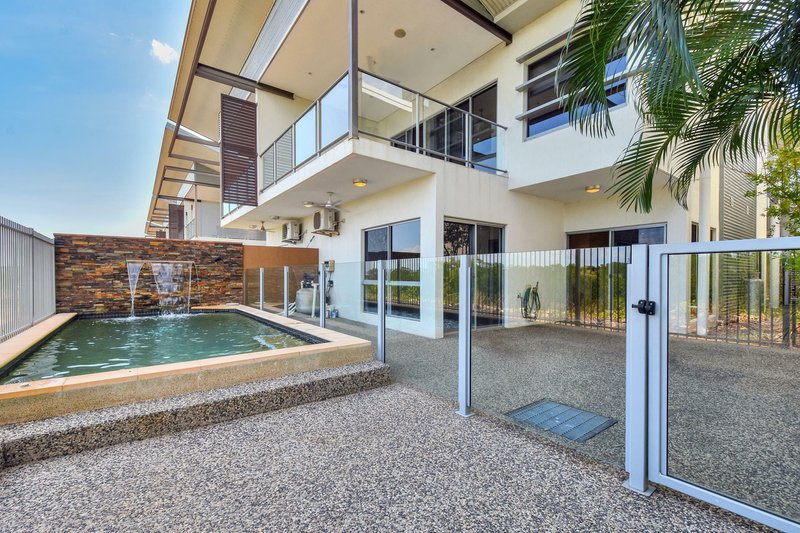
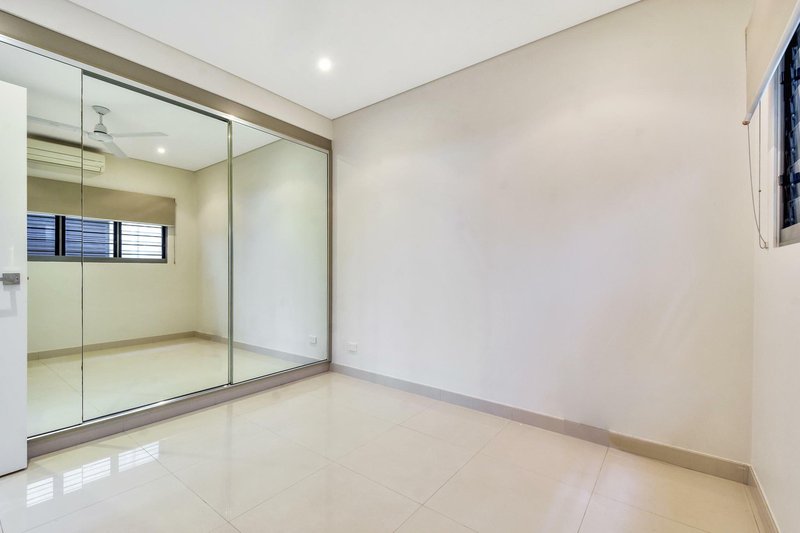
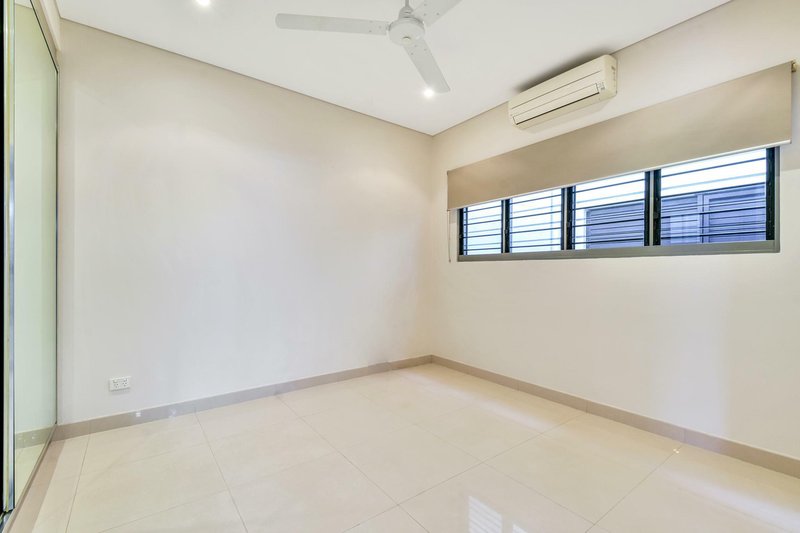
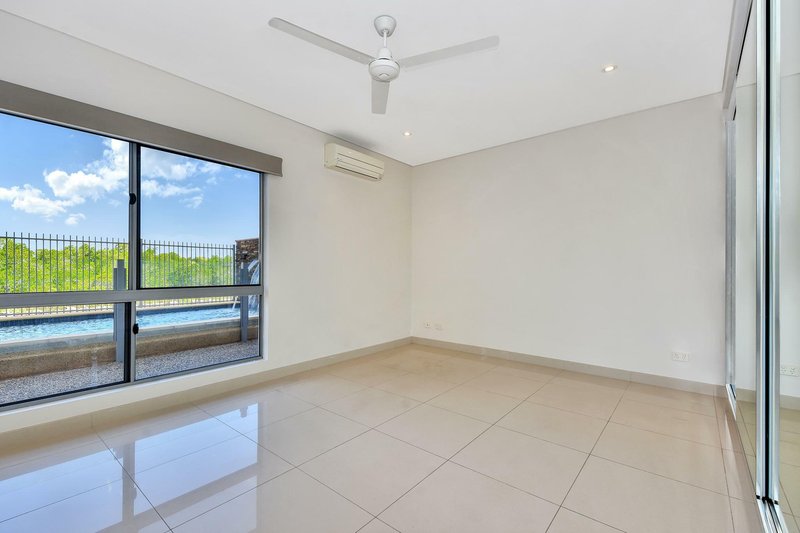
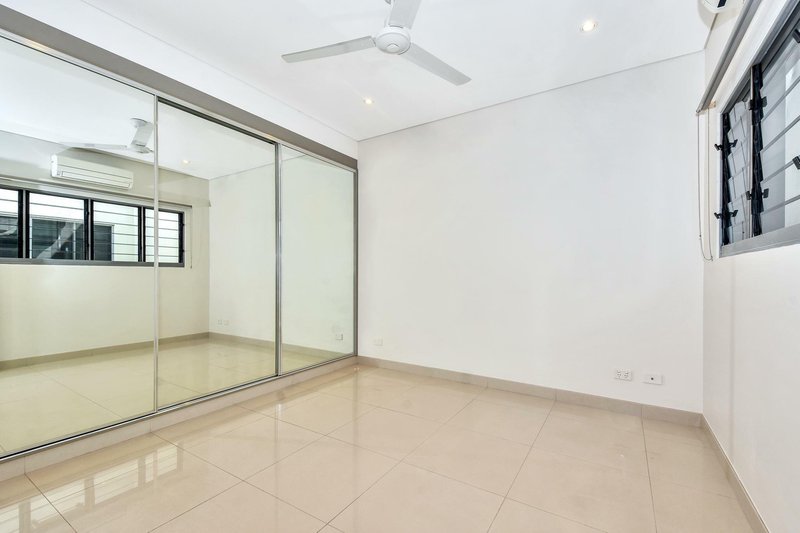
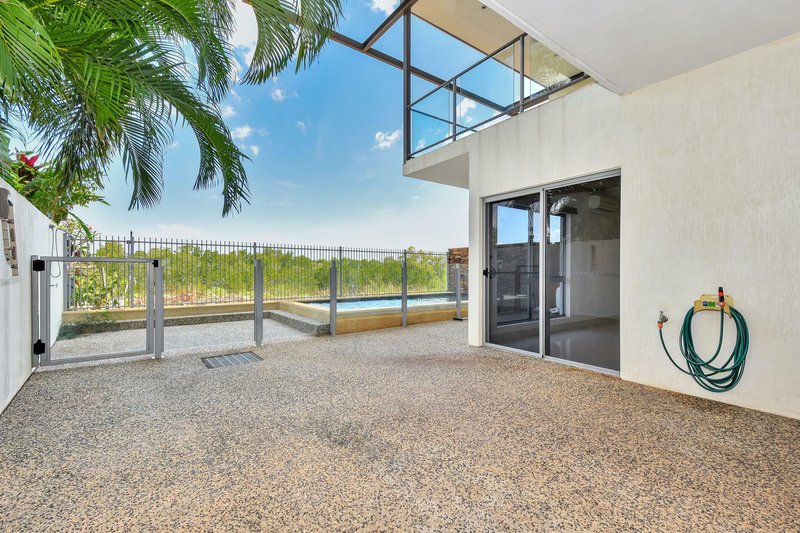
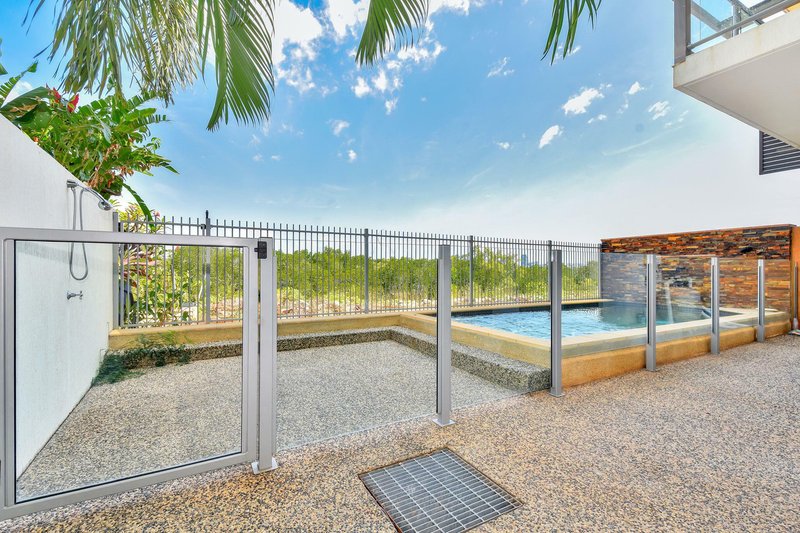
•Two bedrooms on the lower level open onto the poolside entertaining area
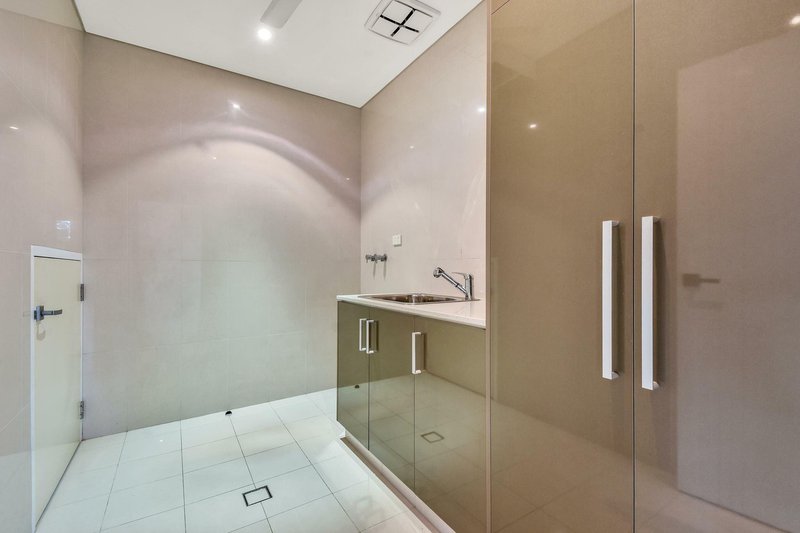
•Downstairs sink and preparation area with second living quarters
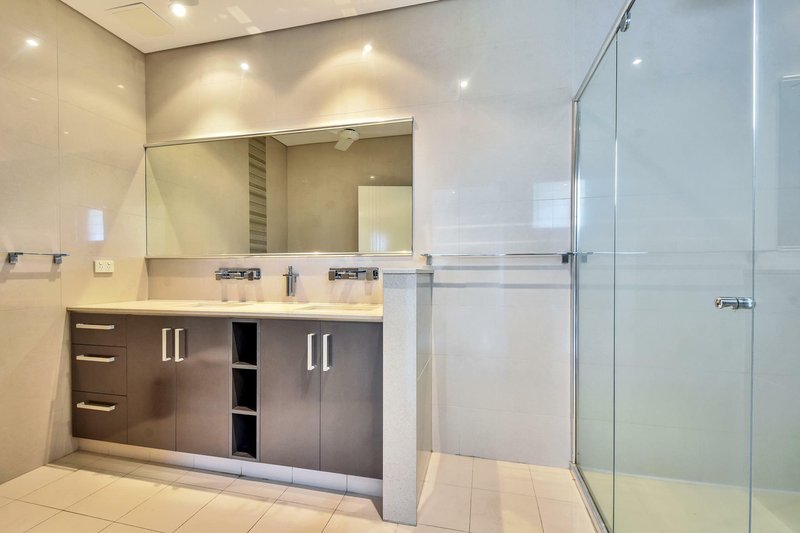
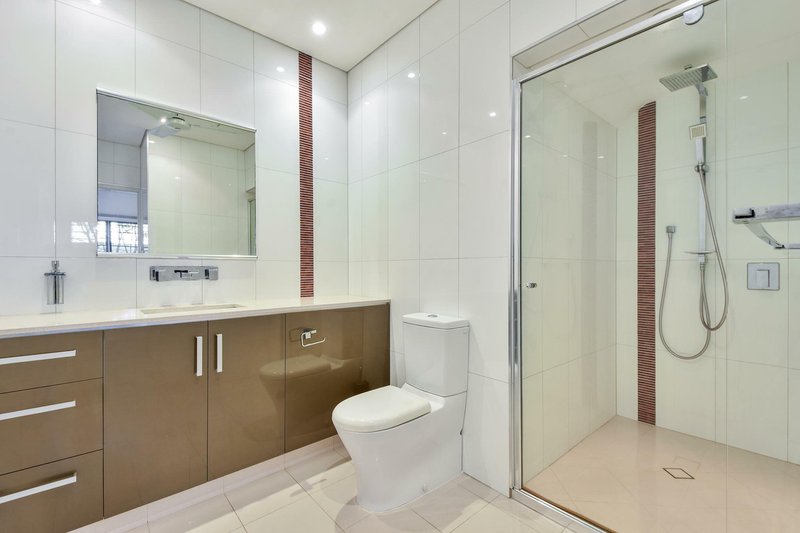
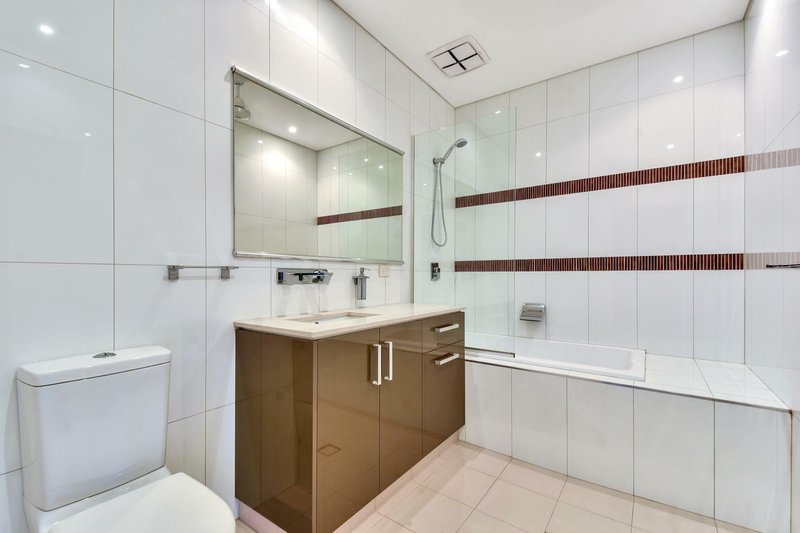
•First floor also includes spacious main bathroom and forth bedroom
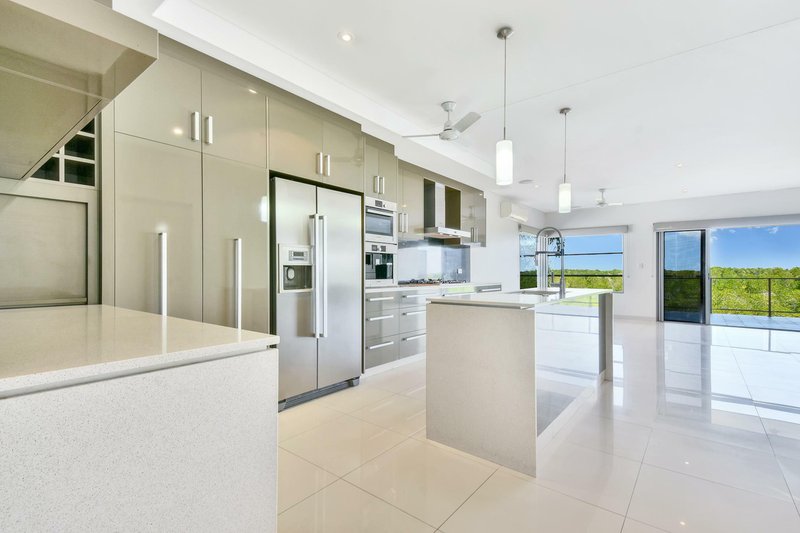
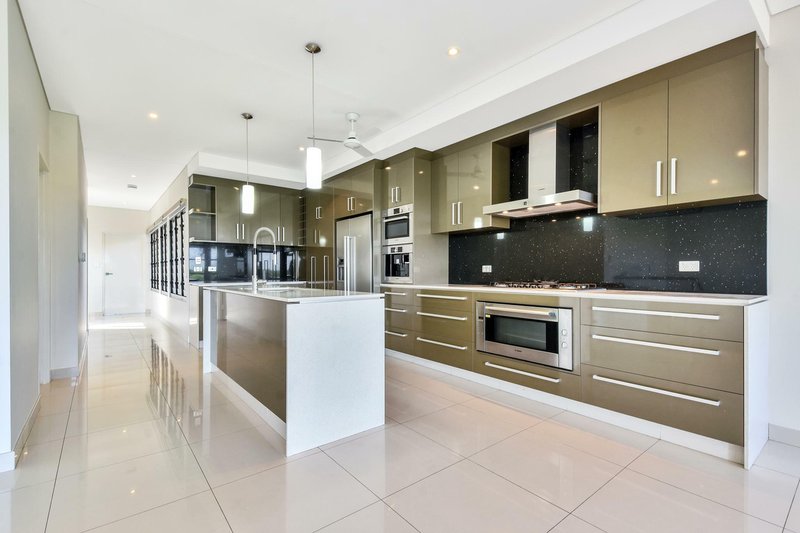
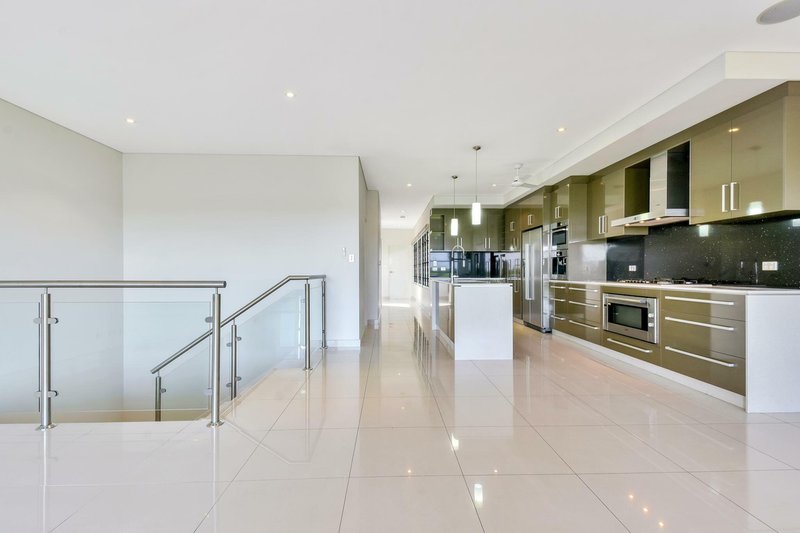
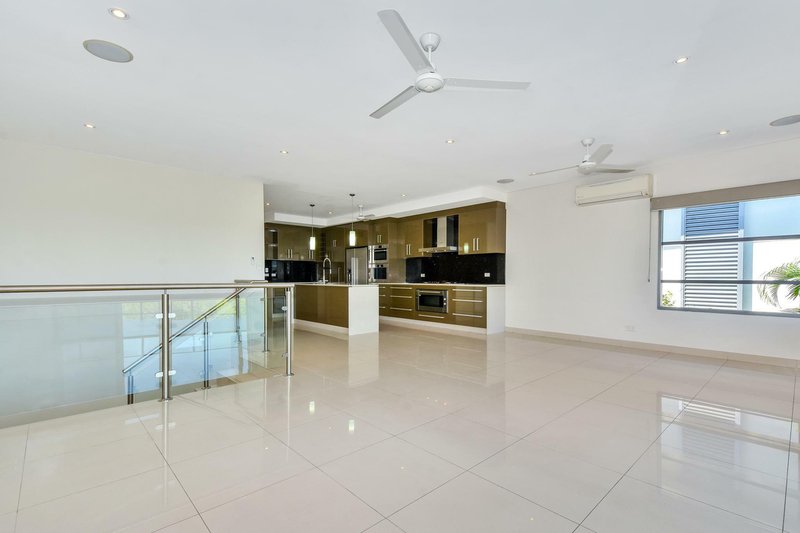
•Upstairs is a second living and dining area with a gourmet kitchen front and centre
•The kitchen has star like glass splashbacks that twinkle in the light
•Gourmet appliances and island bench round off this kitchen space
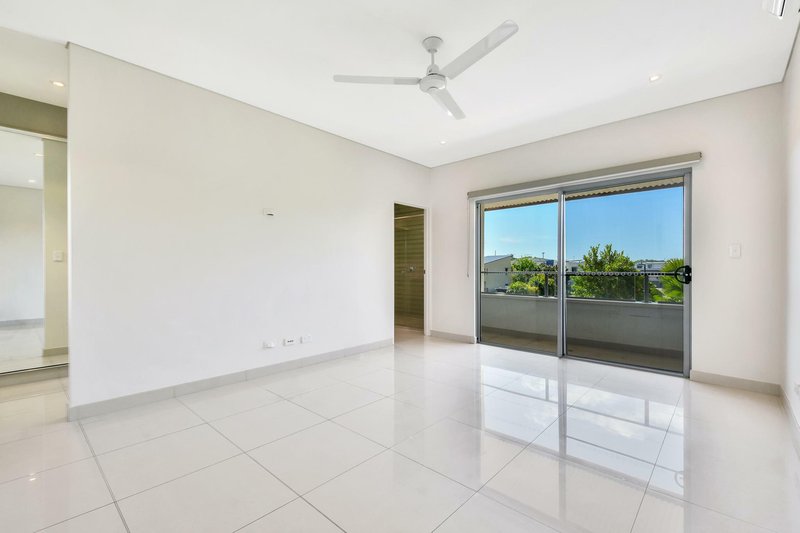
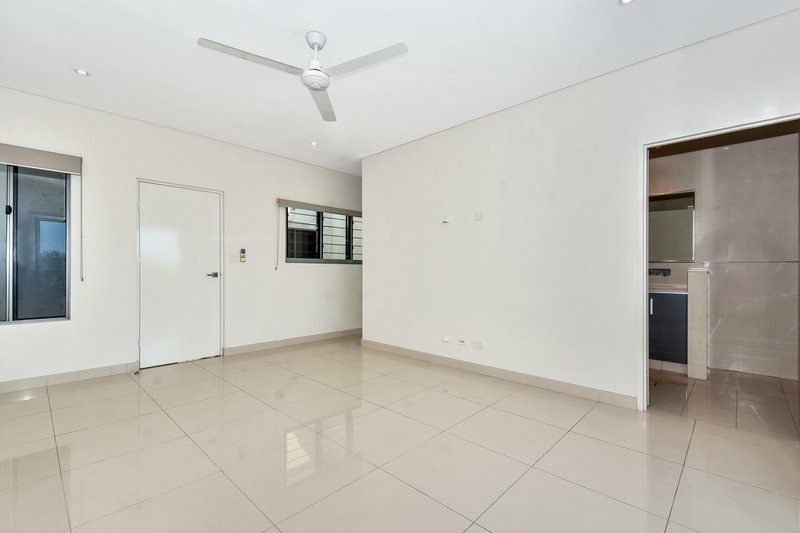
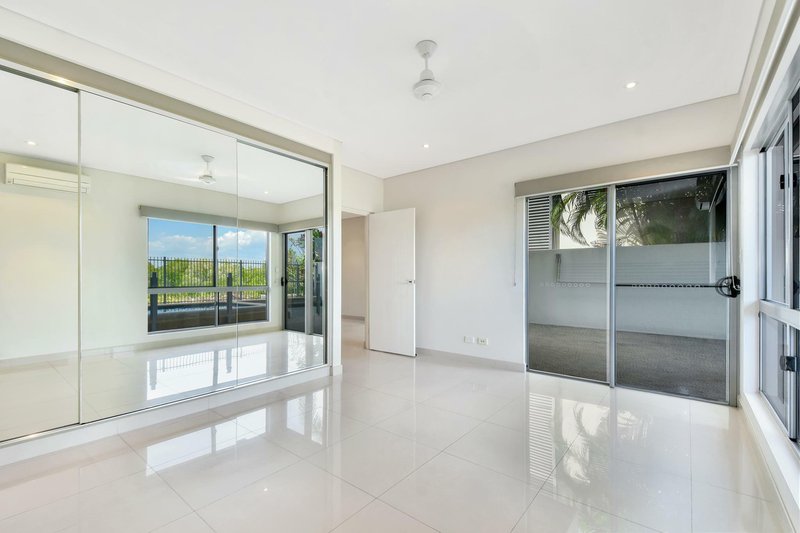
•Large master bedroom suite includes a bank of built in robes and an ensuite bathroom
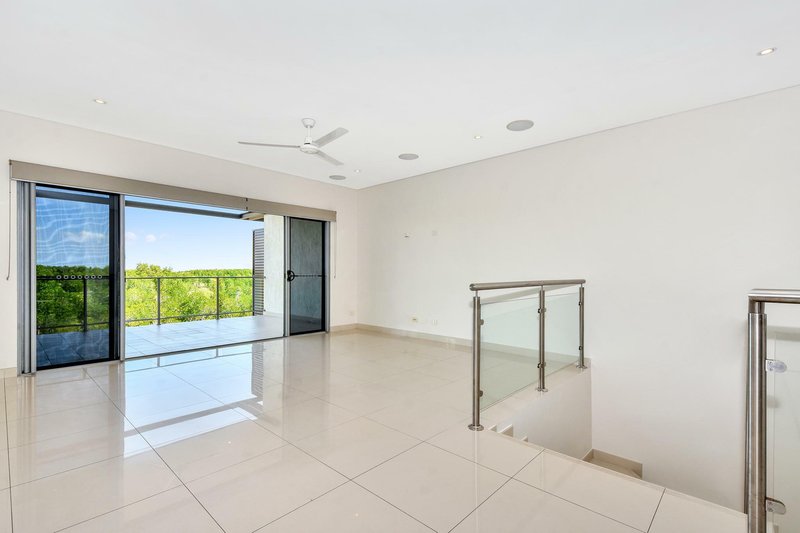
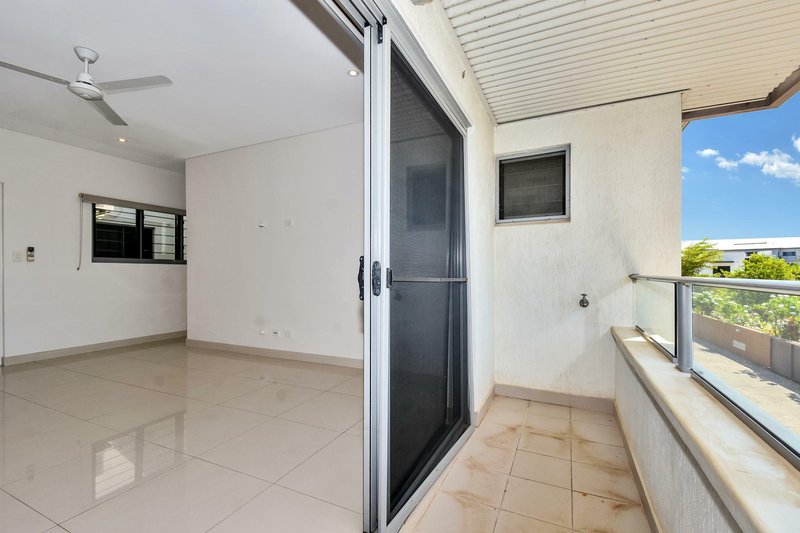
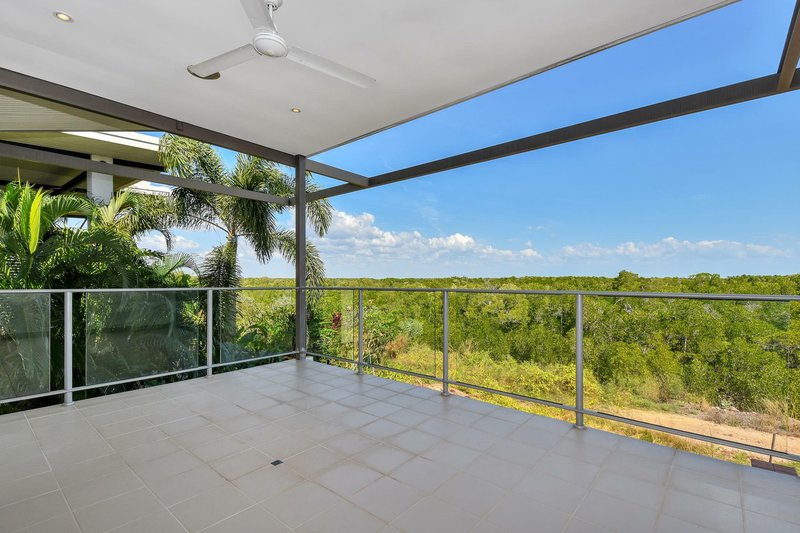
•Balcony opens up from living spaces to showcase the view
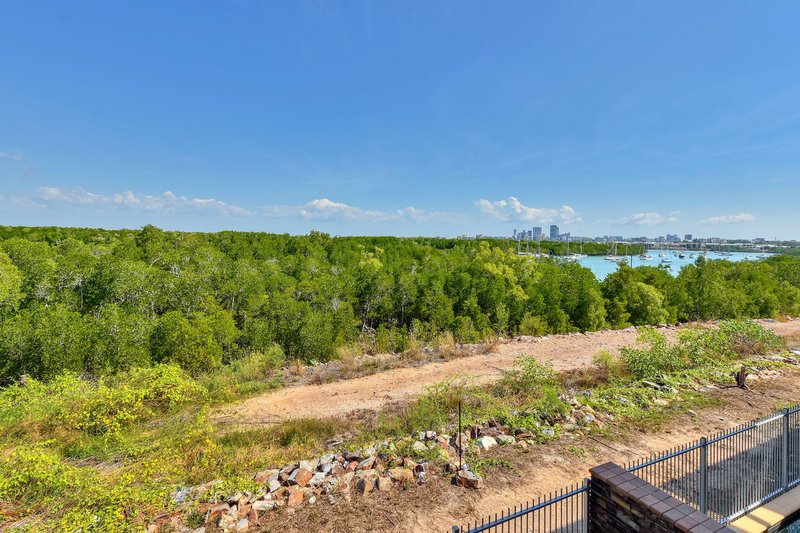
•High tide with boats bobbing in the waters and the city lights on the horizon
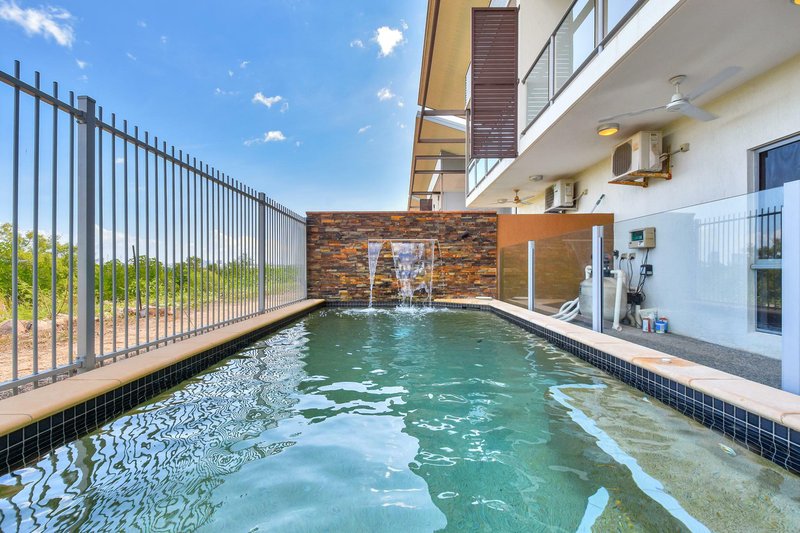
•Private pool
About 5 minutes from the CBD, this quality abode resides in a small community of 8 behind electronic gated entry and secure PA gate. The suburb is surrounded with green spaces that front onto the marina for water views as the boast pass by slowly.
Property Code: 824
304, 42 Gothenburg Crescent, Stuart Park NT 0820
Call Nikki Vazanellis on
0450 473 710


House in Bayview, Unit in Bayview, Townhouse in Bayview, Villa in Bayview, Apartment in Bayview, Flat in Bayview, Studio in Bayview, Warehouse in Bayview, Duplex/Semi-detached in Bayview, Alpine in Bayview, Acreage/Semi-rural in Bayview, Block Of Units in Bayview, Terrace in Bayview, Retirement in Bayview, Serviced Apartment in Bayview, Other in Bayview
Townhouse in Charles Darwin, Townhouse in Stuart Park, Townhouse in Winnellie, Townhouse in Woolner
