Want to save your favourite properties and searches?
Sign up below to access all the awesome features.
Already have an account? Sign in


Price Guide: $ 550,000.00 to $ 570,000.00


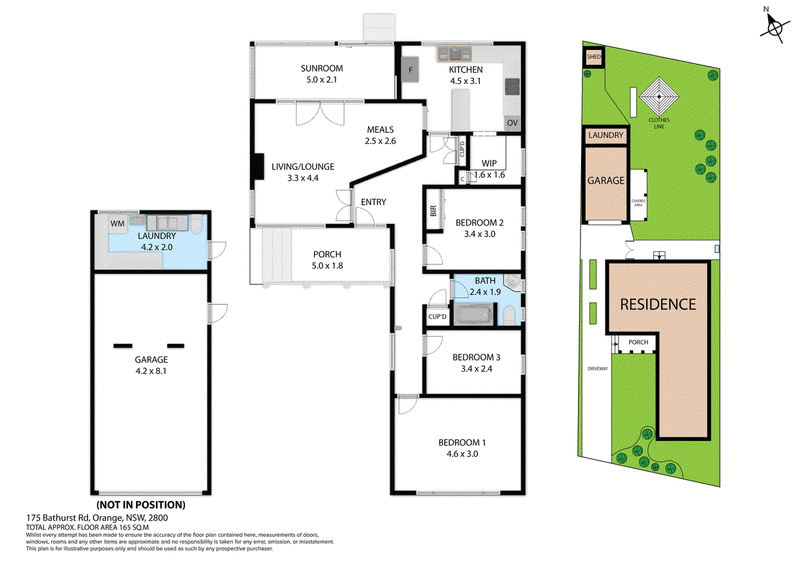
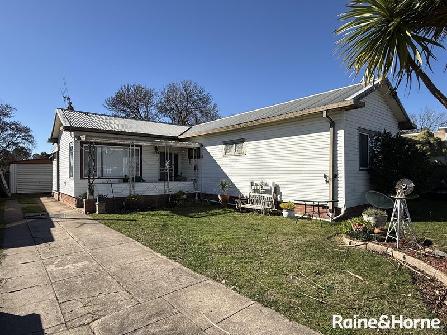
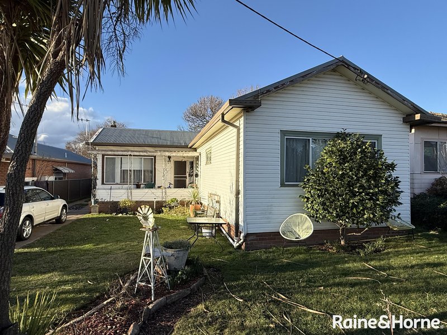
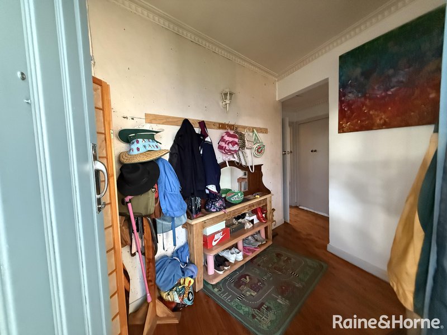
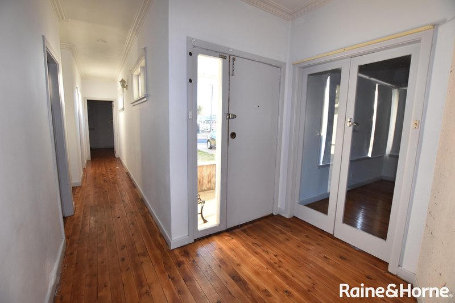
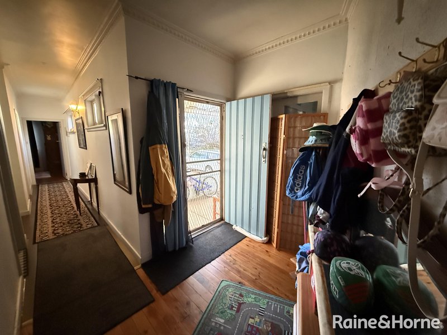
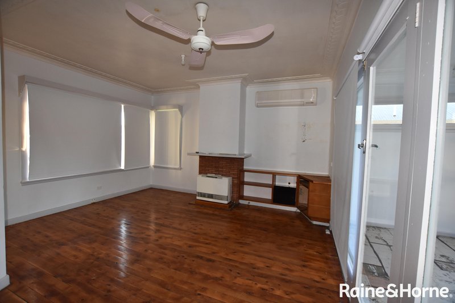
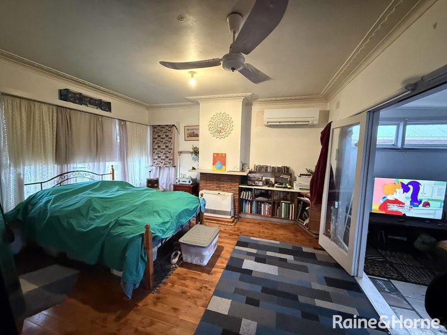
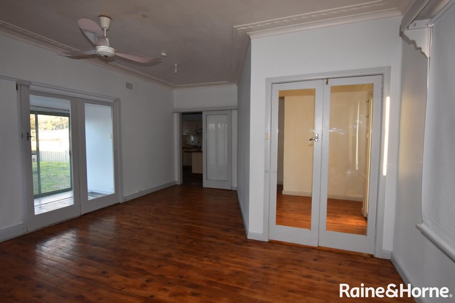
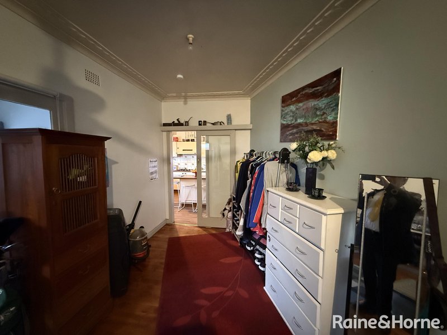
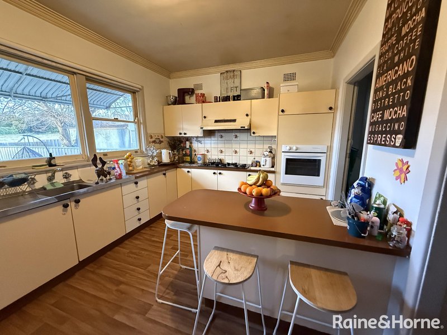
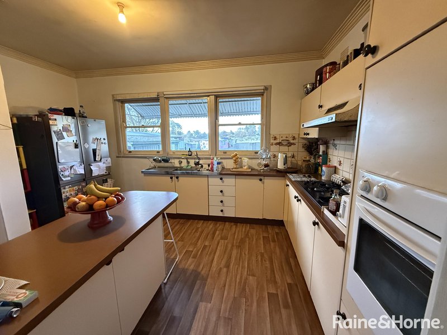
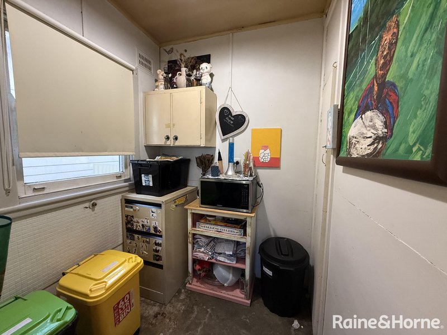
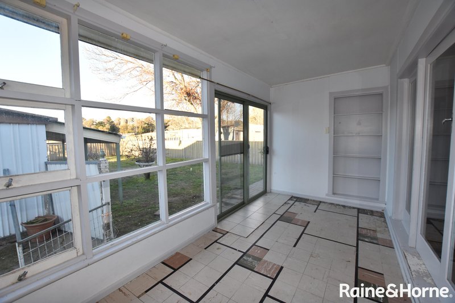
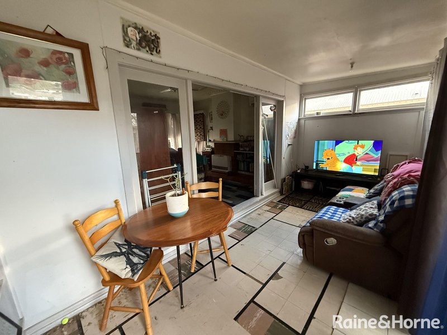
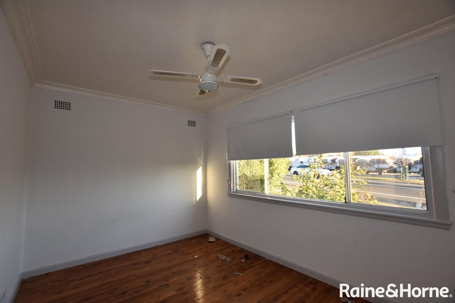
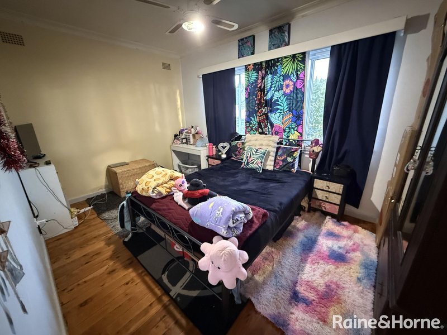
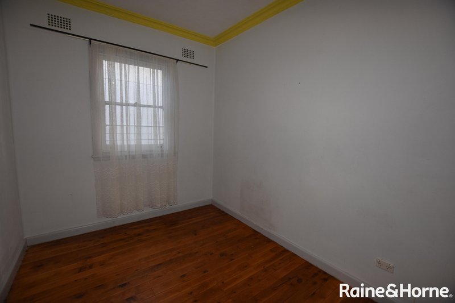
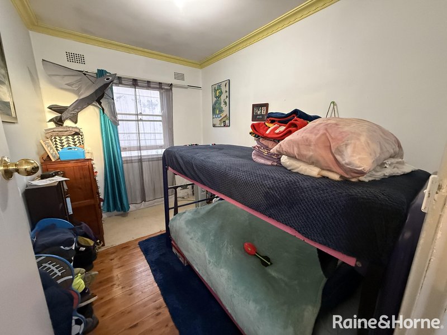
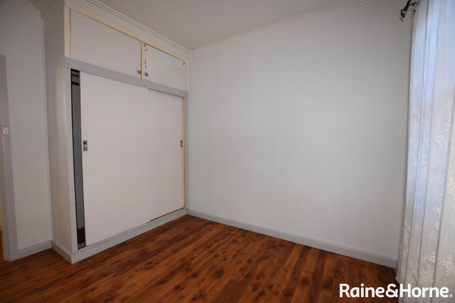
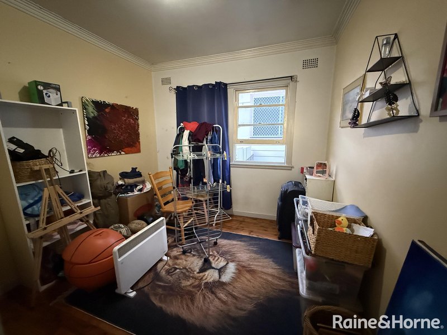
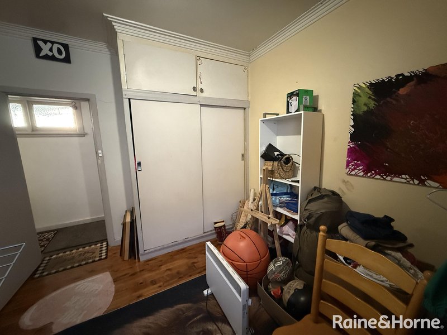
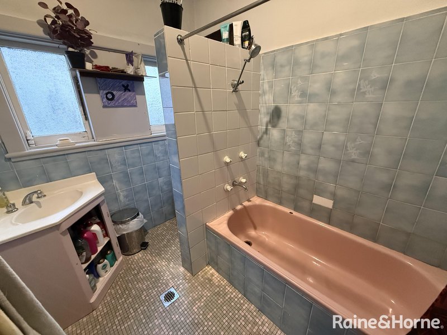
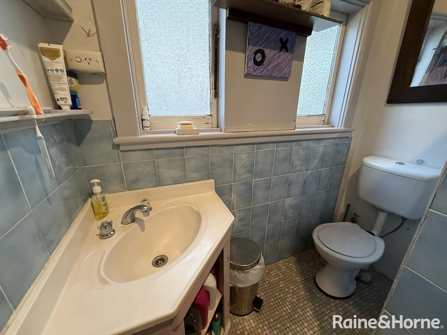
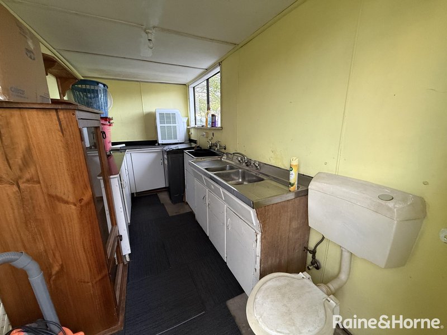
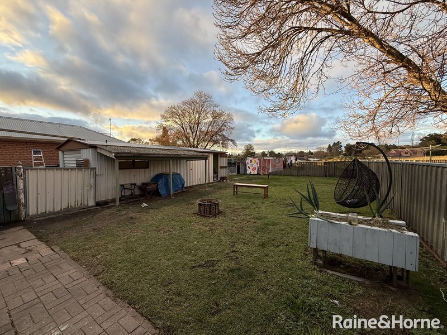
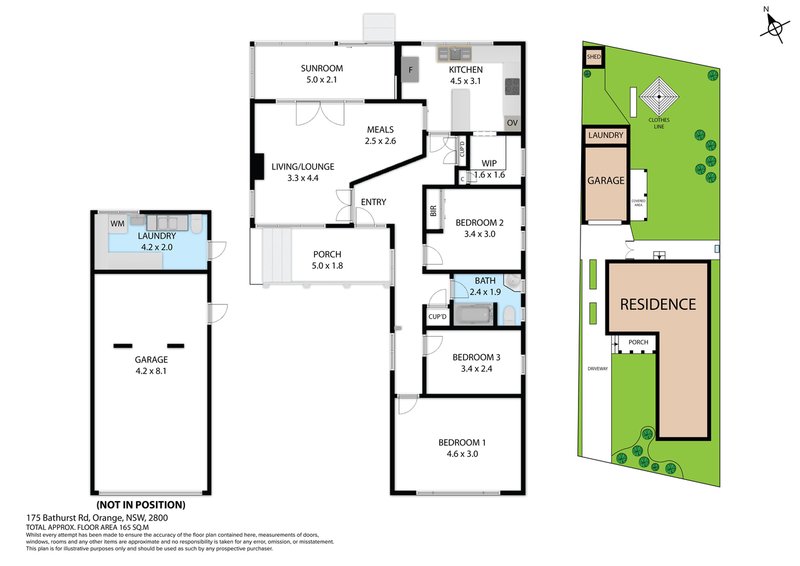
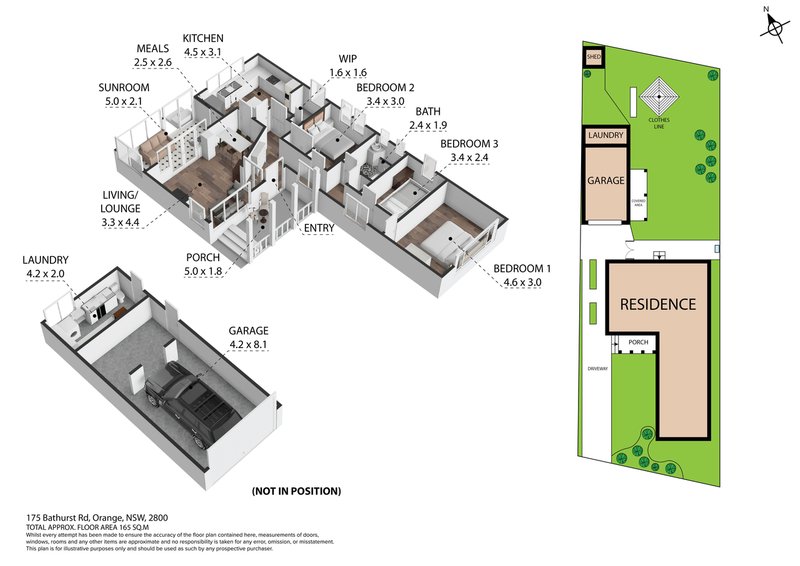
This weatherboard/clad & iron roof home is deceivingly large & offers extra living areas. The entry hallway is complete with polished floorboards & opens onto the living room which is complete with a split-system air-conditioner, providing heating & cooling, for all year comfort, plus a feature mantle. There's an adjoining dining room, which provides access to the eat-in kitchen, which is complete with a dining/meals bench, gas cooktop, wall-oven, rangehood & an adjoining storeroom, which is easily converted to a walk-in pantry. A separate sunroom is located at the rear of the home & it provides that extra living area, or study nook & it provides access to the rear fully fenced yard. The bathroom comprises a bathtub, with shower over the bath, vanity & toilet. Out in the backyard is located the laundry, which includes a second toilet & a shed, with workshop area. The Rental Income has been increased to $ 480-00 per week, so if you are an Investor, you can retain the Tenant & it will earn you an Income the moment that you own it, or for the Owner/Occupier, or First Home Buyer, you can move into it, once you own it.

206 Lords Place, Orange NSW 2800
Call Roger Eddy on
0419625196


House in Orange, Unit in Orange, Townhouse in Orange, Villa in Orange, Apartment in Orange, Flat in Orange, Studio in Orange, Warehouse in Orange, Duplex/Semi-detached in Orange, Alpine in Orange, Acreage/Semi-rural in Orange, Block Of Units in Orange, Terrace in Orange, Retirement in Orange, Serviced Apartment in Orange, Other in Orange
House in Belgravia, House in Borenore, House in Canobolas, House in Clergate, House in Clifton Grove, House in Emu Swamp, House in Kangaroobie, House in Lucknow, House in March, House in Molong