Want to save your favourite properties and searches?
Sign up below to access all the awesome features.
Already have an account? Sign in


$649,000 - $669,000


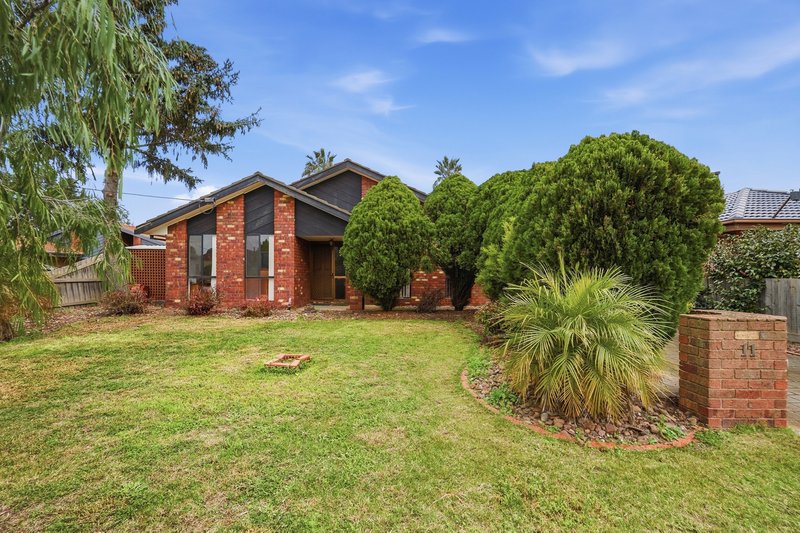
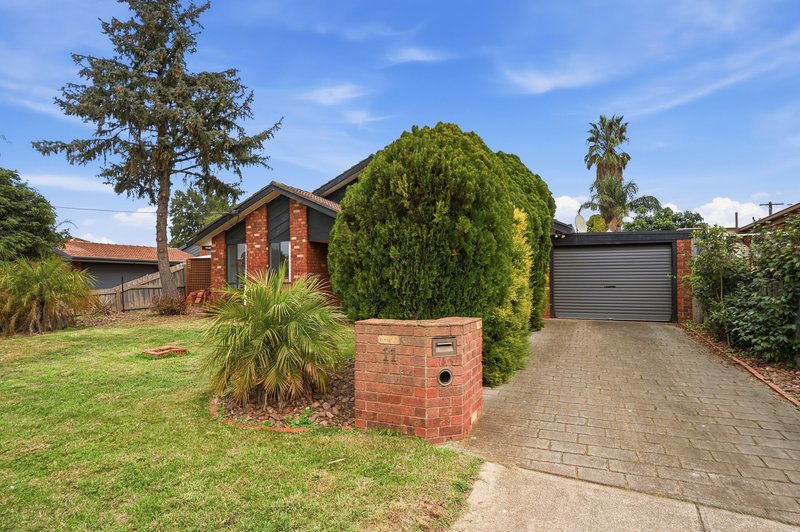
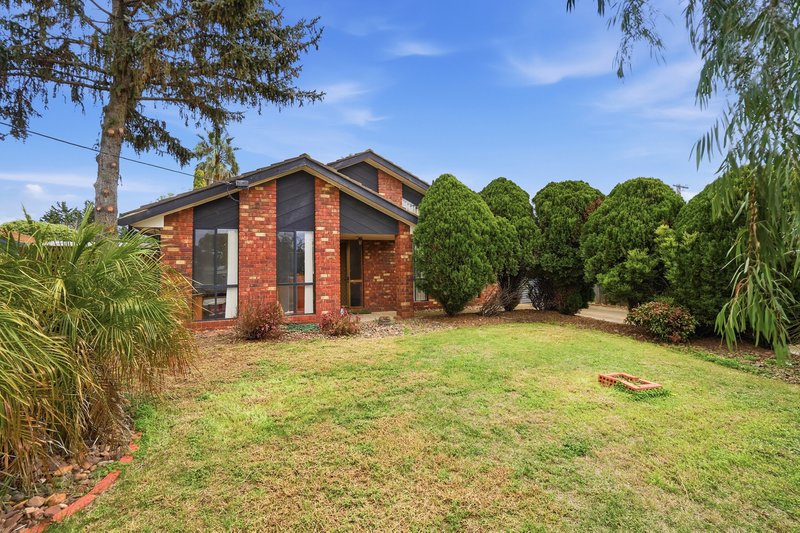
Nestled in a quiet court location, this well-presented family home offers comfort, space, and convenience in the heart of Werribee, set on a generous 531m² (approx.) allotment.
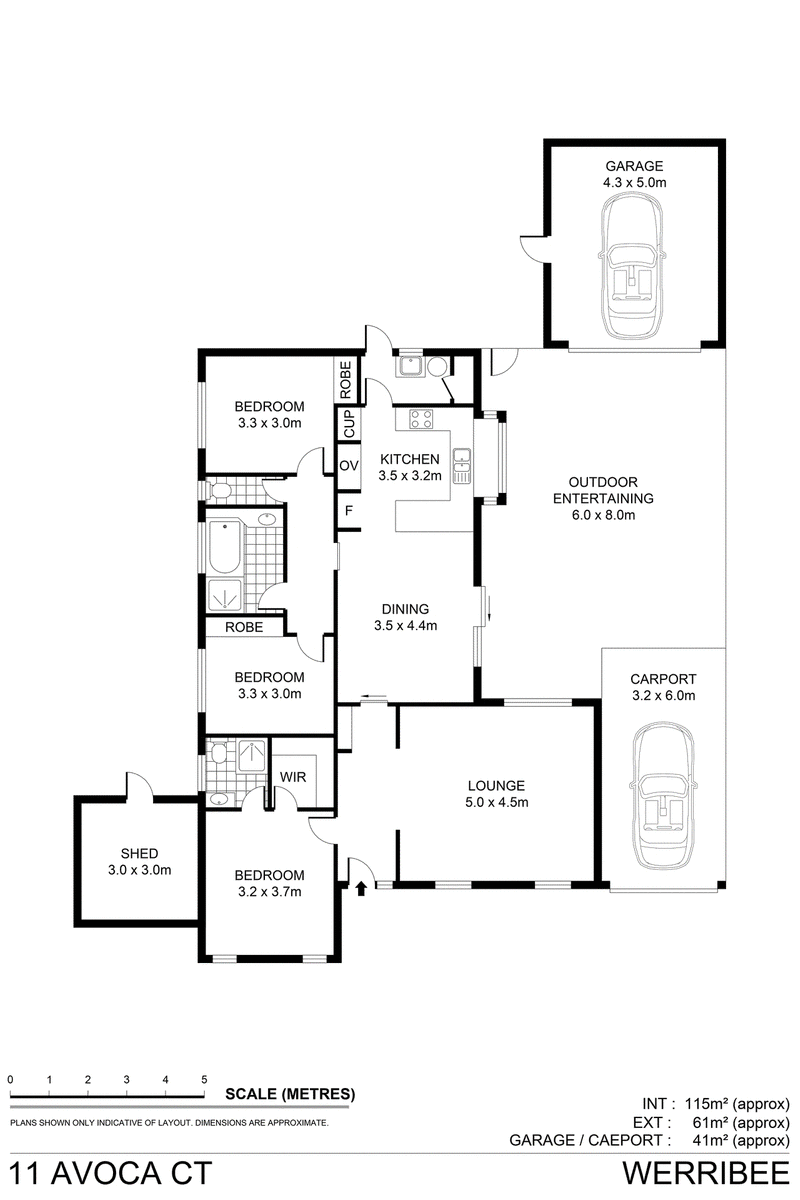
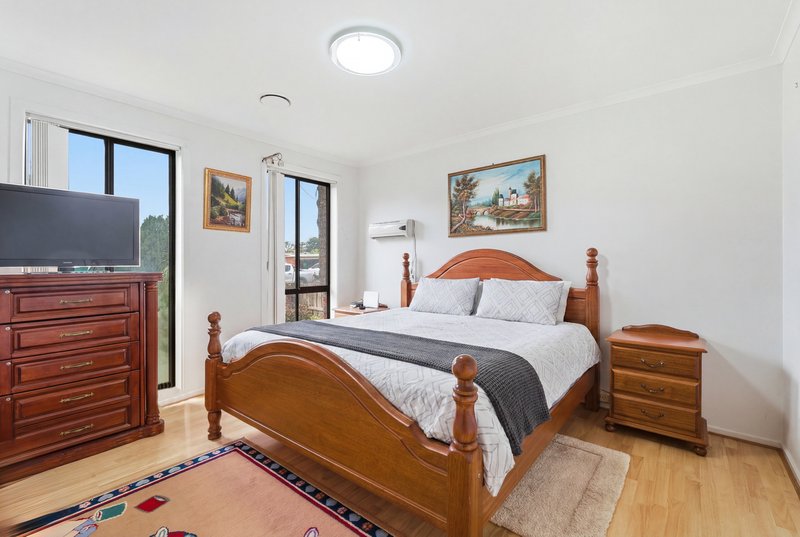
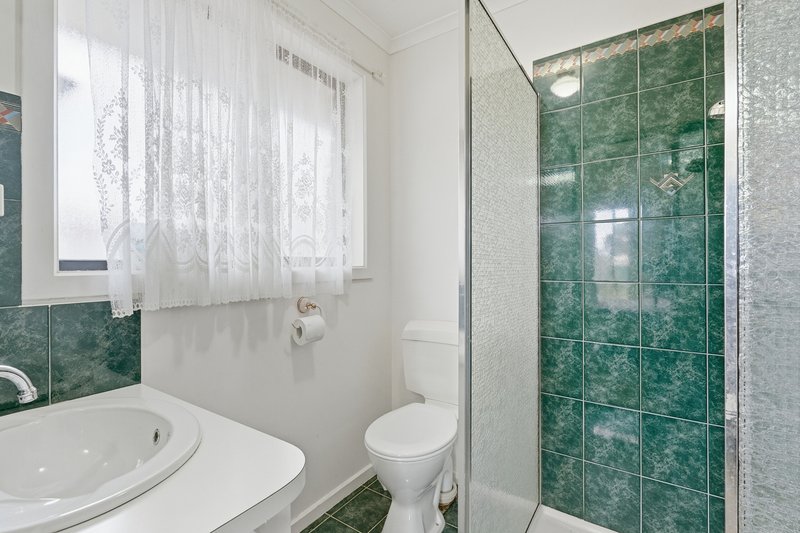
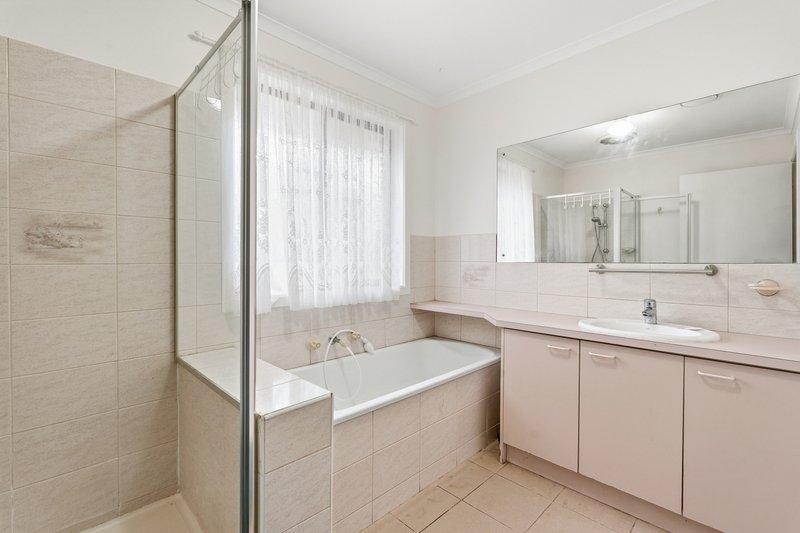
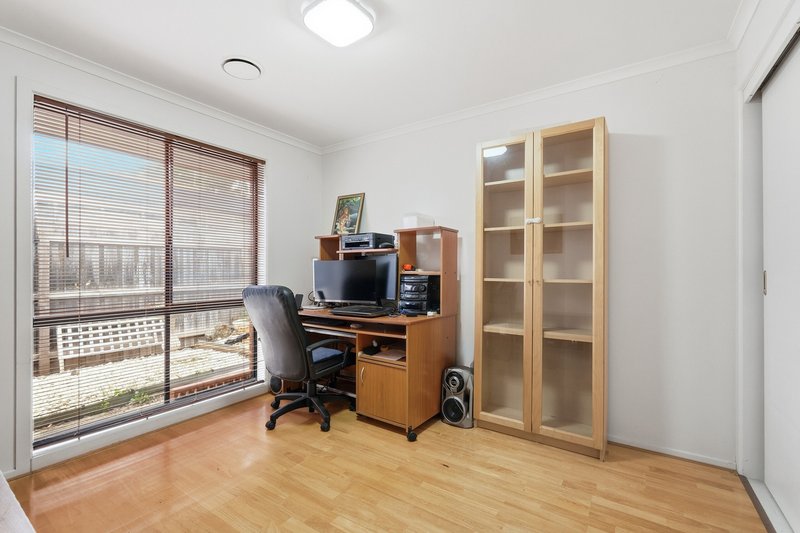
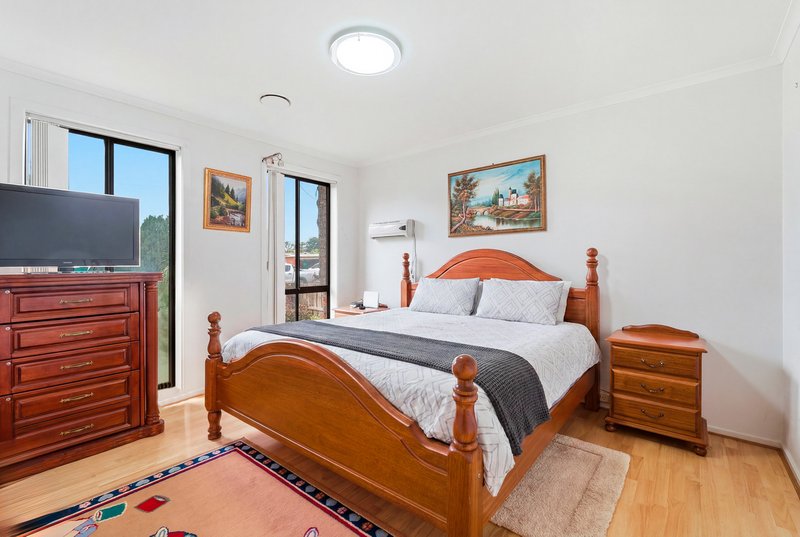
Featuring three generous bedrooms, the master suite includes a walk-in robe and private ensuite, while the remaining bedrooms are serviced by a large central bathroom.
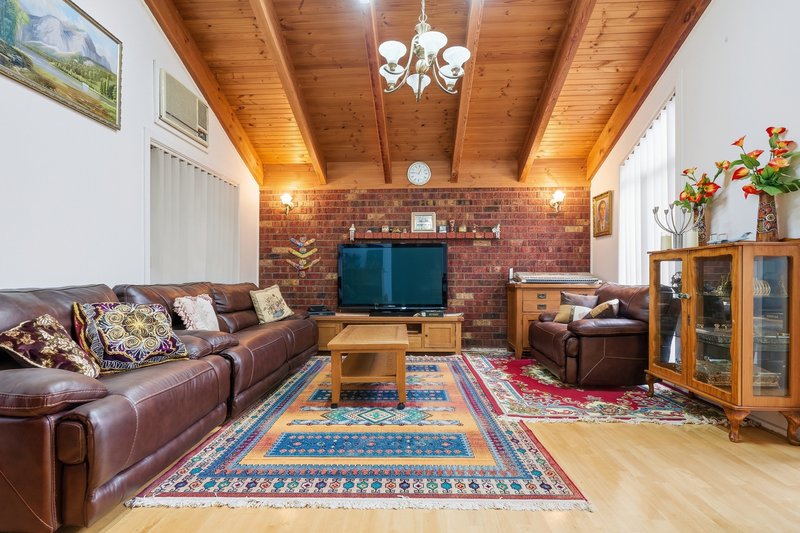
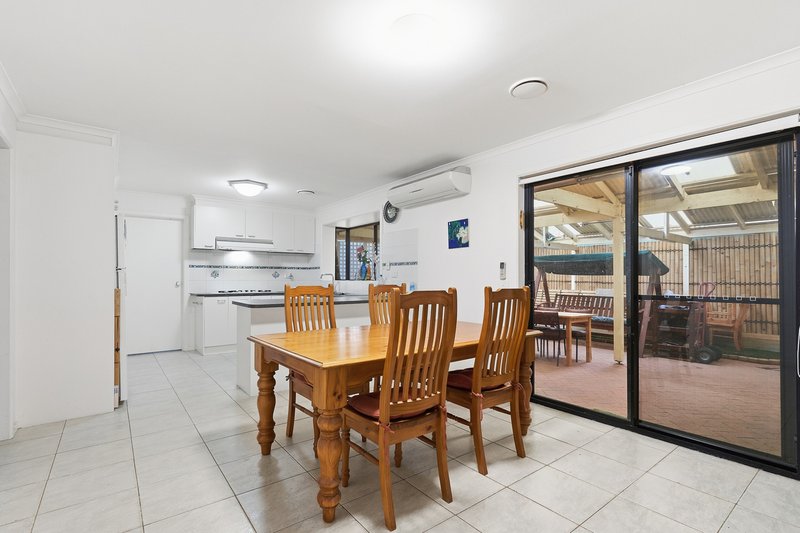
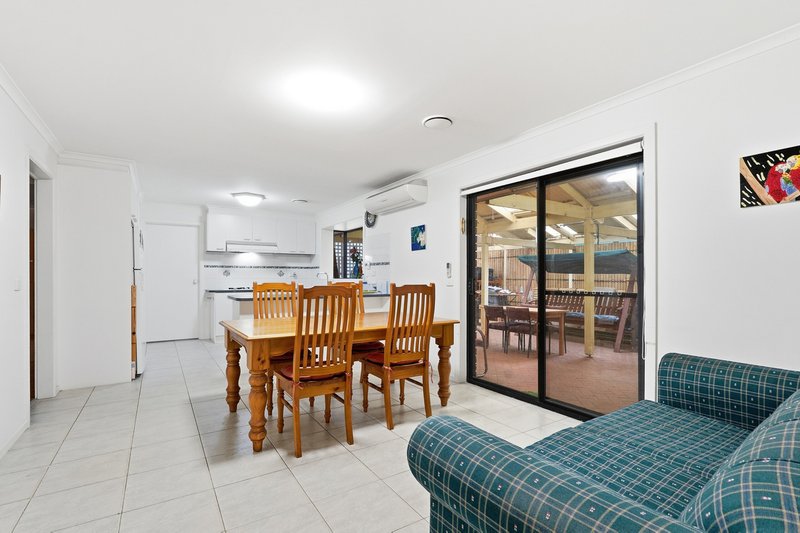
The spacious formal lounge is a standout, boasting exposed vaulted timber ceilings and split-system air conditioning, creating a warm and inviting atmosphere. A separate dining area, also fitted with a split-system air conditioner, flows seamlessly to the large outdoor entertaining area, perfect for hosting family and friends all year round.
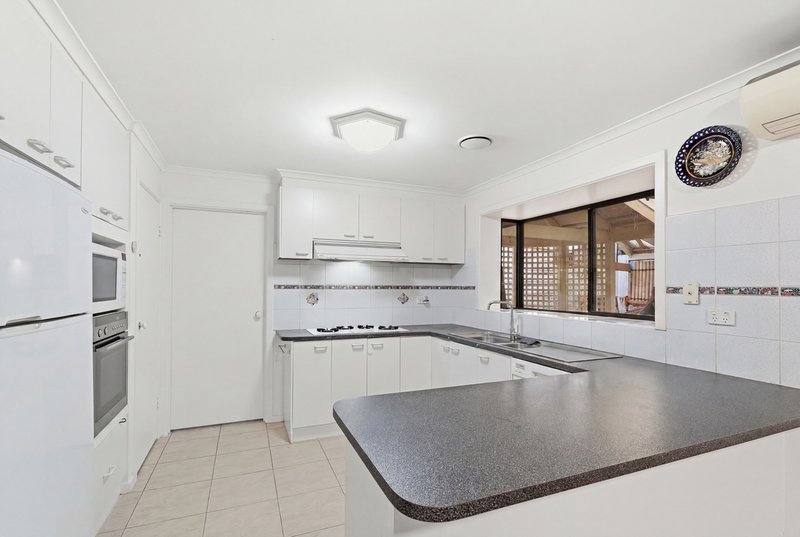
The well-appointed kitchen offers ample cupboard space and quality appliances, including a 900mm gas cooktop, rangehood, and dishwasher, making meal preparation a breeze.
Additional features include:
531m² (approx.) allotment
Three bedrooms, including master with walk-in robe and ensuite
Ducted heating throughout
Split-system air conditioning to the lounge and dining areas
Floorboards and tiles throughout for easy maintenance
Large central bathroom
Single lock-up garage with drive-through access
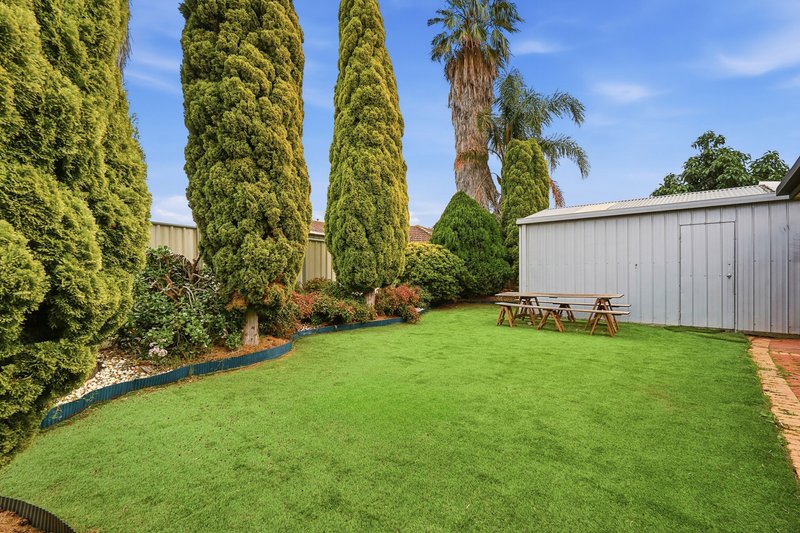
Separate rear garage/workshop with power, ideal for tradespeople, hobbyists, or additional storage
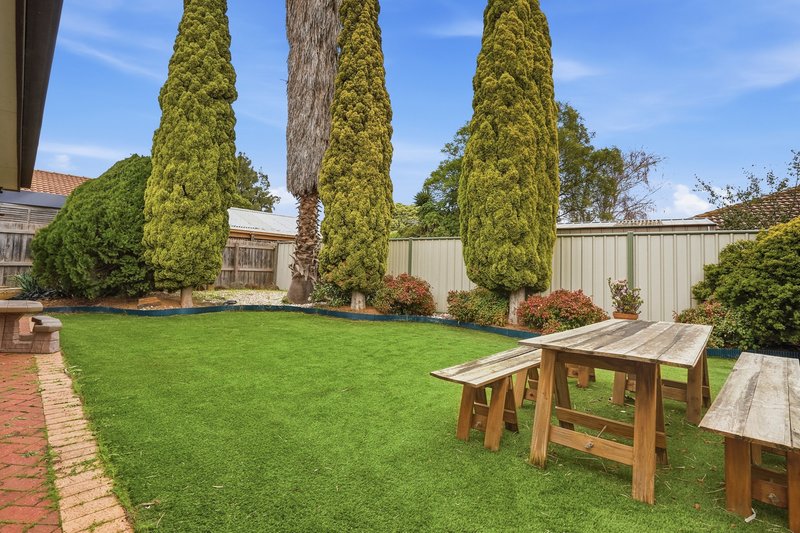
Spacious, low-maintenance backyard with artificial grass and plenty of room for children and pets to enjoy
Conveniently located close to public transport, local schools, shopping centres, parks, and all essential amenities, this home presents an excellent opportunity for families, first-home buyers, or investors alike.
A fantastic lifestyle opportunity in a sought-after court location-inspect today.
Contact Brandon for further details or to book your inspection on 0411 683 438.
75 Vaughan Chase, Wyndham Vale VIC 3024
Call Brandon Changtime on
0411683438


House in Werribee, Unit in Werribee, Townhouse in Werribee, Villa in Werribee, Apartment in Werribee, Flat in Werribee, Studio in Werribee, Warehouse in Werribee, Duplex/Semi-detached in Werribee, Alpine in Werribee, Acreage/Semi-rural in Werribee, Block Of Units in Werribee, Terrace in Werribee, Retirement in Werribee, Serviced Apartment in Werribee, Other in Werribee
House in Cocoroc, House in Hoppers Crossing, House in Little River, House in Mambourin, House in Point Cook, House in Tarneit, House in Werribee South, House in Wyndham Vale