Want to save your favourite properties and searches?
Sign up below to access all the awesome features.
Already have an account? Sign in






$1,100,000.00


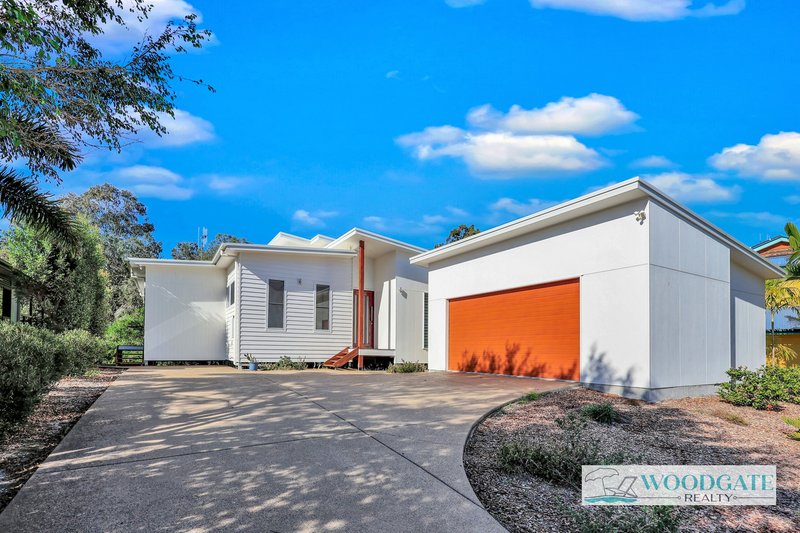
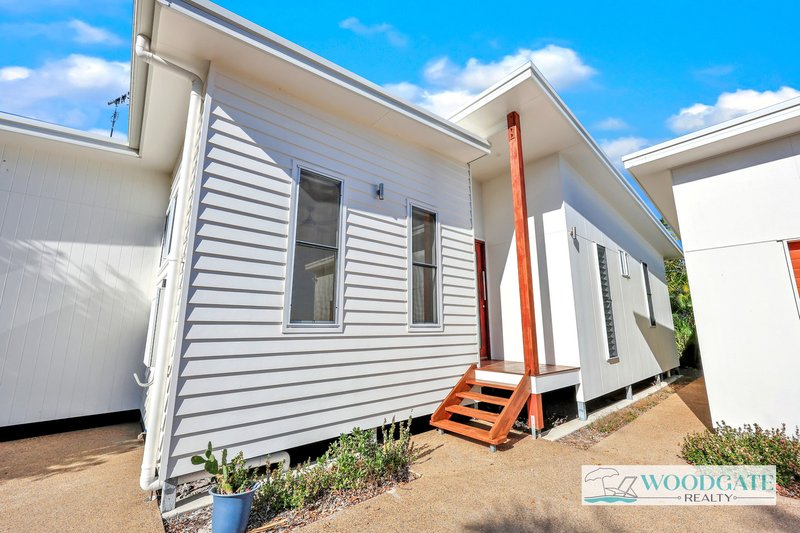
Nestled in one of Woodgate's most peaceful and highly sought-after locations, this beautifully custom-built residence offers a perfect balance of quality, space, privacy, and relaxed coastal living.
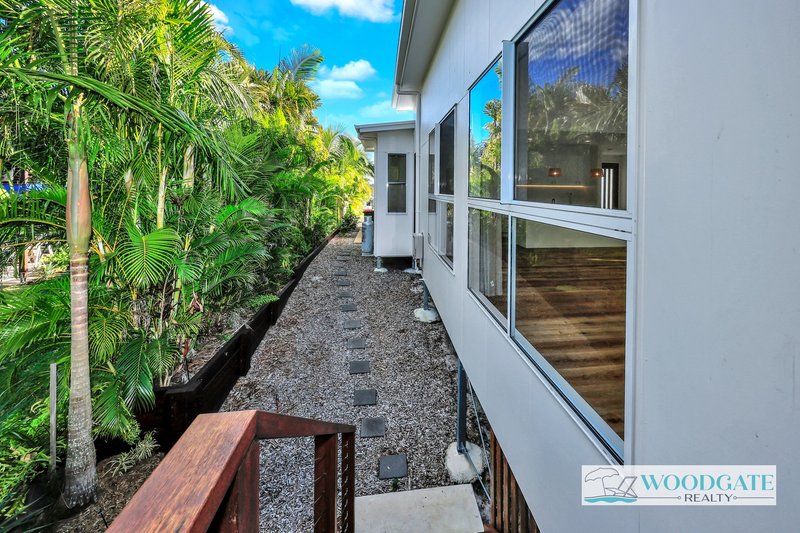
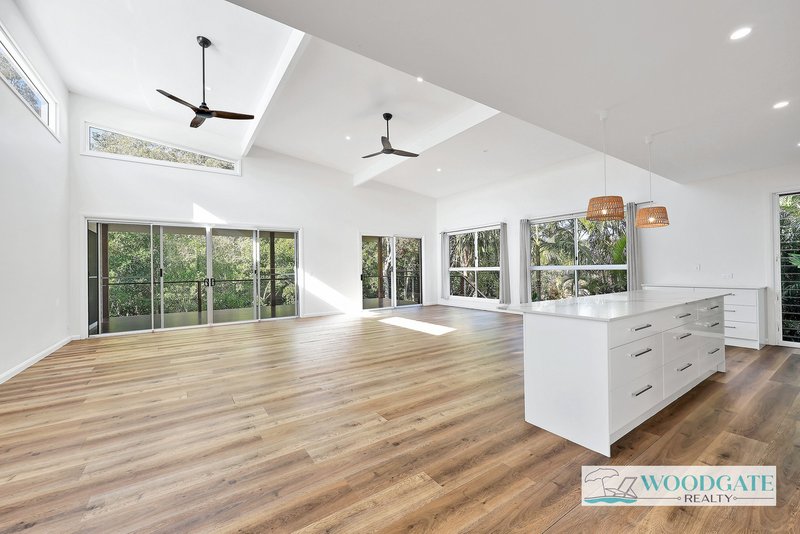
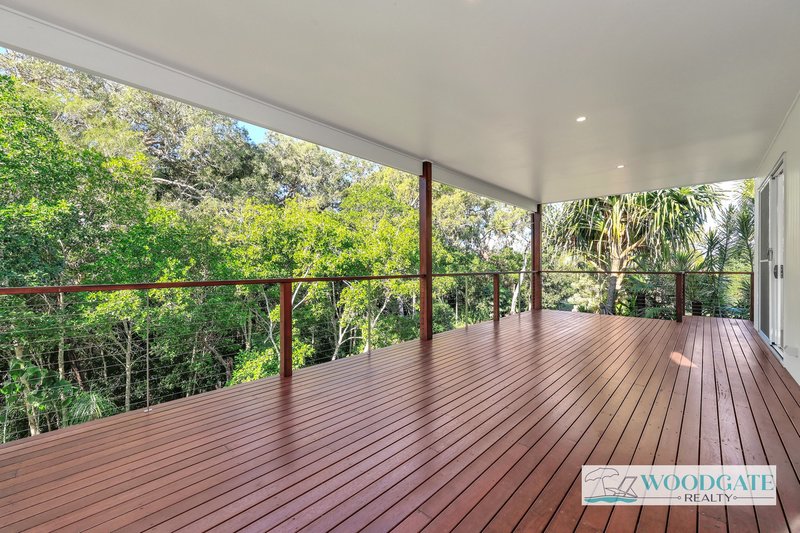
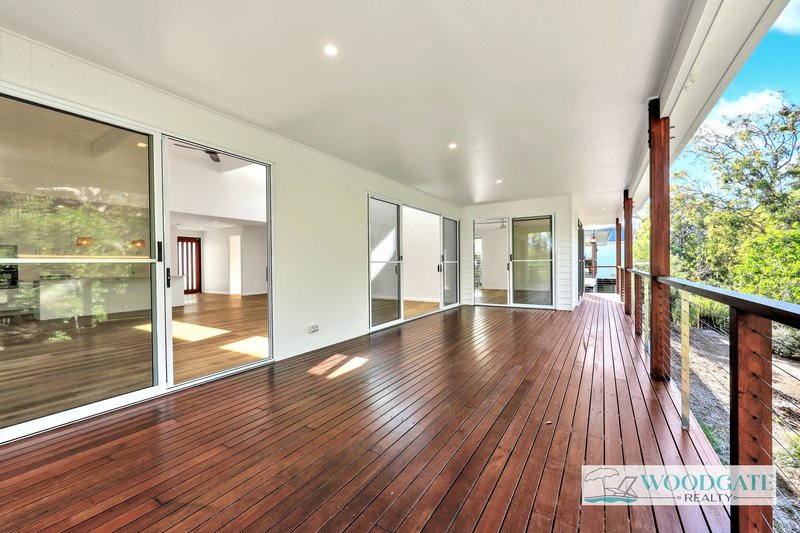
Designed to embrace its natural surroundings, the home enjoys a tranquil outlook over the adjoining bushland reserve, creating a sense of peace and seclusion rarely found. Recent improvements including freshly re-stained timber decking and posts ensure the home presents beautifully and is ready for its new owners to enjoy.
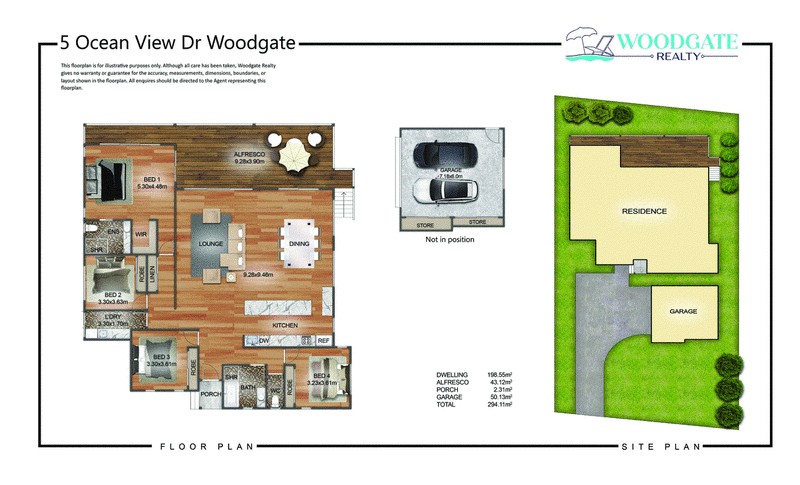
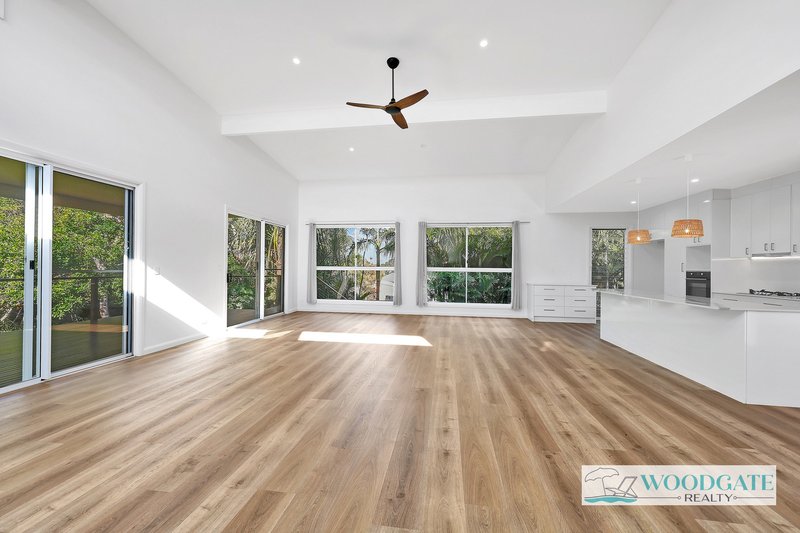
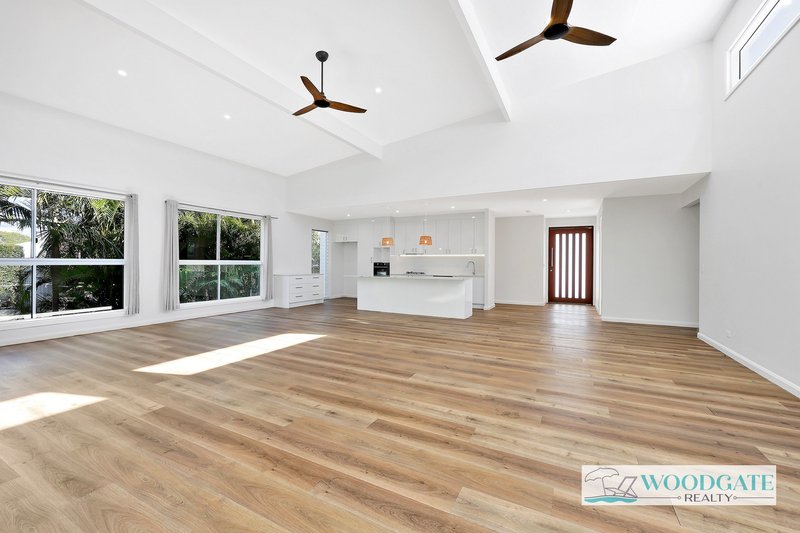
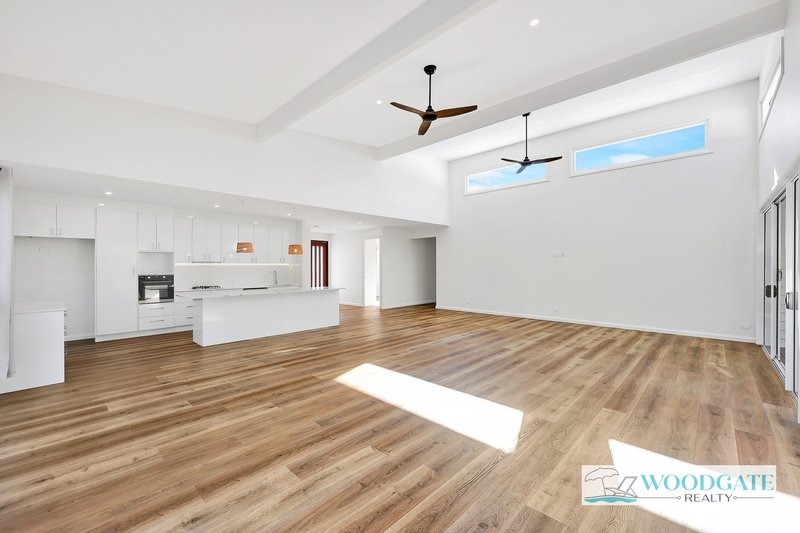
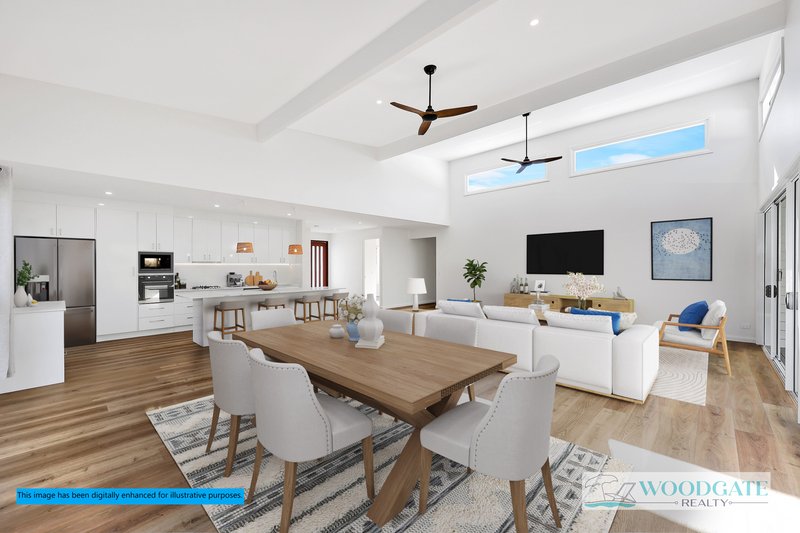
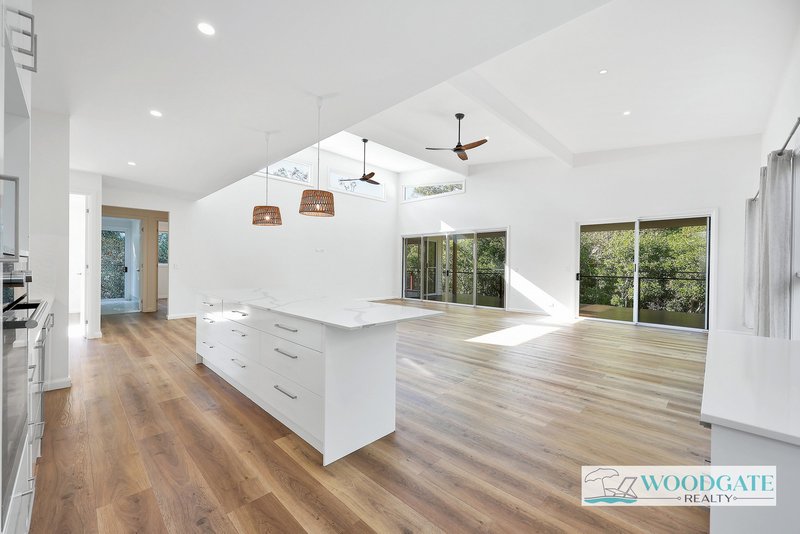
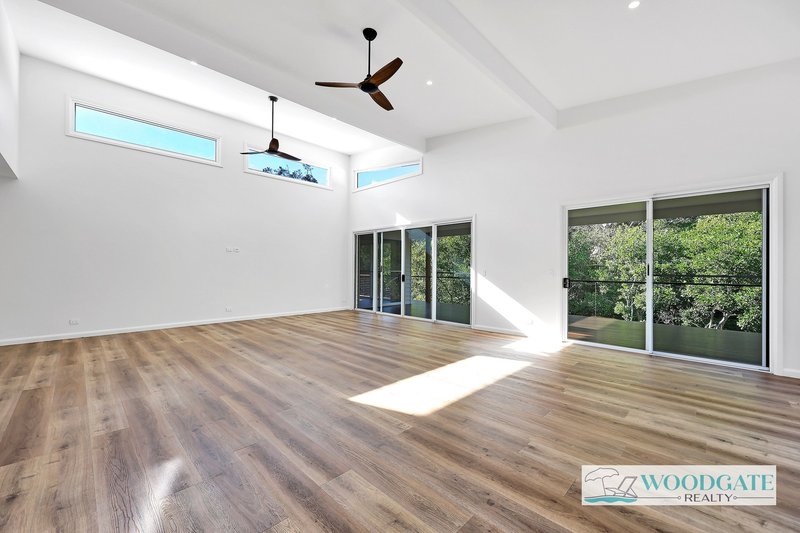
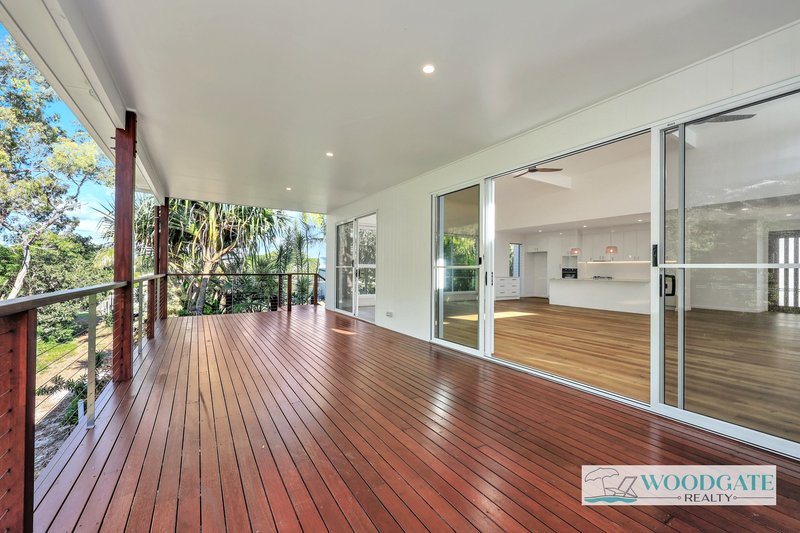
Step inside and be welcomed by soaring ceilings in the main living area, creating a wonderful sense of light and openness. Expansive glass doors connect the indoor living spaces to the full-length rear entertaining deck, providing the ideal place to entertain family and friends or simply unwind while enjoying the natural bushland backdrop.
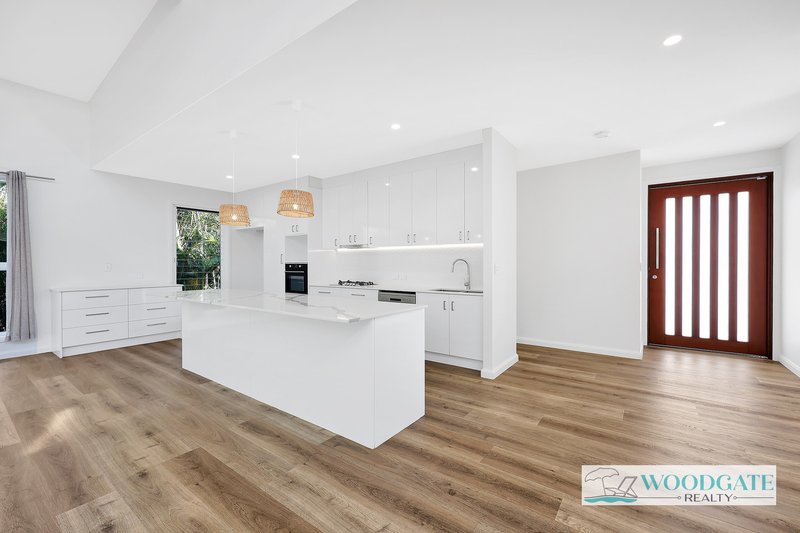
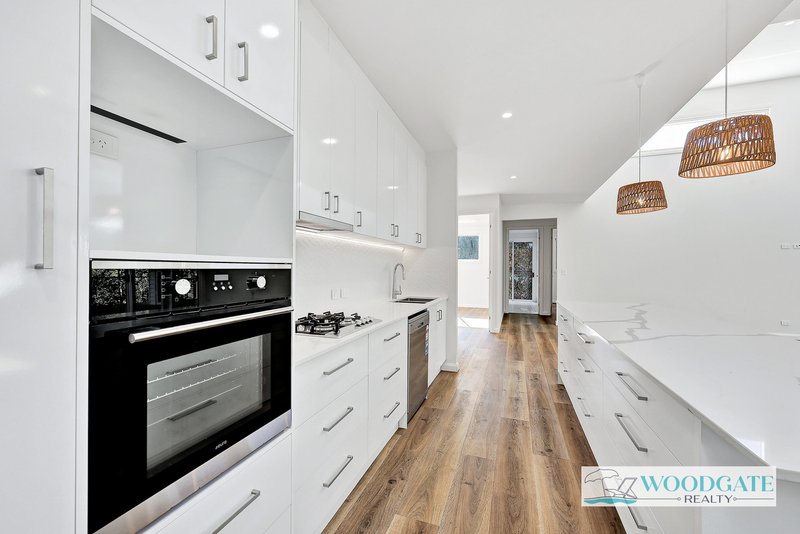
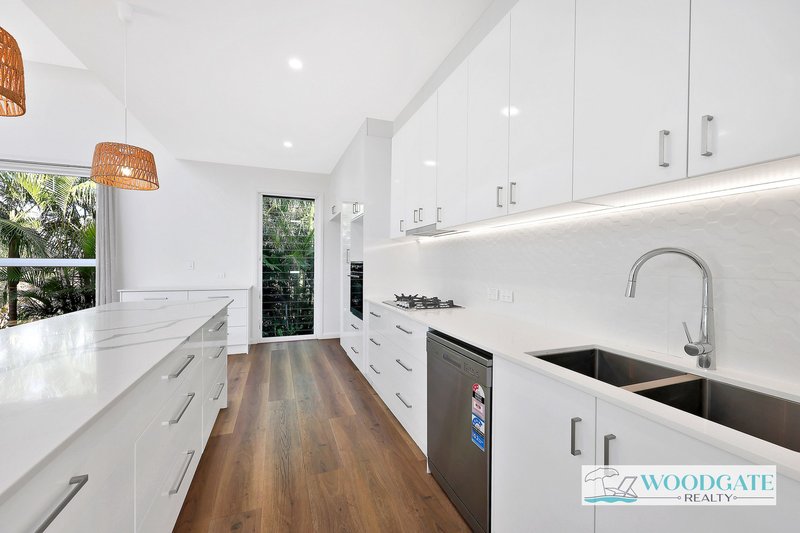
The stunning island kitchen forms the heart of the home and features stone benchtops, a brand-new gas cooktop, dishwasher, generous storage, and ample preparation space. Bathed in natural light, it is perfectly designed for both everyday living and entertaining.
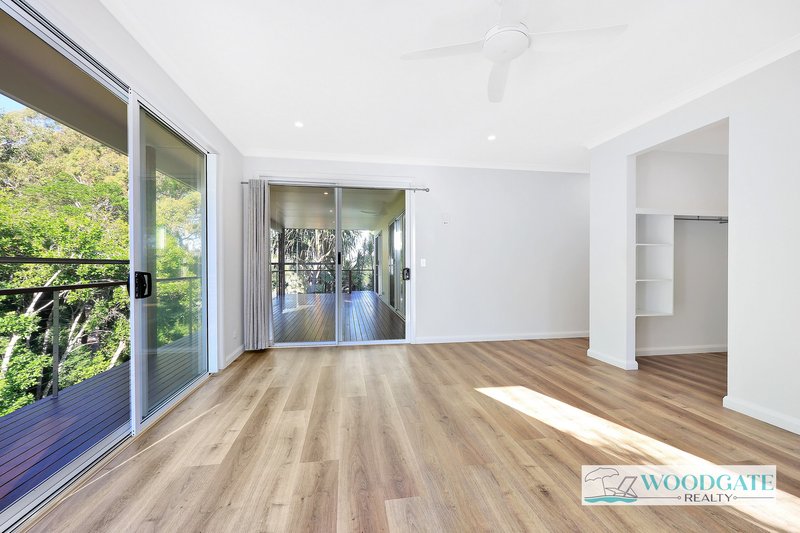
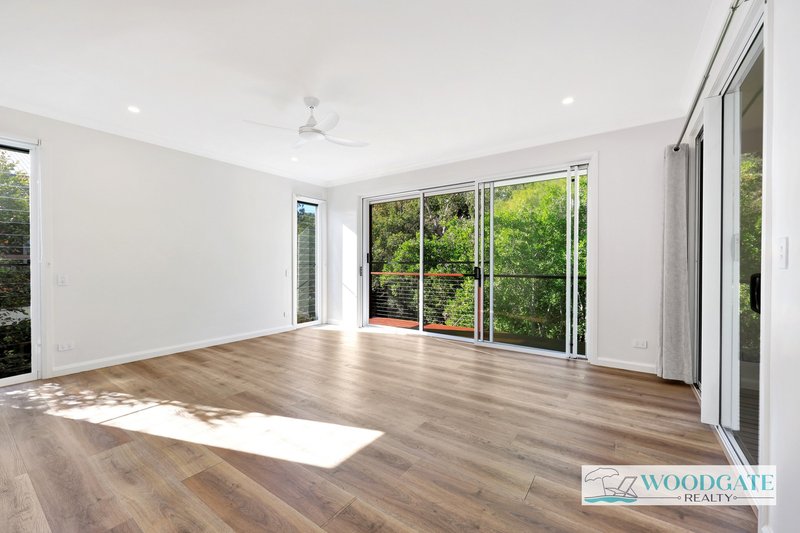
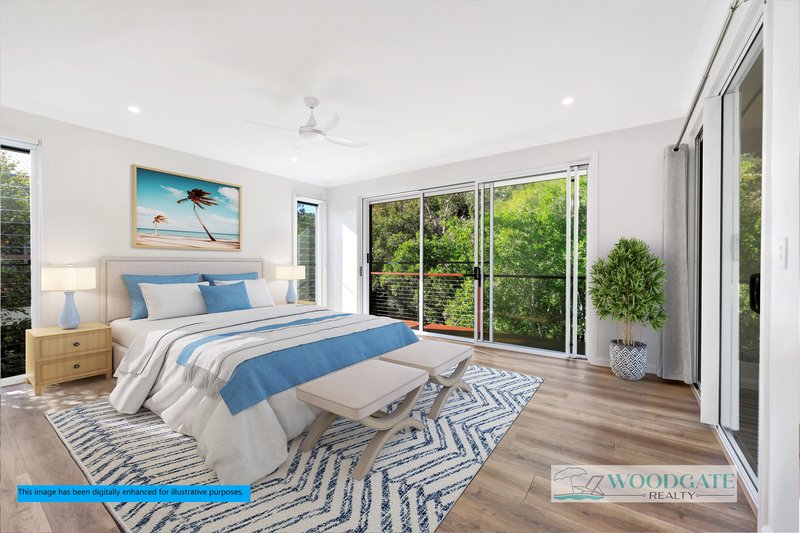
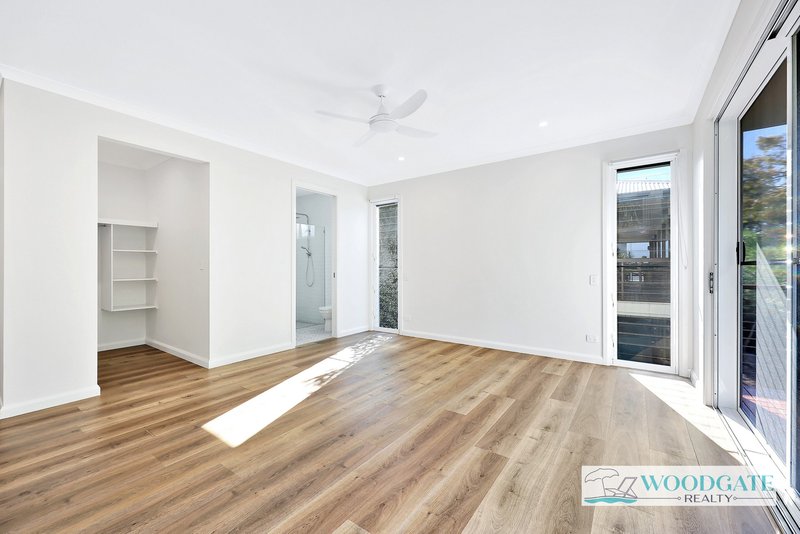
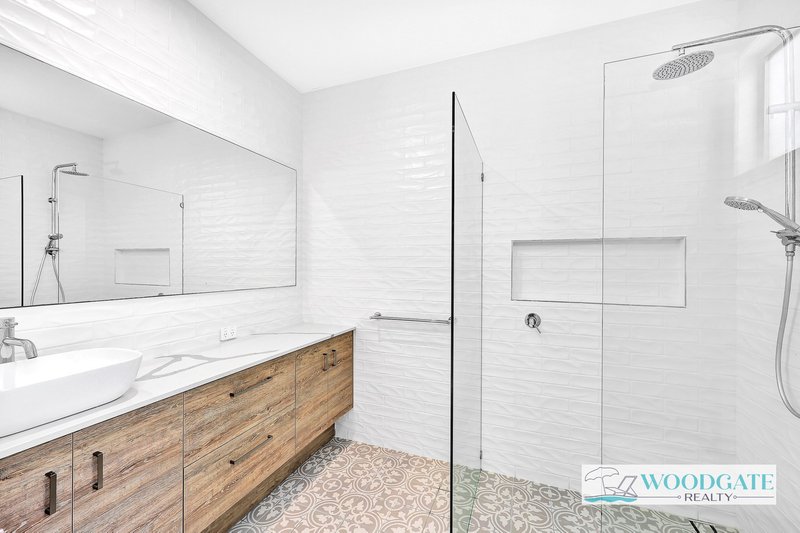
The spacious master suite is a private sanctuary overlooking the reserve. Featuring a huge three-panel stacker door opening directly onto the rear deck, the room enjoys beautiful natural views and cooling breezes. Completing the retreat is a large walk-in wardrobe and oversized ensuite.
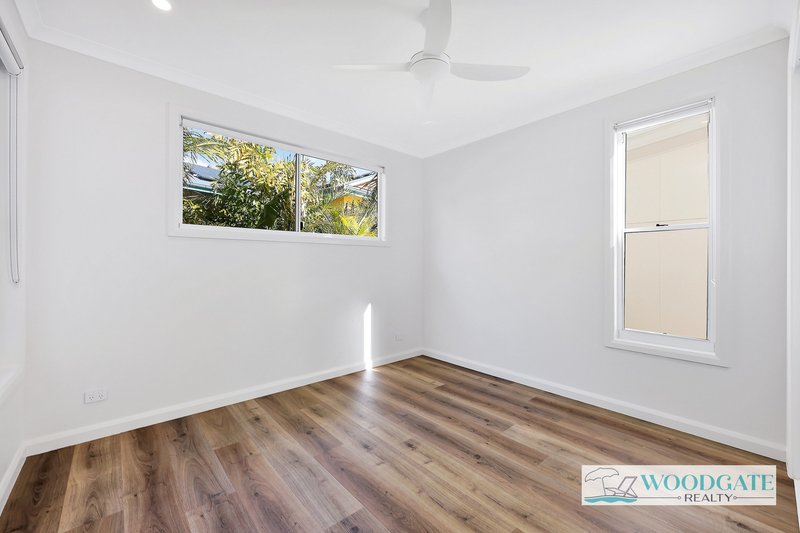
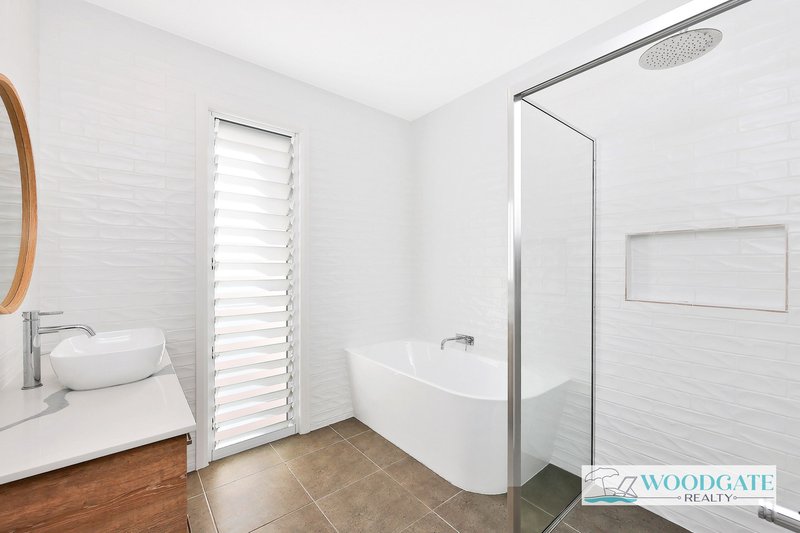
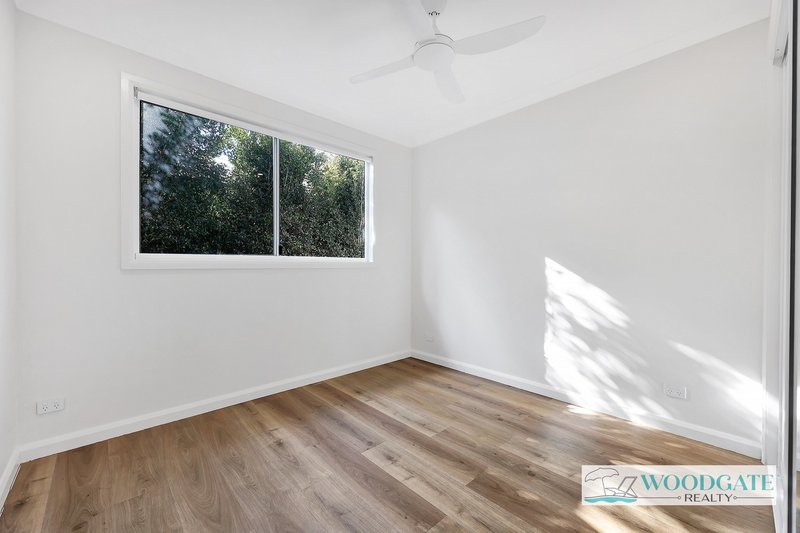
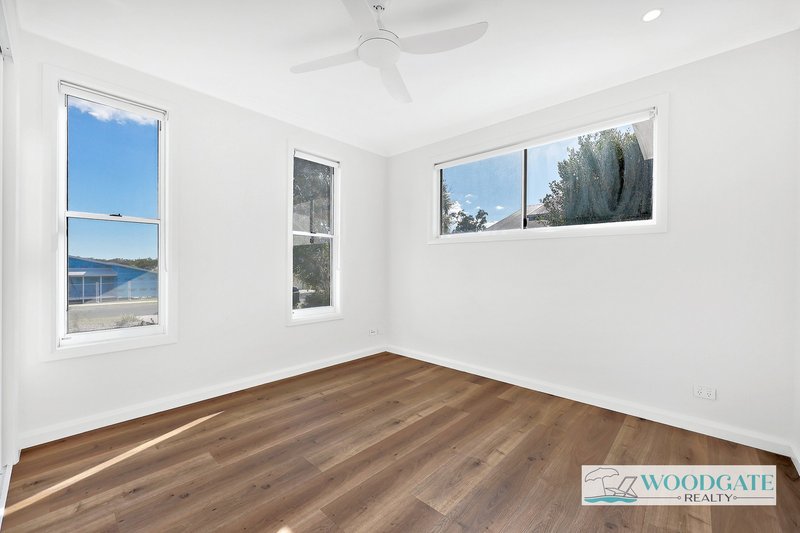
Three additional bedrooms, all with built-in robes, are positioned away from the master suite and are serviced by a well-appointed family bathroom. Ceiling fans, fly screens, high ceilings, and oversized doors throughout the home further enhance comfort and livability.
Additional features include:
• Double remote garage with extensive storage options
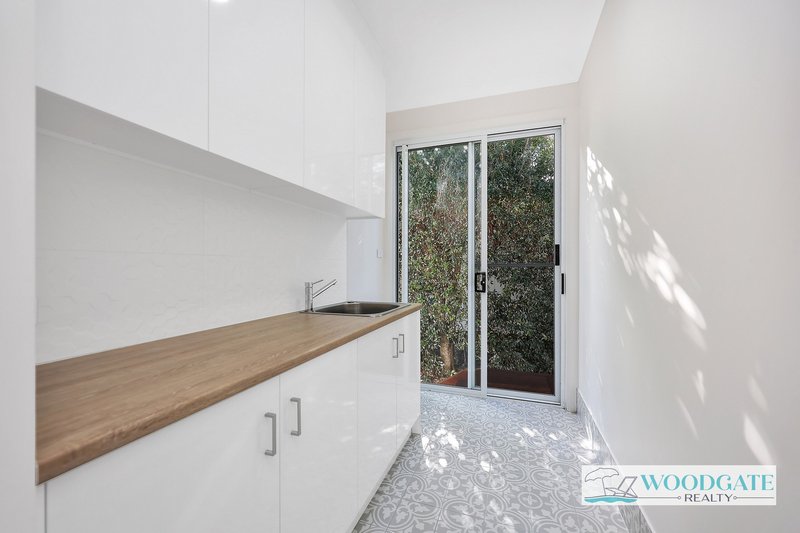
• Triple-door built-in storage cupboard plus oversized storage area for tools and equipment
• Additional off-street parking suitable for a boat or caravan
• Data hub with network outlets throughout the home and garage, ideal for working from home
• LED feature lighting above the kitchen splashback, adding a modern designer touch
• Fridge plumbing connection for convenient filtered water and ice capability
• Freshly re-stained timber decks and posts
• Brand-new gas cooktop
• Easy-care landscaped gardens designed for low-maintenance living
Please note: Some images used in this marketing material have been digitally enhanced with virtual furniture and décor for illustrative purposes only. The furniture, furnishings, artwork and decorative items shown are computer-generated and are not included in the sale of the property. Prospective purchasers should rely on their own inspection of the property to determine its features, dimensions and suitability.
The property has also been cleverly designed with future enhancements in mind. There is ample room for a swimming pool, while deeper garage footings and pre-installed wiring for a pool pump have already been incorporated into the home's design.
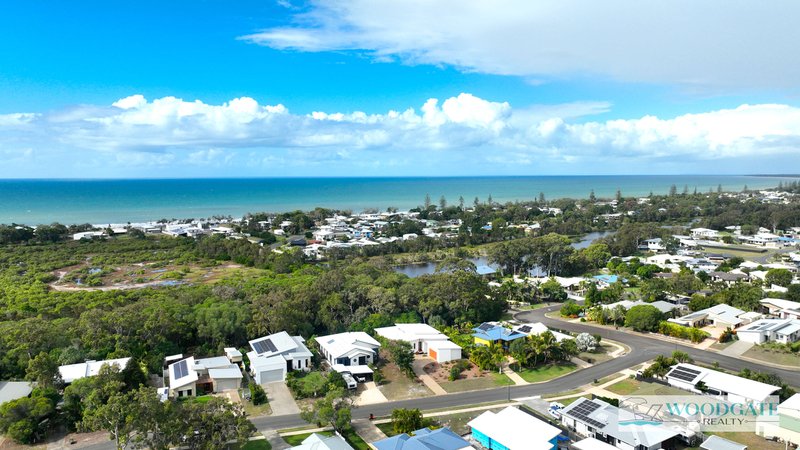
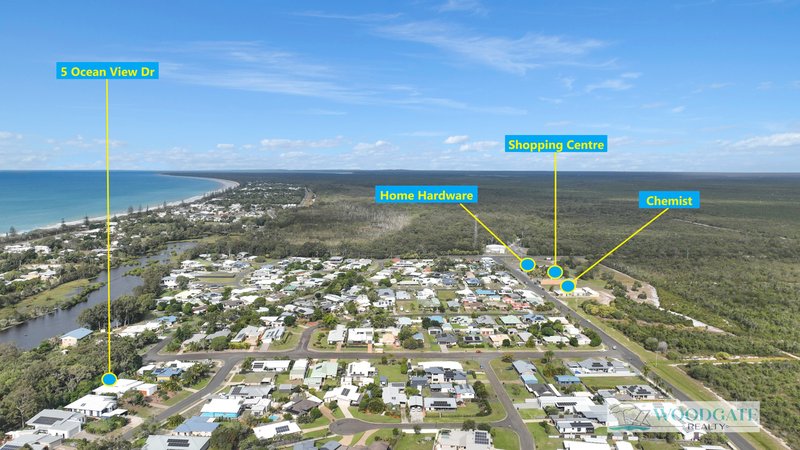
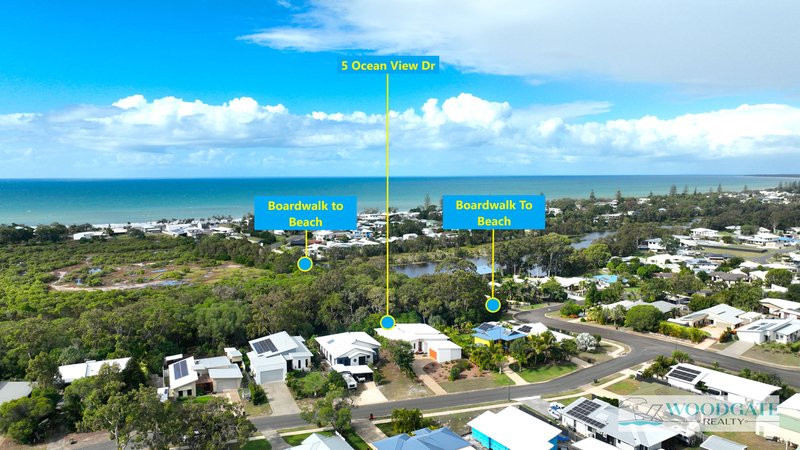
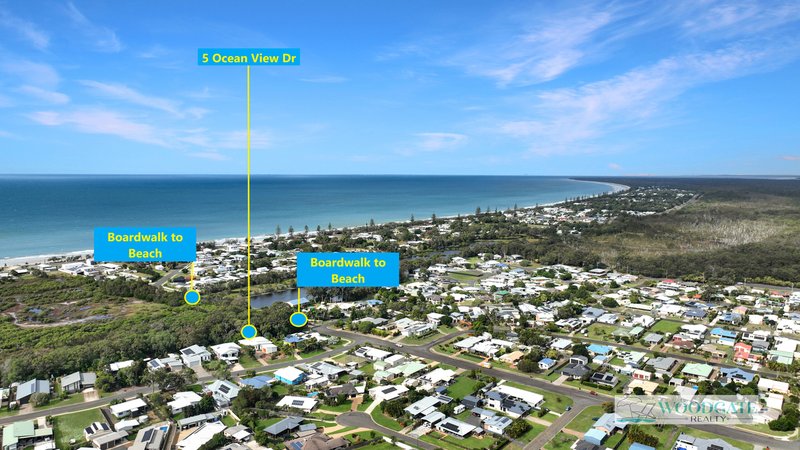
Location is everything, and this home delivers. At the end of the street, a scenic boardwalk provides direct walking access to the beach, making daily coastal strolls effortless. From here, you can also easily walk through to the local amenities including the supermarket, pharmacy, hardware store, fresh produce market, and even the nearby Woodgate Hotel Woodgate Hotel, placing relaxed coastal living right at your doorstep.
This is a rare opportunity to secure a quality custom-built home in an exceptional coastal location where privacy, nature, and convenience come together perfectly. For more information call Kevin on 0498 053 719 or Donna on 0407 789 565
2/14 Frizzells Road, Woodgate QLD 4660
Call Kevin Carr on
0498 053 719
Call Donna Carr on
0407789565


House in Woodgate, Unit in Woodgate, Townhouse in Woodgate, Villa in Woodgate, Apartment in Woodgate, Flat in Woodgate, Studio in Woodgate, Warehouse in Woodgate, Duplex/Semi-detached in Woodgate, Alpine in Woodgate, Acreage/Semi-rural in Woodgate, Block Of Units in Woodgate, Terrace in Woodgate, Retirement in Woodgate, Serviced Apartment in Woodgate, Other in Woodgate
House in Burrum Heads, House in Buxton, House in Goodwood, House in Kinkuna