
Want to save your favourite properties and searches?
Sign up below to access all the awesome features.
Already have an account? Sign in


From $799,000


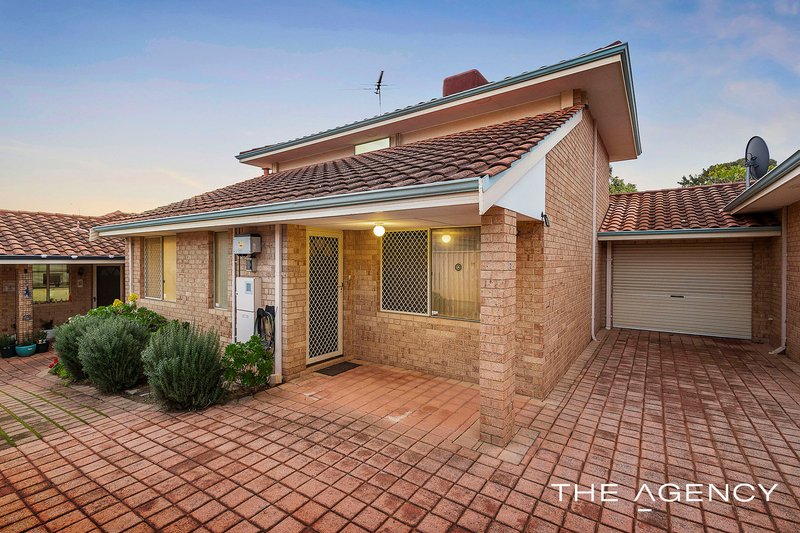
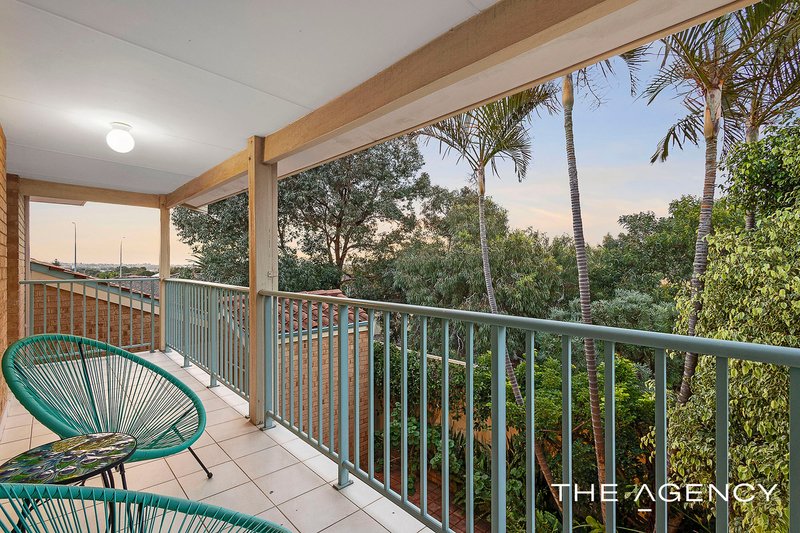
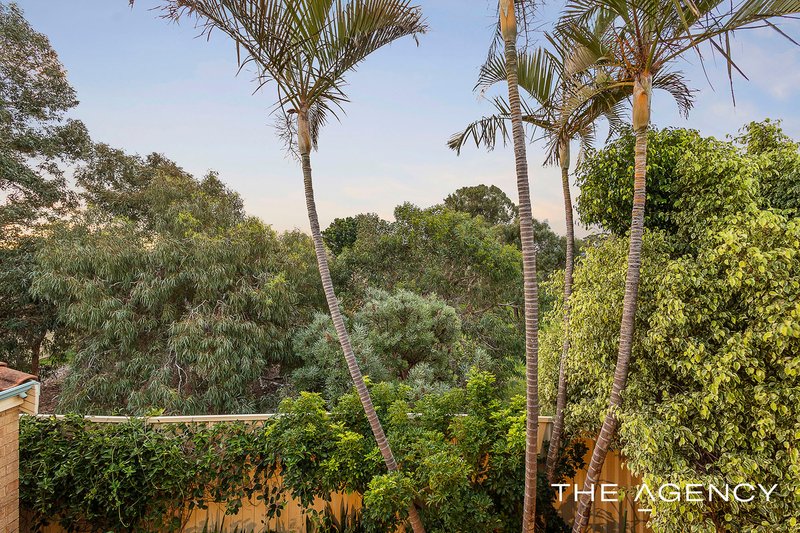
Set within a small complex of just three residences, this well-maintained townhouse offers a unique opportunity to enjoy spacious, low-maintenance living in a convenient Nollamara location. Positioned between two single-storey homes, the townhouse enjoys a pleasant outlook across a nearby reserve and a practical floorplan designed for comfortable everyday living.
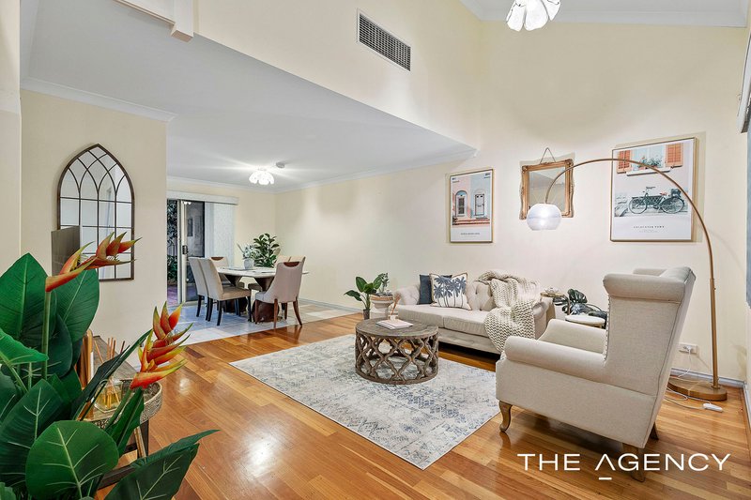
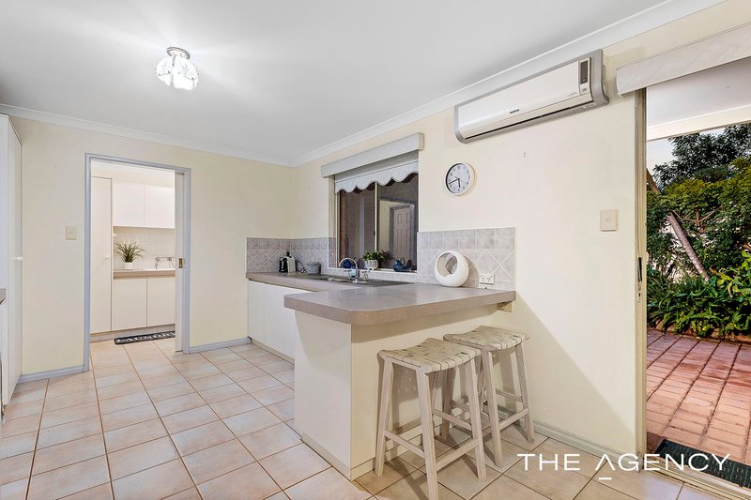
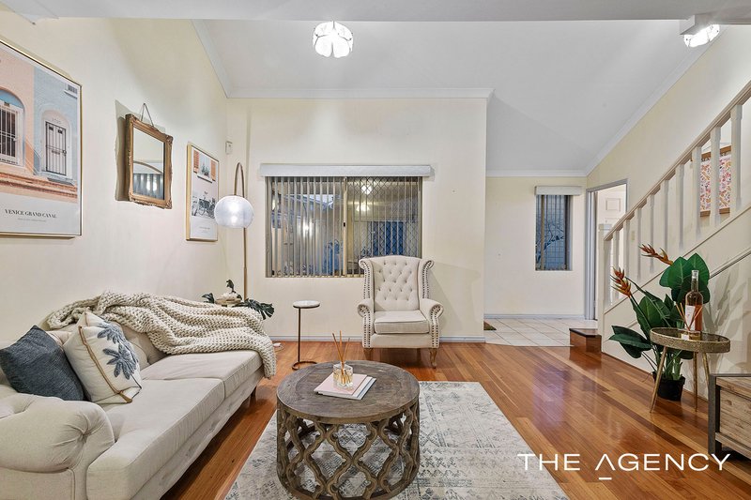
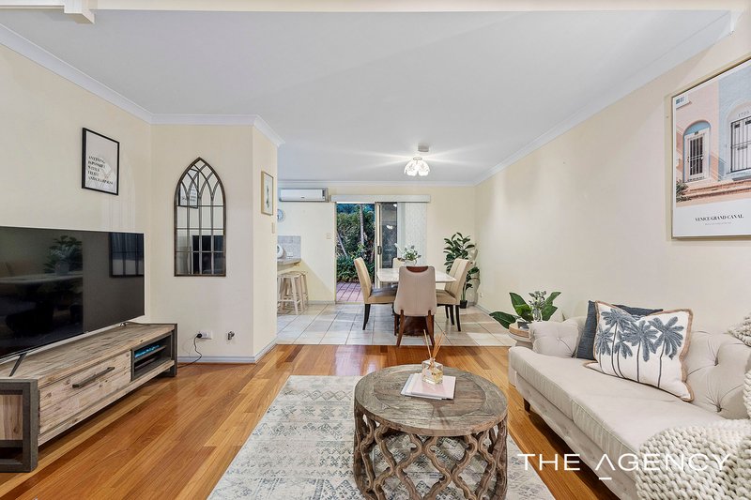
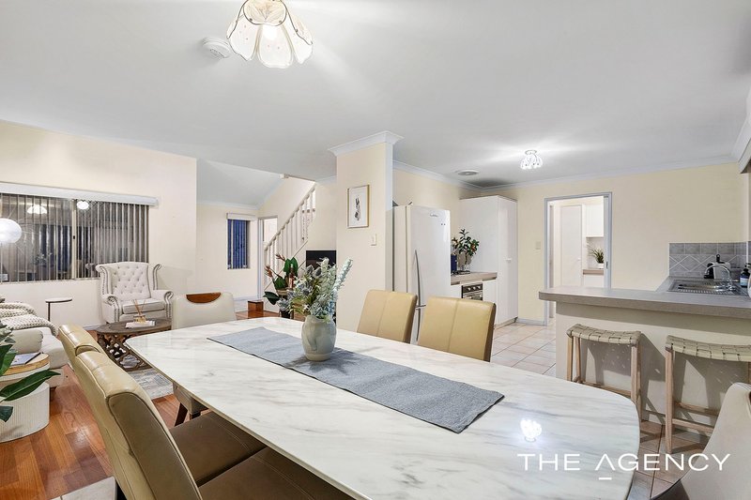
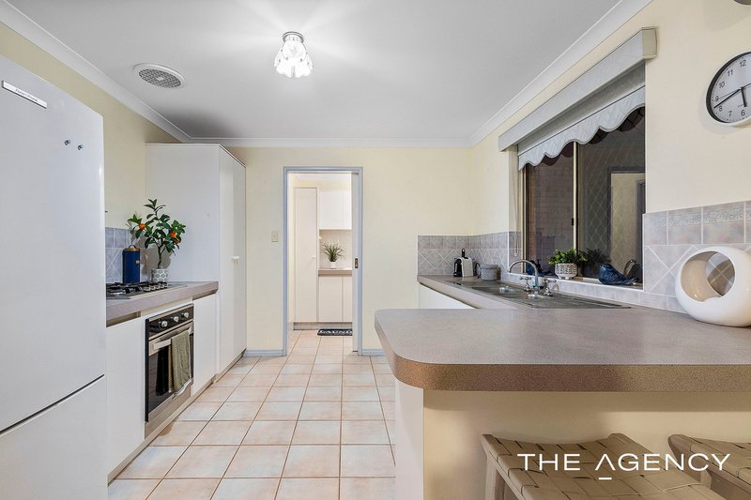
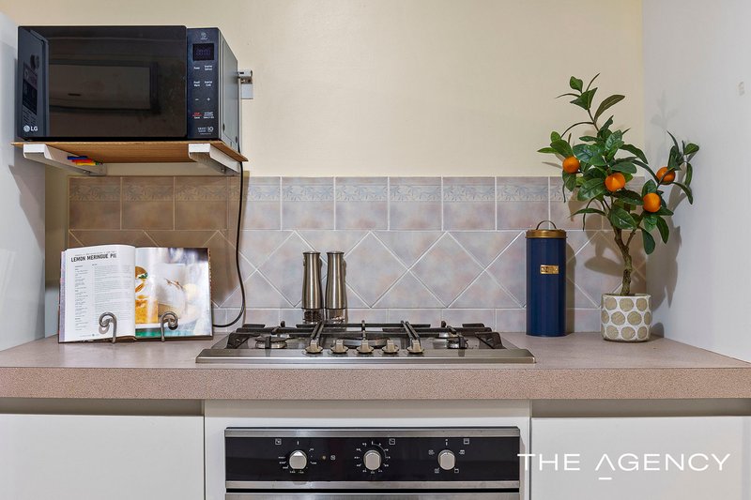
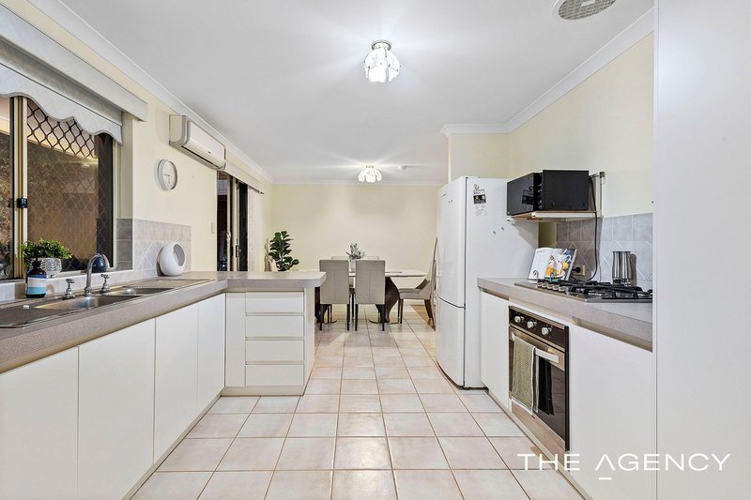
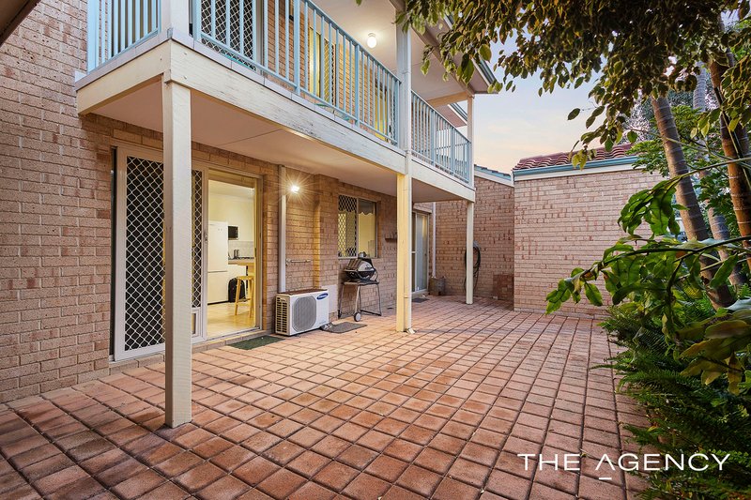
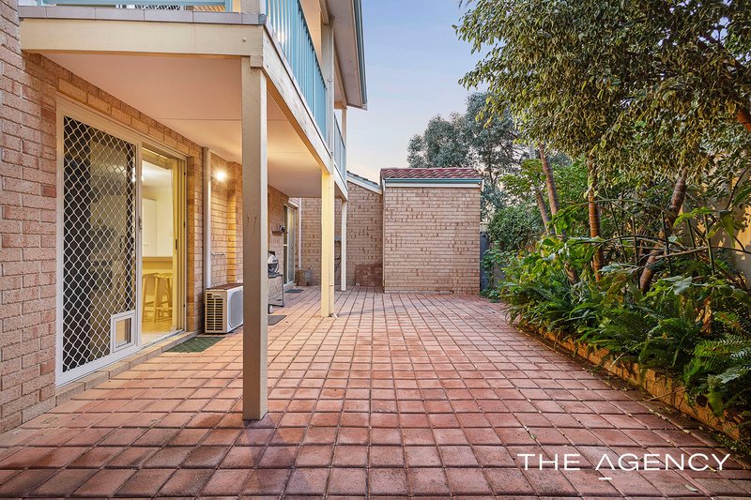
Downstairs, the home features a light and airy open plan living, dining and kitchen area that flows seamlessly to the private courtyard. The generously sized kitchen is equipped with a gas cooktop, electric oven, abundant bench space and ample storage, all while overlooking the outdoor entertaining area.
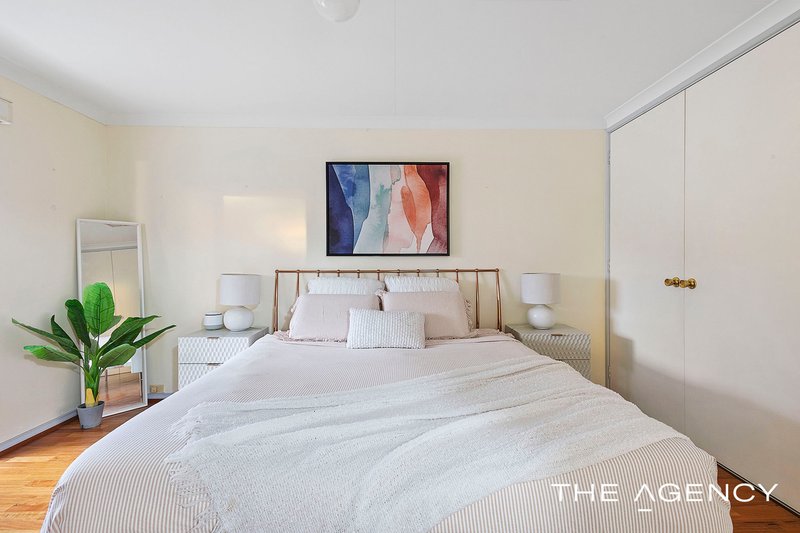
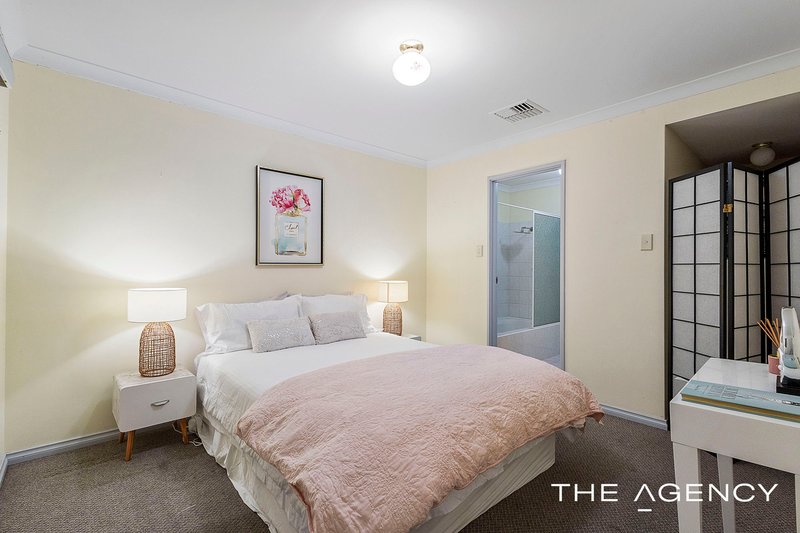
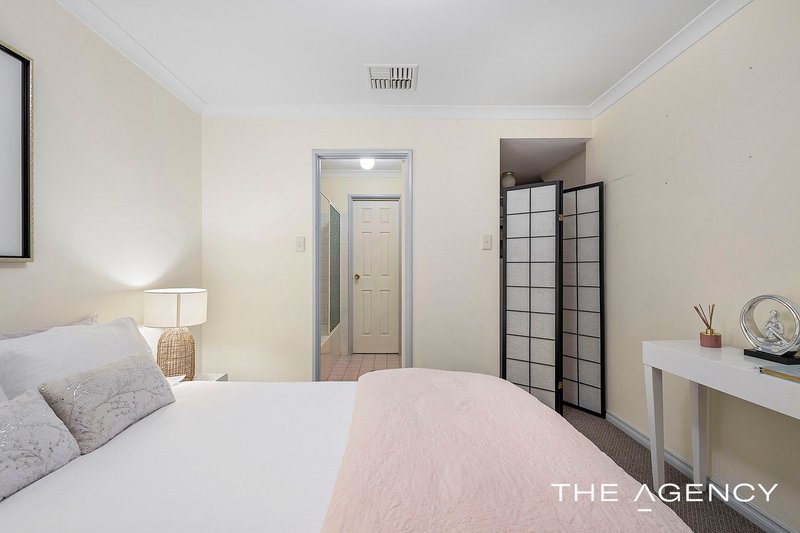
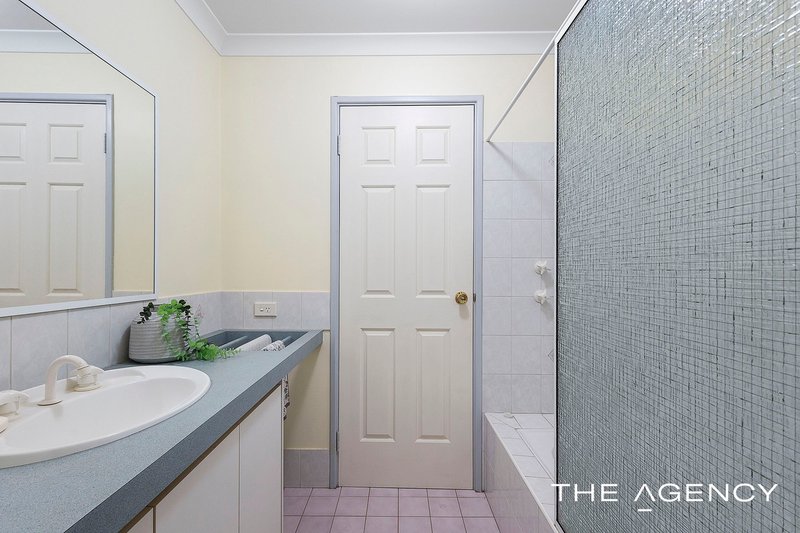
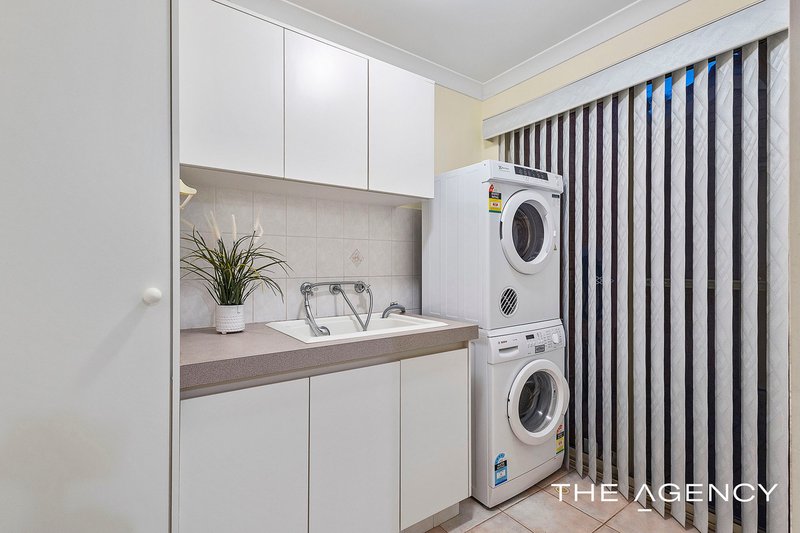
A versatile ground-floor bedroom includes a built-in robe and semi-ensuite access, making it ideal for guests, extended family or those seeking the convenience of downstairs accommodation. The laundry is also located on the lower level and provides direct access to the courtyard.
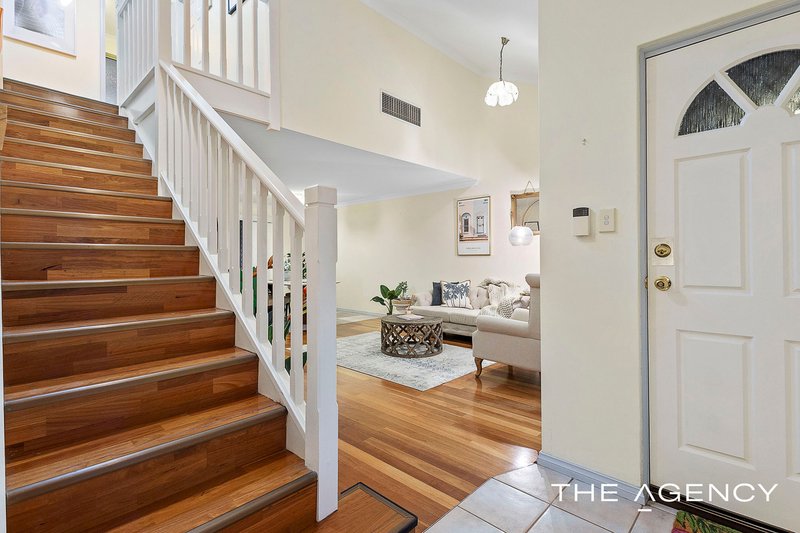
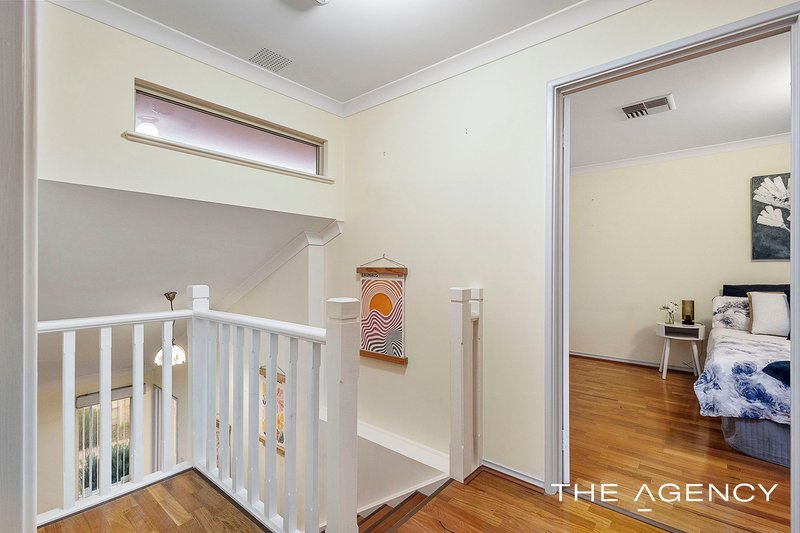
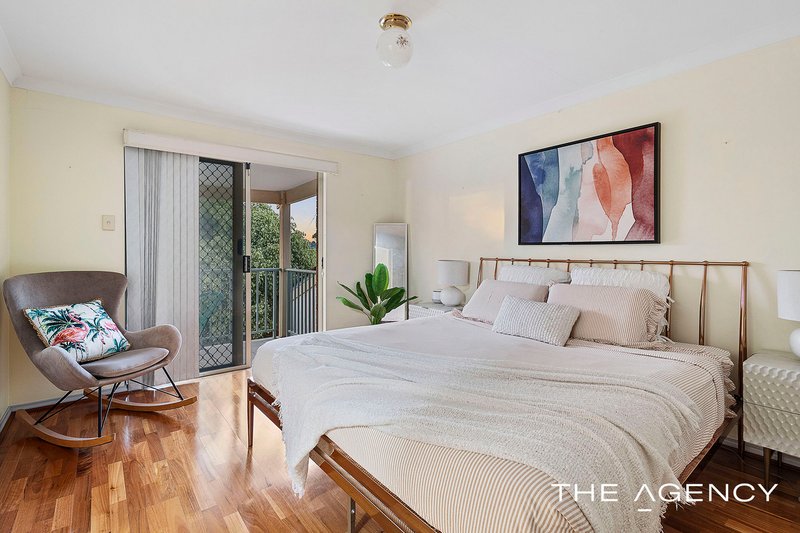
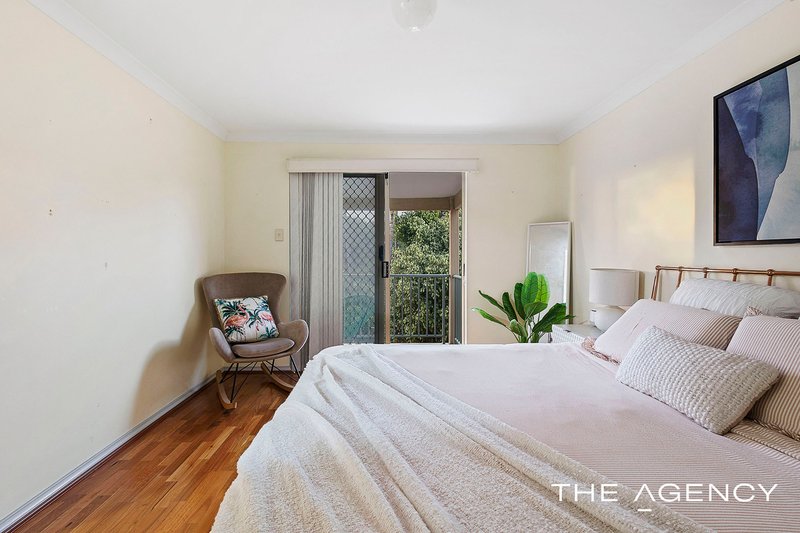
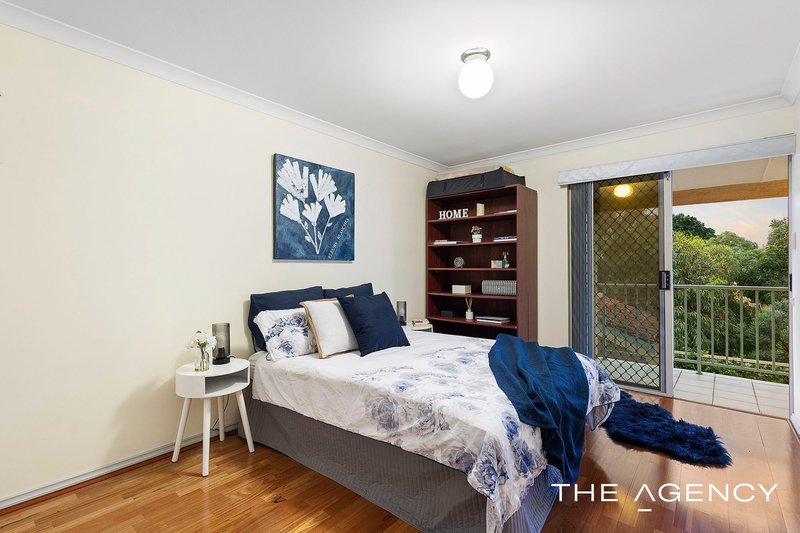
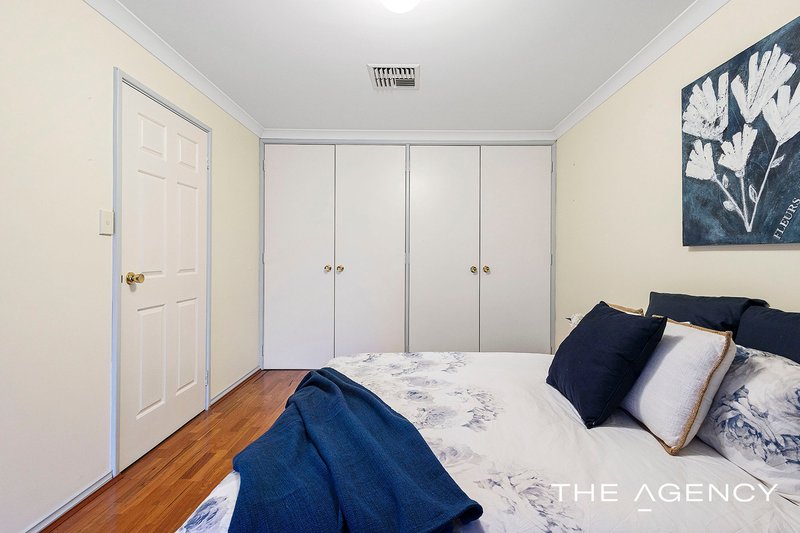
Upstairs, two well-proportioned bedrooms both feature built-in robes and are serviced by the main bathroom. Easy-care timber-look flooring provides a modern finish and makes day-to-day maintenance easy.
Offering a functional layout, private outdoor space and a pleasant reserve outlook, this townhouse presents an outstanding opportunity to secure a quality home in a small, well-maintained complex.
Features include:
• Townhouse in a small complex of only three homes
• Three bedrooms, two bathrooms
• Open plan living, dining and kitchen area with split system air-conditioning
• Spacious kitchen with gas cooktop and electric oven, generous bench space and overlooking courtyard
• Ground-floor bedroom with built-in robe and semi-ensuite
• Two upstairs bedrooms with built-in robes
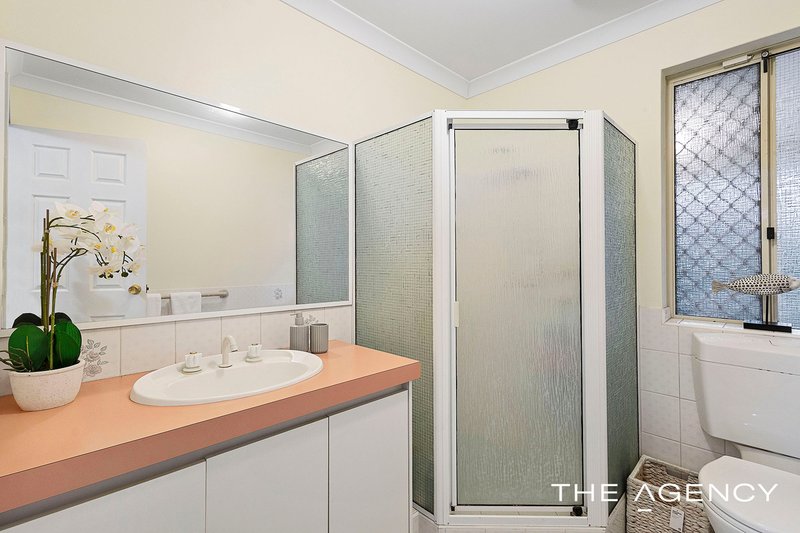
• Main bathroom upstairs
• Laundry with direct courtyard access
• Easy-care timber-look flooring
• Private rear courtyard
• Ducted evaporative air conditioning
• Single lock-up carport
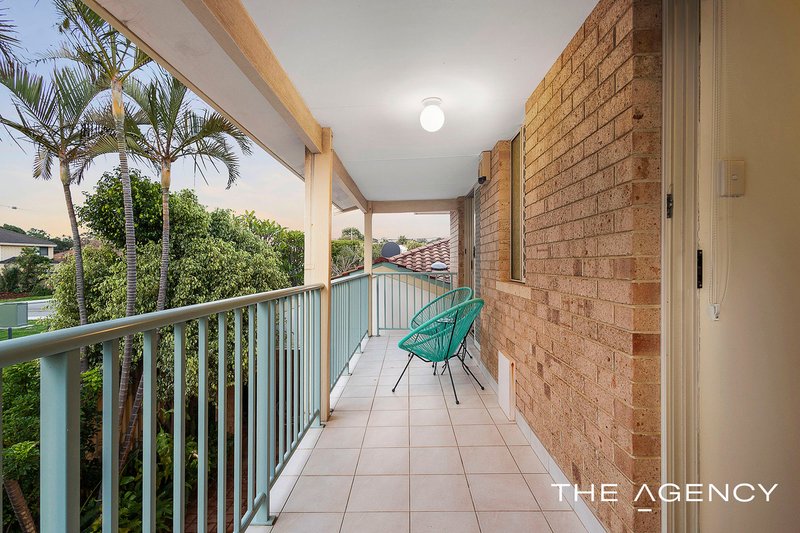
• Balcony overlooking parklands
• Block Size: 188 sqm
• Water Rates: $1,193.24 pa approx.
• Council Rates:
• No Strata Levy
• Common insurance: $1,179.96 pa approx.
Location features;
• Easy access to Morley Drive, Wanneroo Road and Main Street
• Overlooking a small reserve and a short stroll to Constance Nanson Reserve & Woodchester Reserve
• Walking distance to Nollamara Primary School and Our Lady of Lourdes School Nollmara
Disclaimer:
This information is provided for general information purposes only and is based on information provided by the Seller and may be subject to change. No warranty or representation is made as to its accuracy and interested parties should place no reliance on it and should make their own independent enquiries.
68 Milligan Street, Perth WA 6000
Call Michael Keil on
None


House in Nollamara, Unit in Nollamara, Townhouse in Nollamara, Villa in Nollamara, Apartment in Nollamara, Flat in Nollamara, Studio in Nollamara, Warehouse in Nollamara, Duplex/Semi-detached in Nollamara, Alpine in Nollamara, Acreage/Semi-rural in Nollamara, Block Of Units in Nollamara, Terrace in Nollamara, Retirement in Nollamara, Serviced Apartment in Nollamara, Other in Nollamara
Townhouse in Balcatta, Townhouse in Dianella, Townhouse in Mirrabooka, Townhouse in Tuart Hill, Townhouse in Westminster, Townhouse in Yokine
