Want to save your favourite properties and searches?
Sign up below to access all the awesome features.
Already have an account? Sign in



Inspections
$629,000 - $679,000


Ray White & Arun Mahajan proudly present - 69 Long Tree Drive, Harkness.
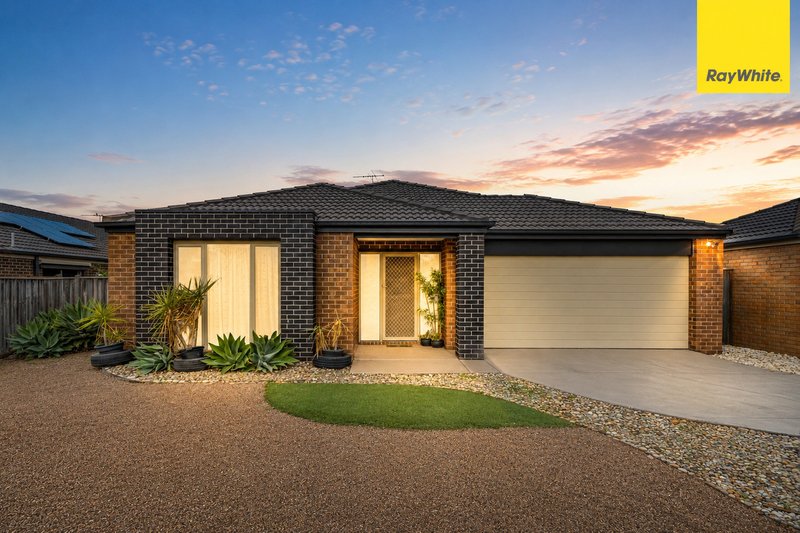
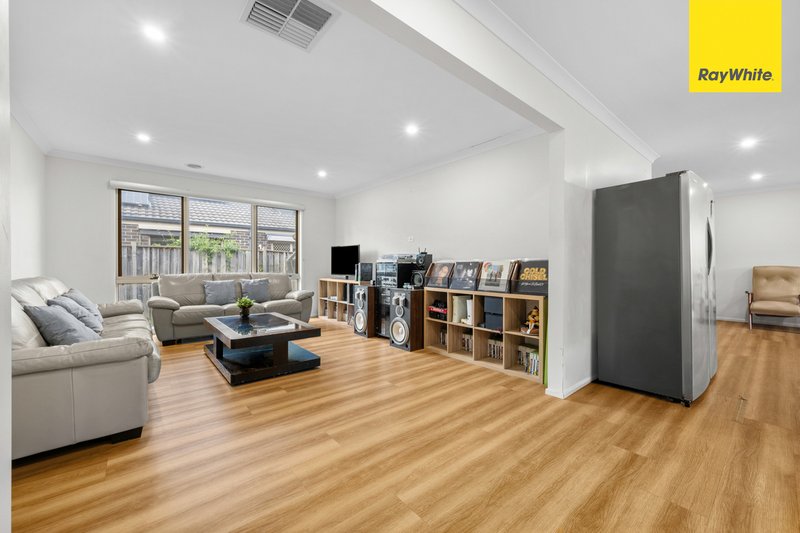
Perfectly positioned in one of Harkness' most family-friendly locations, this beautifully presented home delivers the ideal balance of space, comfort, and practicality. Thoughtfully designed for modern family living, it offers multiple living zones, generous accommodation, and seamless indoor-outdoor entertaining on a spacious 611m² (approx.) allotment.
Whether you're a first-home buyer, growing family, downsizer seeking extra space, or an astute investor, this home ticks all the boxes.
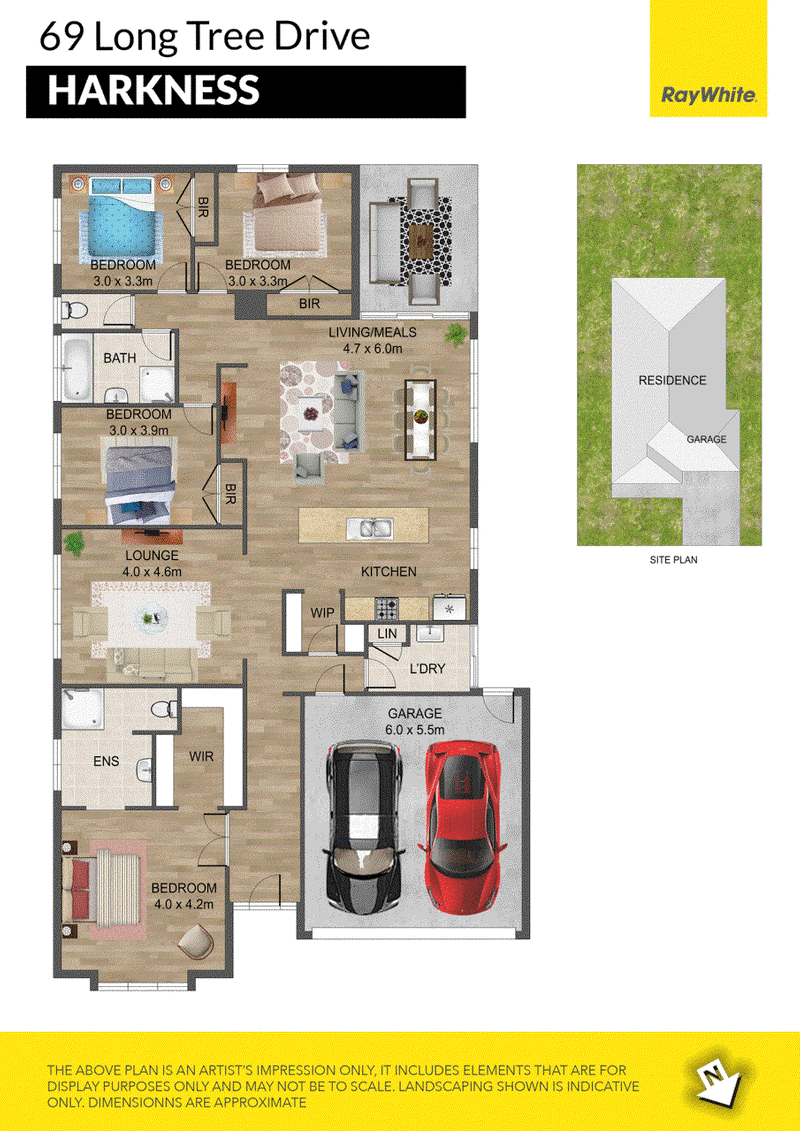
4 Bedrooms | 2 Bathrooms | 2 Car Garage | 2 Living Areas | Alfresco | 611m² (approx.)
Property Highlights
Spacious Open-Plan Living
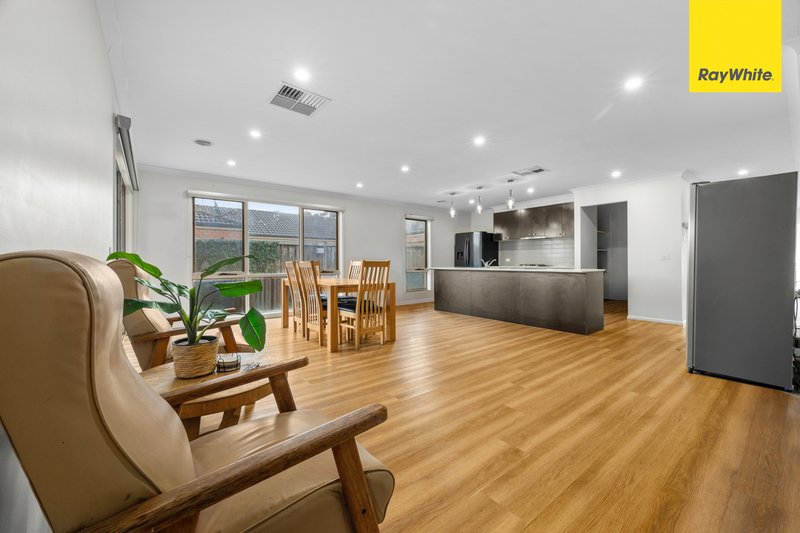
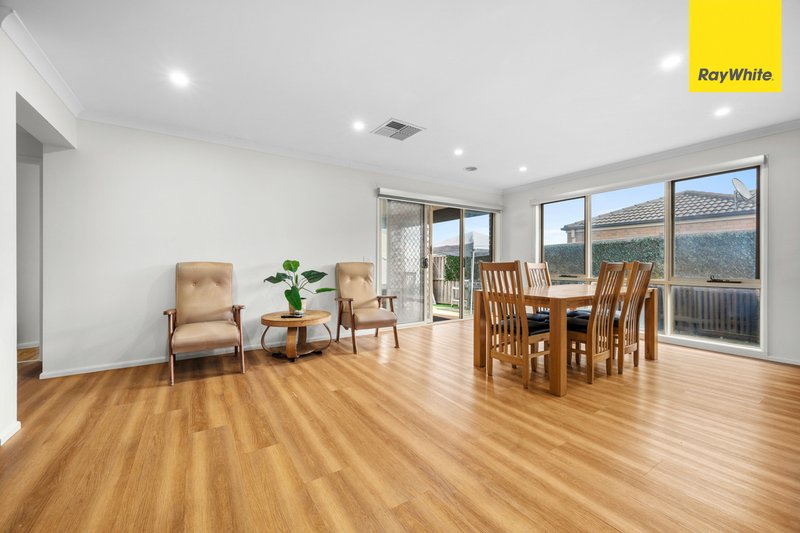
At the heart of the home lies a bright and inviting open-plan living and meals area, seamlessly connecting with the kitchen to create the perfect space for everyday family life and entertaining.
4 Generous Bedrooms
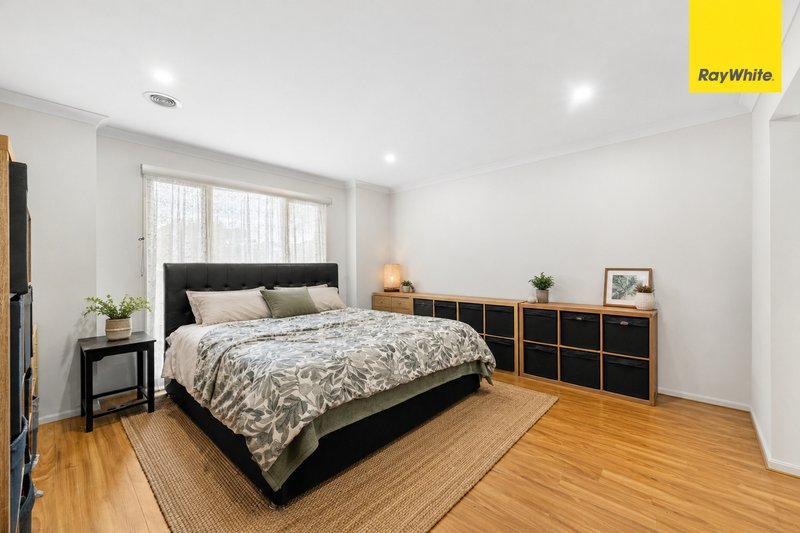
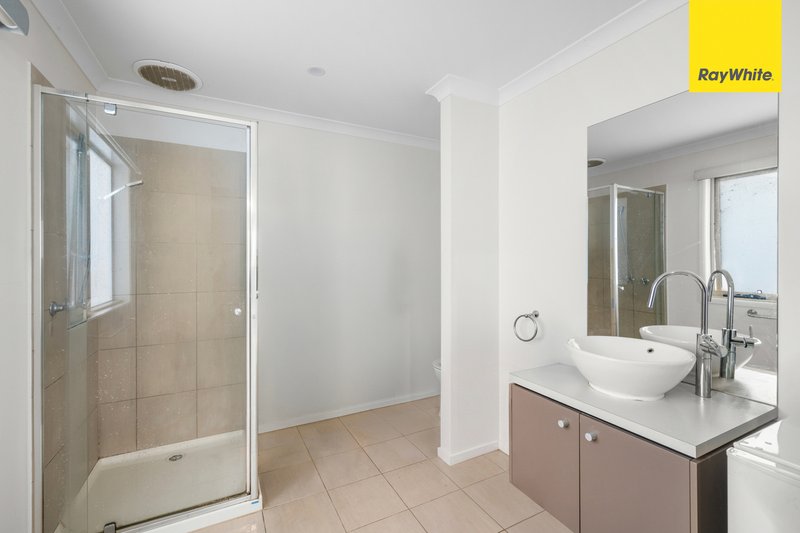
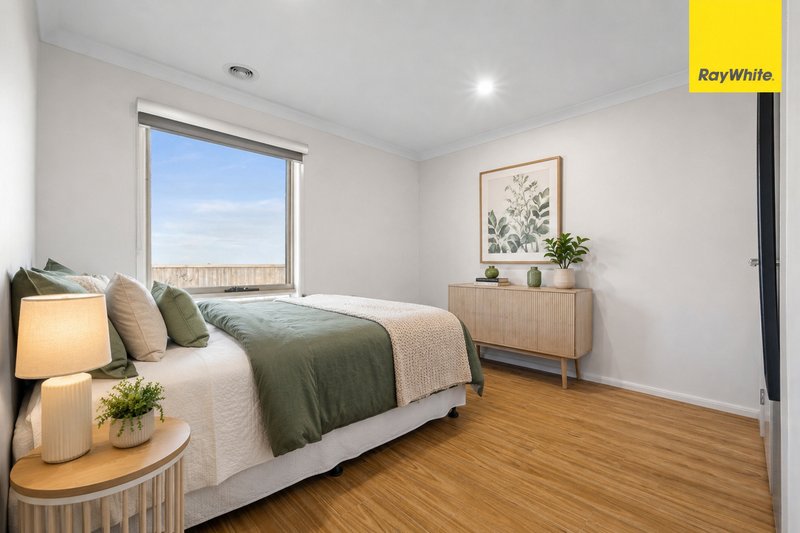
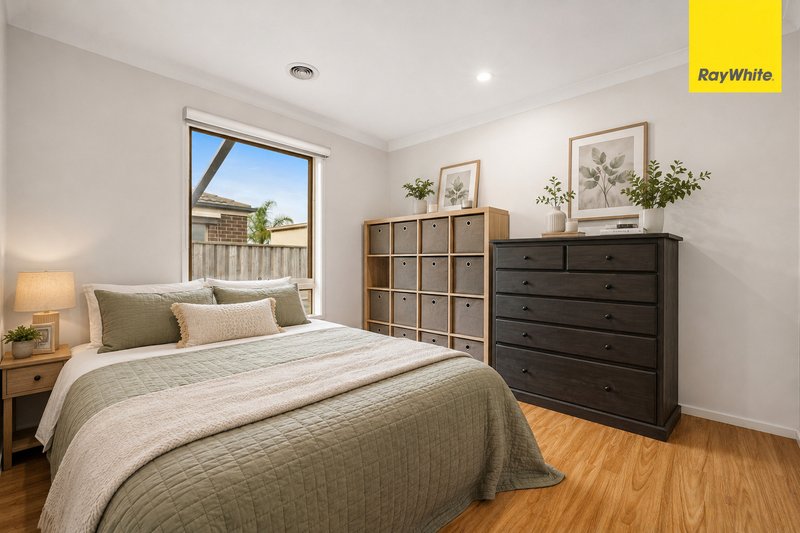
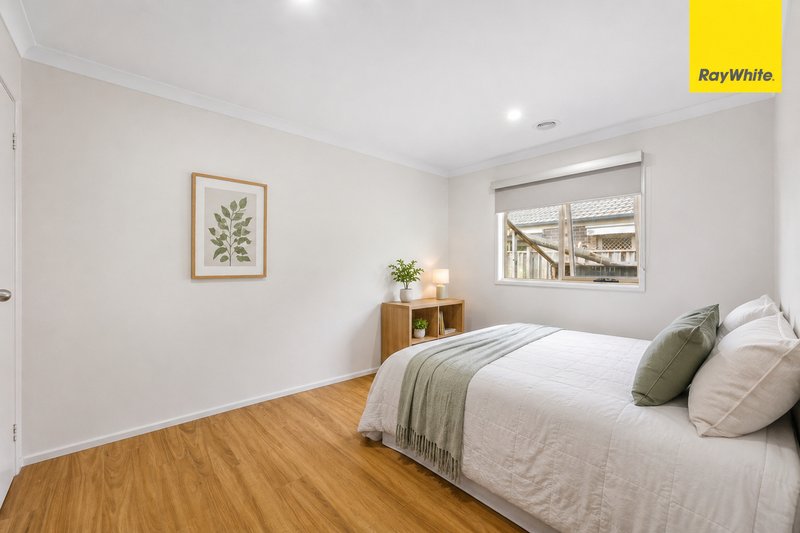
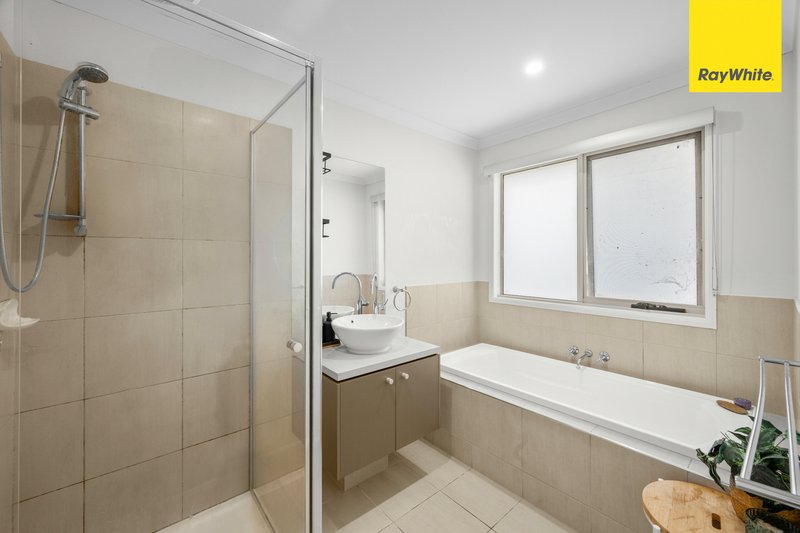
Designed with comfort in mind, all four bedrooms are well-proportioned. The master suite is privately positioned at the front of the home and features a walk-in robe and a stylish ensuite, while the remaining bedrooms include built-in robes and are serviced by the central family bathroom.
Second Living Room / Lounge
A separate lounge at the front of the home offers outstanding flexibility, ideal as a formal living room, children's retreat, theatre room, or quiet space to relax away from the main living area.
Well-Equipped Kitchen
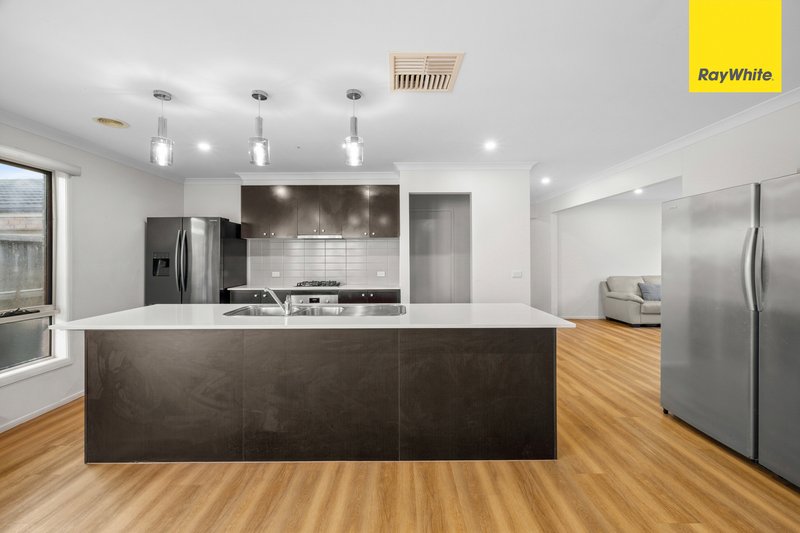
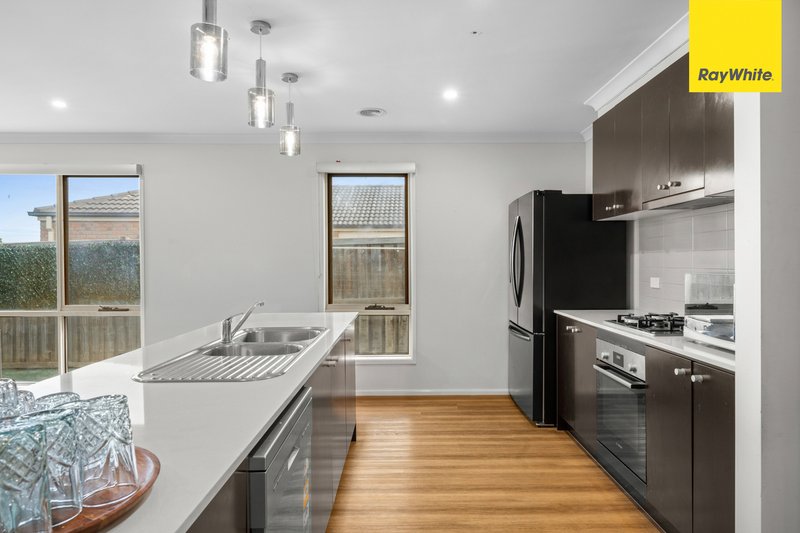
The centrally positioned kitchen is designed for both functionality and style, complete with quality appliances, ample bench space, abundant cabinetry, and a walk-in pantry, making meal preparation effortless.
Covered Alfresco
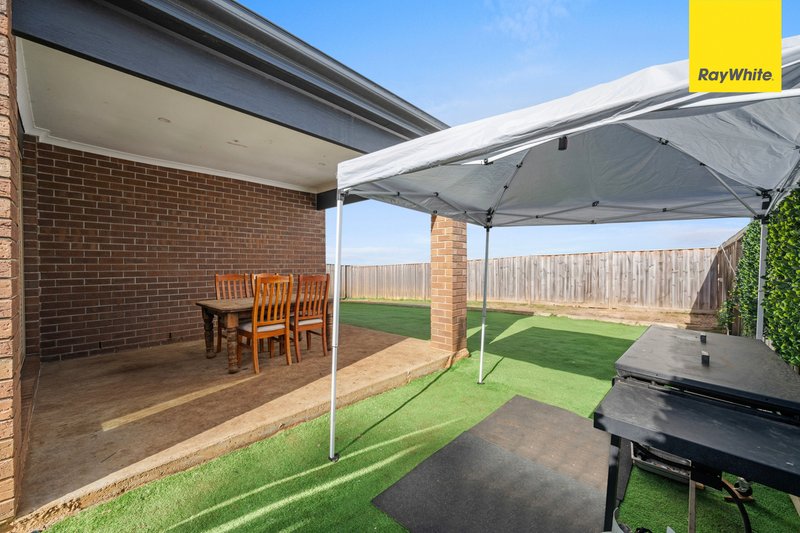
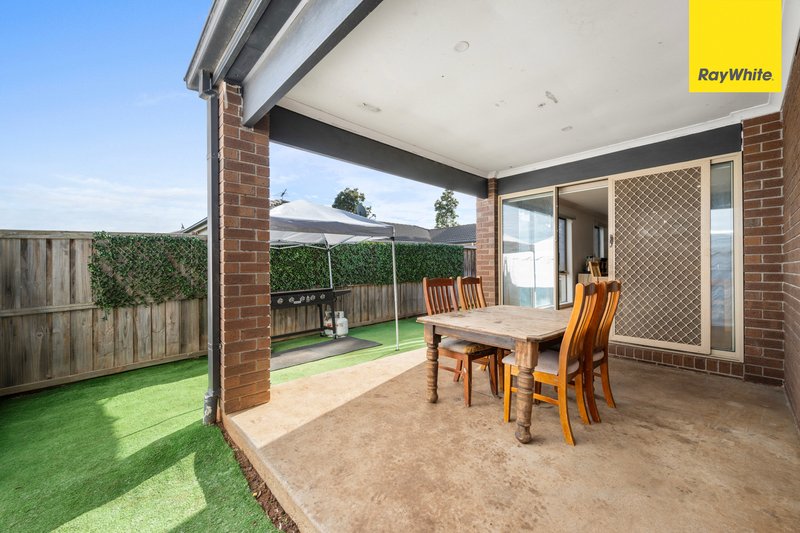
Flowing directly from the main living area, the covered alfresco provides the perfect setting for year-round entertaining, weekend BBQs, or simply enjoying time outdoors with family and friends.
Family-Friendly Floor Plan
The intelligently designed layout separates the master suite from the remaining bedrooms, providing privacy while creating an ideal setup for growing families.
Double Car Garage
The spacious double garage offers secure parking with convenient internal access, adding everyday practicality.
Comfort Throughout the Seasons
Equipped with ducted heating and evaporative cooling, the home ensures year-round comfort no matter the weather.
Generous 611m² (Approx.) Allotment
Offering a spacious yet low-maintenance backyard, there's plenty of room for children and pets to enjoy while still being easy to maintain.
Prime Location
Enjoy the convenience of living close to everything a growing family needs, including schools, childcare centres, local parklands, walking trails, shopping precincts, public transport, and all essential amenities.
Why You'll Love It
Combining generous proportions, multiple living zones, quality finishes, and an outstanding family-friendly floor plan, 69 Long Tree Drive, Harkness presents an exceptional opportunity to secure a home that offers both lifestyle and long-term value.
Whether you're looking to move straight in or invest in one of Melton's fastest-growing communities, this impressive residence is one you won't want to miss.
Your next chapter starts here!!!!
For inquiries
Contact Arun Mahajan at 0470 226 036 to arrange your private inspection.
Photo ID Required for All Property Inspections
Please refer to the link below for the most recent Due Diligence Checklist:
https://bit.ly/RWDue_Diligence
Please refer to the link below for Ray White's Collection Notice:
https://bit.ly/RWPrivacyNotice
DISCLAIMER: All dimensions are approximate. The details provided are for general information purposes only and do not constitute any representation by the vendor or real estate agent. This document has been prepared solely for marketing purposes. While every effort has been made to ensure the accuracy of the information, we do not accept responsibility for any errors. Prospective buyers should conduct their own inquiries to verify the information provided.

373 High Street, Melton VIC 3337
Call Arun Mahajan on
0470226036


House in Harkness, Unit in Harkness, Townhouse in Harkness, Villa in Harkness, Apartment in Harkness, Flat in Harkness, Studio in Harkness, Warehouse in Harkness, Duplex/Semi-detached in Harkness, Alpine in Harkness, Acreage/Semi-rural in Harkness, Block Of Units in Harkness, Terrace in Harkness, Retirement in Harkness, Serviced Apartment in Harkness, Other in Harkness