Want to save your favourite properties and searches?
Sign up below to access all the awesome features.
Already have an account? Sign in









$520,000 - $570,000


Perfectly positioned in the highly sought-after suburb of Harkness, this beautifully maintained townhouse offers the ideal combination of space, comfort and convenience. Situated just moments from quality schools, public transport, Woodgrove Shopping Centre, freeway access and scenic parklands, this home presents an exceptional opportunity for first home buyers, growing families, downsizers and savvy investors alike.
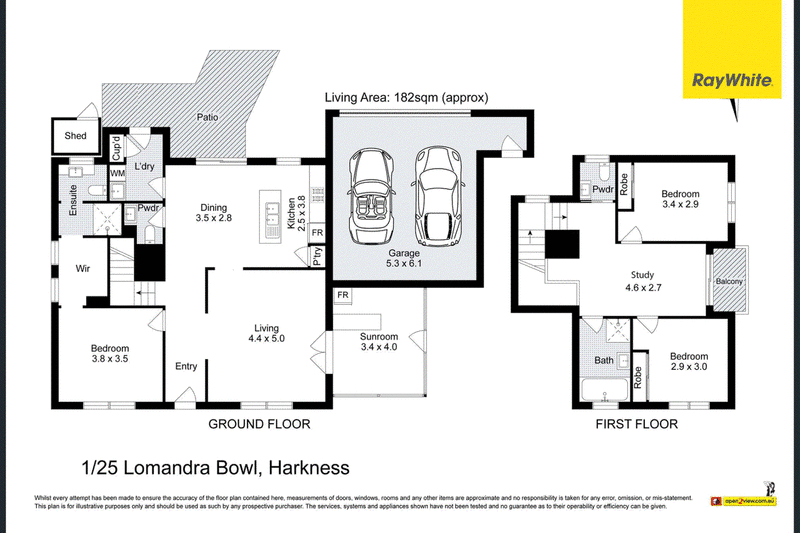
Upon entry, you are welcomed by a spacious front living area that creates a warm and inviting atmosphere before flowing seamlessly through to the heart of the home. The open-plan kitchen and dining area is designed for both everyday living and entertaining, featuring ample bench space, generous storage and quality Westinghouse stainless steel appliances, including a gas cooktop, oven and dishwasher.
The ground-floor master suite provides the perfect private retreat, complete with a walk-in robe and a stylish ensuite featuring a large shower, vanity and toilet. Sliding doors lead through to a fully enclosed pergola with a built-in bar, creating the ultimate all-season entertaining space for family and friends.
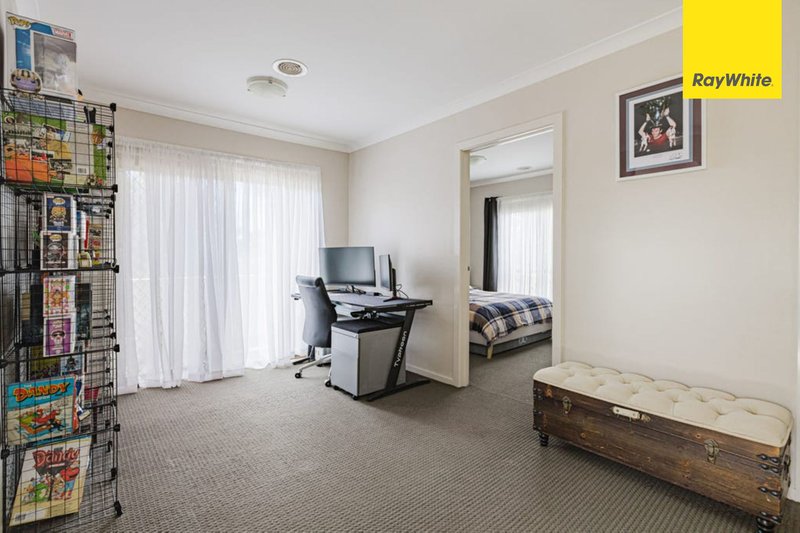
Upstairs, you'll find a versatile second living area that can be used as a rumpus room, home office or children's retreat. This space opens onto a private balcony overlooking the nearby reserve, providing a peaceful setting to relax. The remaining bedrooms are generously sized, all fitted with built-in robes, quality window furnishings and serviced by a central bathroom with a bath, shower and vanity, along with a separate powder room for added convenience.
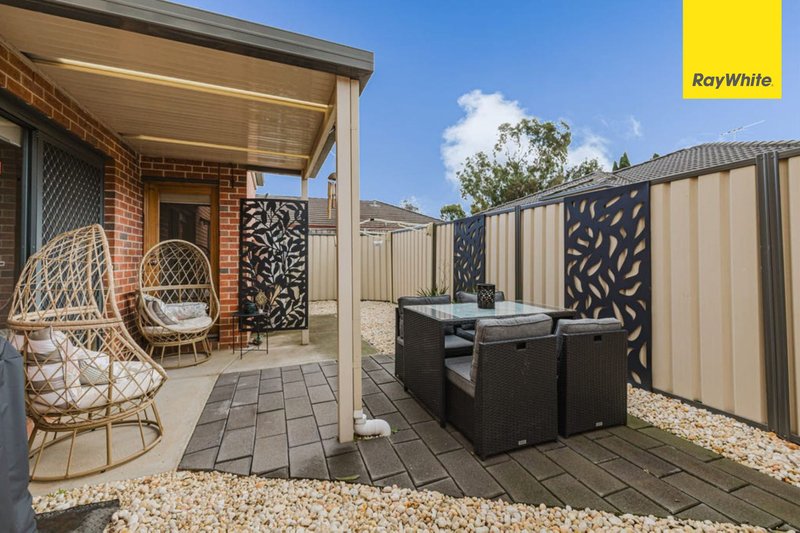
Outside, the low-maintenance gardens and additional pergola ensure you can enjoy outdoor living with minimal upkeep, making it perfect for busy lifestyles.
Additional features include:
Rear double garage with secure access
Ducted heating
Evaporative cooling
Two split-system air conditioners
Solar panel system
Garden shed
Downstairs powder room
Well-appointed laundry with ample storage
Multiple living zones
Balcony with beautiful reserve views
Lovingly maintained and immaculately presented by its current owners, this impressive home is ready for its next chapter. Offering a lifestyle of comfort, practicality and outstanding convenience, this is an opportunity you won't want to miss.
Contact Romy Sidhu today to arrange your inspection.
Photo ID Required for All Property Inspections
Please refer to the link below for the most recent Due Diligence Checklist:
https://bit.ly/RWDue_Diligence
Please refer to the link below for Ray White's Collection Notice:
https://bit.ly/RWPrivacyNotice
DISCLAIMER: All dimensions are approximate. The details provided are for general information purposes only and do not constitute any representation by the vendor or real estate agent. This document has been prepared solely for marketing purposes. While every effort has been made to ensure the accuracy of the information, we do not accept responsibility for any errors. Prospective buyers should conduct their own inquiries to verify the information provided.

373 High Street, Melton VIC 3337
Call Romy Sidhu on
0421603786
Call Arun Mahajan on
0470226036


House in Harkness, Unit in Harkness, Townhouse in Harkness, Villa in Harkness, Apartment in Harkness, Flat in Harkness, Studio in Harkness, Warehouse in Harkness, Duplex/Semi-detached in Harkness, Alpine in Harkness, Acreage/Semi-rural in Harkness, Block Of Units in Harkness, Terrace in Harkness, Retirement in Harkness, Serviced Apartment in Harkness, Other in Harkness