Want to save your favourite properties and searches?
Sign up below to access all the awesome features.
Already have an account? Sign in


Inspections
$800,000 - $880,000


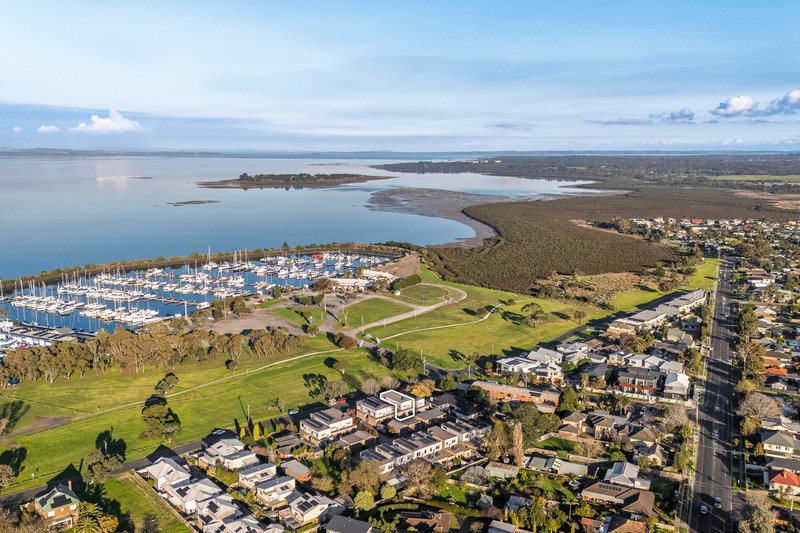
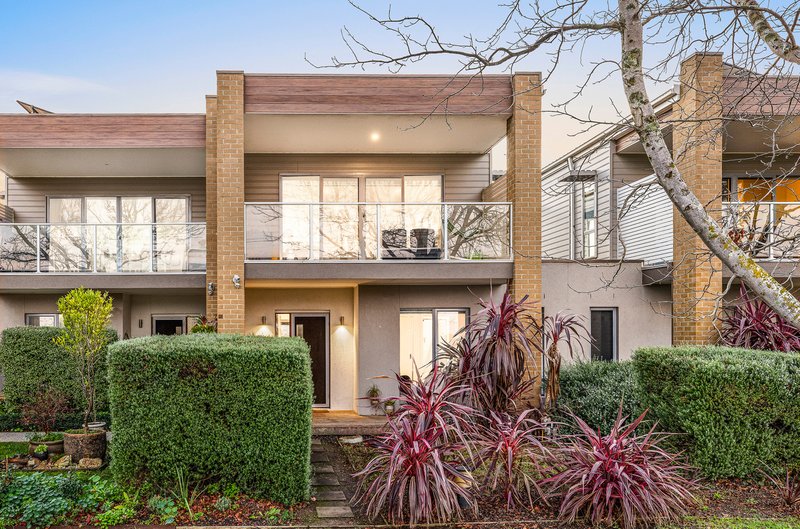
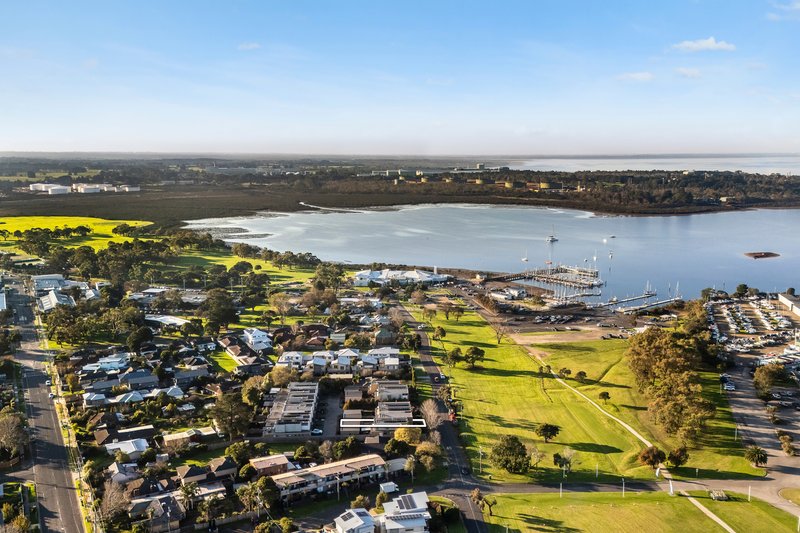
Commanding a coveted front-row position overlooking the Hastings marina and waterfront parklands, this sophisticated double-storey townhouse delivers an enviable blend of contemporary design, generous proportions and effortless coastal living. Showcasing bay views and an exceptional sense of space, it offers a lifestyle defined by comfort, convenience and connection to the water.
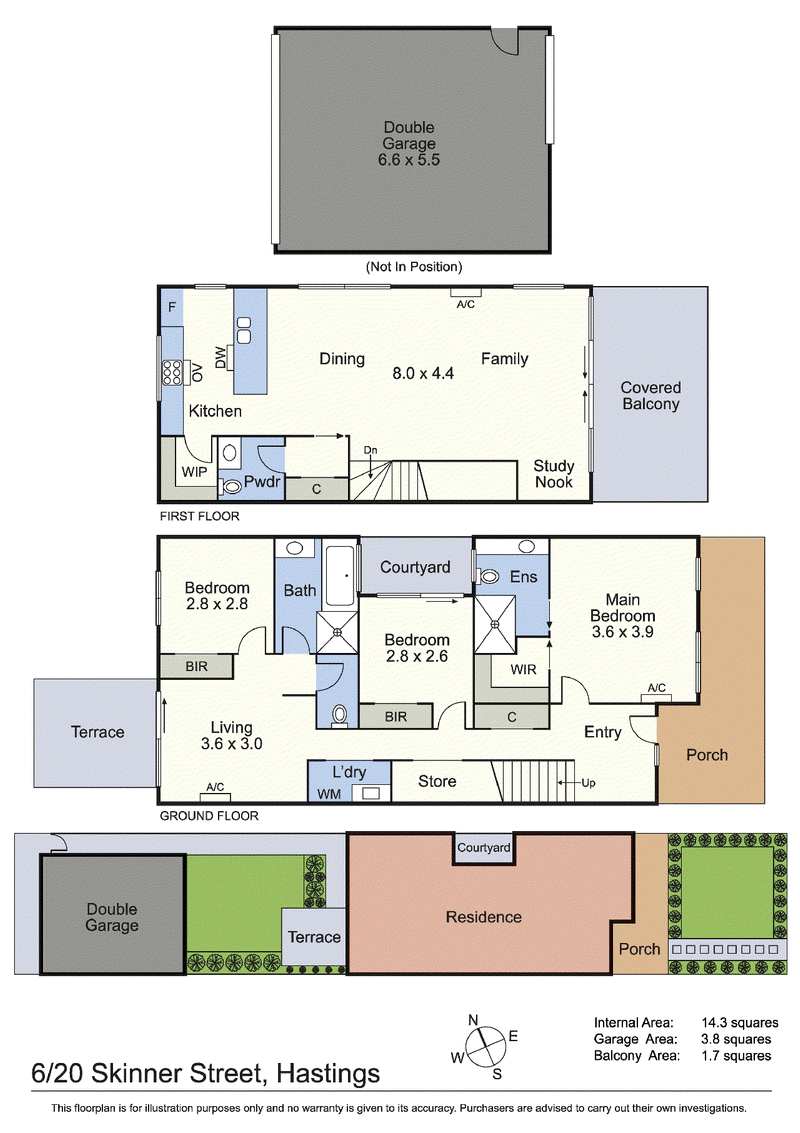
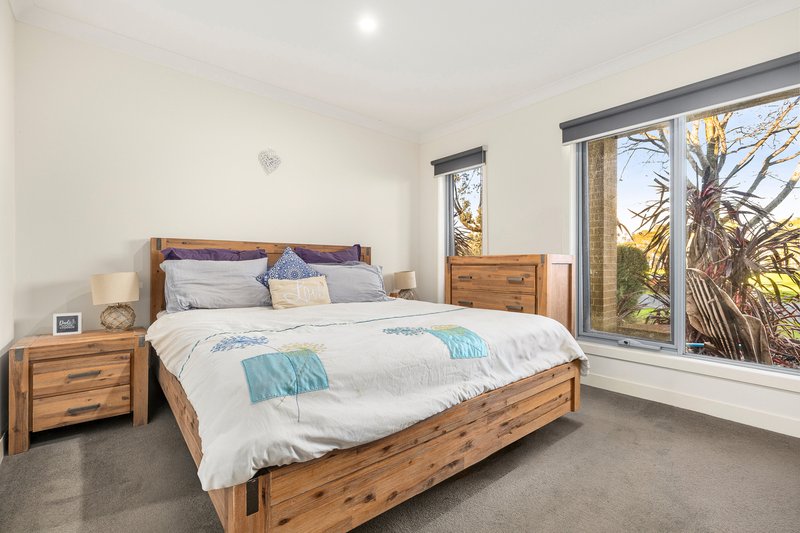
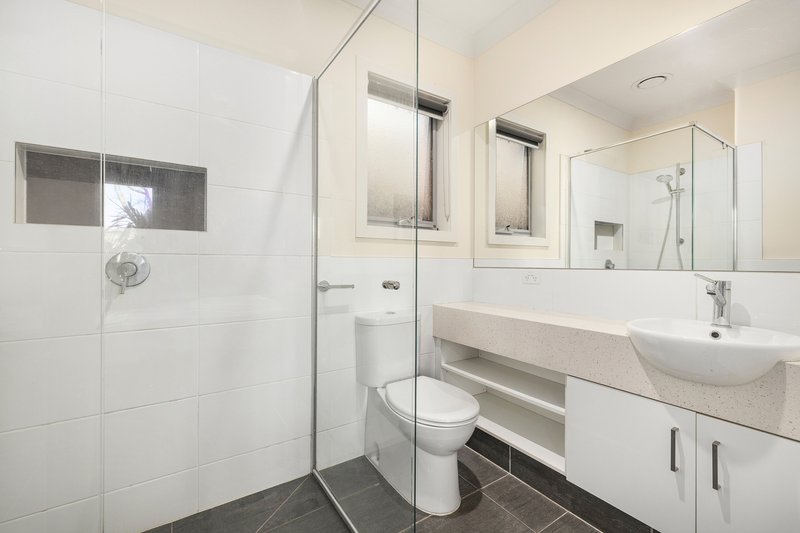
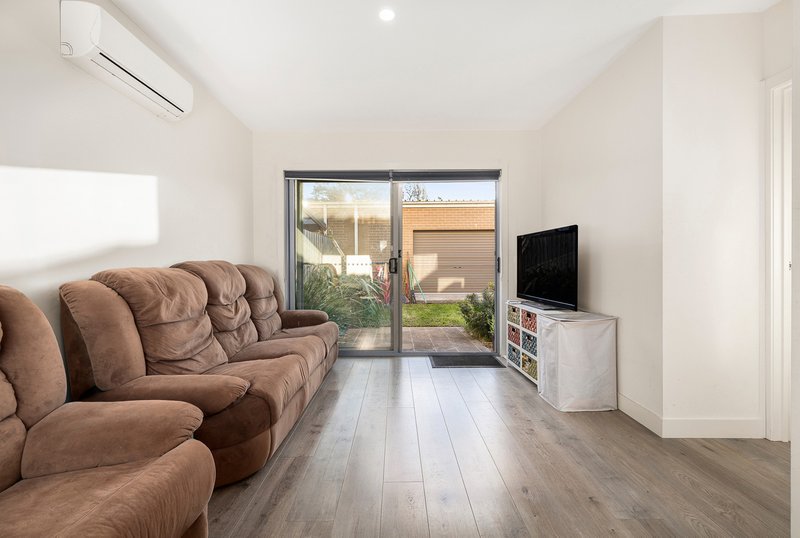
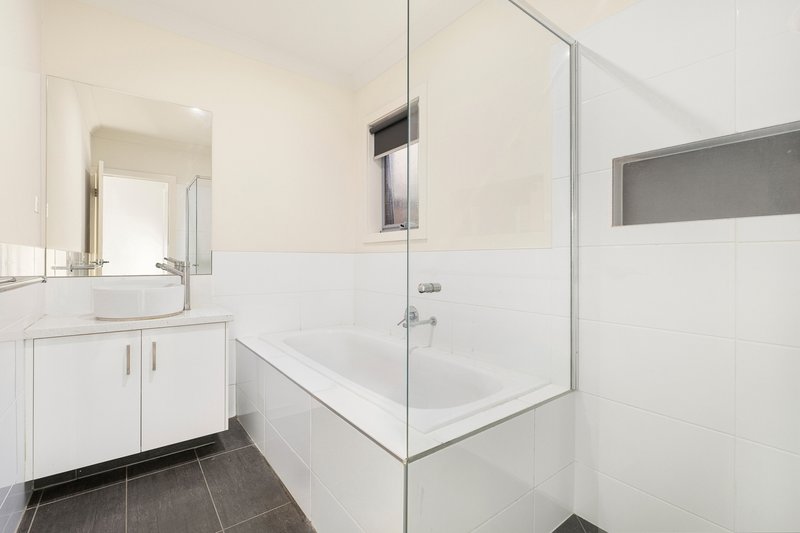
Thoughtfully designed across two levels, the residence provides excellent separation between the accommodation and entertaining zones. The lower level is dedicated to three beautifully appointed bedrooms, including an impressive main suite complete with a walk-in robe and elegant ensuite. A stylish family bathroom services the remaining bedrooms, while a second living area offers outstanding versatility as a private retreat, media room, home office or guest lounge.
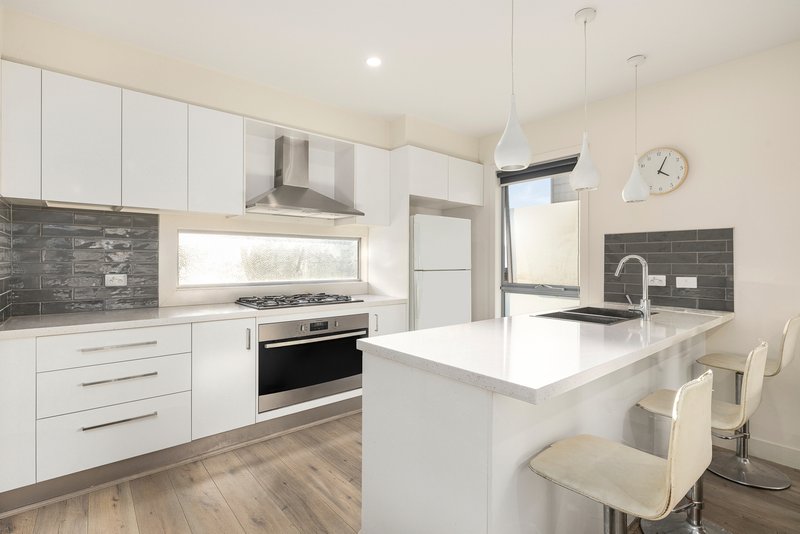
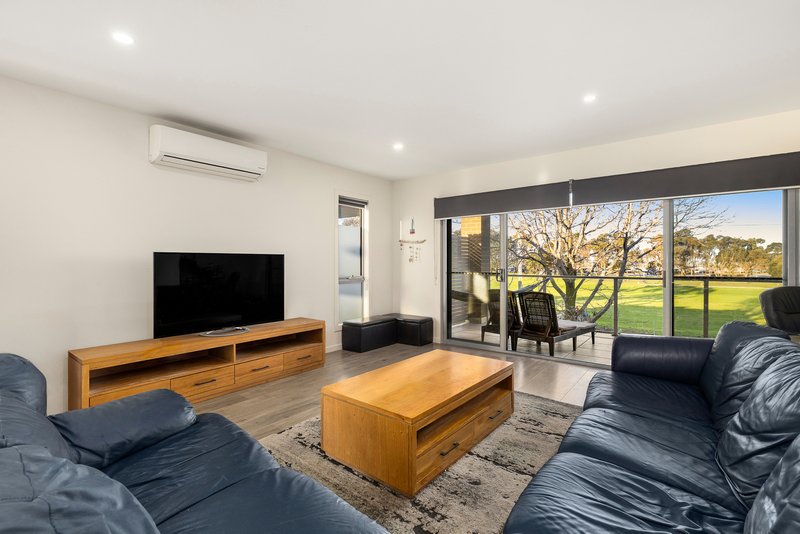
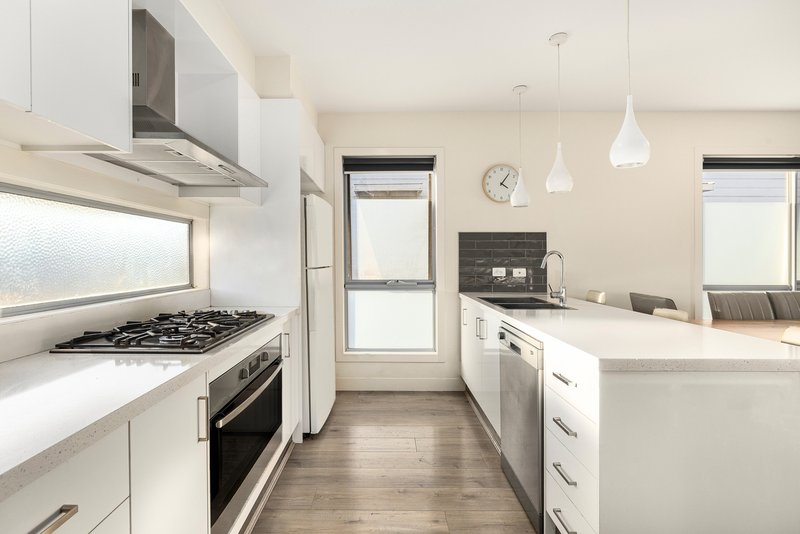
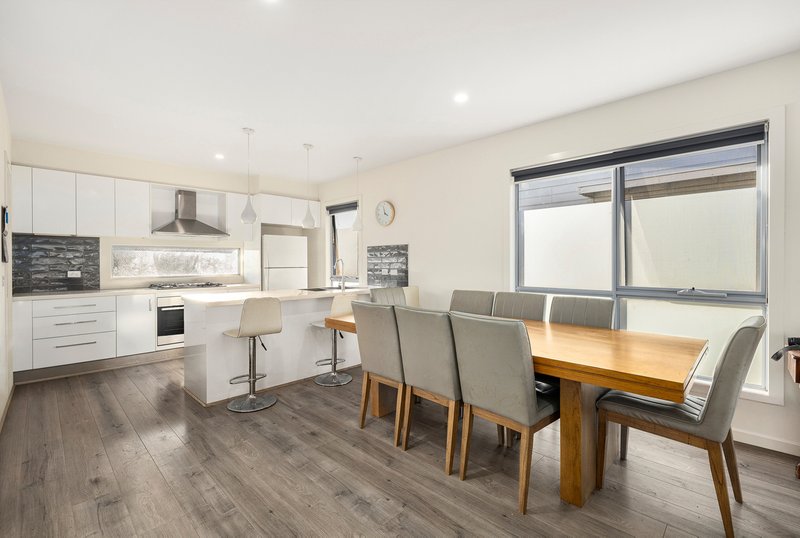
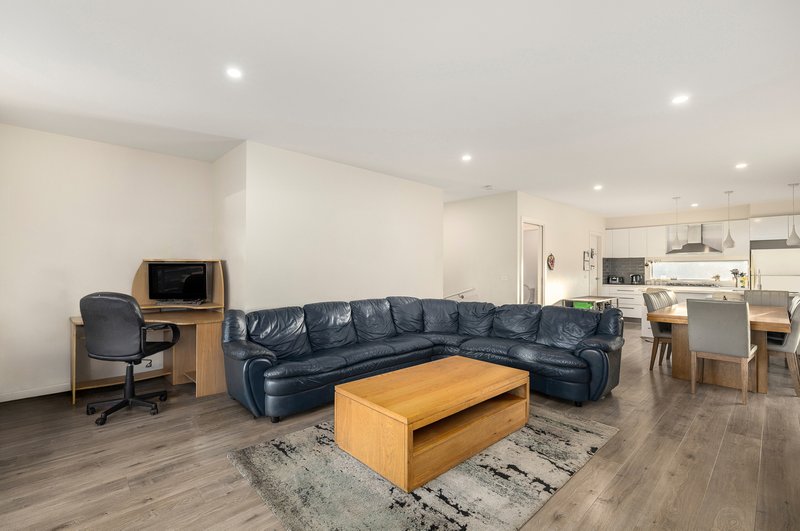
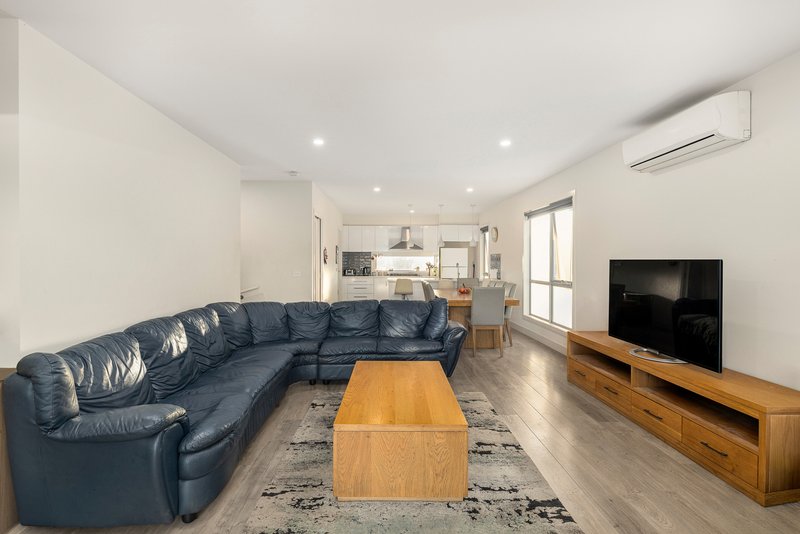
Ascending upstairs, the home opens to a light-filled living and dining domain where expansive glazing frames the surrounding outlook and enhances the sense of openness. At its heart, the designer kitchen is both functional and refined, appointed with stone benchtops, quality appliances, gas cooking, a walk-in pantry and abundant storage.
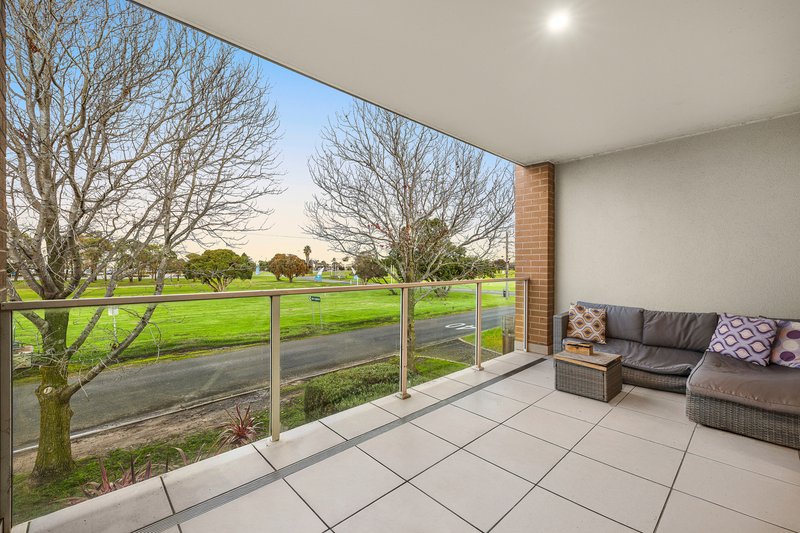
Sliding doors extend the living space onto a covered balcony, creating a seamless indoor-outdoor setting to entertain guests or simply relax while enjoying the tranquil outlook across the marina, parklands and sparkling waters of Western Port.
Every detail has been carefully considered, with additional features including a powder room servicing the upper level, split system heating and cooling, a dedicated study nook, separate laundry, private courtyard and a double remote garage.
Surrounded by picturesque foreshore walking trails and just moments from cafés, restaurants, boutique shopping and everyday conveniences, this exceptional residence presents a rare opportunity to enjoy an effortless waterfront lifestyle in one of Hastings' most tightly held and desirable locations.

Shop 10, 14 High St, Hastings VIC 3915
Call Jason Dowler on
0403598754
Call Taylah Downe on
0423247791


House in Hastings, Unit in Hastings, Townhouse in Hastings, Villa in Hastings, Apartment in Hastings, Flat in Hastings, Studio in Hastings, Warehouse in Hastings, Duplex/Semi-detached in Hastings, Alpine in Hastings, Acreage/Semi-rural in Hastings, Block Of Units in Hastings, Terrace in Hastings, Retirement in Hastings, Serviced Apartment in Hastings, Other in Hastings
Townhouse in Bittern, Townhouse in Moorooduc, Townhouse in Tuerong, Townhouse in Tyabb