Want to save your favourite properties and searches?
Sign up below to access all the awesome features.
Already have an account? Sign in


Under Contract


Being sold by a timed on line auction with the concluding stage starting at 4pm Wednesday July 29th, but don't wait until then and register now and start bidding as this is one not to be missed.
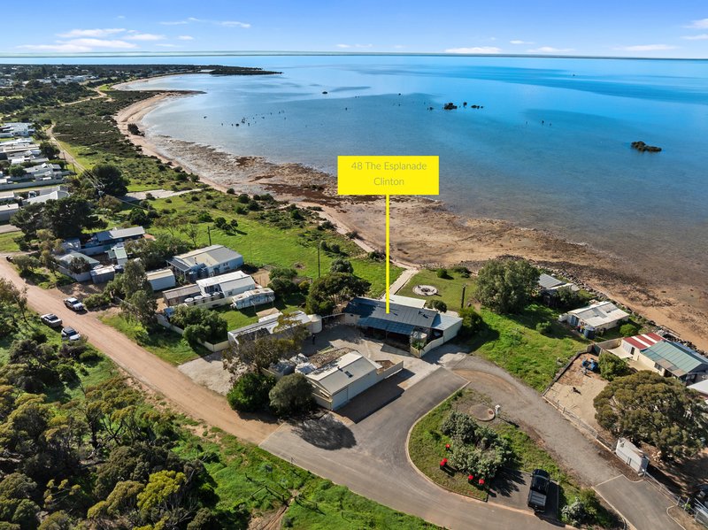
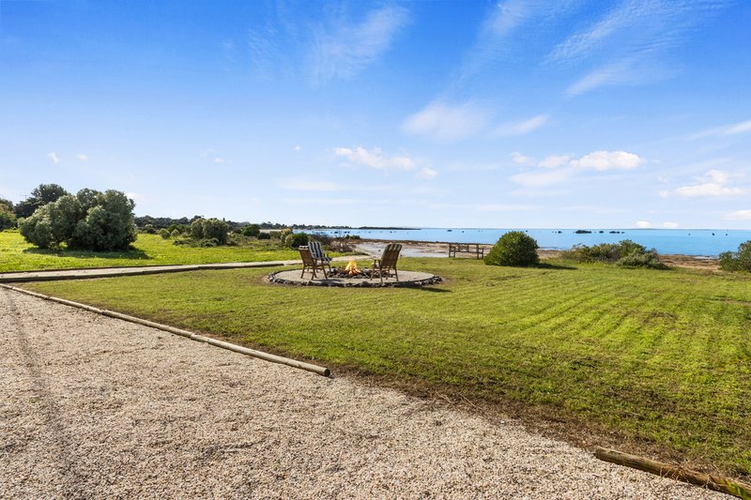
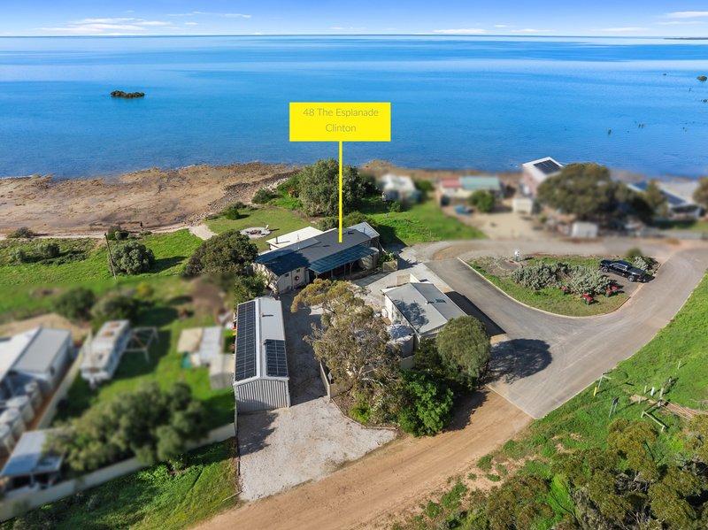
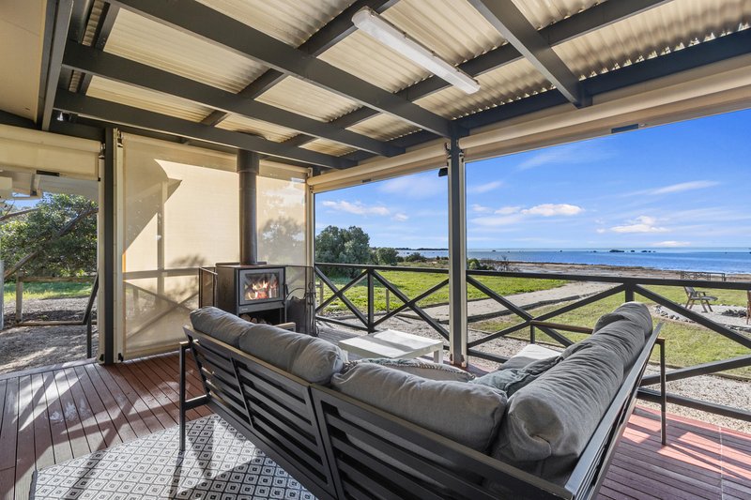
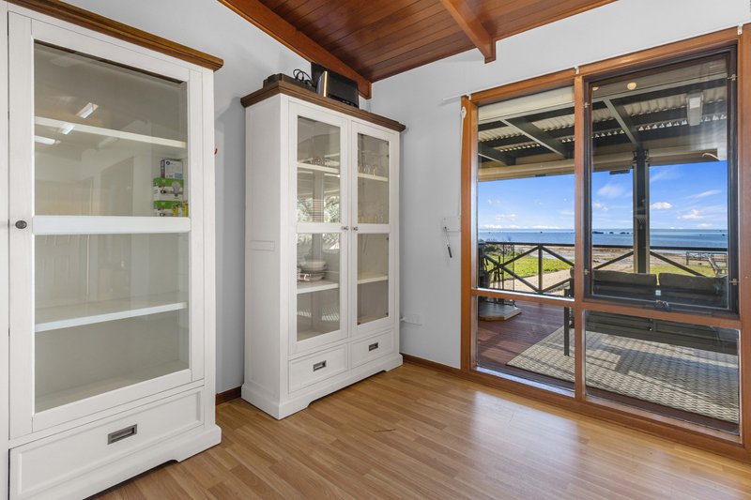
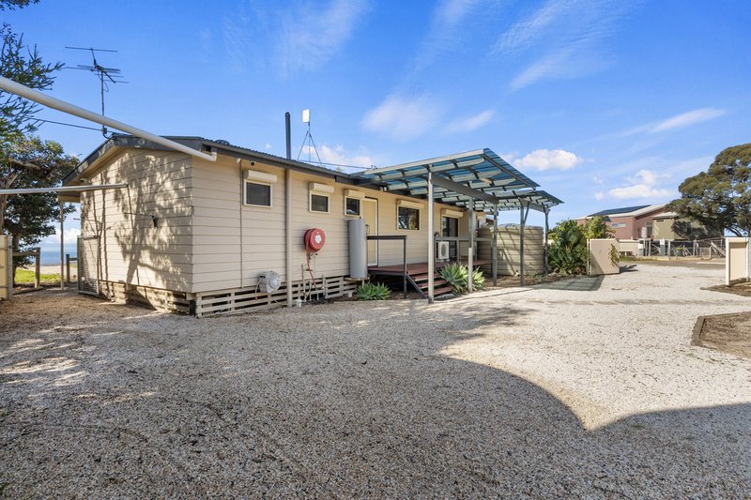
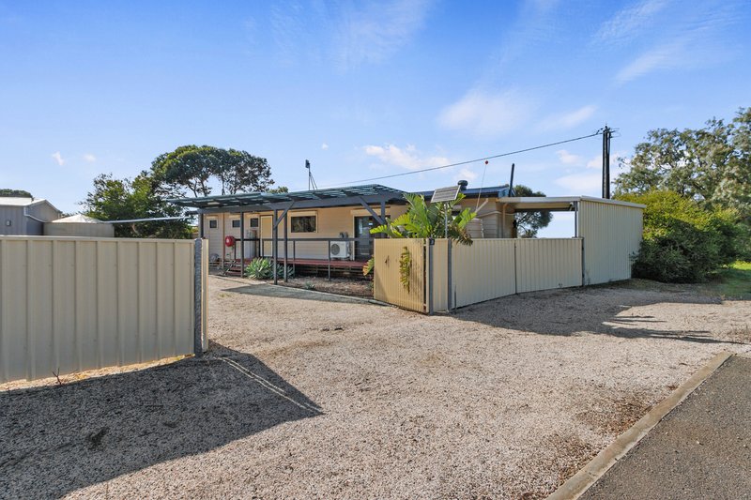
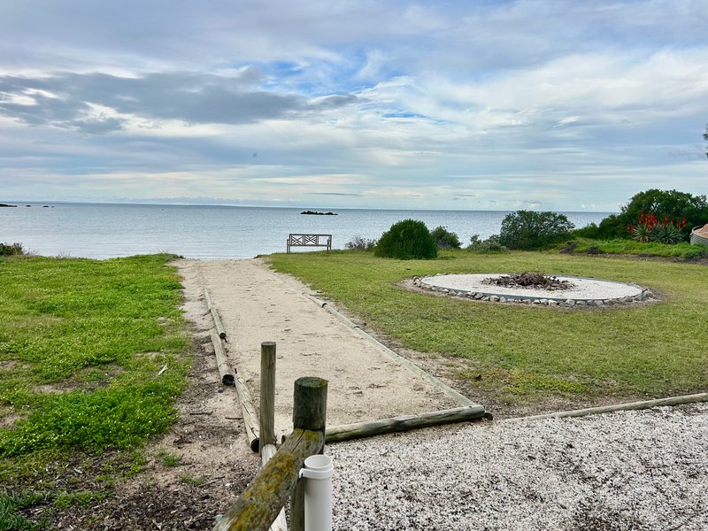
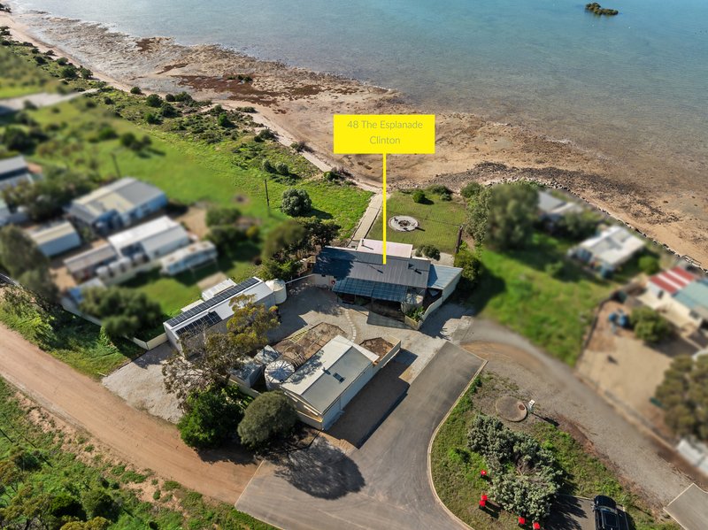
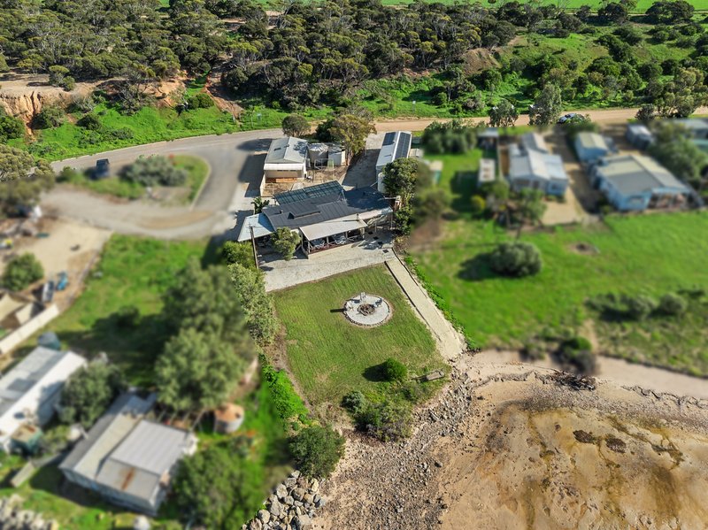
Opportunities to secure true absolute beachfront property are becoming increasingly rare, and this exceptional offering presents the chance to own a beautifully maintained coastal retreat on an approximate 748m2 corner allotment with uninterrupted access to the beach right at your doorstep.
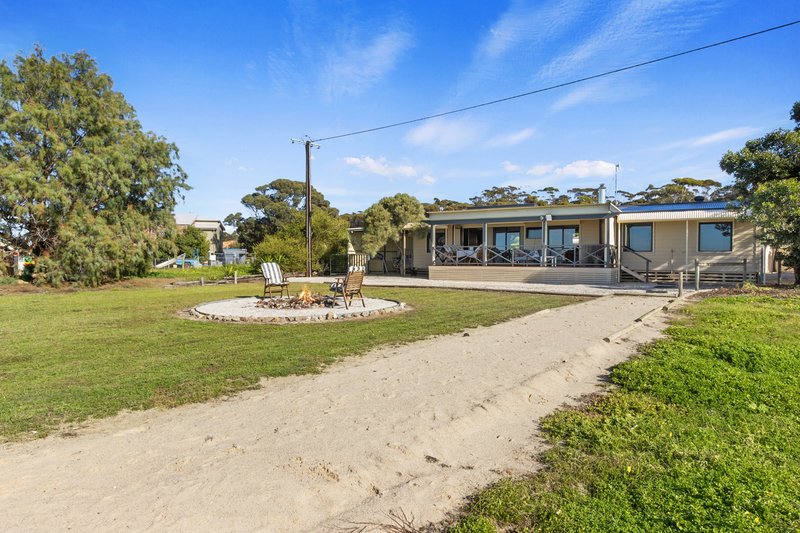
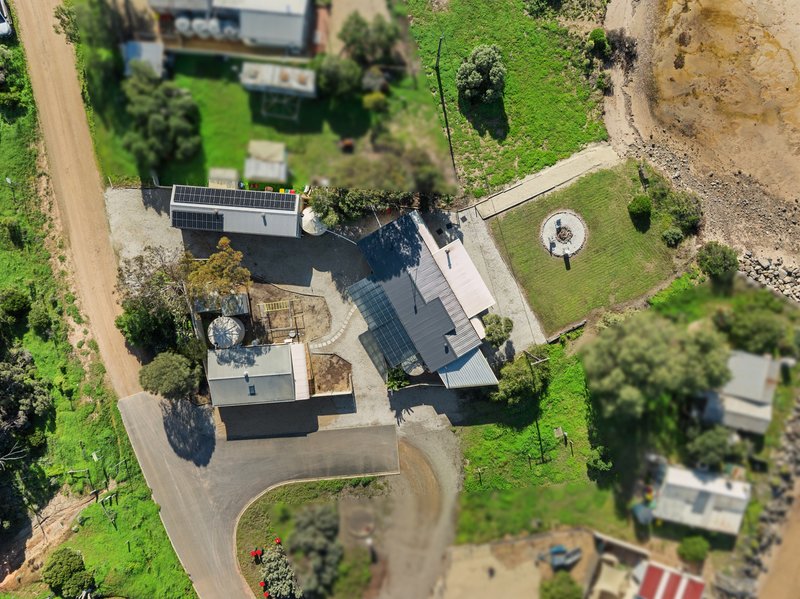
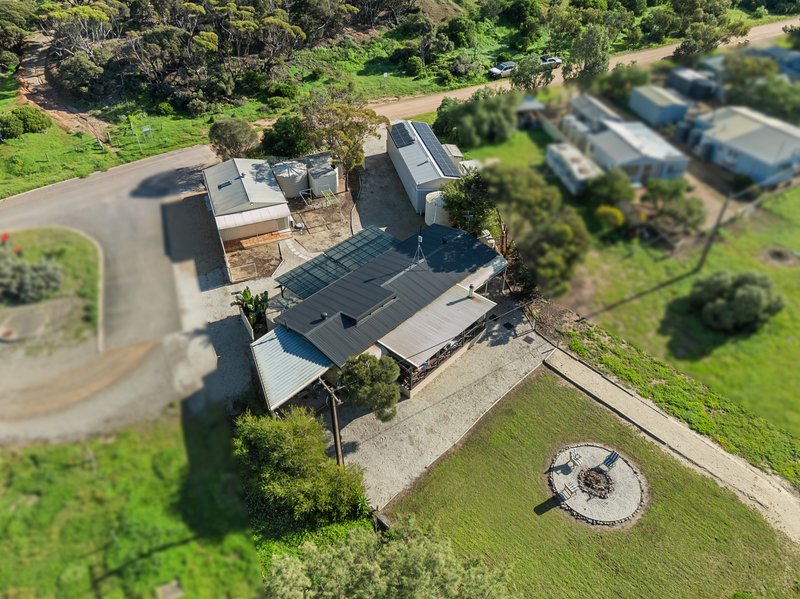
With extensive improvements including a spacious family home, fully self-contained teen retreat, massive garage and outstanding outdoor facilities, this property is perfectly suited for large families, holiday accommodation, entertaining or simply enjoying the ultimate seaside lifestyle.
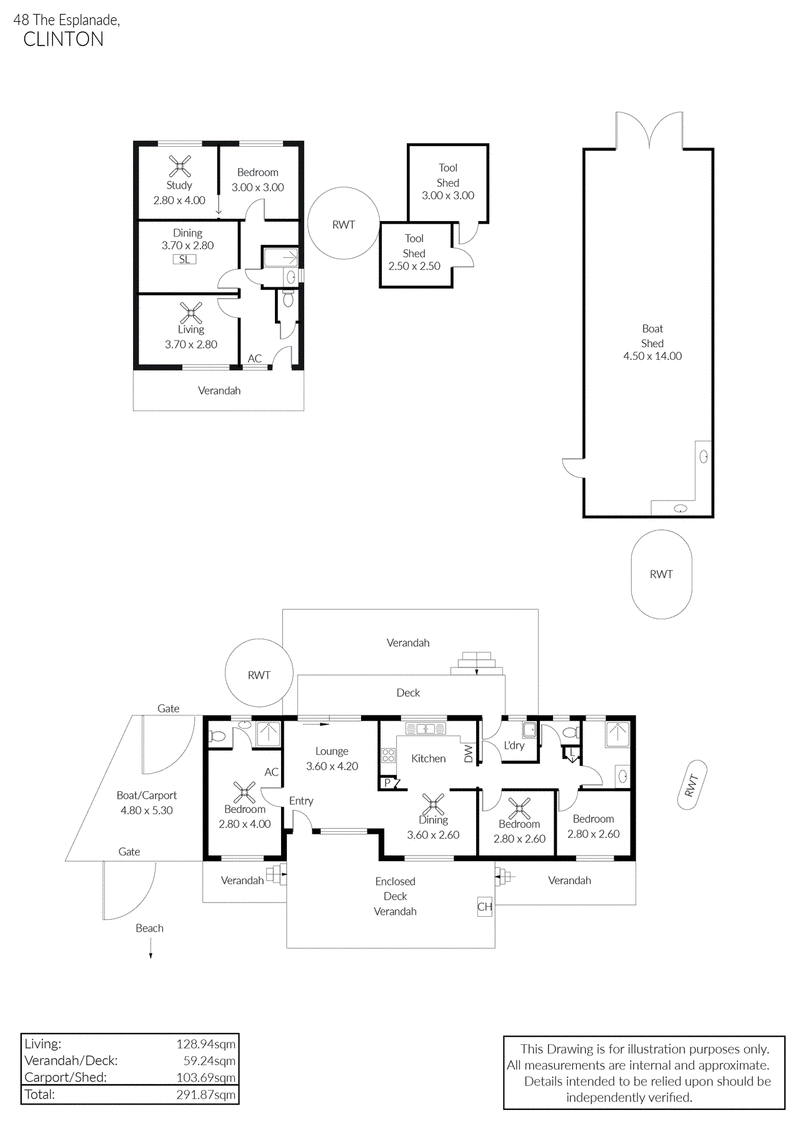
The Main Residence Comprises:
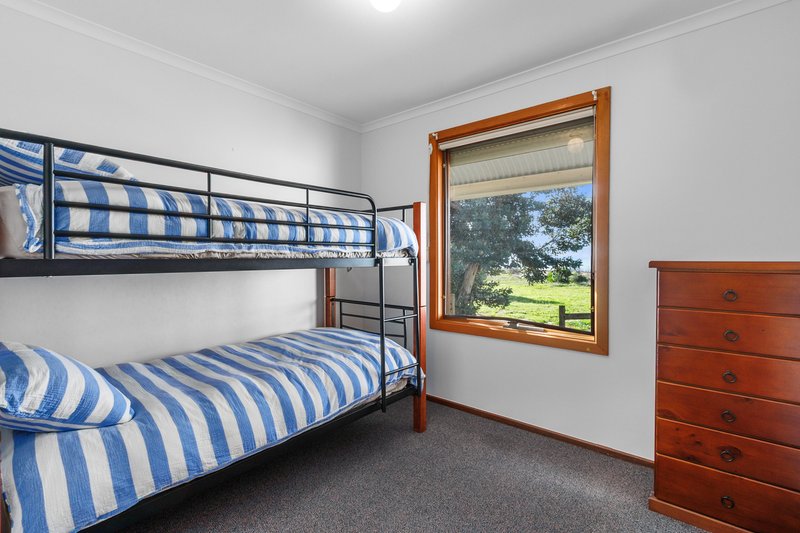
Three bedrooms
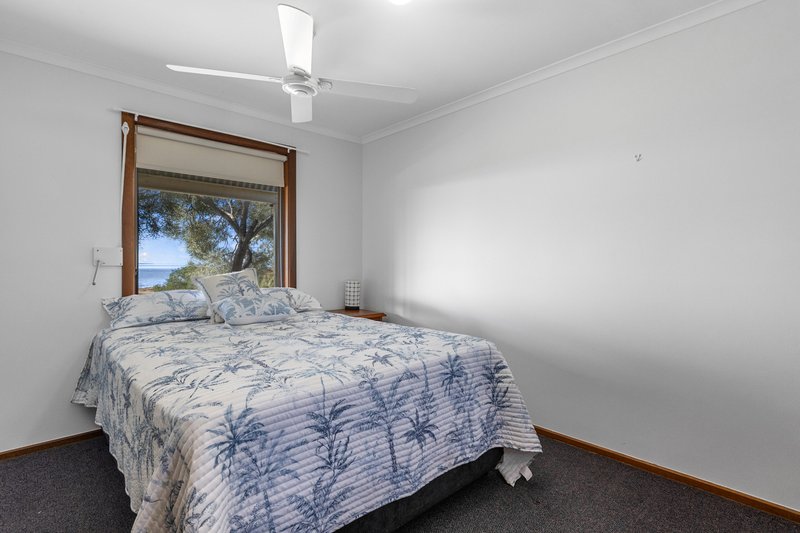
Master bedroom with ensuite and ceiling fan
Bedrooms two and three with wall-mounted fans
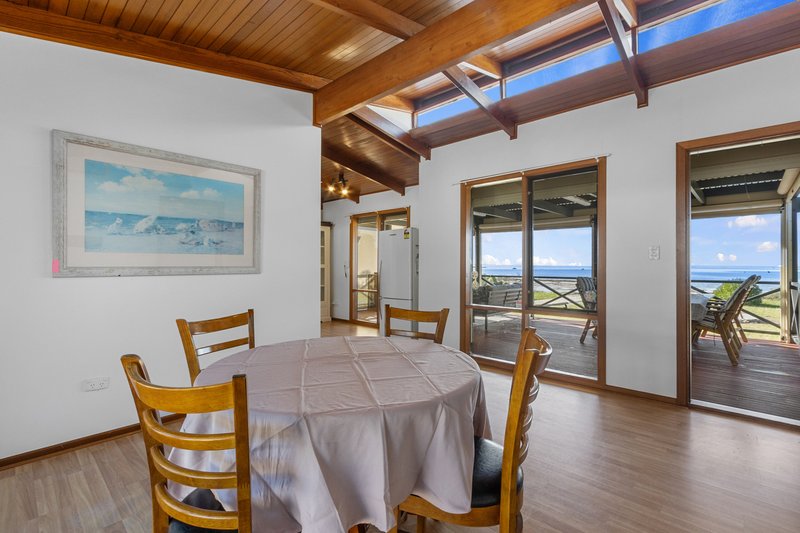
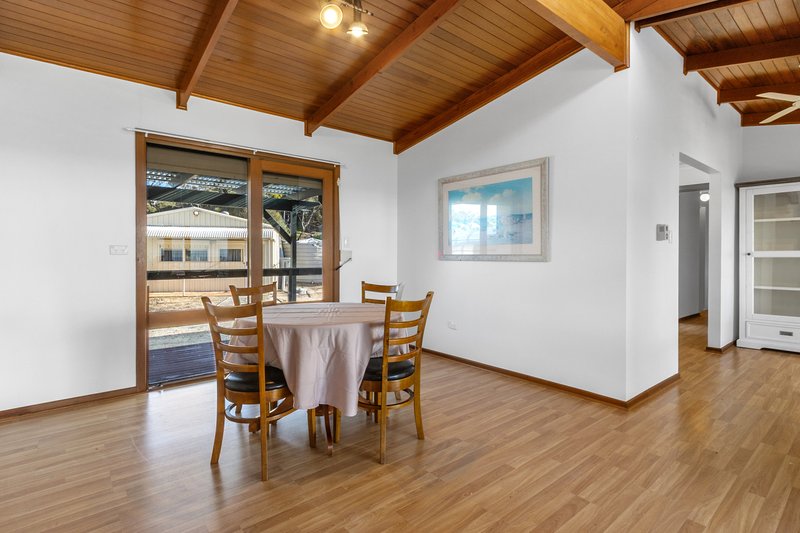
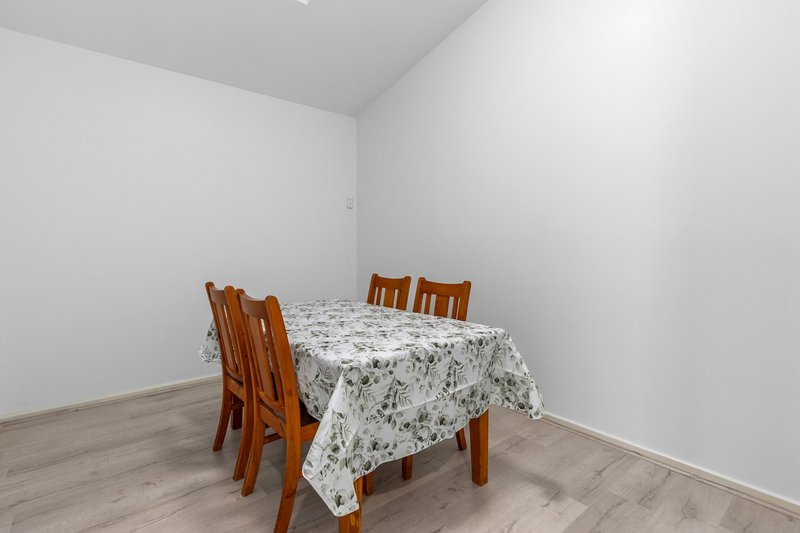
Living area featuring raked ceilings and split system air conditioning
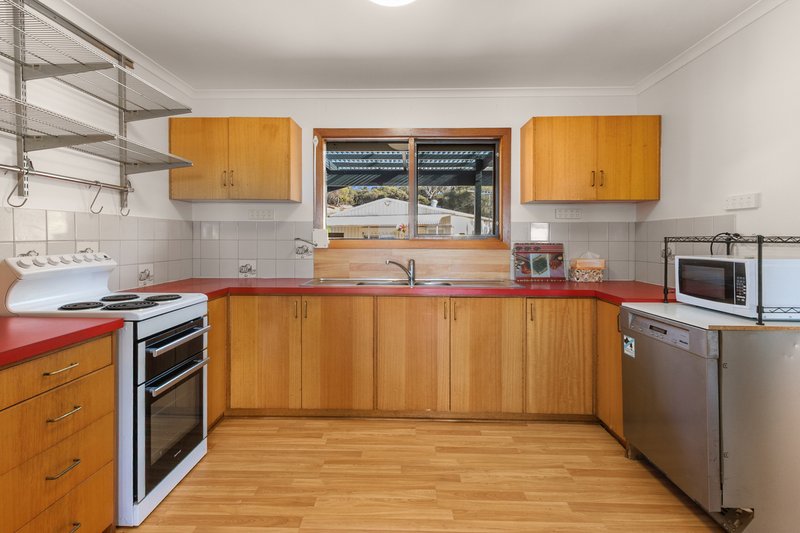
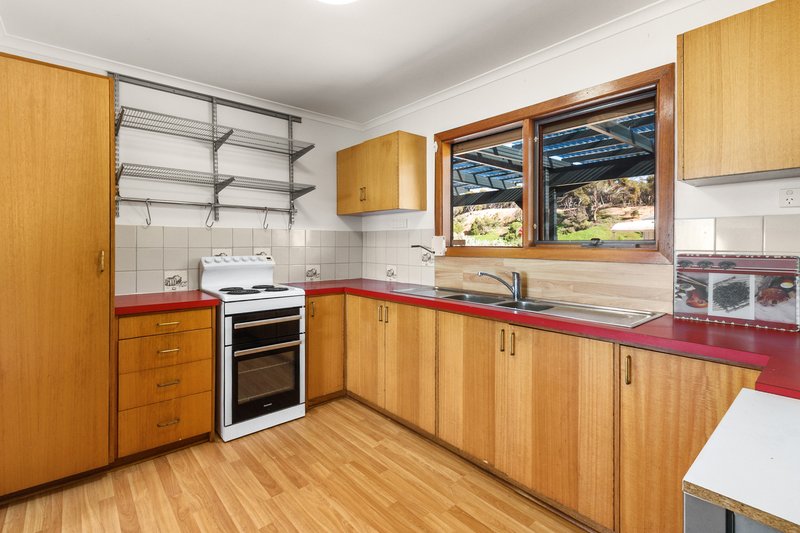
Well-appointed kitchen with built-in pantry and dishwasher
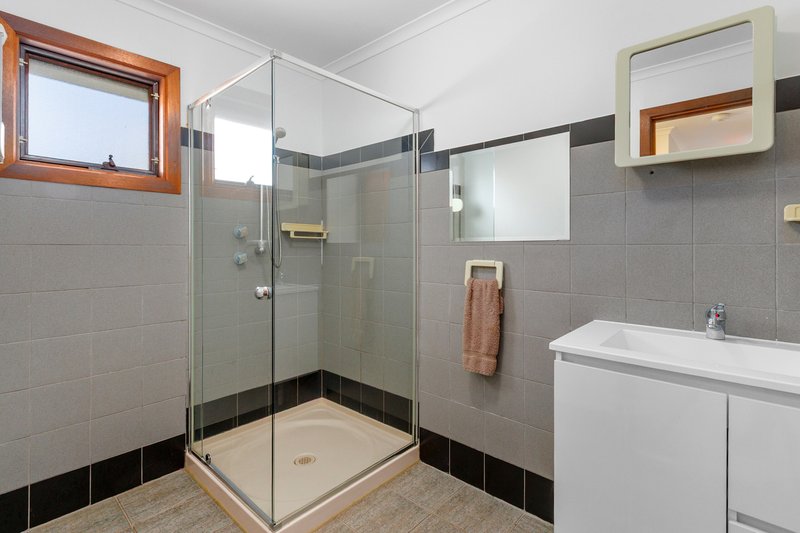
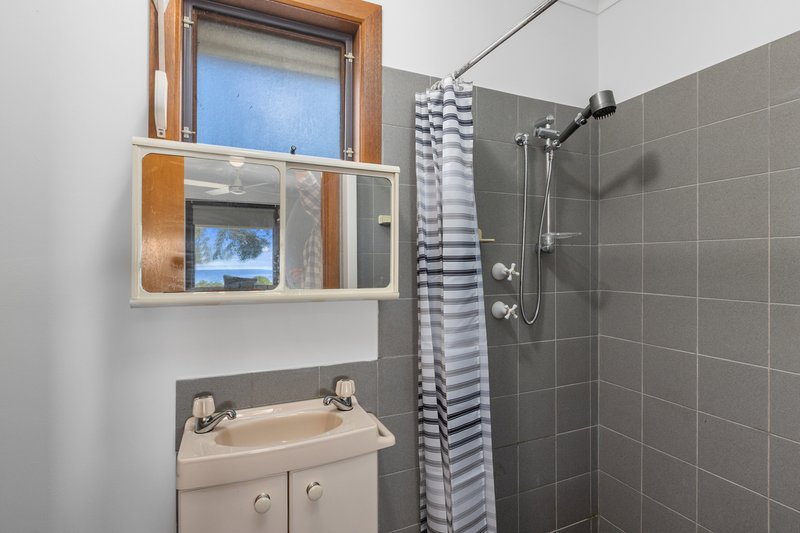
Bathroom with shower and vanity
Separate toilet
Laundry
Built-in linen press
Roadside deck and sheltered BBQ area
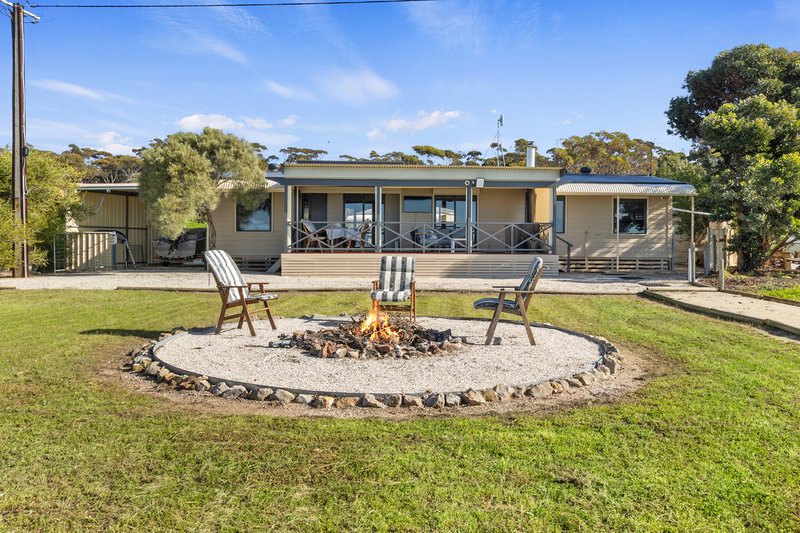
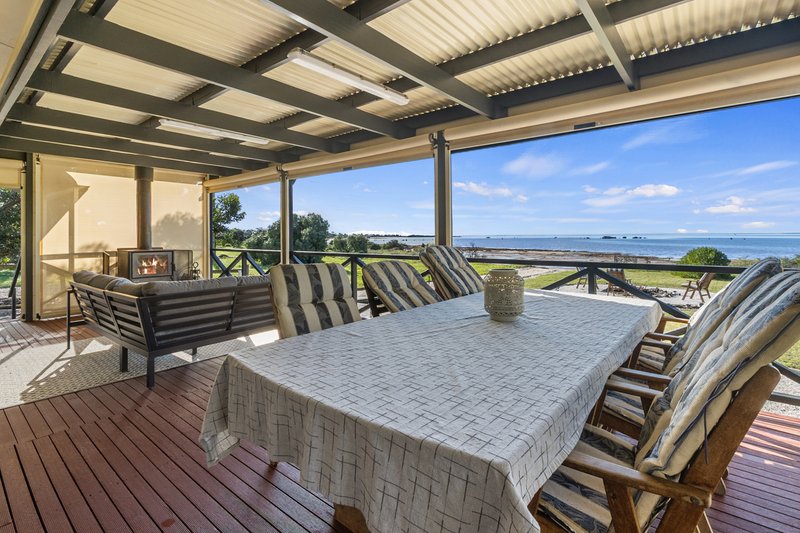
Large fully enclosed front deck with blinds and slow combustion heater, providing the perfect space to relax while taking in the coastal surroundings
Electric hot water service
Teen Retreat
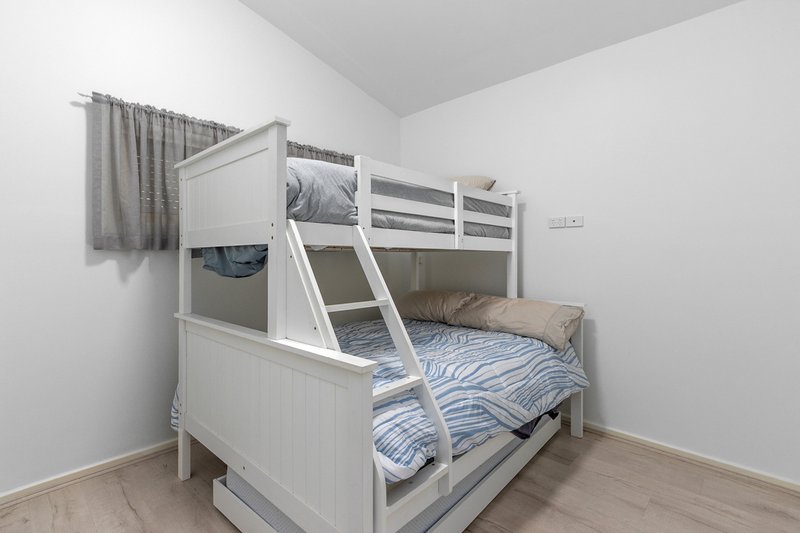
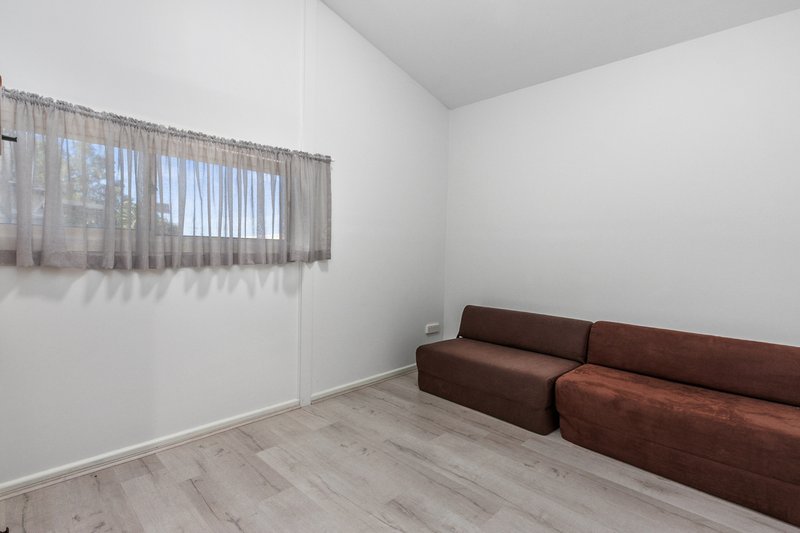
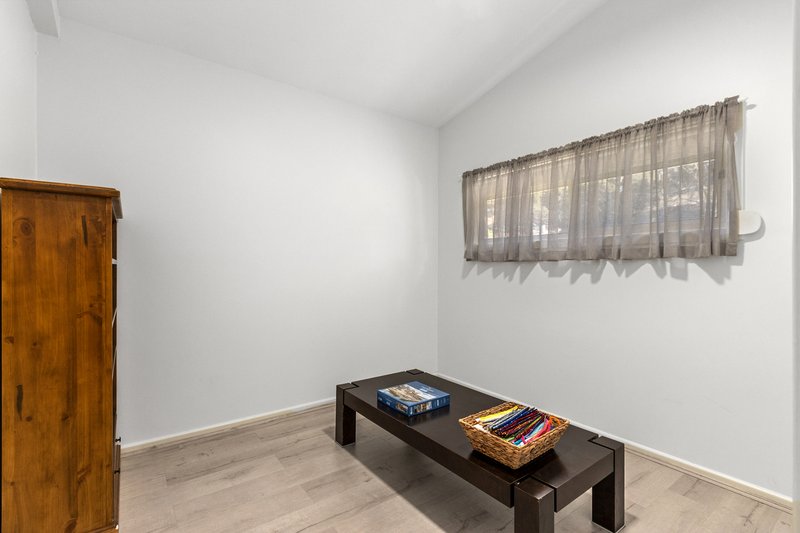
Offering excellent flexibility for guests or extended family the separate retreat includes:
Four rooms, including one with ceiling fan and another with skylight
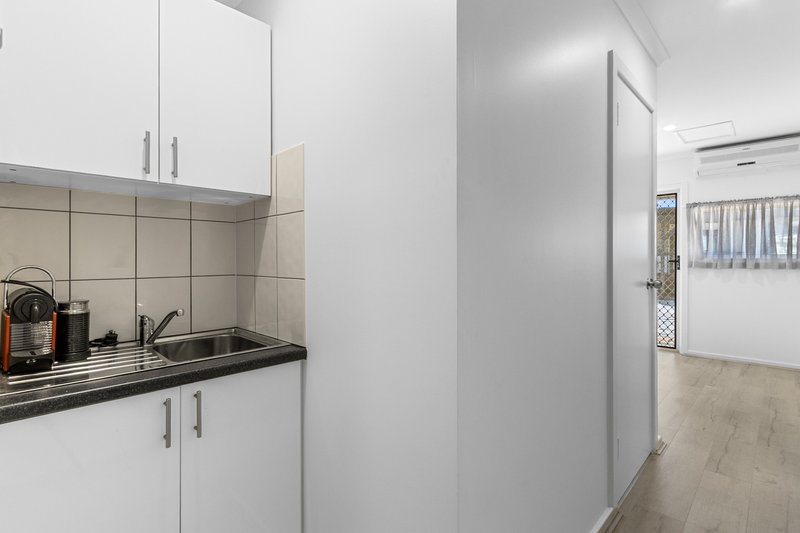
Kitchenette
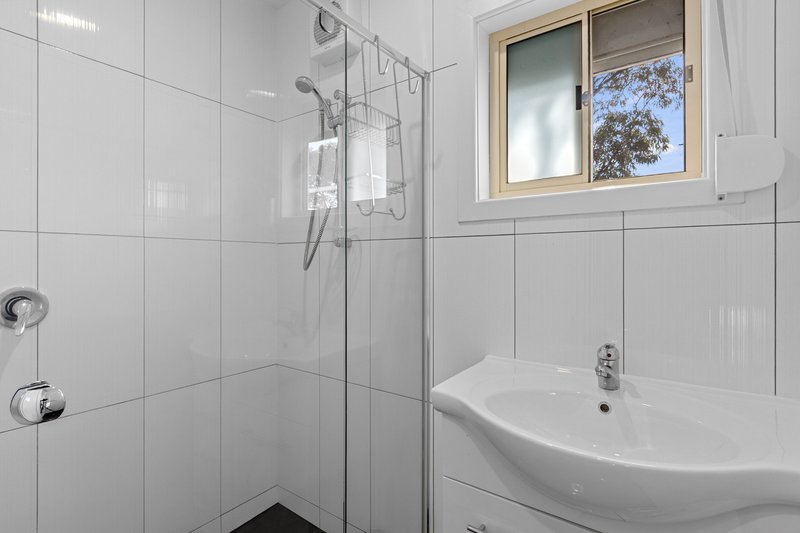
Modern bathroom
Separate toilet with combination cistern and hand basin
Split system air conditioning
Fully insulated construction with high ceilings
Own electric hot water service
Roller shutters throughout
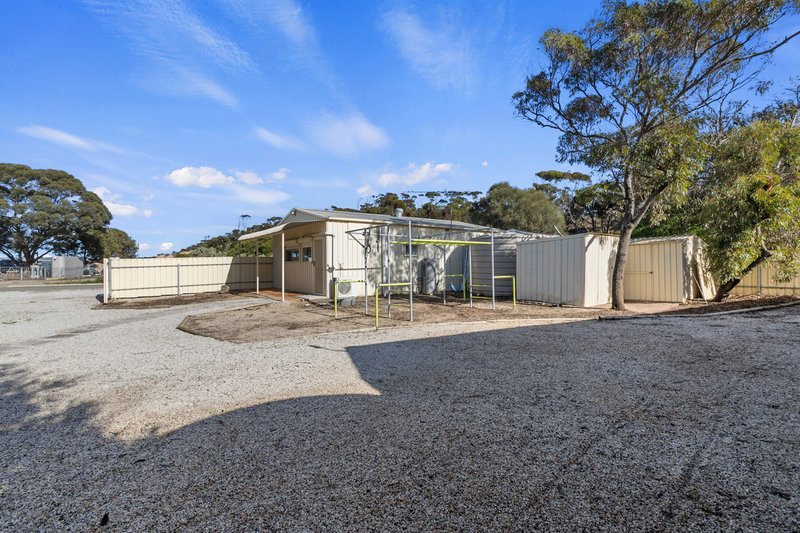
Outstanding shedding and storage;
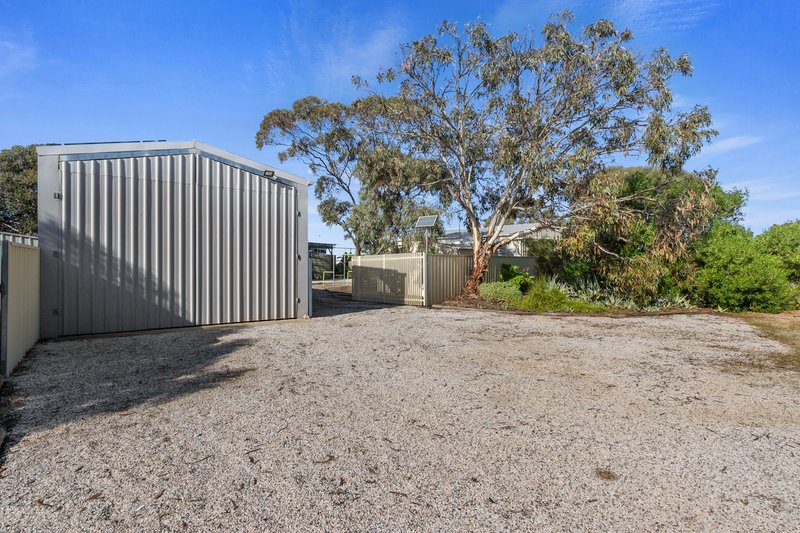
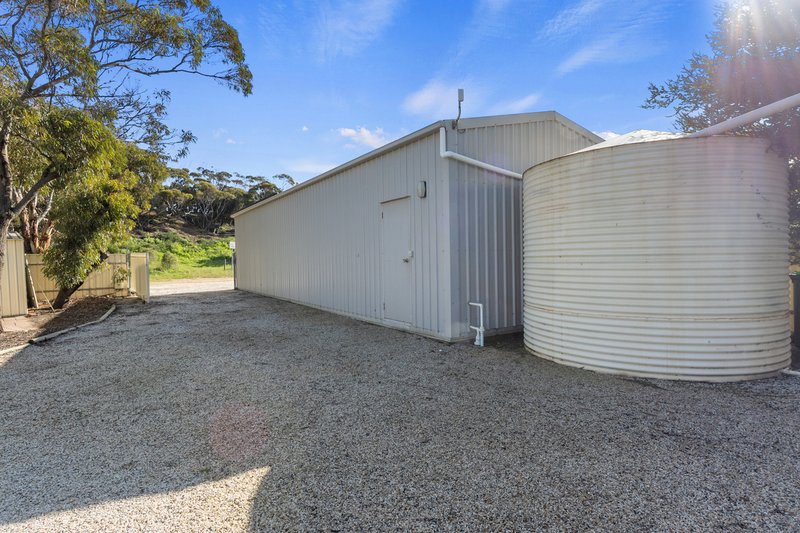
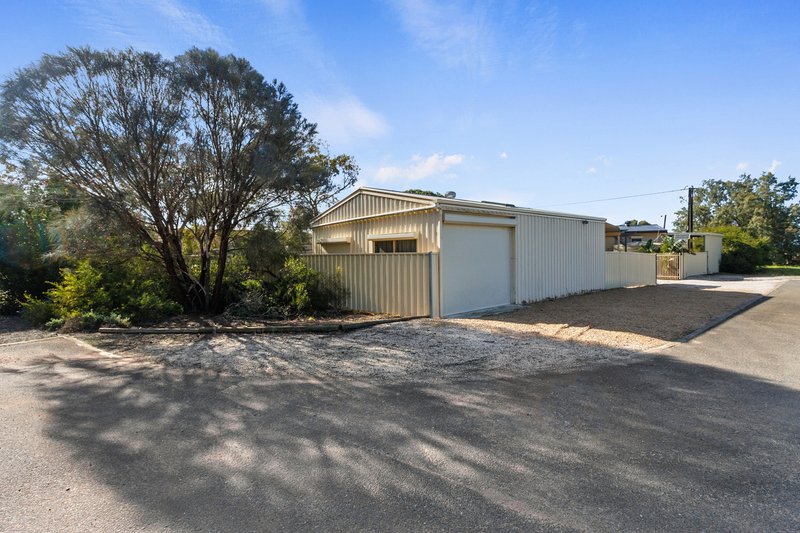
Approximate 15m x 4.5m garage
Excellent clearance provided by two large swinging doors
Concrete floor and power
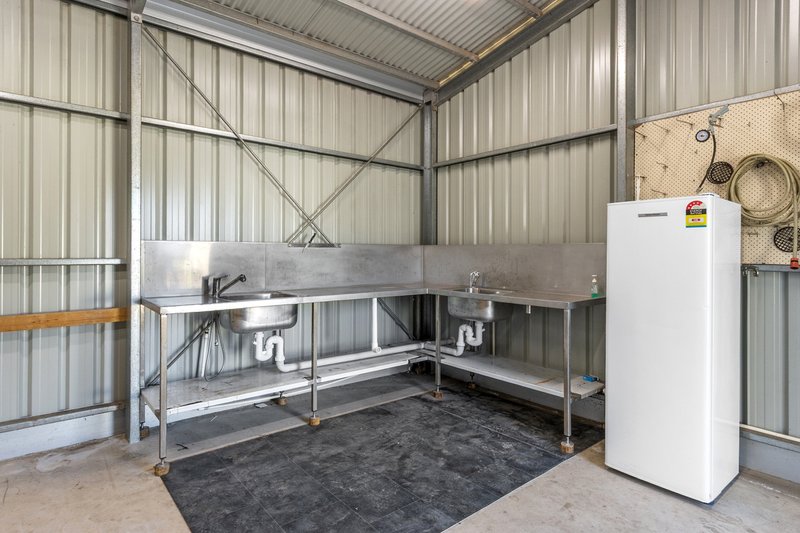
Purpose-built fish cleaning station with stainless steel benchtops and twin sinks
Additional Features Include:
15-panel, 6.6kwh solar system, recently pigeon-proofed
Boat carport with convenient side access
Two sets of solar powered electric gates
Two garden sheds
Approximately 45,000 litres of rainwater storage plumbed throughout the entire property as well as own water meter (a rarity and bonus on The Esplanade!)
Roller shutters on all house windows
CCTV Security System
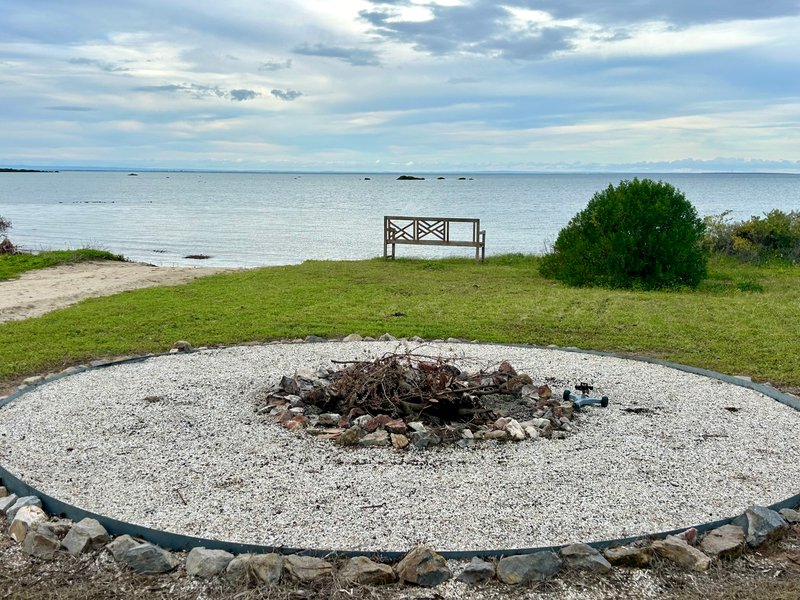
Large firepit area and law for entertaining family and friends
Boat launching on high tide from directly in front of the property
Separate rainwater tank for garden use
Within metres to the scenic coastal Walk the Yorke to Price and beyond
Being offered on a walk-in, walk-out basis (excluding personal items & boat), this outstanding beachfront property is ready for immediate enjoyment from day one.
Contact Scott Bockmann at our Ray White Yorke Peninsula office on 0427 519 628 to arrange your inspection and experience beachfront living at its finest.

49 Taylor Street, Kadina SA 5554
Call Scott Bockmann on
0427519628


House in Clinton, Unit in Clinton, Townhouse in Clinton, Villa in Clinton, Apartment in Clinton, Flat in Clinton, Studio in Clinton, Warehouse in Clinton, Duplex/Semi-detached in Clinton, Alpine in Clinton, Acreage/Semi-rural in Clinton, Block Of Units in Clinton, Terrace in Clinton, Retirement in Clinton, Serviced Apartment in Clinton, Other in Clinton