Want to save your favourite properties and searches?
Sign up below to access all the awesome features.
Already have an account? Sign in


UNDER OFFER BY LEONORA FROM HARCOURTS!


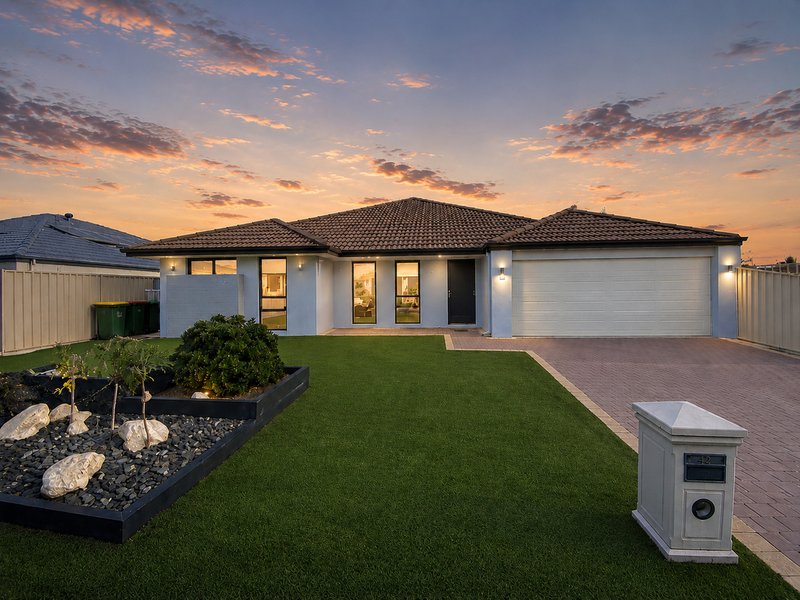
If you've been searching for a home with enough space for the whole family, this one is sure to impress.
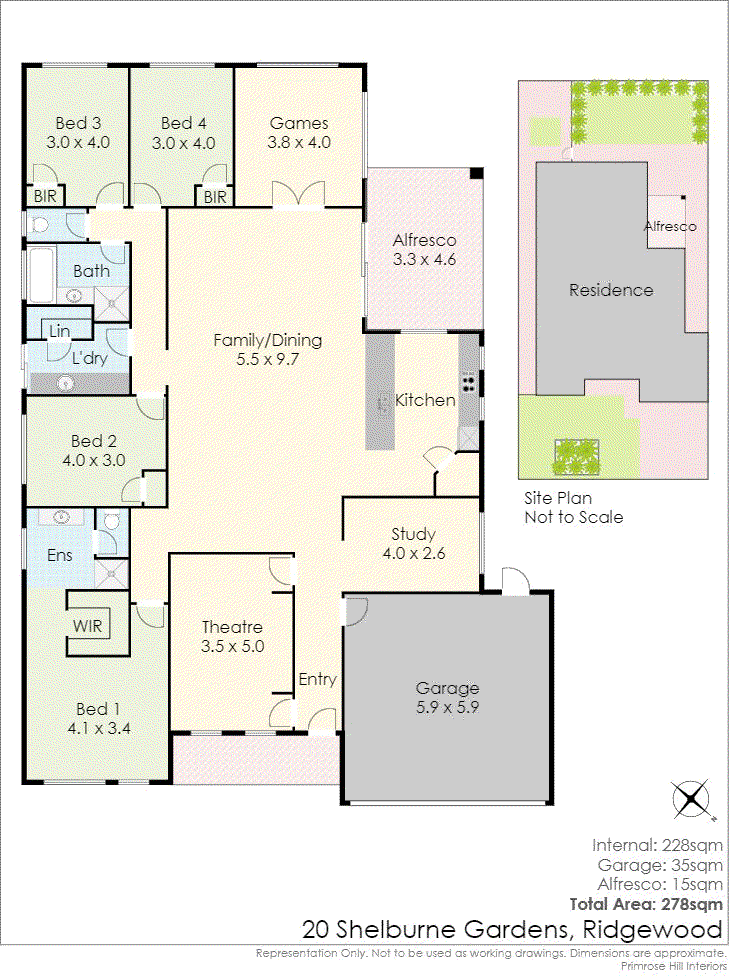
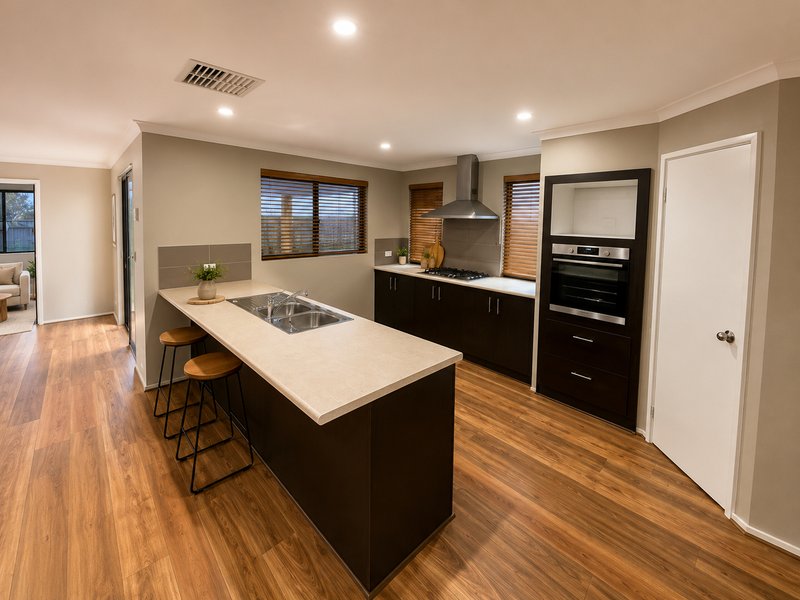
Set on a generous 595sqm block, this substantial family residence offers multiple living zones, oversized proportions and a versatile floorplan designed to grow with your family. From the moment you step inside, you'll appreciate just how much space is on offer.
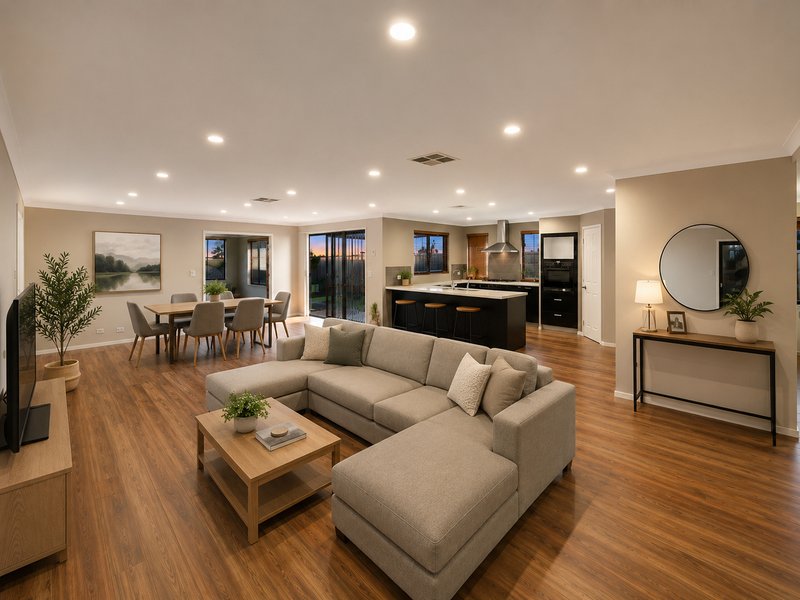
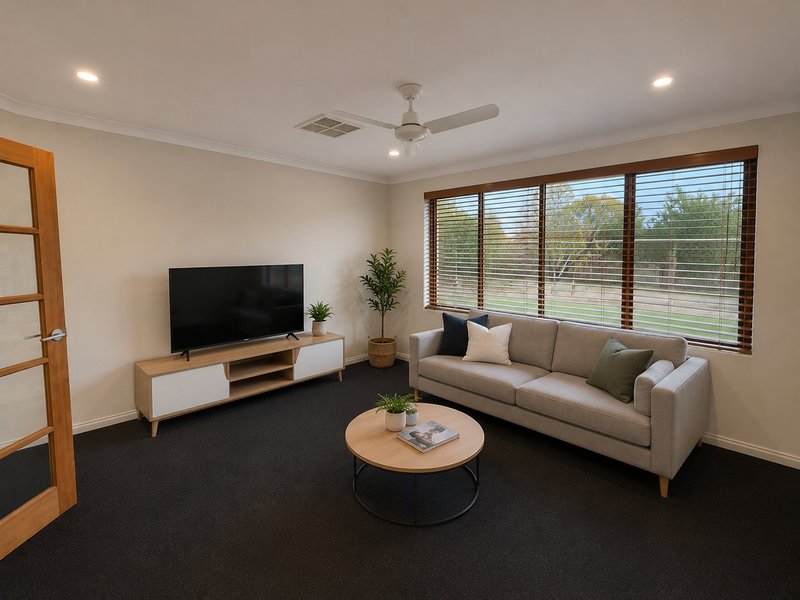
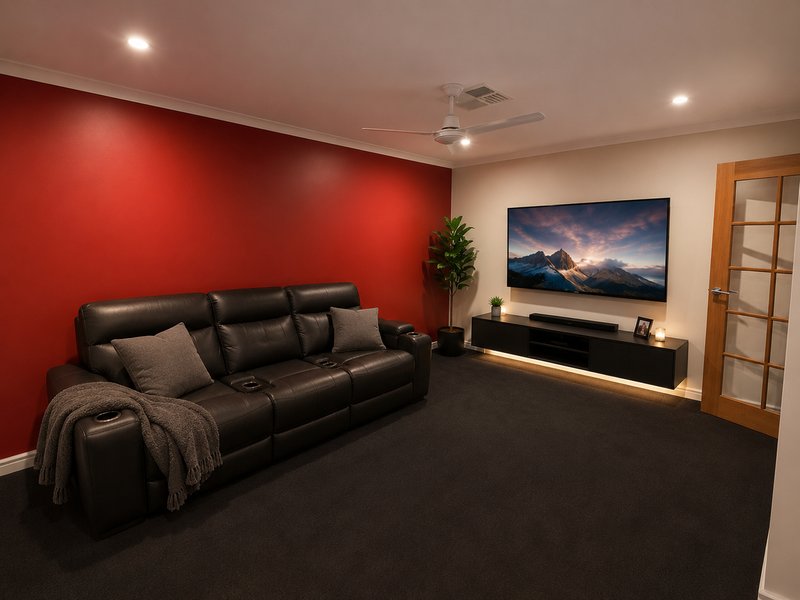
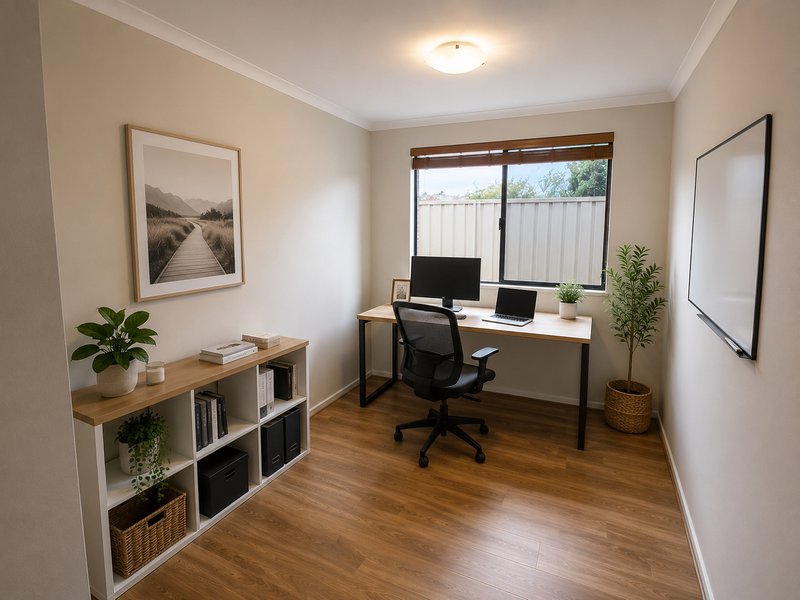
At the heart of the home is a huge open-plan living and dining area, complemented by a separate theatre room, dedicated study/home office and an additional lounge, giving everyone their own place to relax, work or unwind.
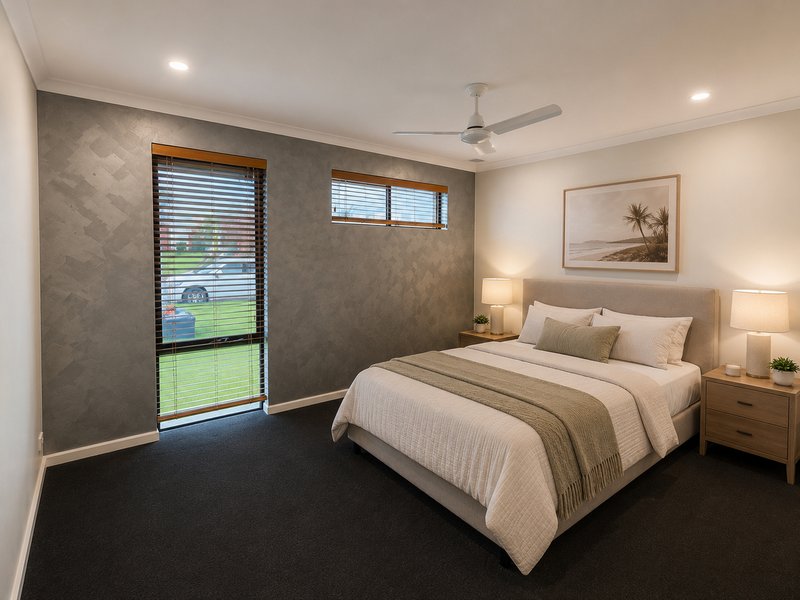
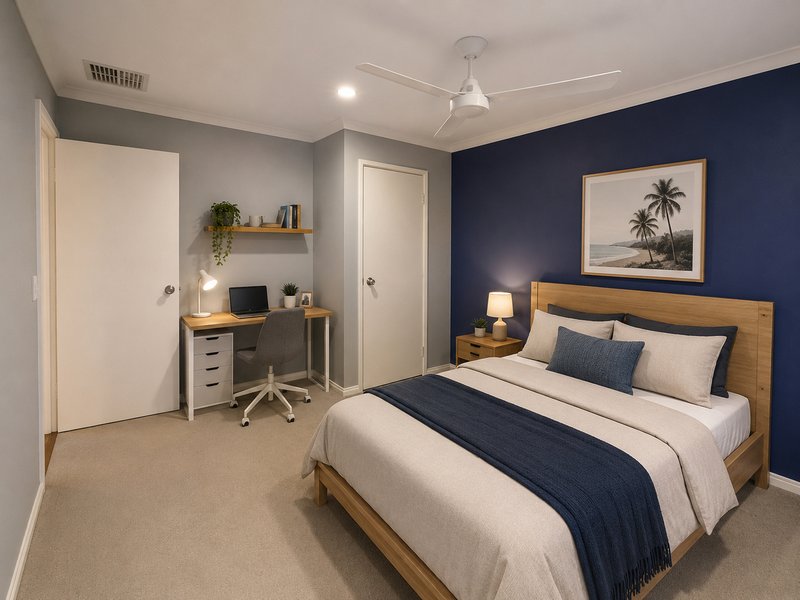
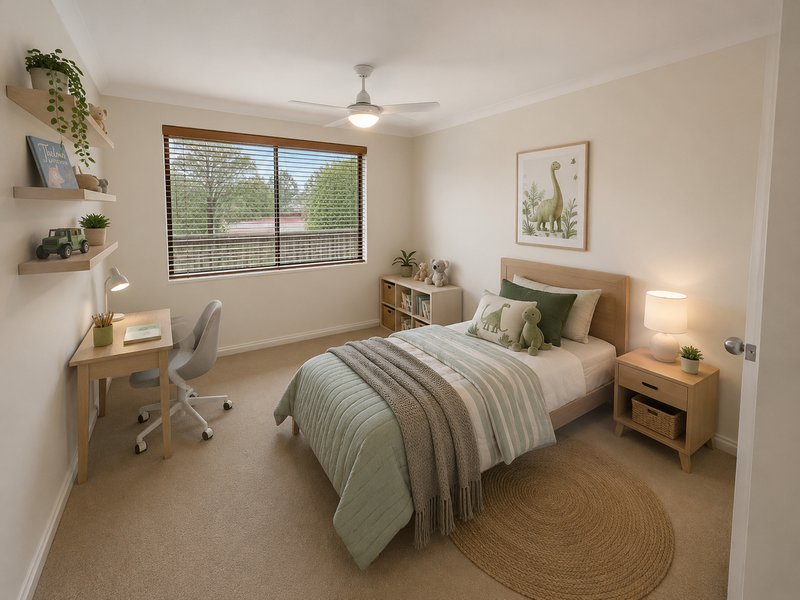
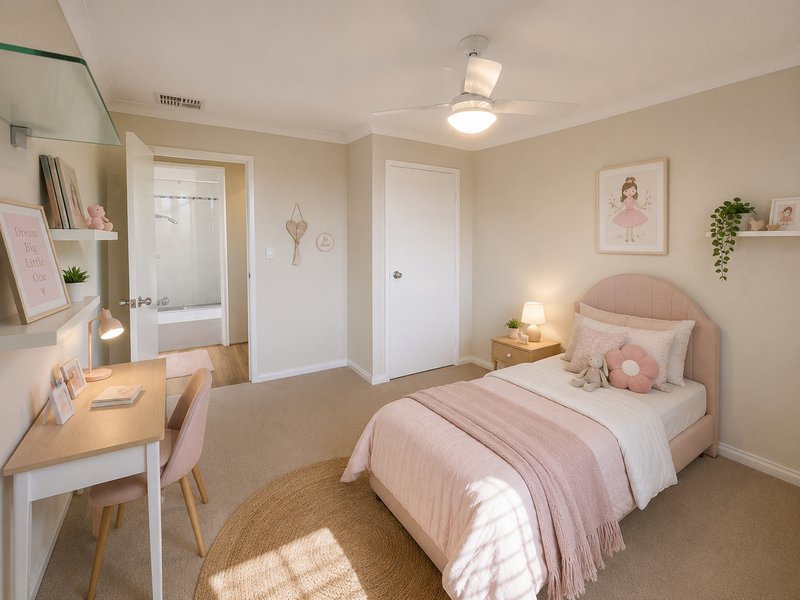
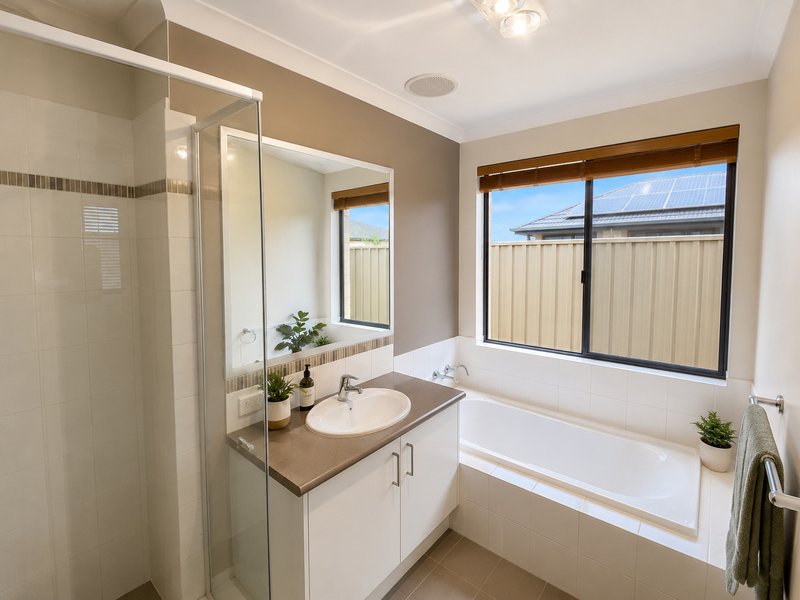
The accommodation is equally impressive, with four generous bedrooms including a massive master suite complete with a huge walk-in robe and private ensuite.
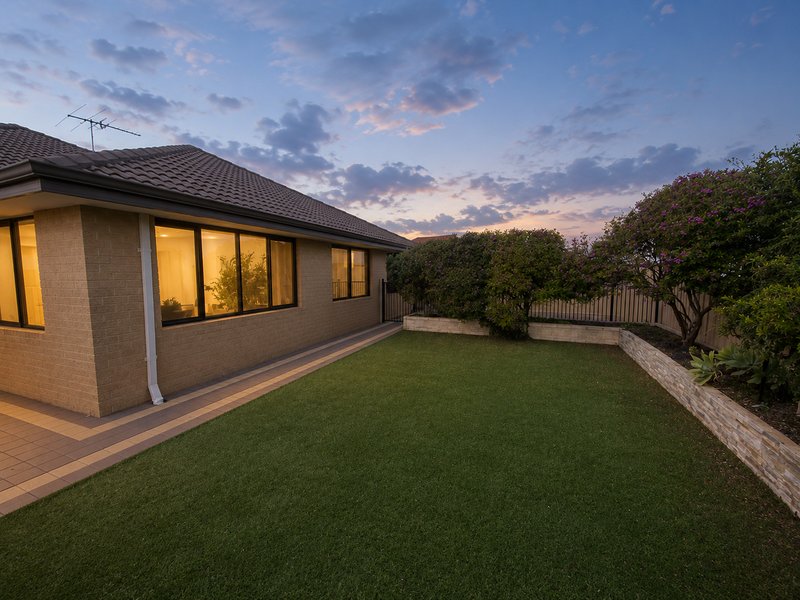
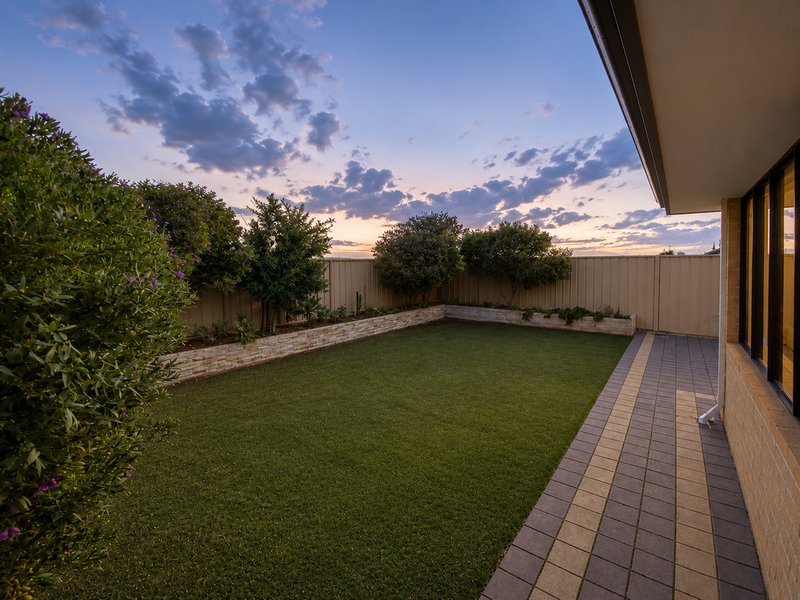
Outside, the spacious backyard provides plenty of room for children and pets to play, while a dedicated fenced area is already in place and ready for your future swimming pool.
Features You'll Love:
• Generous 595sqm block
• Massive family home with multiple living zones
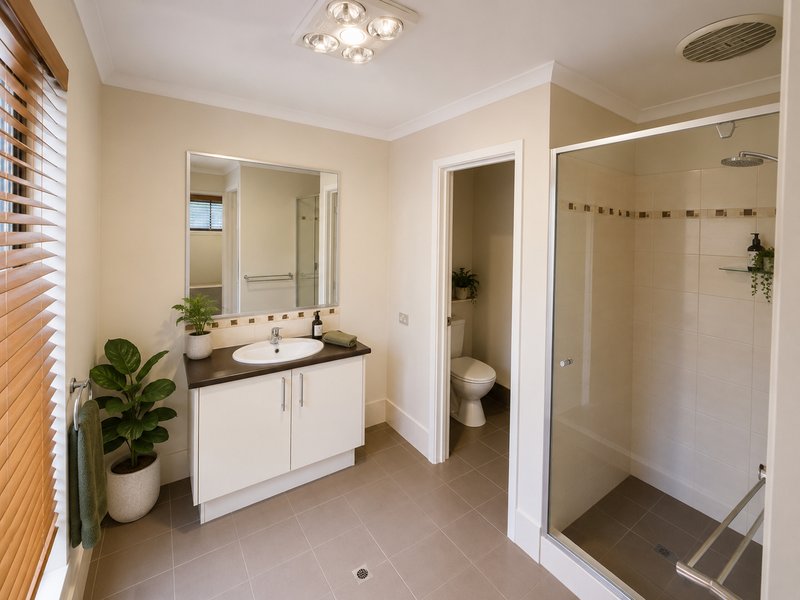
• 4 bedrooms, 2 bathrooms
• Huge master suite with oversized walk-in robe and ensuite
• Large open-plan living and dining area
• Separate theatre room
• Dedicated study/home office
• Additional lounge/activity room
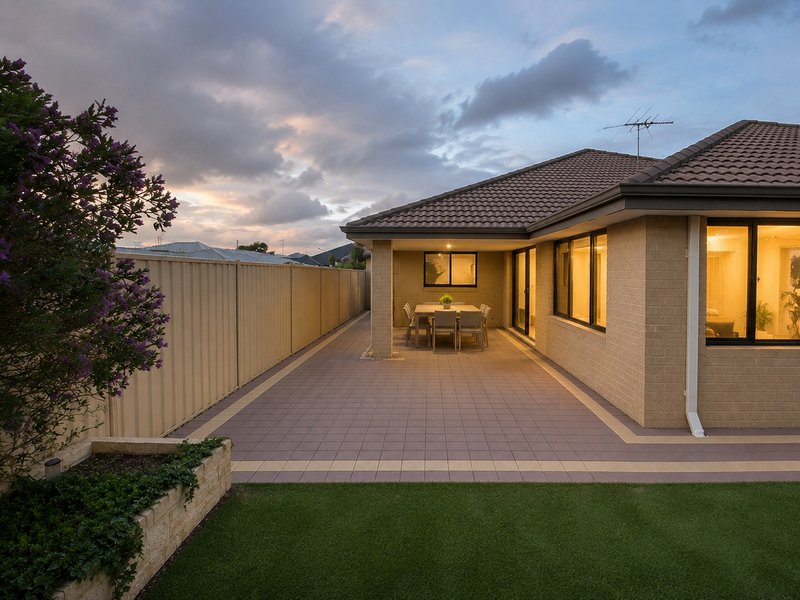
• Spacious alfresco entertaining area
• Solar panels & security doors and shutters
• Large backyard with room for kids and pets
• Fenced area ready for your future pool
• Double garage with additional parking space
Homes offering this much space, flexibility and value are becoming increasingly difficult to find. If your family has outgrown its current home and you're looking for room to spread out without compromising on lifestyle, this is one you won't want to miss.
Water rates: $1,310.47 p.a (approx)
Shire rates: $2,400.00 p.a (approx)
Year Built: 2010
Disclaimer:
All information provided is deemed reliable and has been prepared with care, however it is indicative only and subject to change. Measurements, dimensions, boundaries, layout, and any figures relating to rates, levies or outgoings are approximate and may not accurately represent the property.
Interested parties are encouraged to undertake their own independent due diligence, including verifying all relevant details with the appropriate authorities prior to making any offer.
Some images may include digitally styled furniture and décor for illustrative purposes only.
The seller and agent accept no liability for any reliance placed on the information provided.

Unit 3, 604 Newcastle Street, Leederville WA 6007
Call Leonora Bongiovanni on
0400710776


House in Ridgewood, Unit in Ridgewood, Townhouse in Ridgewood, Villa in Ridgewood, Apartment in Ridgewood, Flat in Ridgewood, Studio in Ridgewood, Warehouse in Ridgewood, Duplex/Semi-detached in Ridgewood, Alpine in Ridgewood, Acreage/Semi-rural in Ridgewood, Block Of Units in Ridgewood, Terrace in Ridgewood, Retirement in Ridgewood, Serviced Apartment in Ridgewood, Other in Ridgewood
House in Butler, House in Clarkson, House in Merriwa, House in Neerabup, House in Nowergup