Want to save your favourite properties and searches?
Sign up below to access all the awesome features.
Already have an account? Sign in









$2,600,000 - $2,800,000


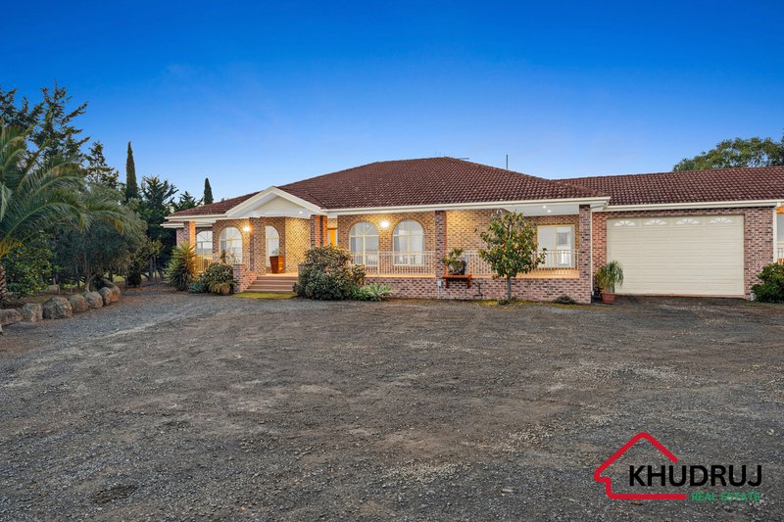
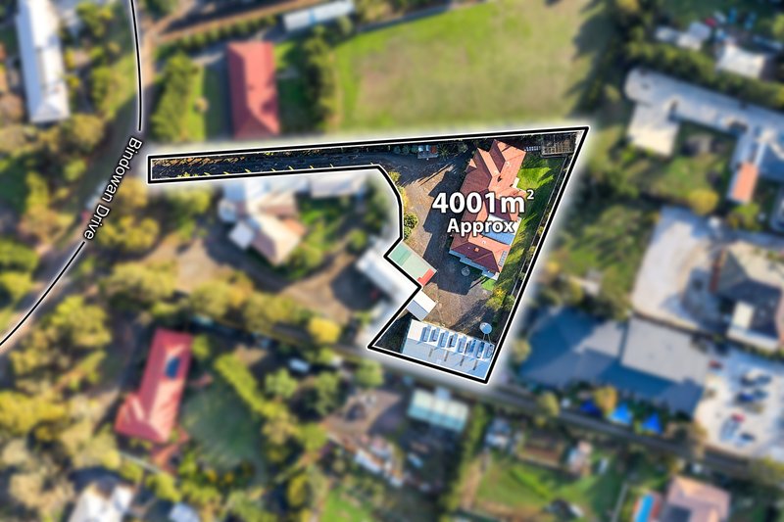
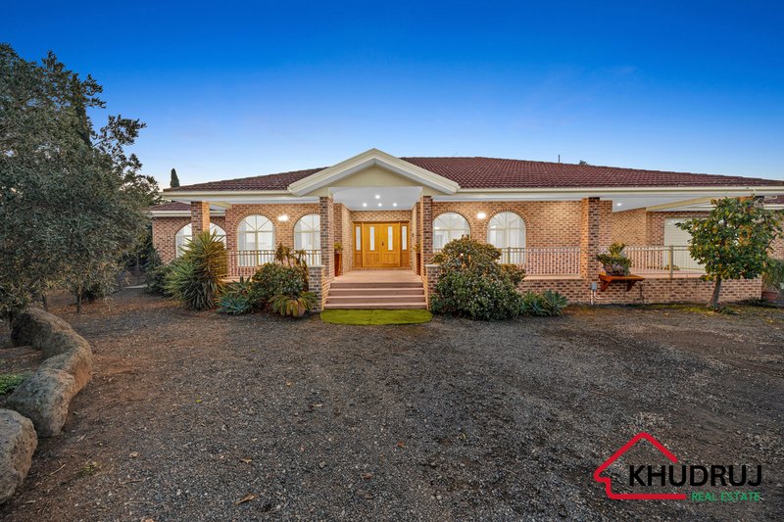
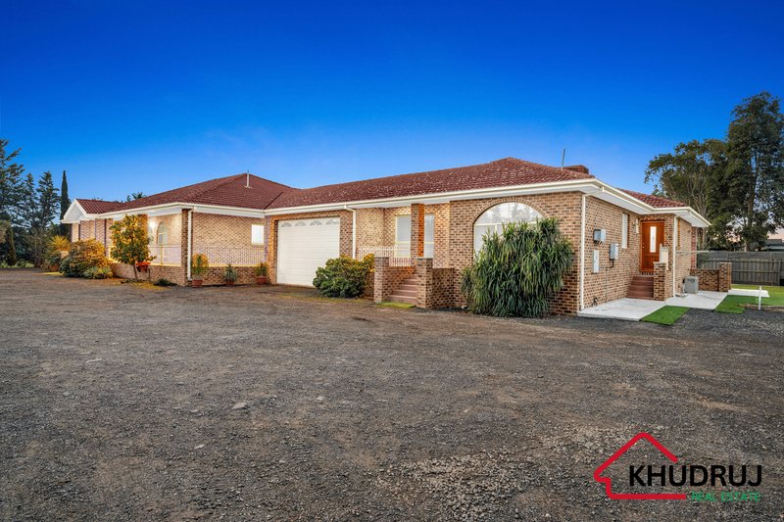
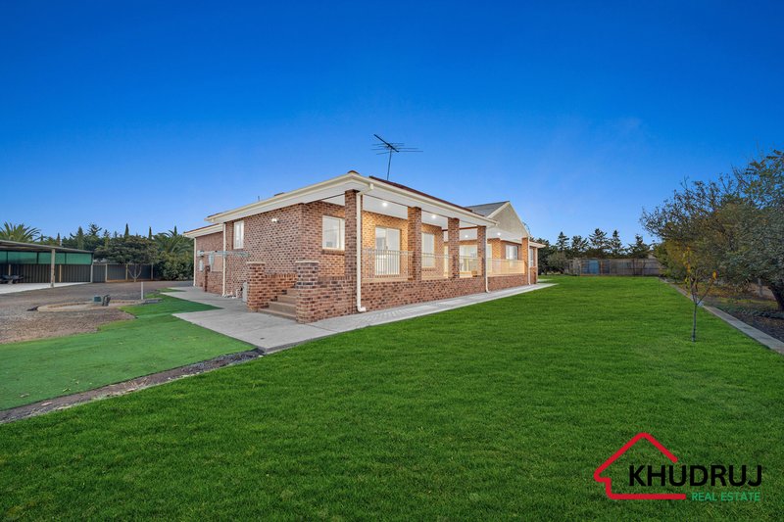
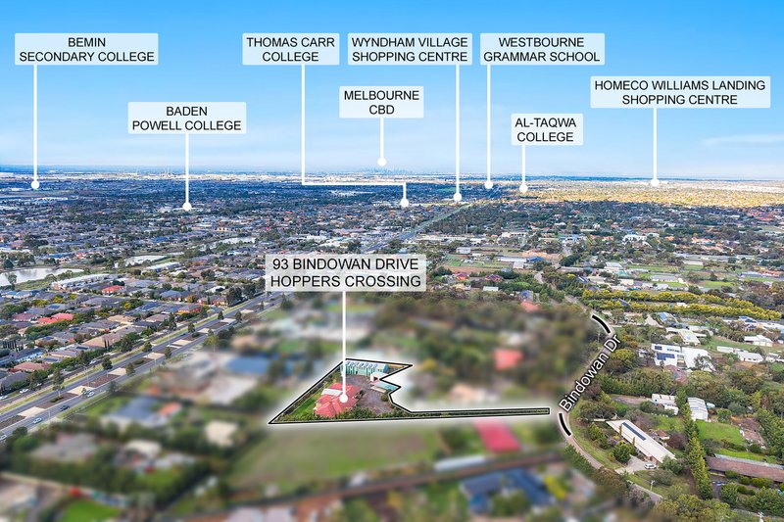
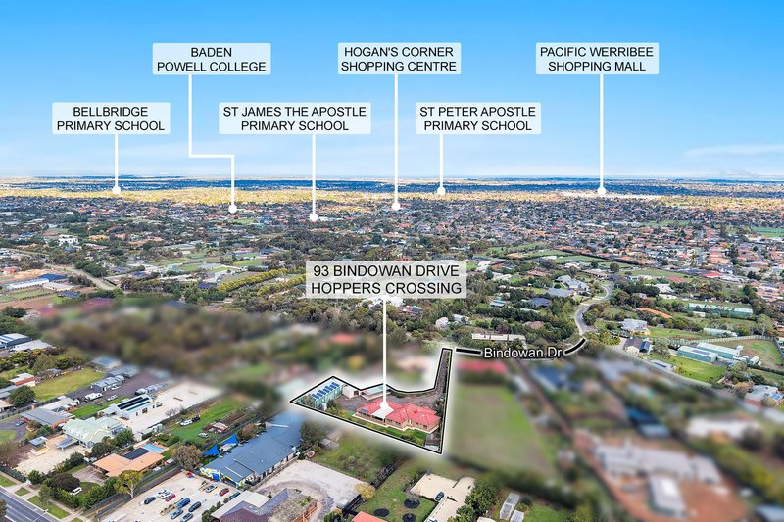
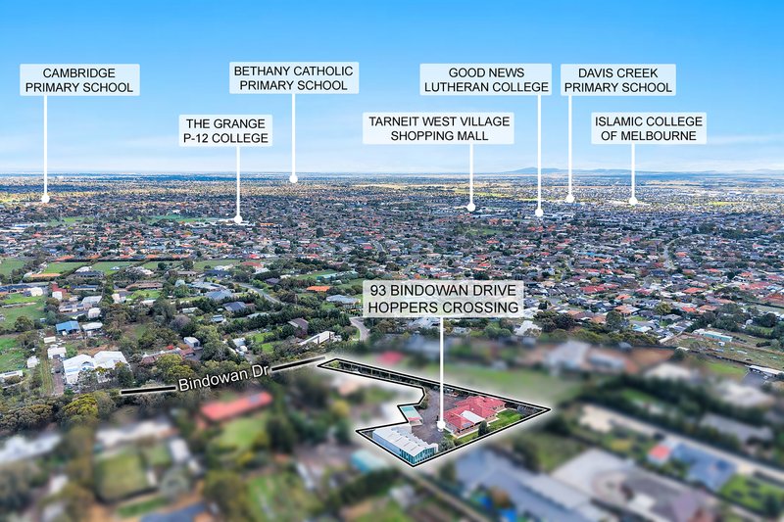
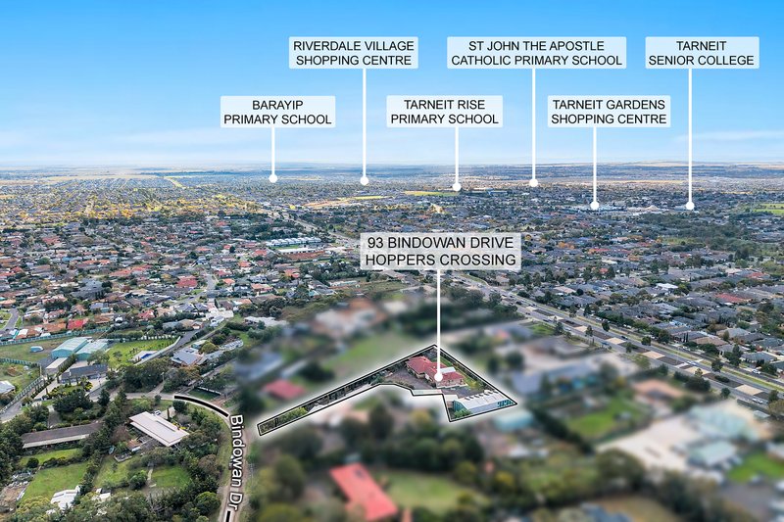
Khudruj Real Estate proudly presents 93 Bindowan Drive, Hoppers Crossing. Offered to the market for the very first time by its original owner builders, this magnificent one acre estate in Hoppers Crossing's most prestigious pocket represents the pinnacle of multi generational luxury, space and exceptional functionality. Custom built with uncompromised structural integrity, this property is masterfully designed to support a grand scale lifestyle, ultimate family privacy and your private workshop or hobby passions.
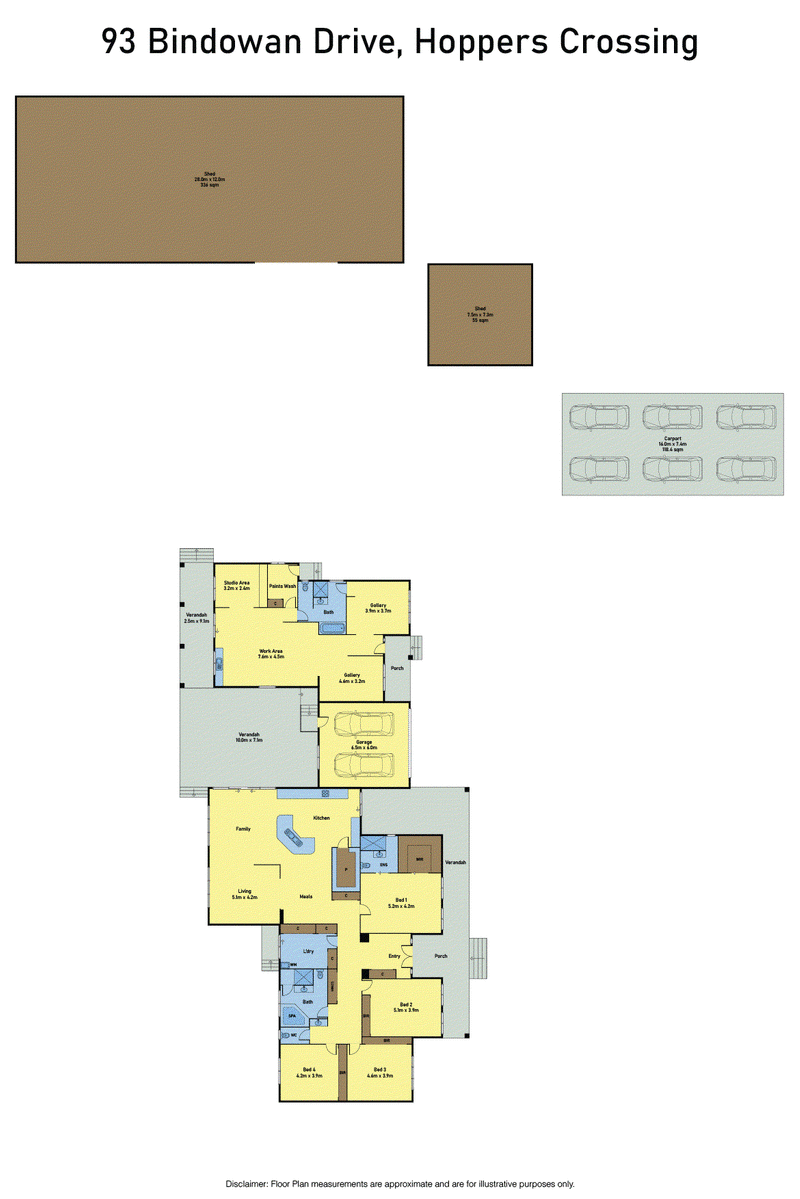
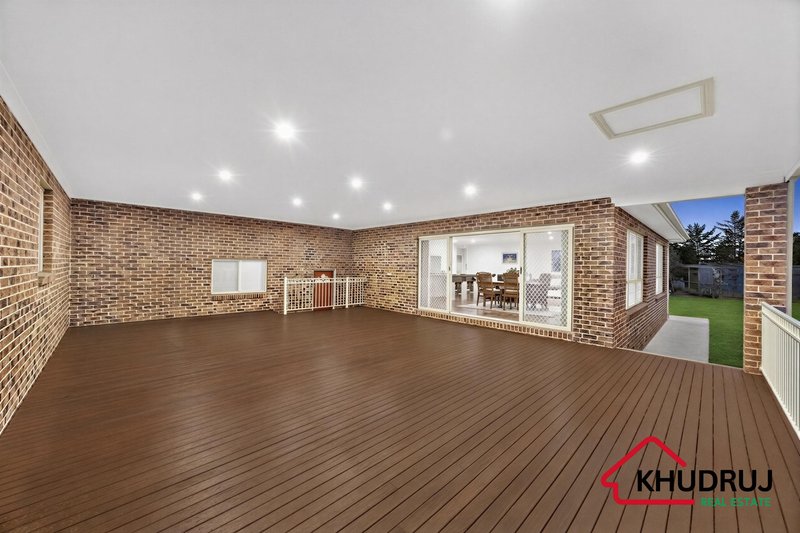
At the core of this estate is a brilliant architectural layout allowing extended families to live together seamlessly under one roofline while preserving absolute individual privacy. A grand, fully covered central veranda and decking system serves as a majestic bridge between the two distinct residence wings. This creates an effortless indoor-outdoor flow and an incredible shared outdoor pavilion where generations can naturally connect for daily meals or grand family milestones.
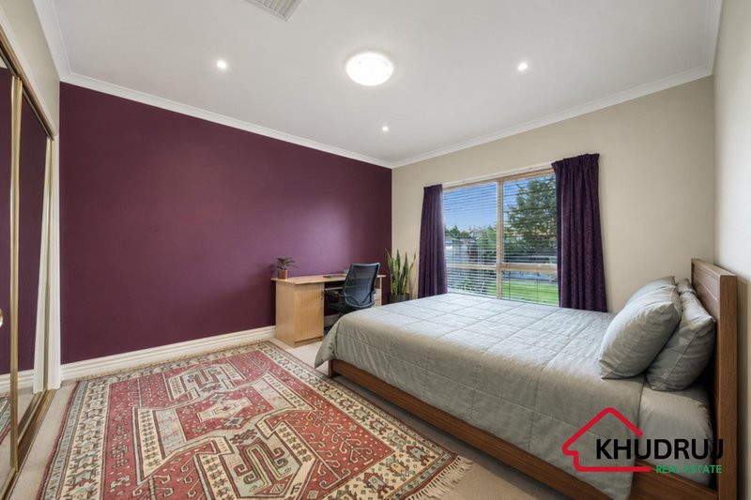
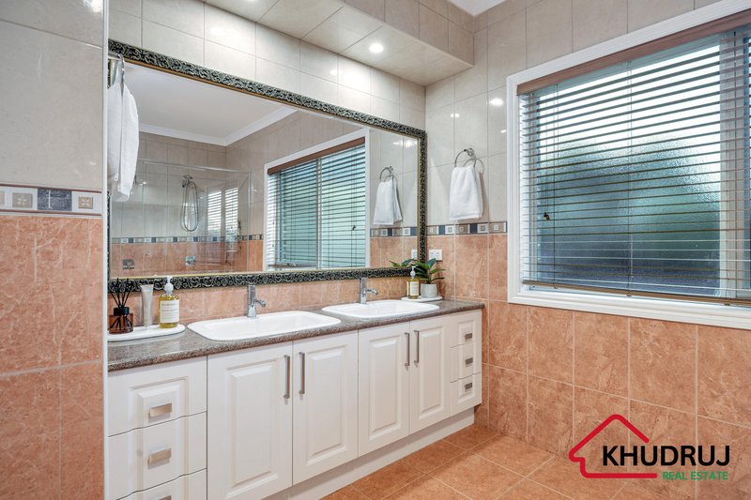
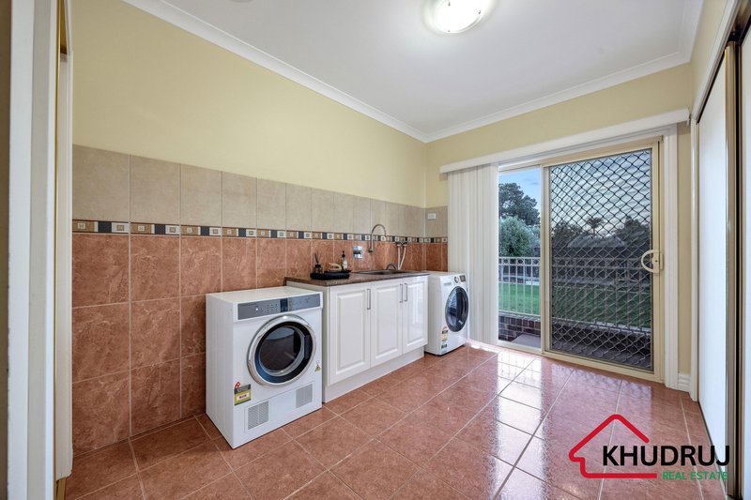
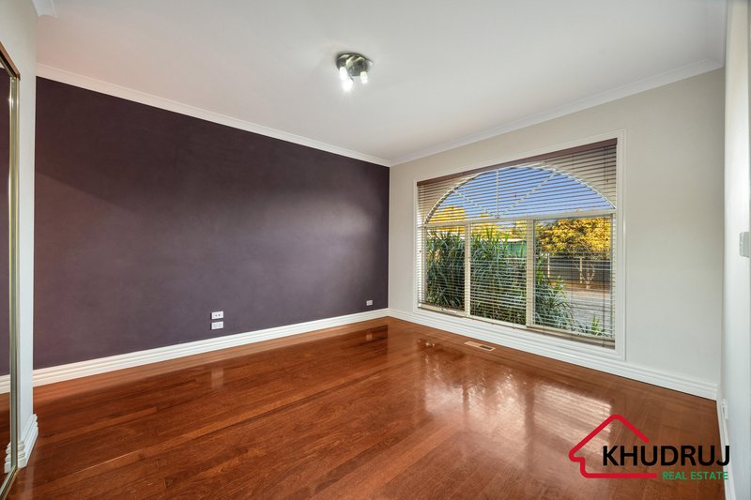
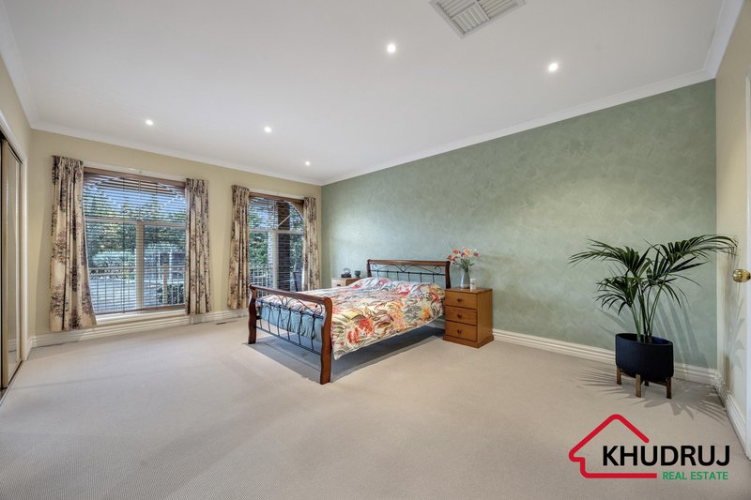
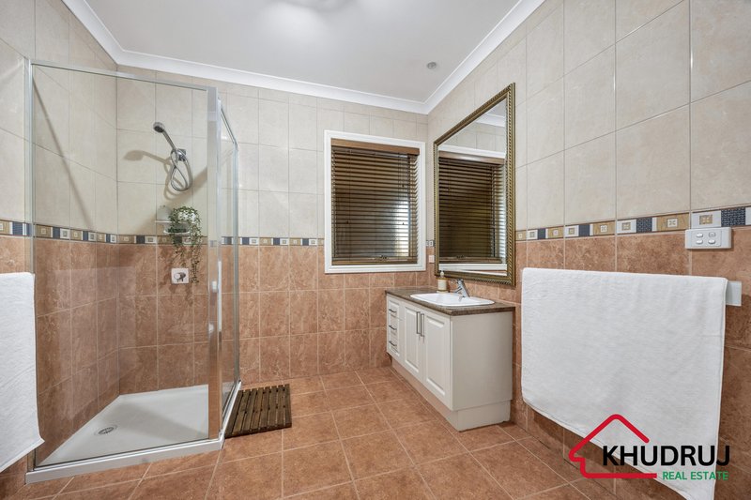
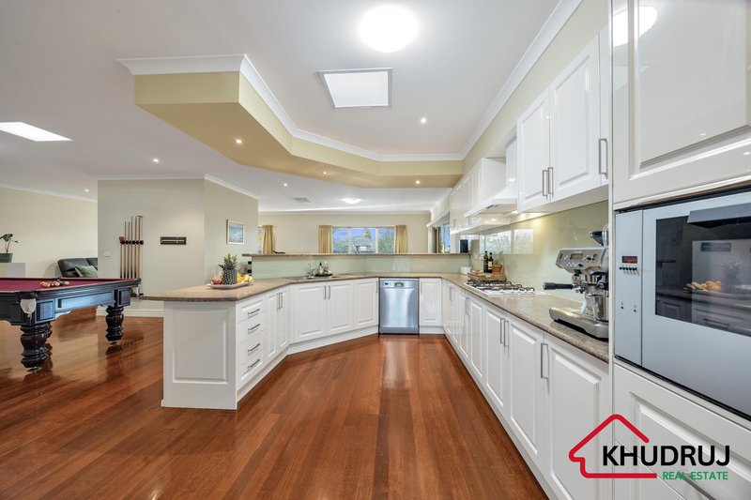
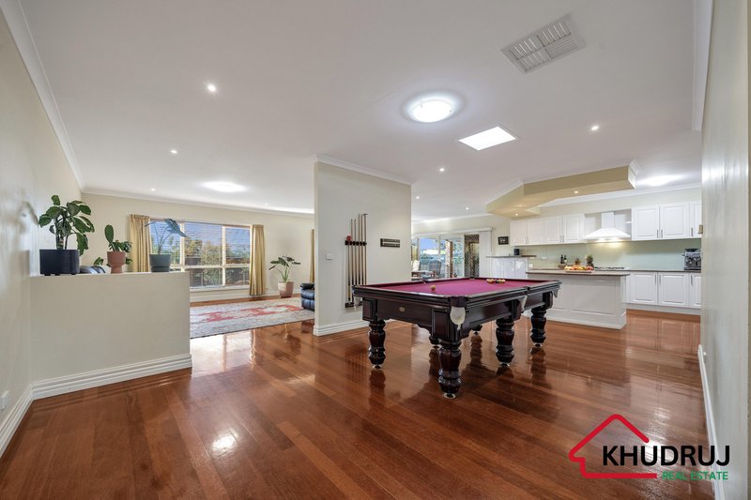
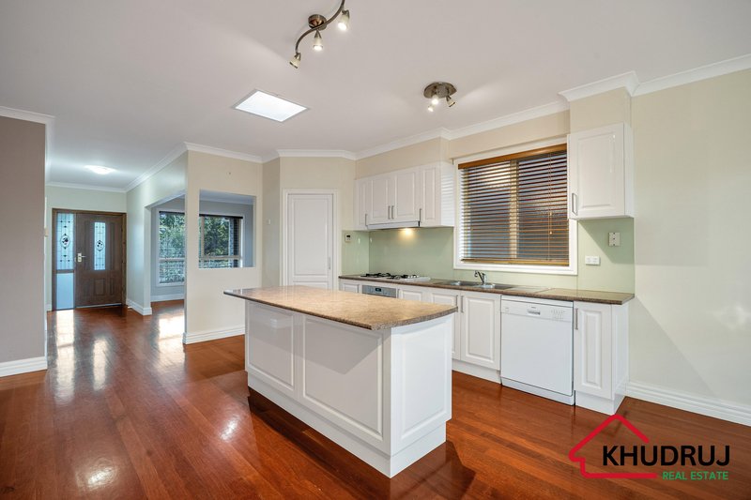
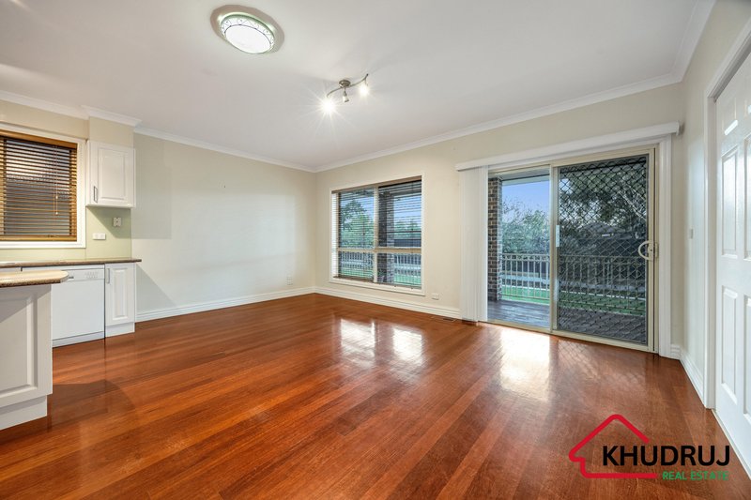
The Main Family Residence features soaring elevated ceilings across a sun drenched open plan living and dining hub. Complete with a walk in pantry, the expansive kitchen is built for large scale catering and opens directly into a secondary family room. The accommodation includes a private master suite with a full ensuite, three additional bedrooms with built-in robes, a central bathroom, an oversized laundry and a guest powder room.
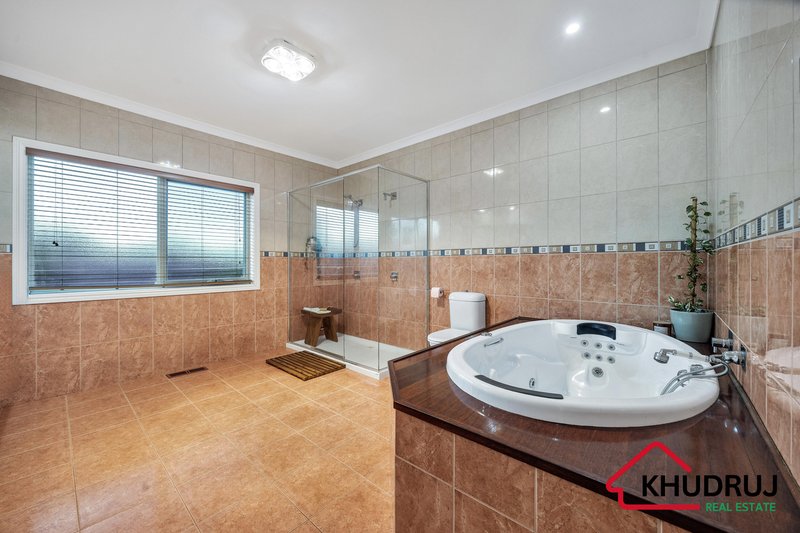
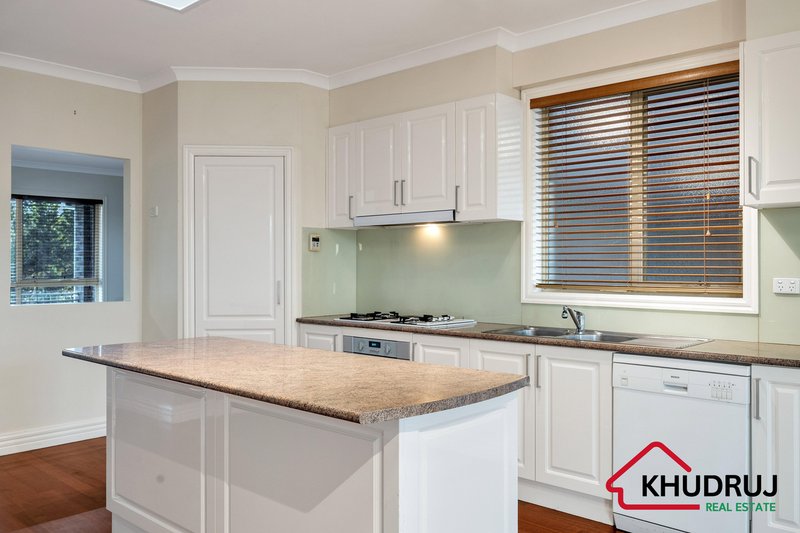
The Grand Self Contained Studio Wing is the ultimate multi generational asset for grandparents, adult children or guests. Fully self-contained, it features its own complete kitchen, a spacious independent living area, and two bedrooms equipped with built-in robes. The main bedroom enjoys direct, private access into a central two-way bathroom, complemented by a generous laundry and an additional separate toilet for guests offering total independence while remaining connected to the heart of the estate.
Boasting completely unrestricted side access, the extensive external infrastructure offers an unparalleled foundation for car collectors, boat or caravan enthusiasts and those seeking the ultimate private workshop space.
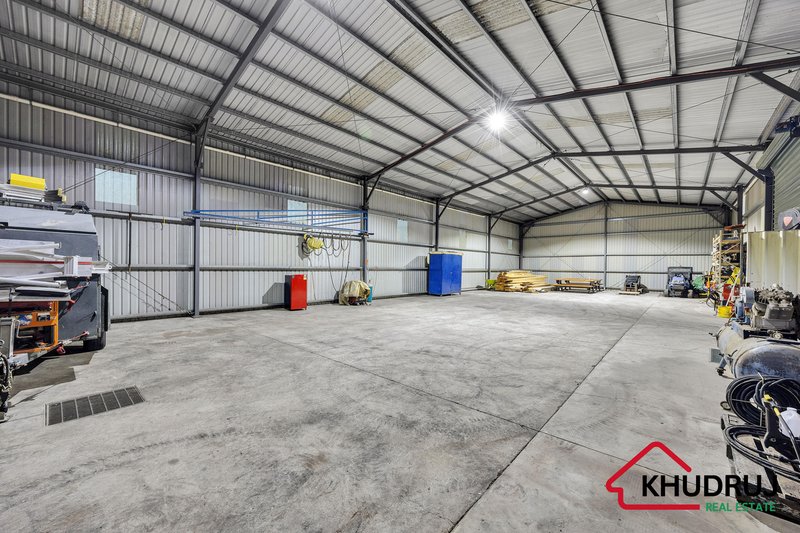
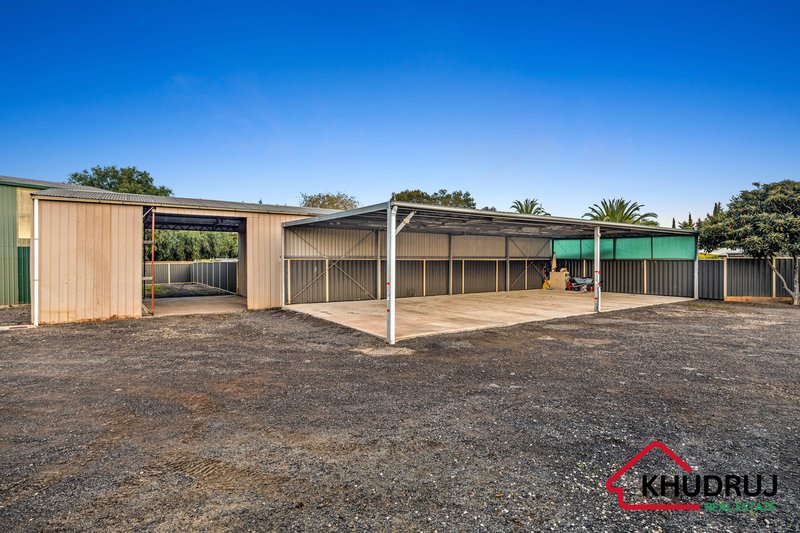
Premium vehicle accommodation features a secure 2 car lock up garage plus an enormous 16m x 7.4m x 3m carport that comfortably accommodates up to 7 additional vehicles, watercraft or high clearance caravans. Beyond this sits an extraordinary 12m x 28m concreted high clearance shed with soaring 5m high ceilings. A premium blank canvas offering an incredible foundation for private equipment storage, serious hobbyists, or a pristine home based workshop.
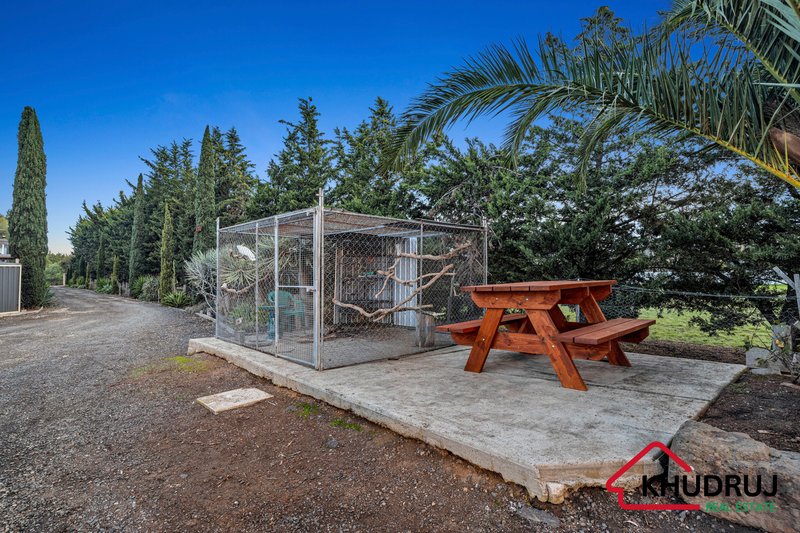
Powering the entire estate is a rare, heavy duty 3-phase power system running throughout the property including the main house and primary workshop, effortlessly supporting high end tools, hobby equipment, or rapid EV charging. Abundant extras continue with wide internal hallways lined with built-in linen presses, a secondary 7.3m x 7.5m freestanding storage shed, a custom built bird aviary and a high capacity 28,000L stainless steel water tank with an integrated irrigation system servicing mature trees, vegetable gardens, and an enclosed walk in produce patch.
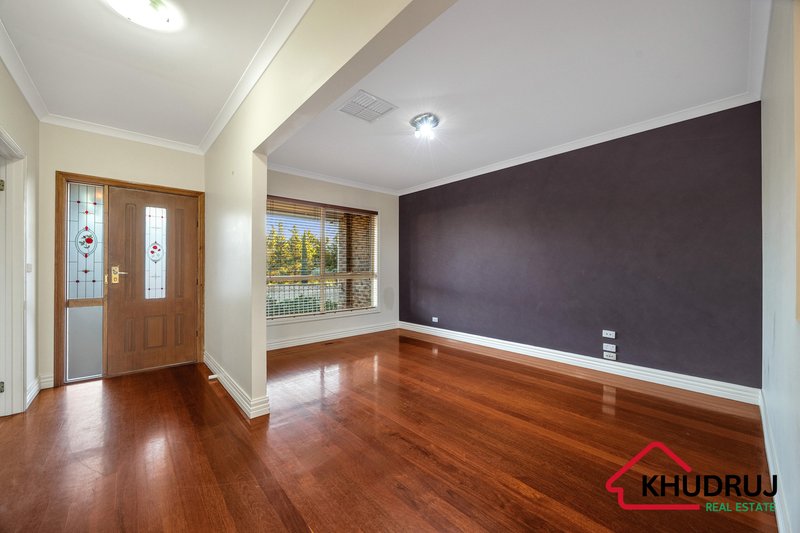
The interior climate is managed by comprehensive ducted heating and evaporative cooling, ensuring year round comfort through every Melbourne season. The home's premium craftsmanship is anchored by rich genuine hardwood flooring, timeless hardwood trim and strategic skylights that drench the living spaces in natural light.
An estate of this scale, finish and rare versatility simply must be experienced in person to be fully understood.
Be quick to contact Muhammad Khudruj on 0479 194 916 or Eyad Khudruj on 0414 711 647 to secure this fantastic opportunity!
Photo ID required for all inspections.

Shop 318/2 Main Street, Point Cook VIC 3030
Call Muhammad Khudruj on
0479194916
Call Eyad Khudruj on
0414711647


House in Hoppers Crossing, Unit in Hoppers Crossing, Townhouse in Hoppers Crossing, Villa in Hoppers Crossing, Apartment in Hoppers Crossing, Flat in Hoppers Crossing, Studio in Hoppers Crossing, Warehouse in Hoppers Crossing, Duplex/Semi-detached in Hoppers Crossing, Alpine in Hoppers Crossing, Acreage/Semi-rural in Hoppers Crossing, Block Of Units in Hoppers Crossing, Terrace in Hoppers Crossing, Retirement in Hoppers Crossing, Serviced Apartment in Hoppers Crossing, Other in Hoppers Crossing
House in Point Cook, House in Tarneit, House in Truganina, House in Werribee, House in Williams Landing