Want to save your favourite properties and searches?
Sign up below to access all the awesome features.
Already have an account? Sign in


Inspections
$645,000 - $685,000


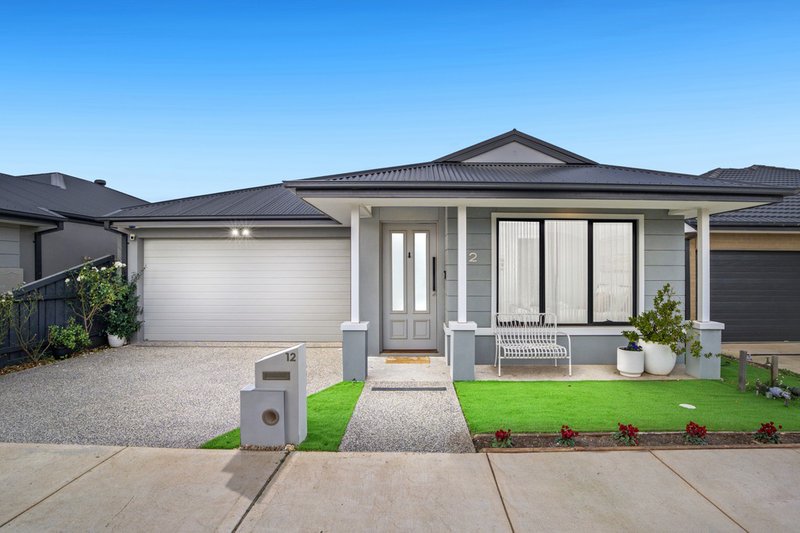
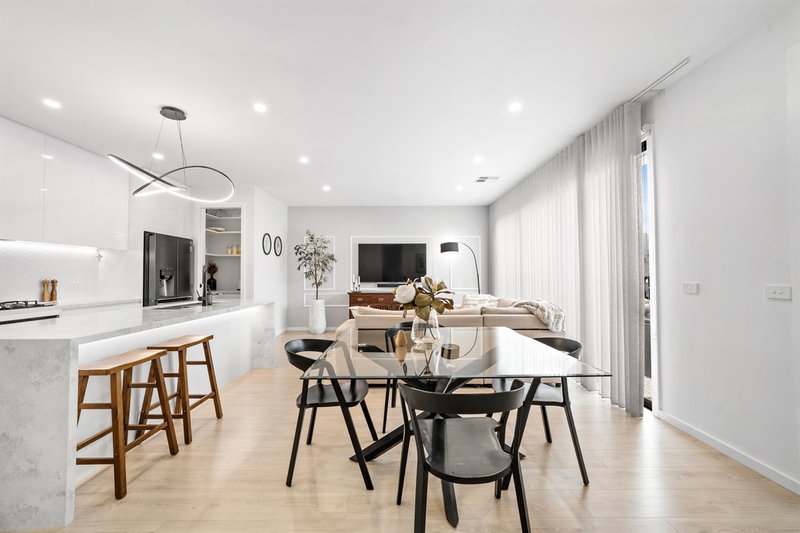
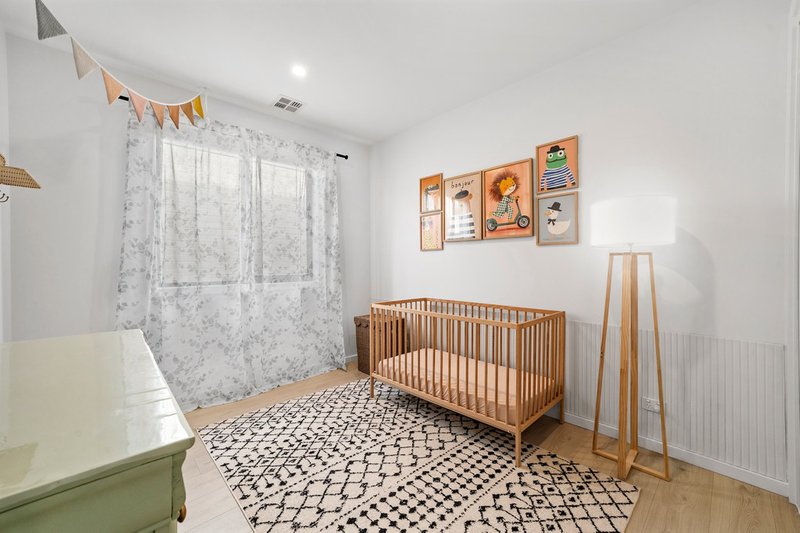
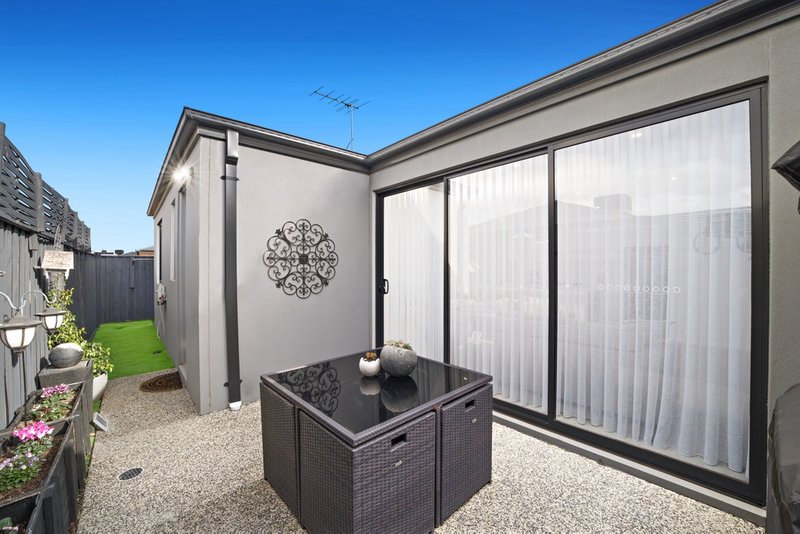
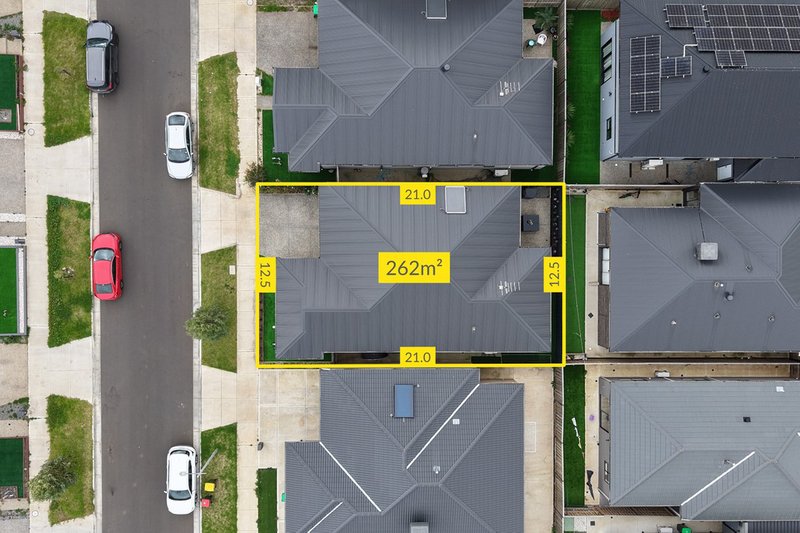
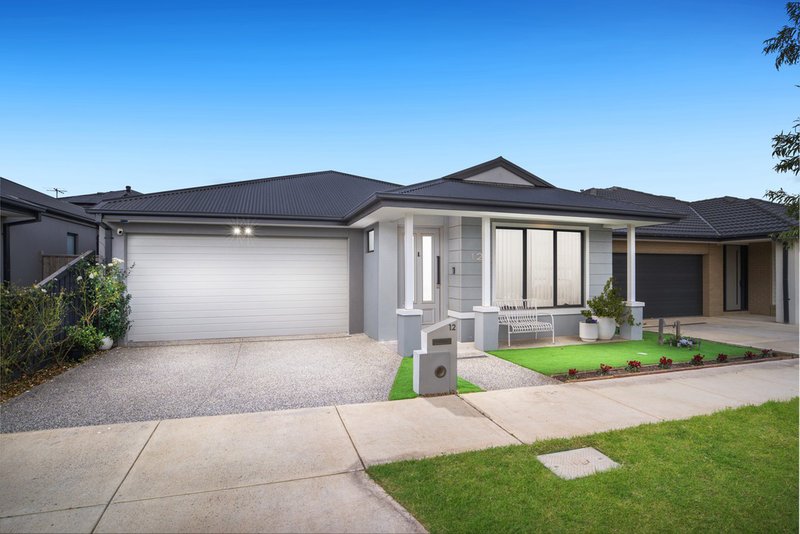
Showcasing exceptional craftsmanship, premium finishes and a thoughtfully designed floorplan, this stunning home presents an outstanding opportunity for families seeking style, comfort and convenience in one of Tarneit's most sought-after locations.
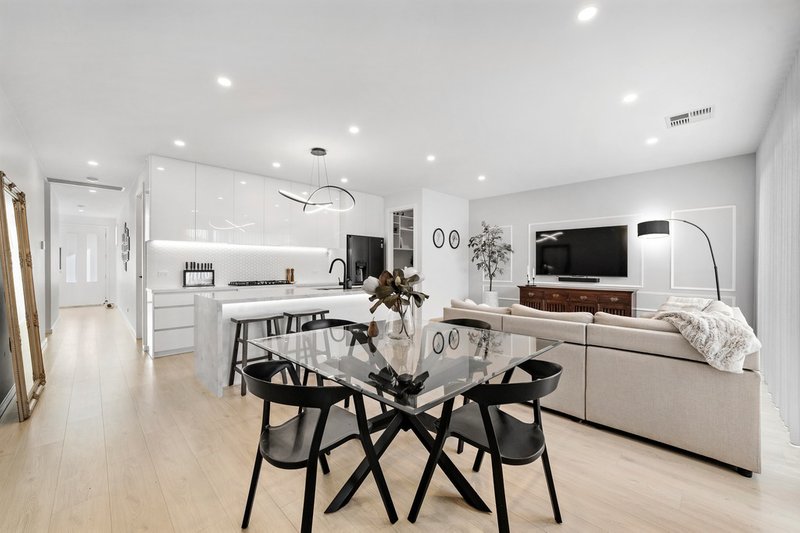
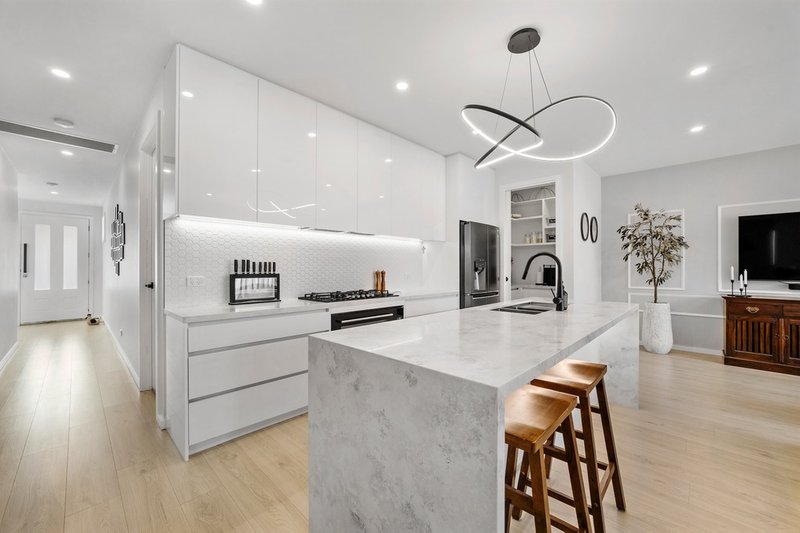
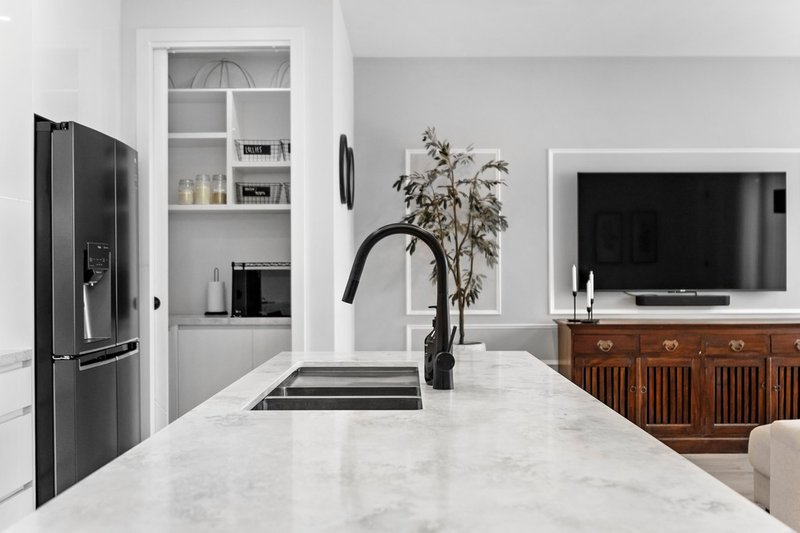
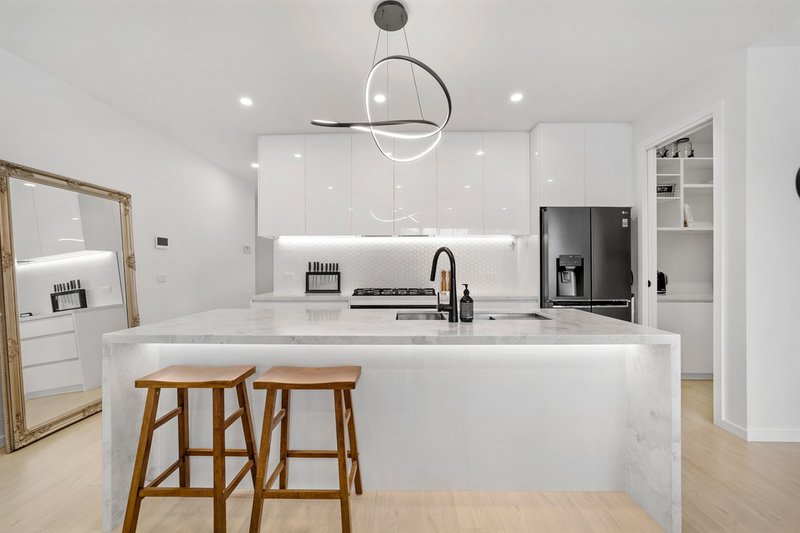
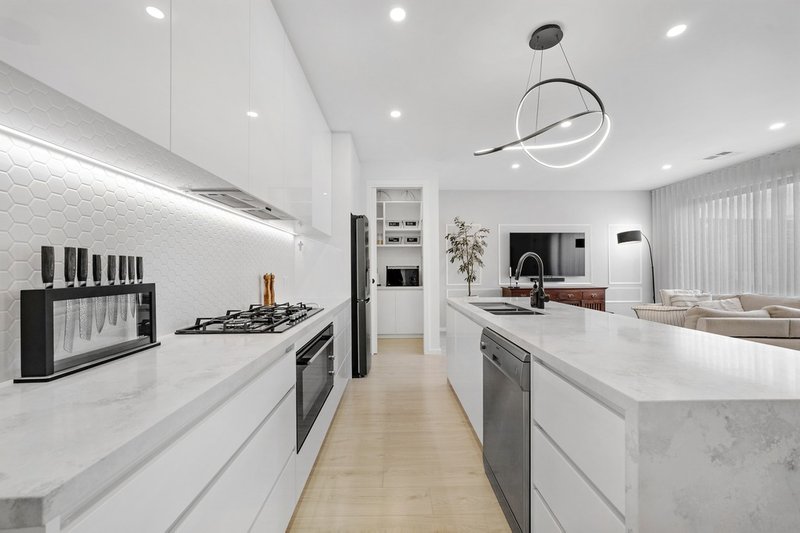
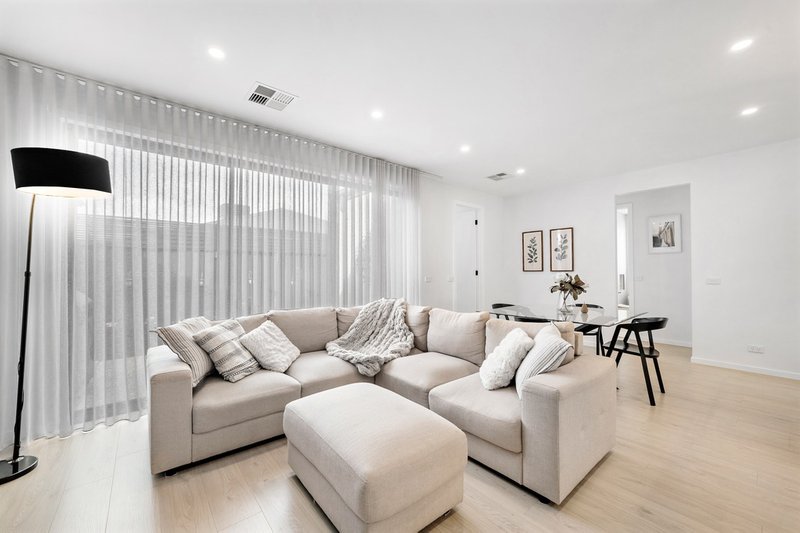
From the moment you step inside, you'll be impressed by the home's contemporary design and high-spec finishes throughout. The spacious open-plan living and dining area creates a seamless hub for everyday family living and entertaining, complemented by a modern kitchen designed to cater to the demands of a busy household.
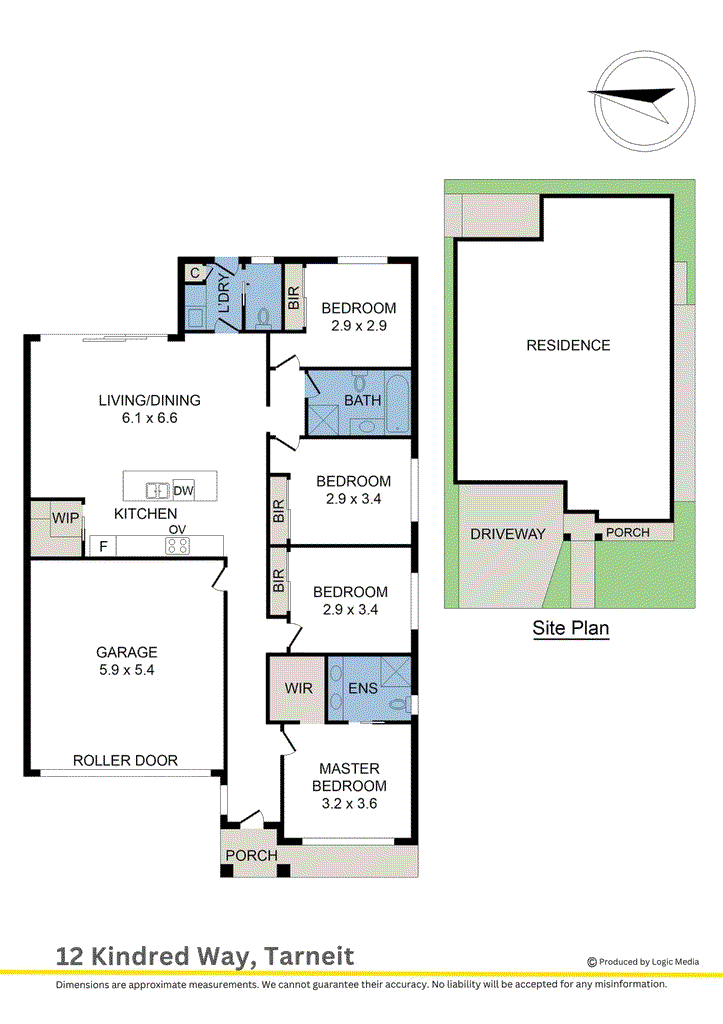
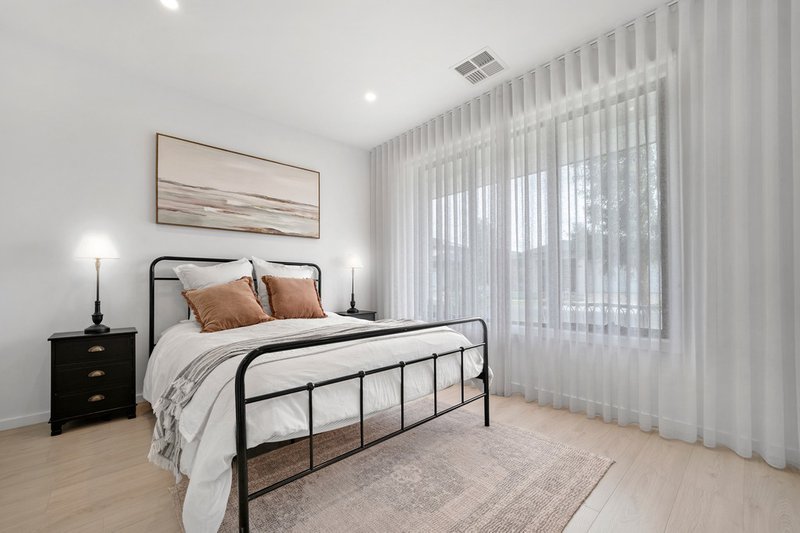
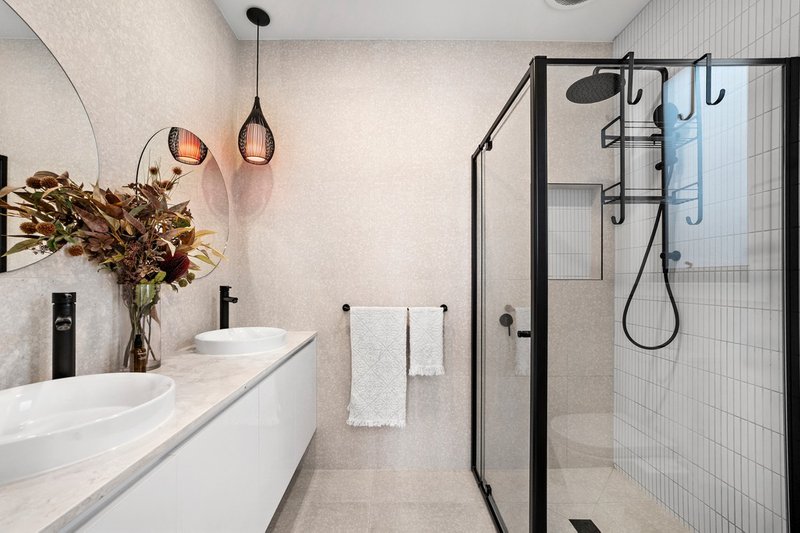
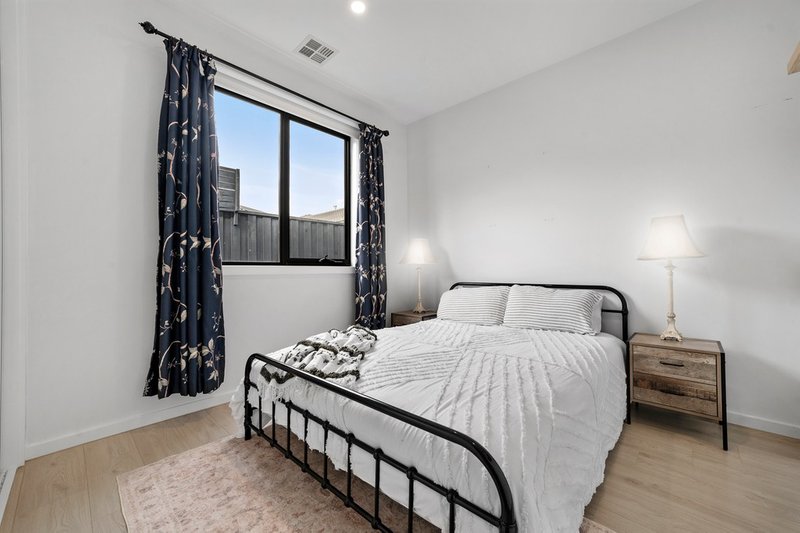
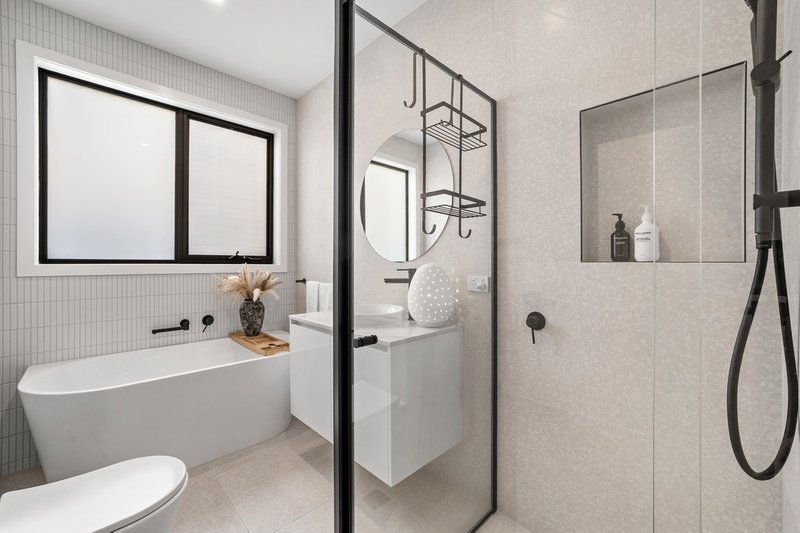
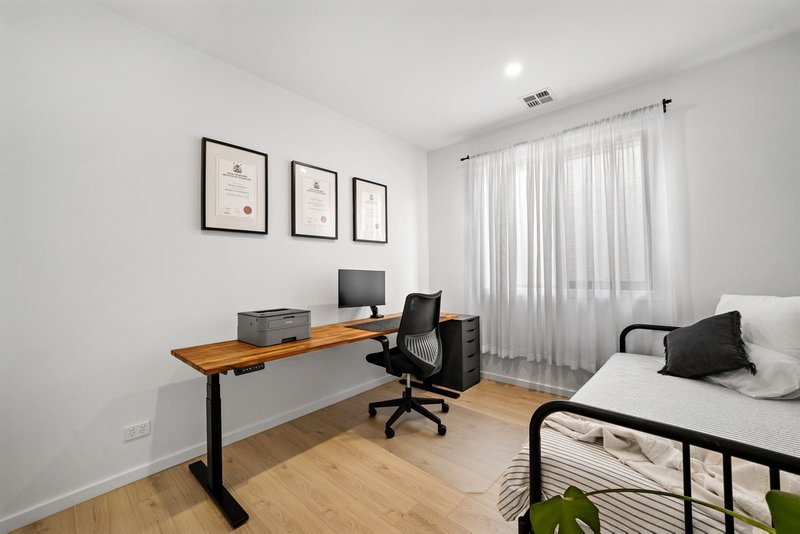
Comprising four generous bedrooms and two beautifully appointed bathrooms, the home offers the perfect blend of functionality and luxury. The master suite serves as a private retreat, featuring a stunning ensuite complete with a his-and-hers vanity, while the designer bathrooms are finished to an exceptional standard with quality fixtures and elegant styling that elevate the home's overall appeal.
Designed with modern family living in mind, every detail has been carefully considered to provide both comfort and sophistication, making this a home that is ready to be enjoyed from day one.
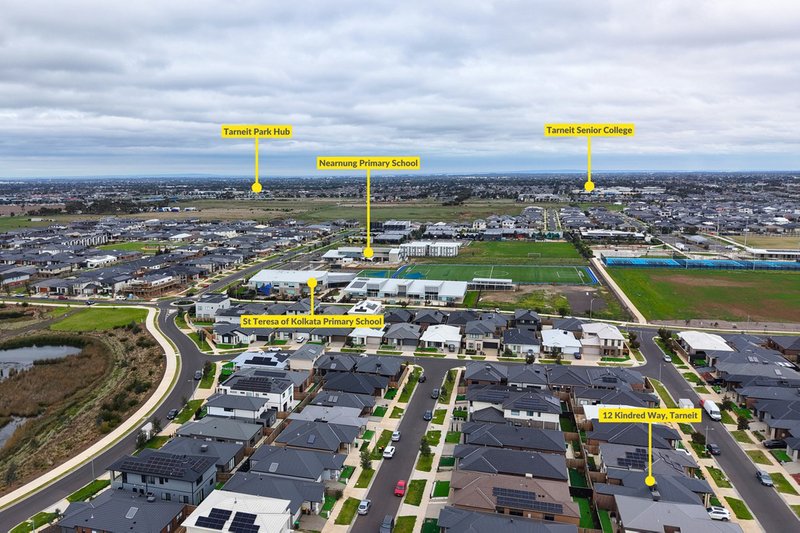
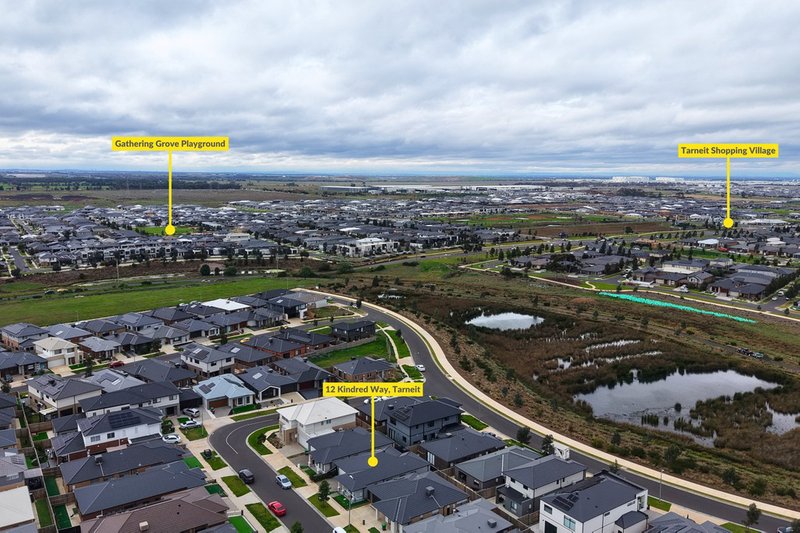
Perfectly positioned for convenience, you'll enjoy easy access to Tarneit Station, Tarneit Central Shopping Centre, Bunnings Warehouse, the Julia Gillard Library, Baden Powell College and Tarneit P-9 College, placing essential amenities, quality schooling and transport options just moments from your doorstep.
Whether you're upgrading your lifestyle, purchasing your family home or adding a quality property to your portfolio, this impressive residence delivers premium living in a location that continues to grow in demand.
Welcome Home.
PHOTO ID REQUIRED AT EVERY INSPECTION.

G05/22 Synnot Street, Werribee VIC 3030
Call Jeff Gaul on
0406270790
Call Lucas Todaro on
0449208781


House in Tarneit, Unit in Tarneit, Townhouse in Tarneit, Villa in Tarneit, Apartment in Tarneit, Flat in Tarneit, Studio in Tarneit, Warehouse in Tarneit, Duplex/Semi-detached in Tarneit, Alpine in Tarneit, Acreage/Semi-rural in Tarneit, Block Of Units in Tarneit, Terrace in Tarneit, Retirement in Tarneit, Serviced Apartment in Tarneit, Other in Tarneit
House in Hoppers Crossing, House in Mount Cottrell, House in Truganina, House in Werribee, House in Wyndham Vale