Want to save your favourite properties and searches?
Sign up below to access all the awesome features.
Already have an account? Sign in


Price guide: $1,200,000 - $1,250,000


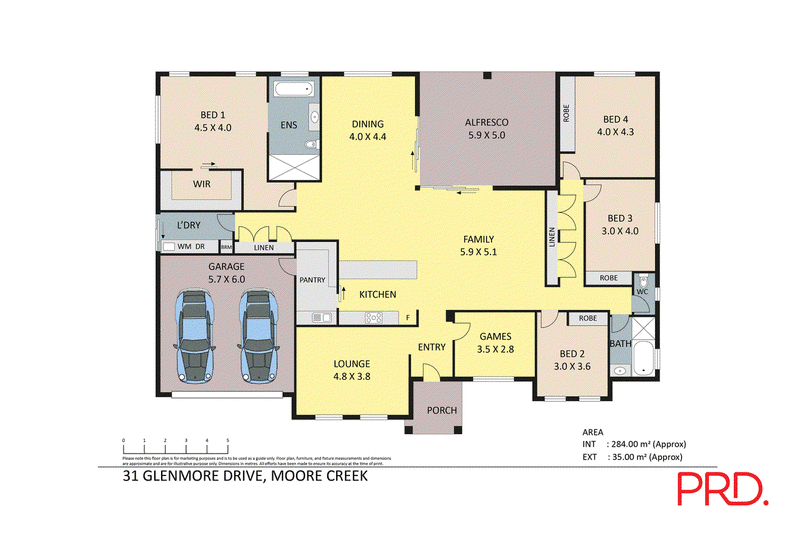
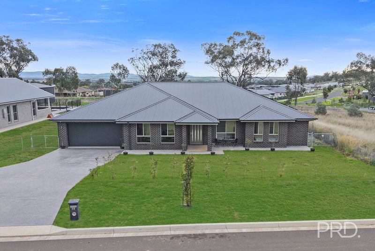
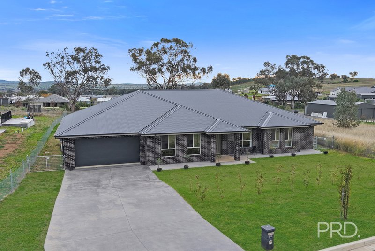
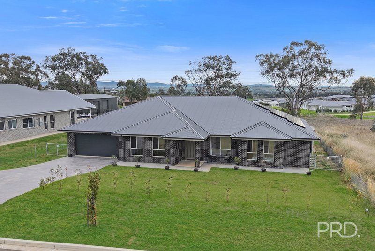
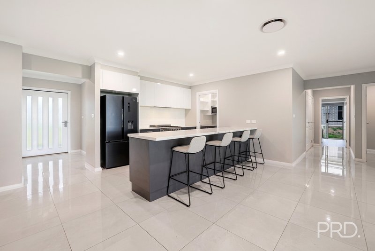
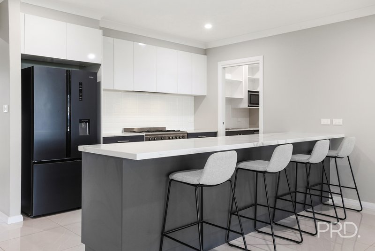
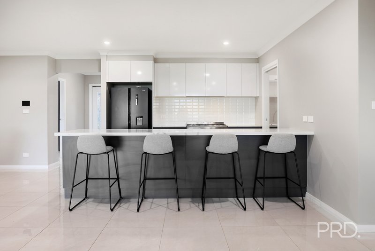
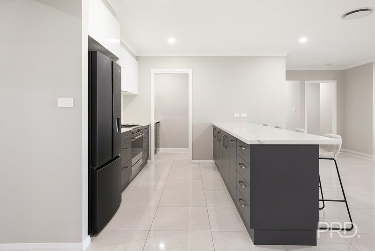
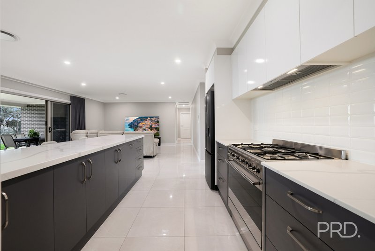
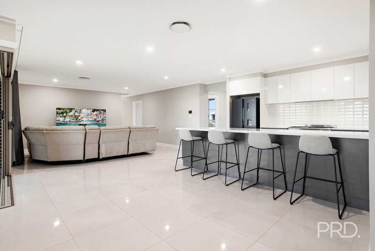
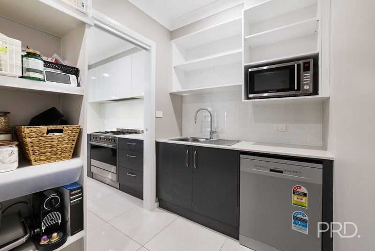
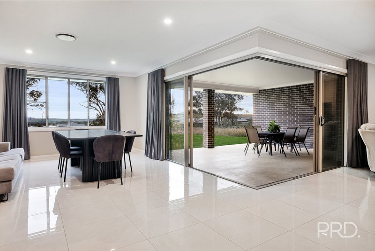
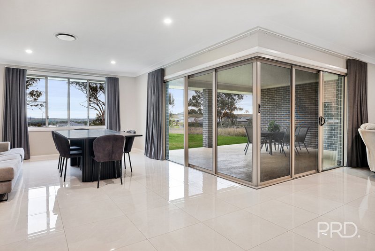
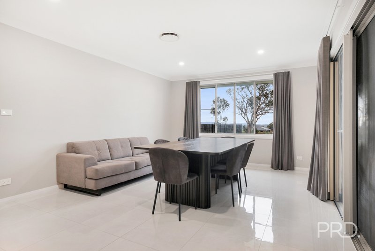
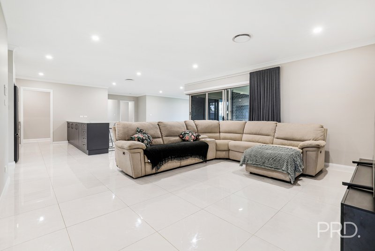
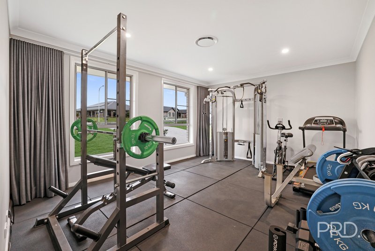
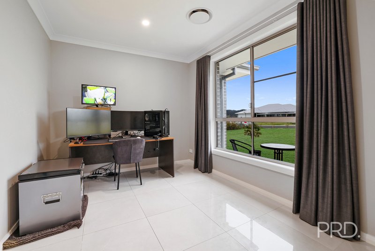
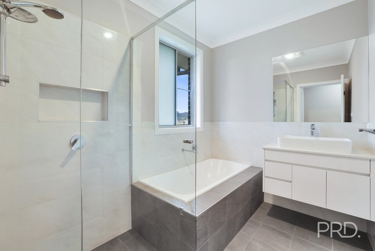
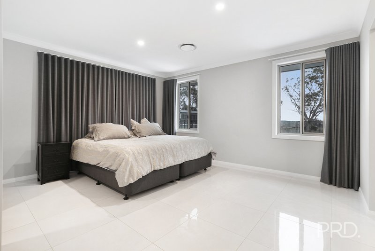
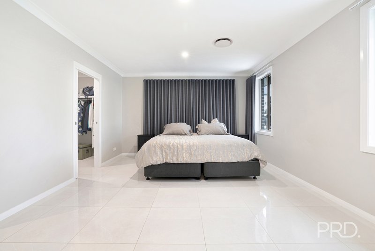
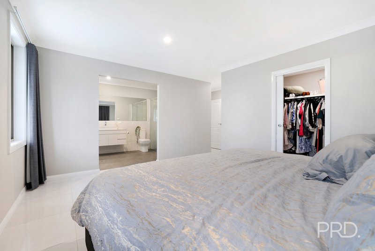
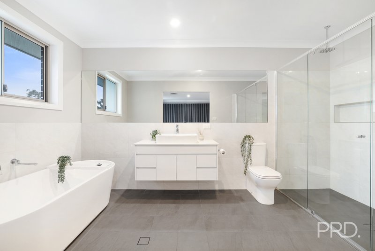
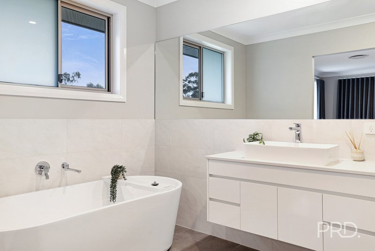
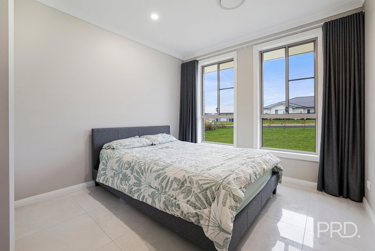
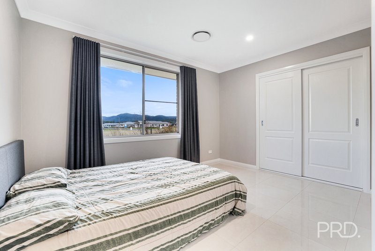
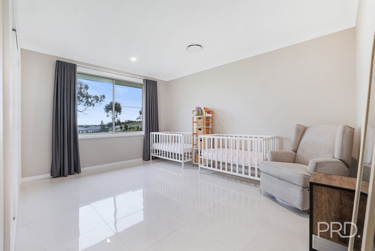
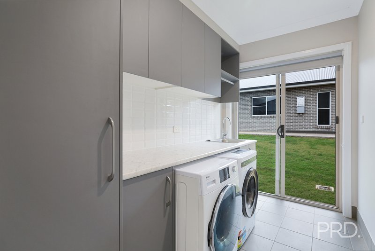
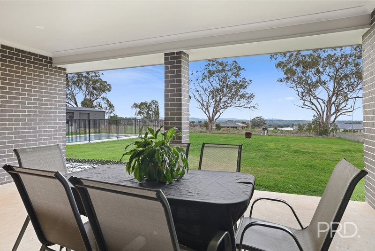
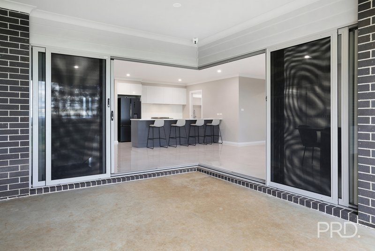
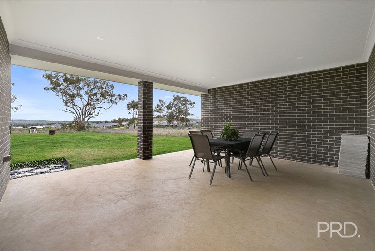
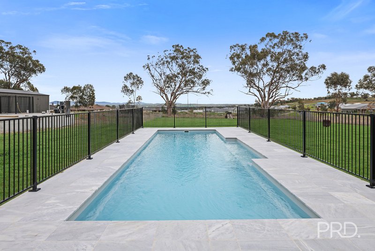
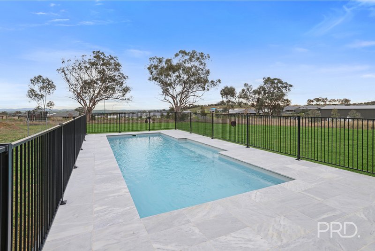
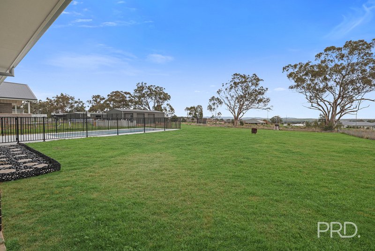
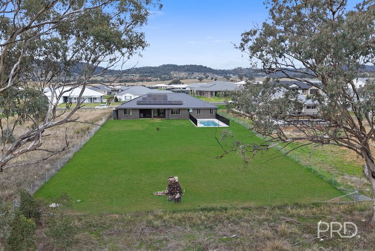
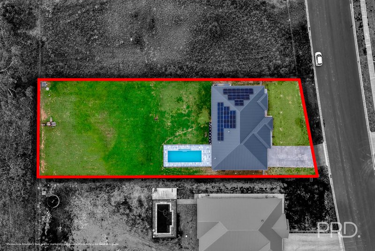
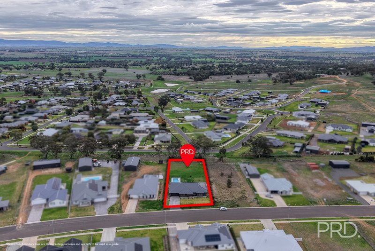
This well-designed family home is the epitome of luxury living and the perfect place to call home. Set up for entertaining with sensational indoor and outdoor living areas and a sleek modern kitchen at the heart of the home boasting a butler's pantry and huge island bench. Expansive open plan living and dining, an additional media room, plus an office and ample storage space throughout. Offering four bedrooms, each complete with built in wardrobes with the master suite encompassing class and elegance with a walk-in robe and spacious and sophisticated ensuite. The sparkling swimming pool is a true staple of this home, with incredible views creating a relaxing space to unwind. Other features include ducted reverse cycle air-conditioning throughout and a double lock up garage. Located in the popular estate of Moore Creek Gardens on approximately 2,033sqm of land, this incredible package is not to be missed. Crafted for the modern family, every inch of this home has been thoughtfully curated. From its sophisticated layout to its stylish features, this residence is an oasis where families can live, entertain, and unwind in pure comfort.
For more information or to arrange an inspection to see for yourself why this property is the perfect place to call home, please reach out today!
Amy Hughes
0417 666 773
amy@prdtam.com.au
Tara Barwick
0447 532 513
tara@prdtam.com.au

Level 1, 179 Marius Street, Tamworth NSW 2340
Call Amy Hughes on
0417666773
Call Tara Barwick on
0447532513


House in Tamworth, Unit in Tamworth, Townhouse in Tamworth, Villa in Tamworth, Apartment in Tamworth, Flat in Tamworth, Studio in Tamworth, Warehouse in Tamworth, Duplex/Semi-detached in Tamworth, Alpine in Tamworth, Acreage/Semi-rural in Tamworth, Block Of Units in Tamworth, Terrace in Tamworth, Retirement in Tamworth, Serviced Apartment in Tamworth, Other in Tamworth
House in East Tamworth, House in North Tamworth, House in South Tamworth, House in Taminda, House in West Tamworth