Want to save your favourite properties and searches?
Sign up below to access all the awesome features.
Already have an account? Sign in


Inspections
Expressions of Interest


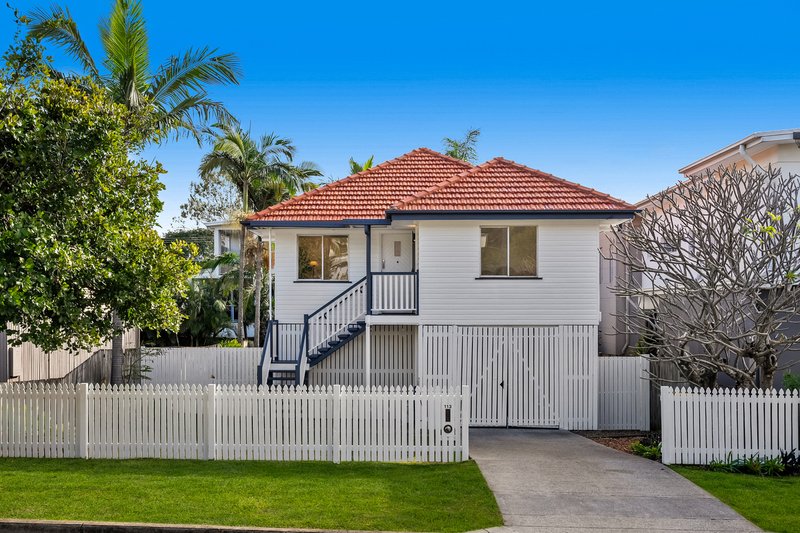
Tucked away in a quiet, leafy street, 113 Hurdcotte Street offers the kind of opportunity that is becoming increasingly rare - an inviting cottage with immediate comfort and genuine scope to grow.
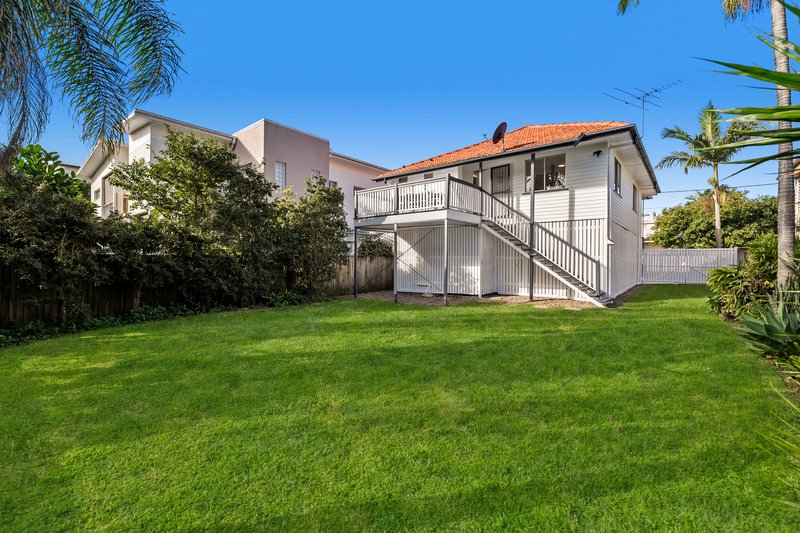
Set on a 439m² parcel in one of Gaythorne's most convenient pockets, the home has already been raised, creating a blank canvas underneath for future expansion. Whether you're looking to extend, add value, or simply secure a foothold in a high-demand inner north suburb, the potential here is undeniable.
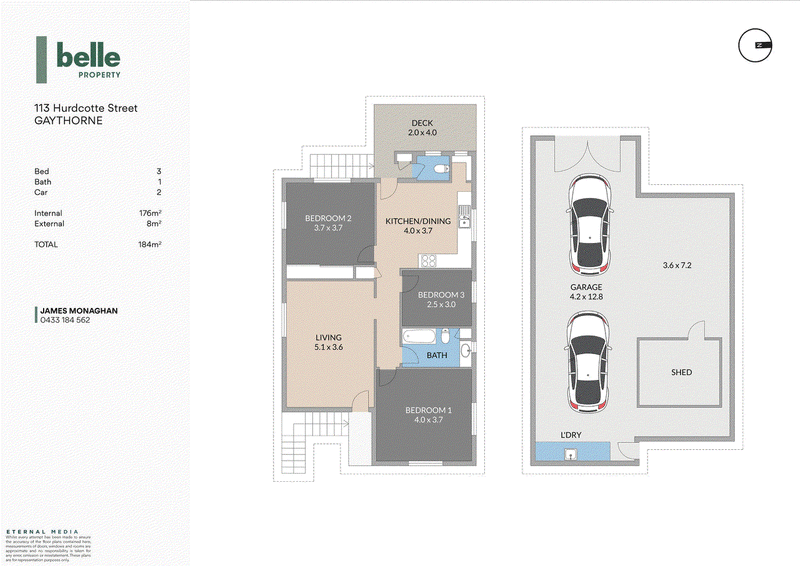
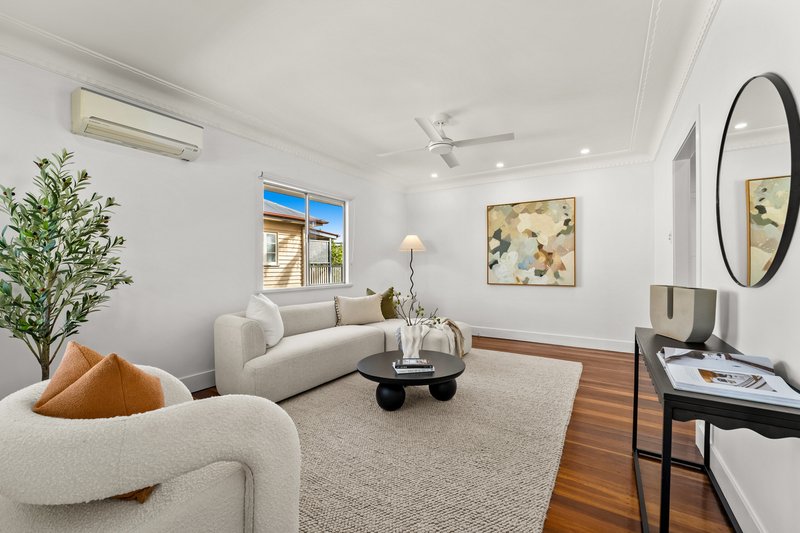
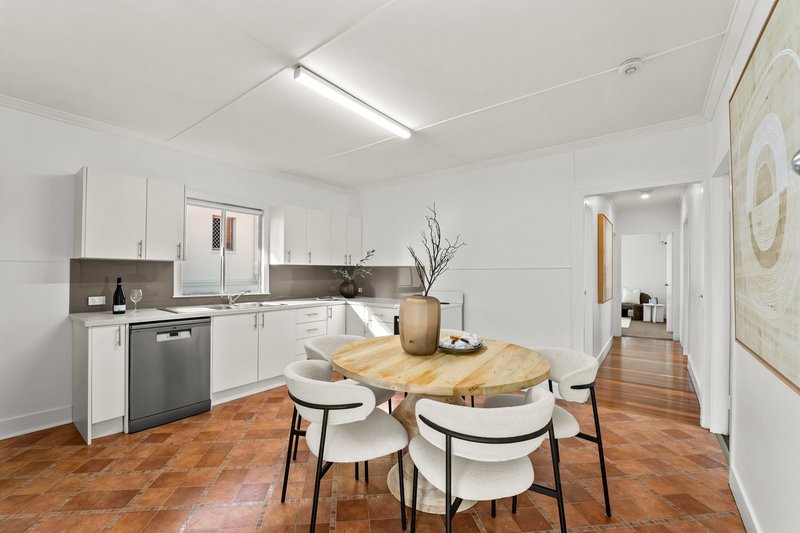
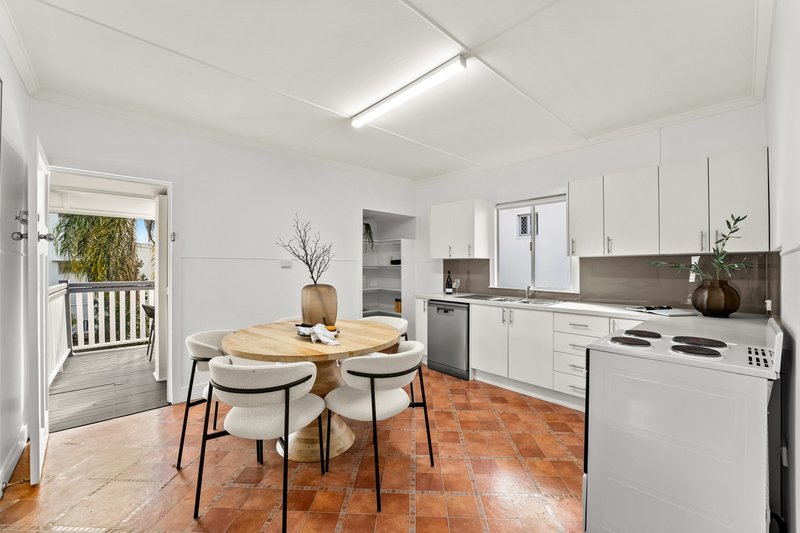
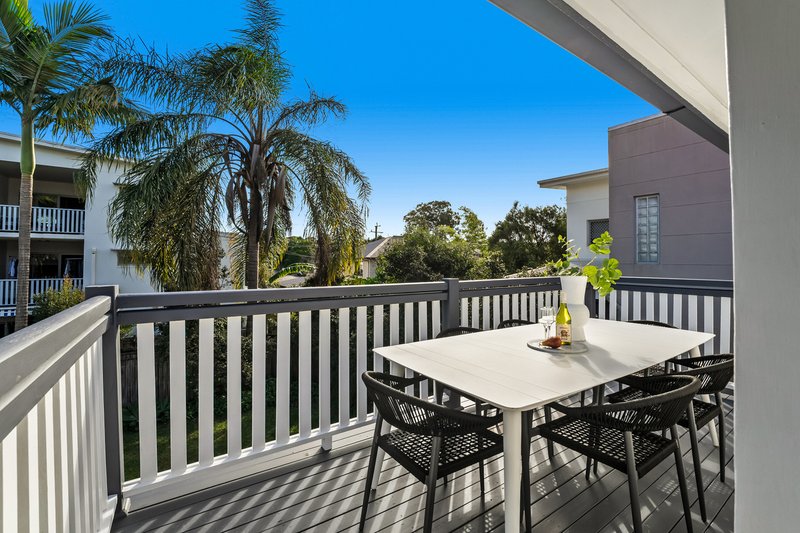
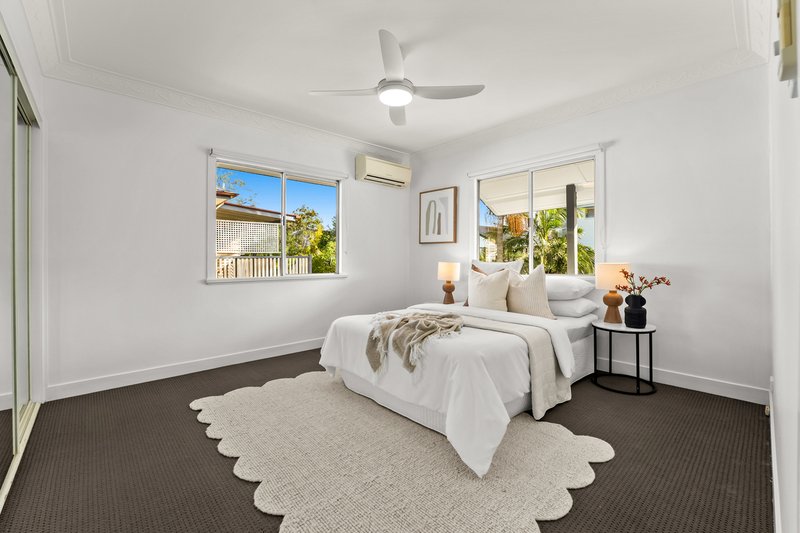
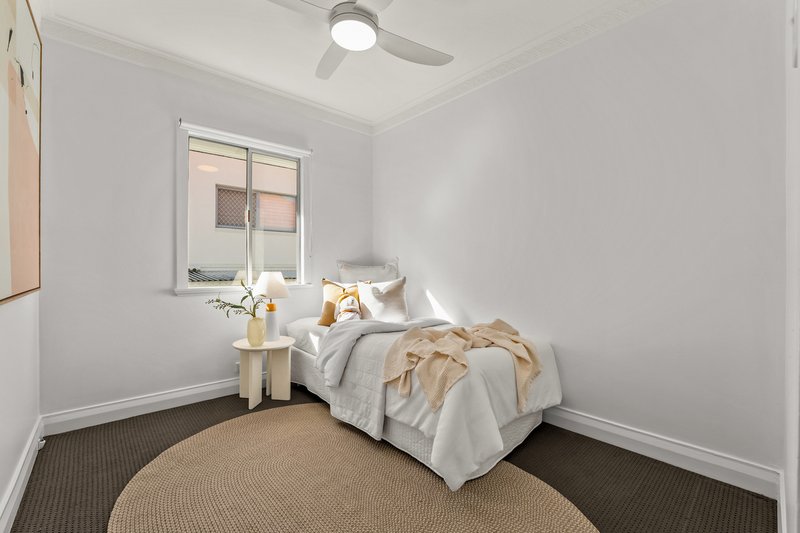
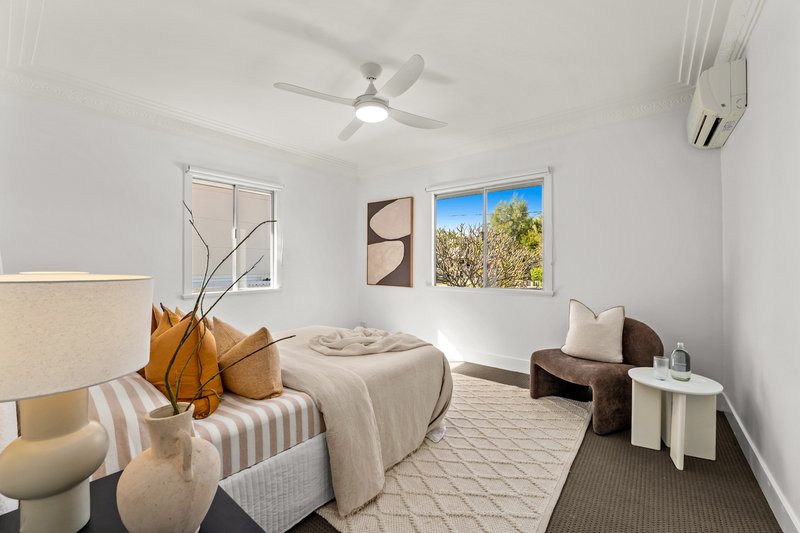
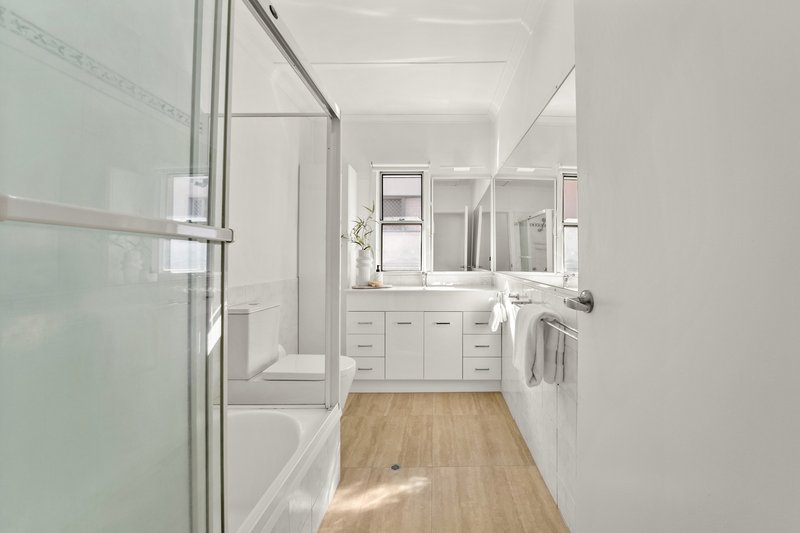
Upstairs, the home is warm and welcoming, featuring three spacious bedrooms, all with ceiling fans and two with split system air-conditioning. A modern bathroom is complemented by a separate toilet, while the well-appointed separate kitchen and dining room includes an upright cooker, dishwasher, and walk-in pantry. At the rear, an open deck captures breezes and offers a glimpse of what could become a larger, elevated entertaining space.
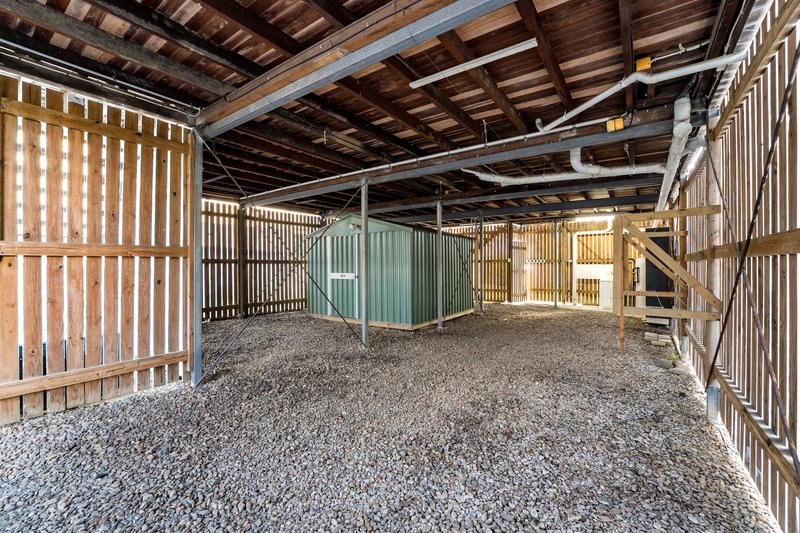
Downstairs provides secure garaging, excellent storage, and a versatile shed area.
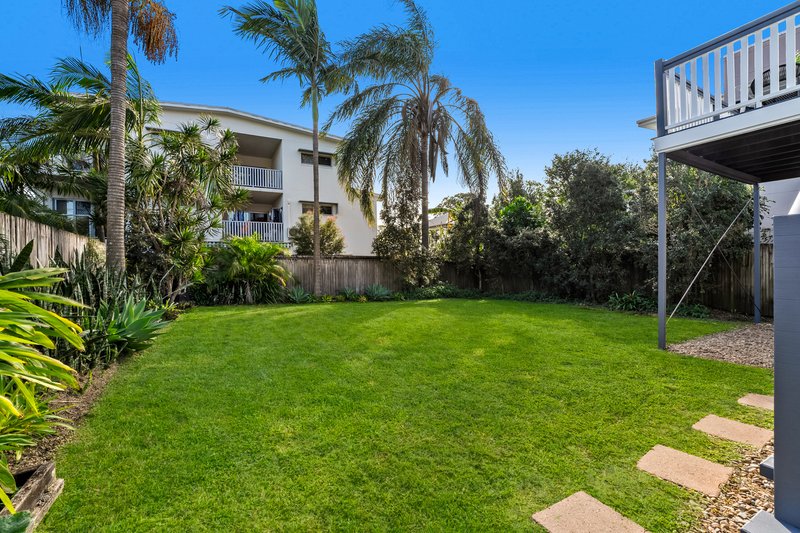
The level, fully fenced backyard offers a spacious area for children and pets to enjoy. Positioned on a wider allotment, the home also offers the convenience of side access, providing easy entry to the rear yard along with ample space to accommodate a trailer if required.
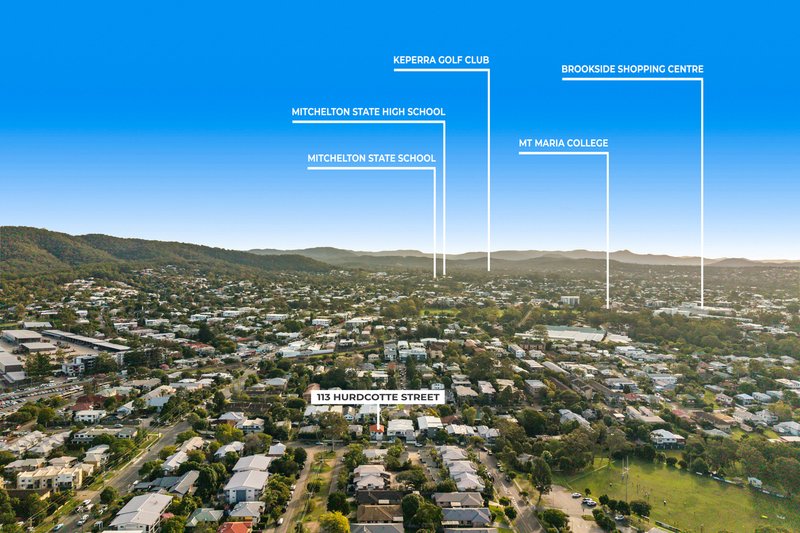
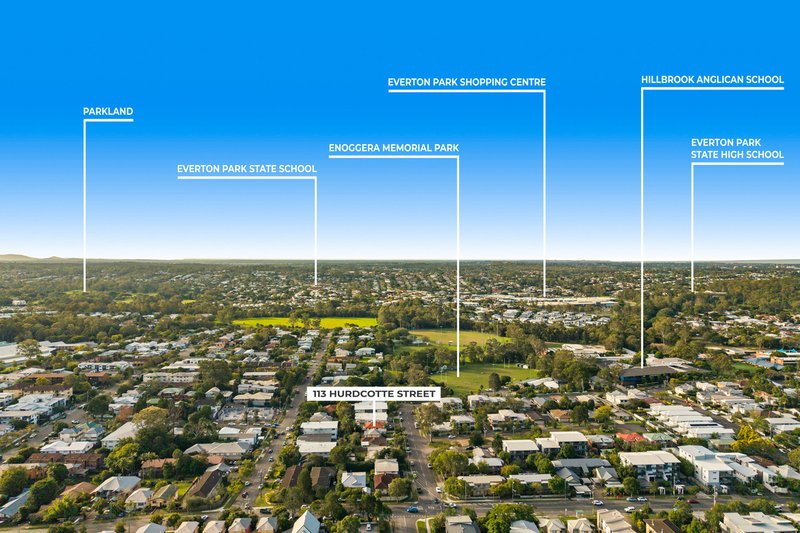
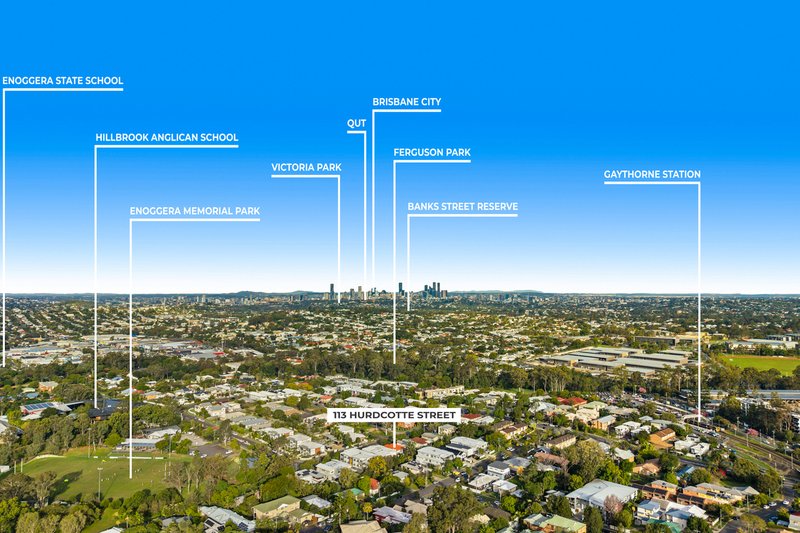
The location completes the picture. Positioned within walking distance to Gaythorne train station and just minutes to Brookside Shopping Centre, Everton Park's thriving dining precinct, and the Kedron Brook bikeway, convenience is at your doorstep. Families will appreciate access to quality schooling including Mitchelton State School, Mitchelton State High School, and nearby private options such as Hillbrook Anglican School.
Blending lifestyle, location, and future potential, this is an opportunity to secure a home you can enjoy today while planning for tomorrow.

988 Waterworks Road, The Gap QLD 4061
Call James Monaghan on
0433 184 562
Call Vanessa Tupicoff on
0424 754 870


House in Gaythorne, Unit in Gaythorne, Townhouse in Gaythorne, Villa in Gaythorne, Apartment in Gaythorne, Flat in Gaythorne, Studio in Gaythorne, Warehouse in Gaythorne, Duplex/Semi-detached in Gaythorne, Alpine in Gaythorne, Acreage/Semi-rural in Gaythorne, Block Of Units in Gaythorne, Terrace in Gaythorne, Retirement in Gaythorne, Serviced Apartment in Gaythorne, Other in Gaythorne
House in Enoggera, House in Everton Park, House in Mitchelton