Want to save your favourite properties and searches?
Sign up below to access all the awesome features.
Already have an account? Sign in


Inspections
$900,000 - $950,000


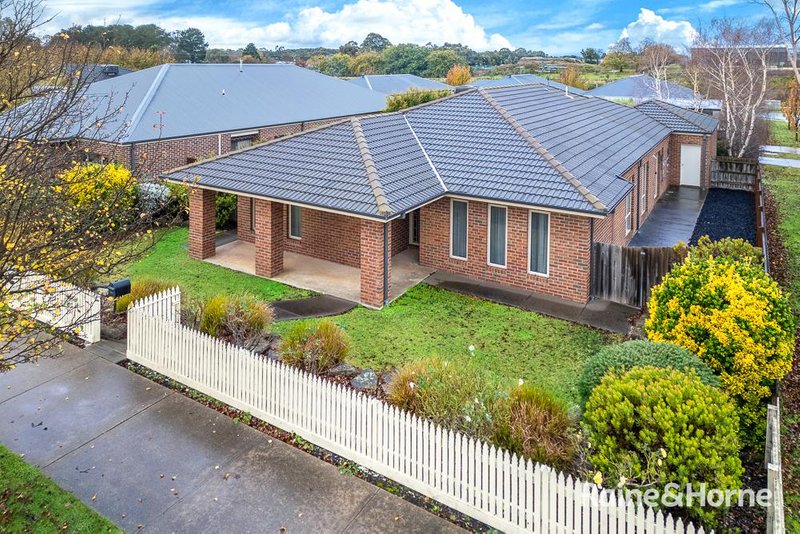
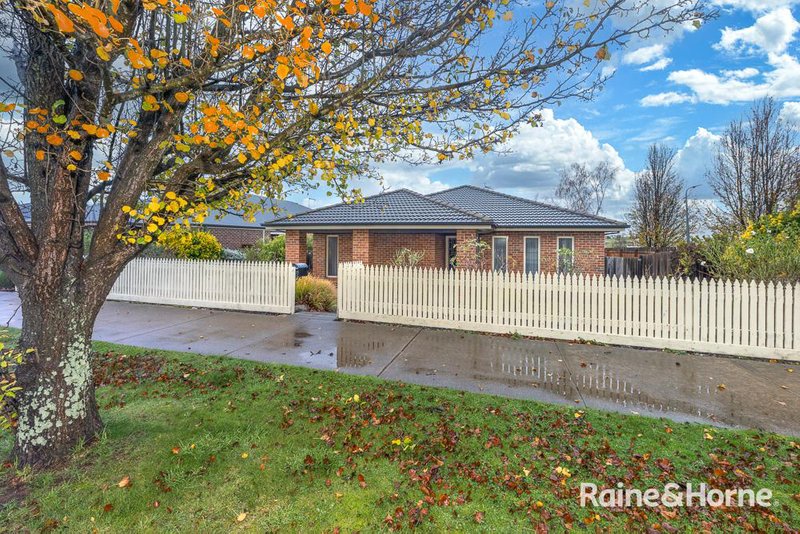
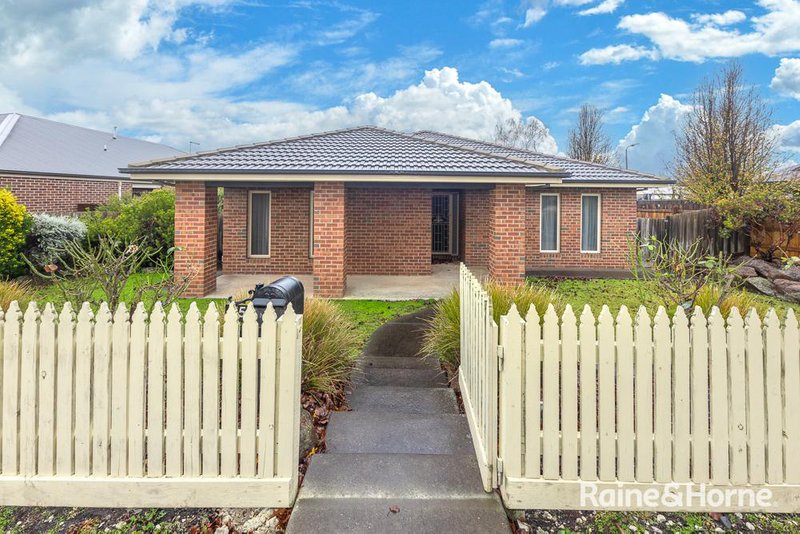
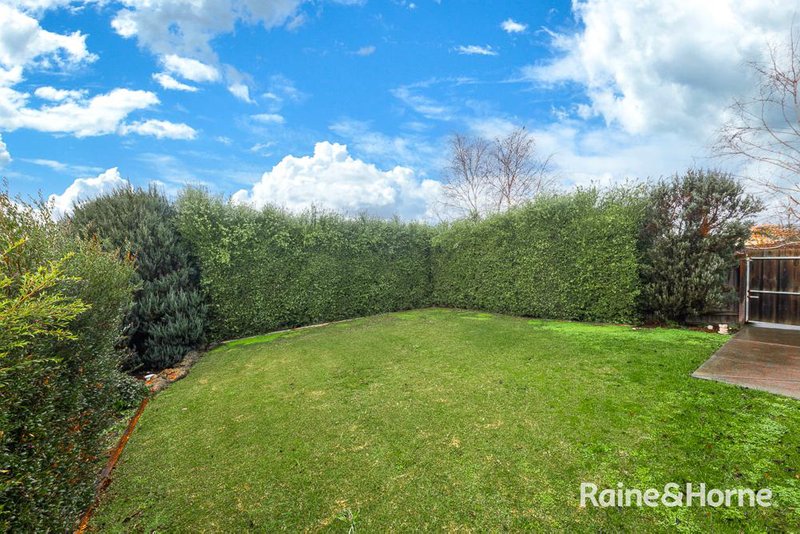
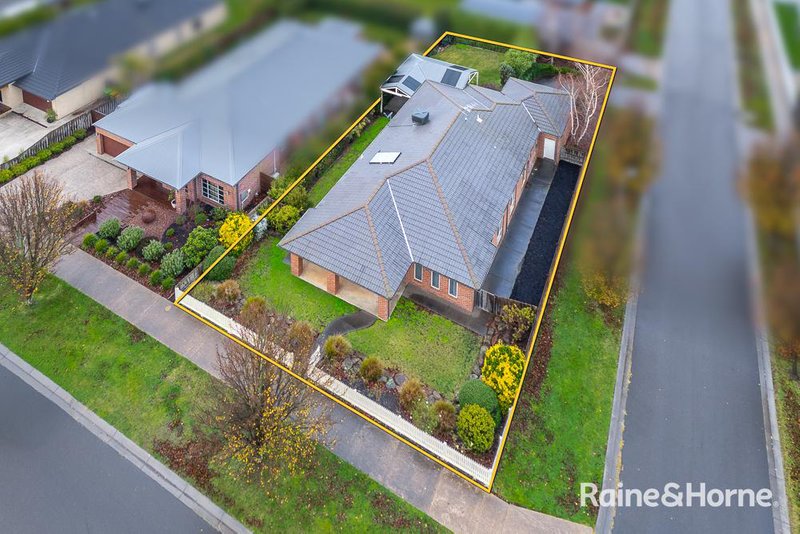
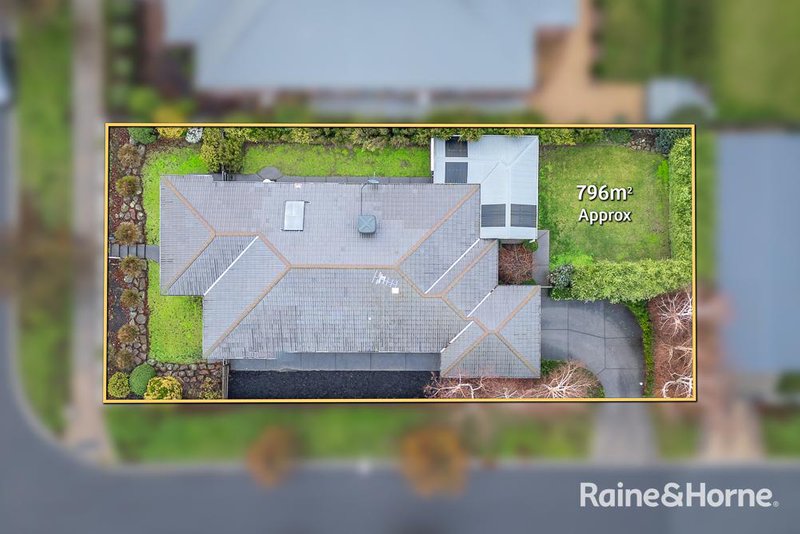
Nestled behind a charming picket fence this beautifully presented family residence offers the perfect balance of privacy, comfort and convenience. Set on a generous 796m² (approx.) corner allotment with valuable rear access, the home boasts outstanding street appeal and a secluded setting ideal for growing families.
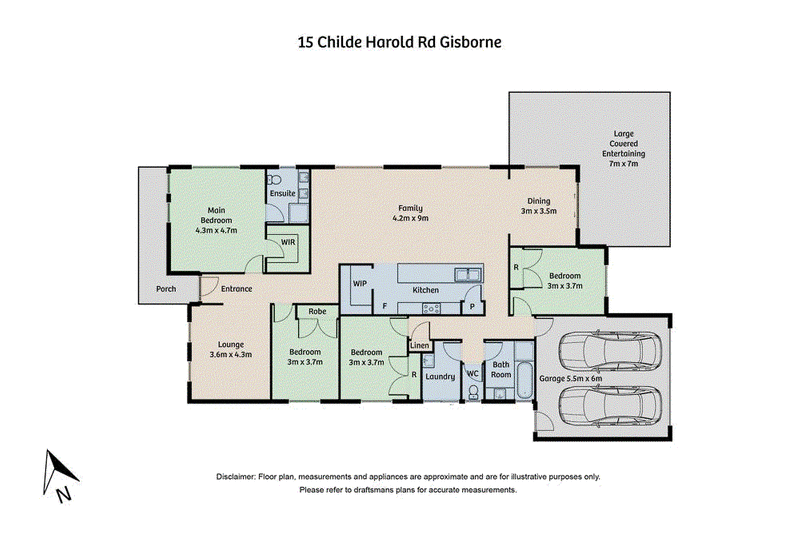
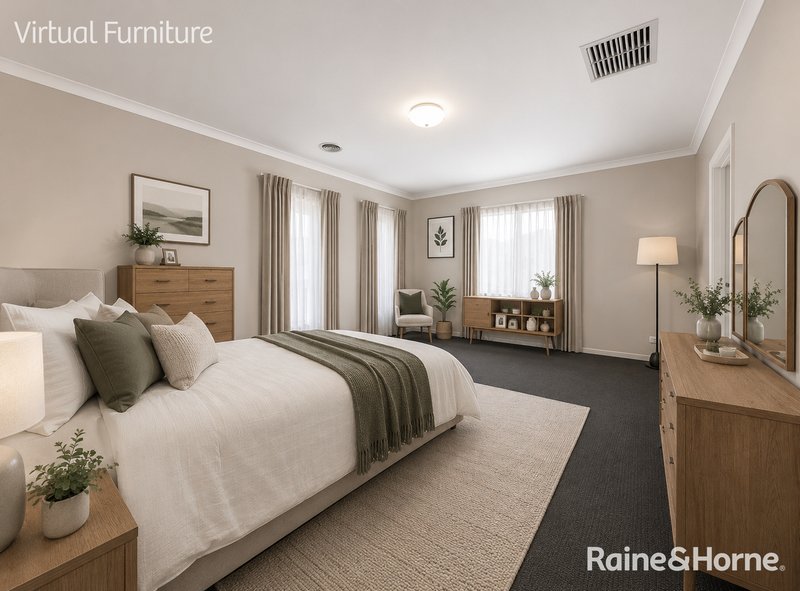
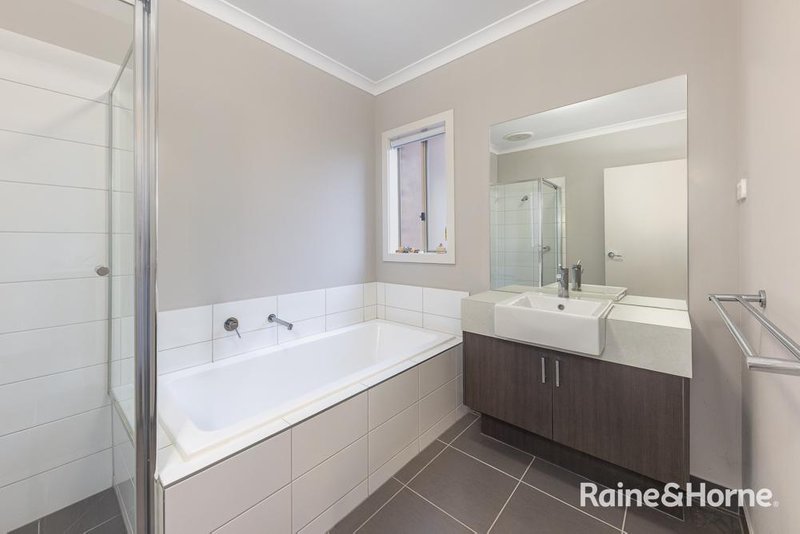
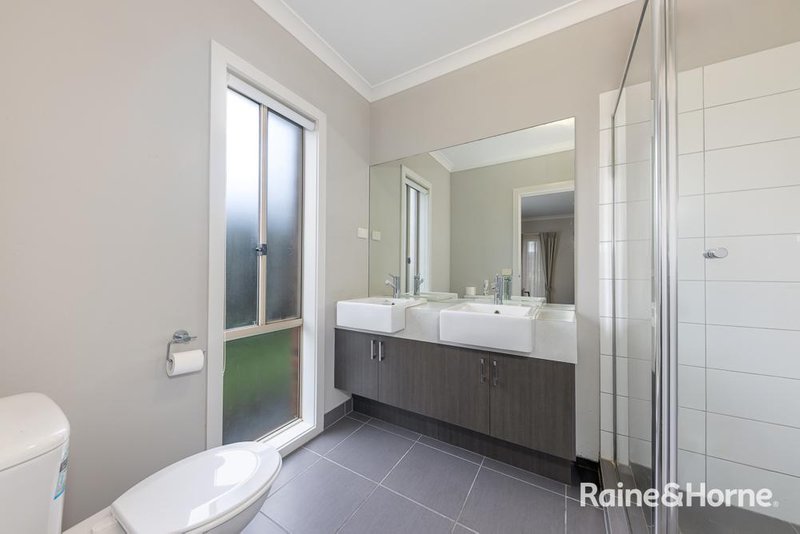
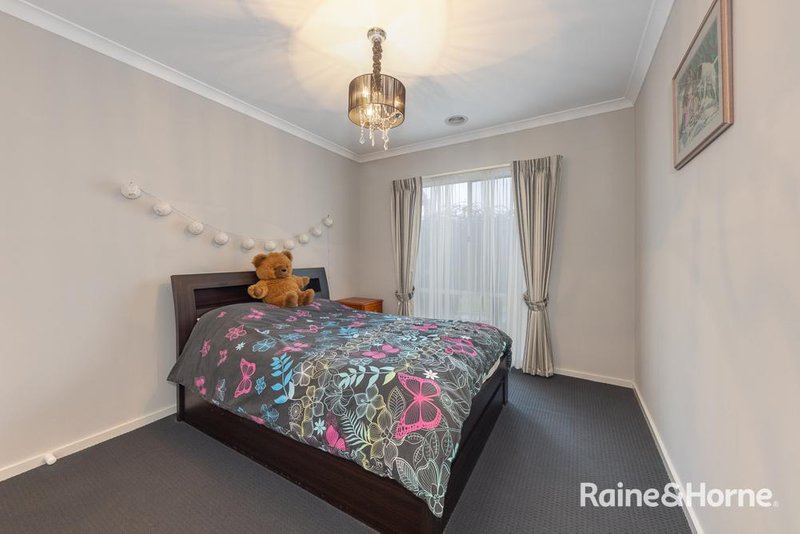
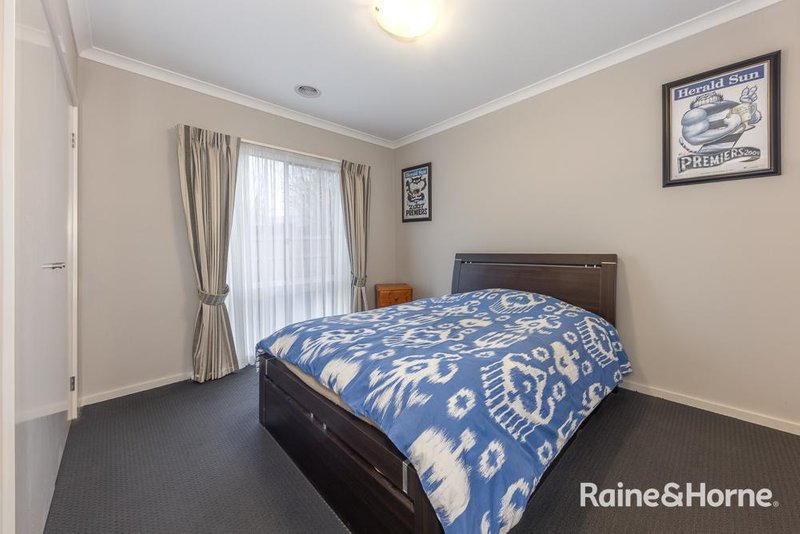
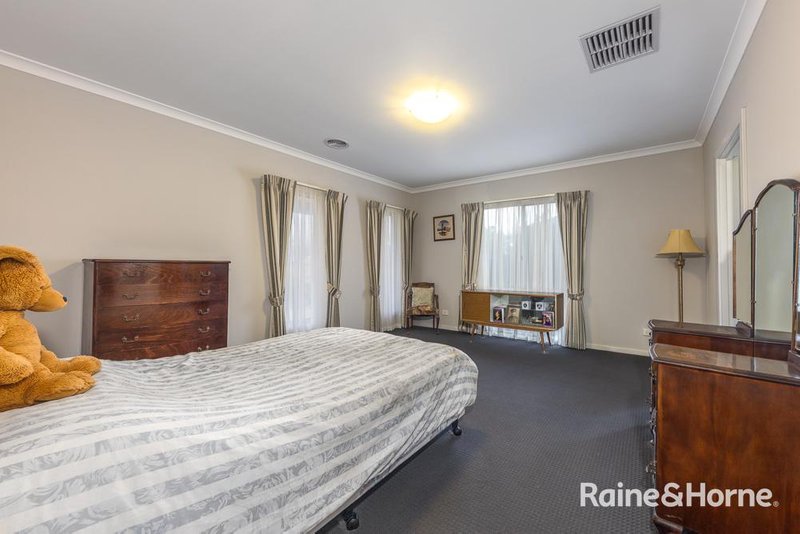
Designed with family functionality in mind, the home offers four spacious bedrooms, including a generous master suite complete with a walk-in robe and full ensuite. The remaining bedrooms are thoughtfully positioned and serviced by a central family bathroom, ensuring comfort and practicality for the whole family.
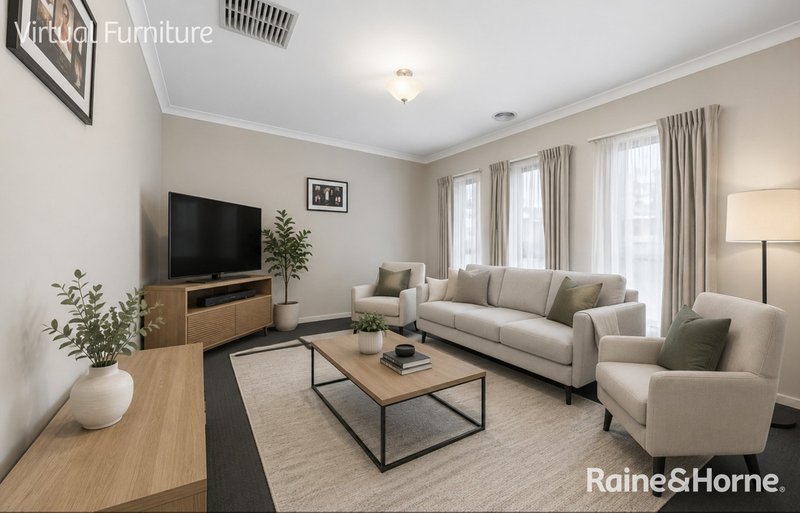
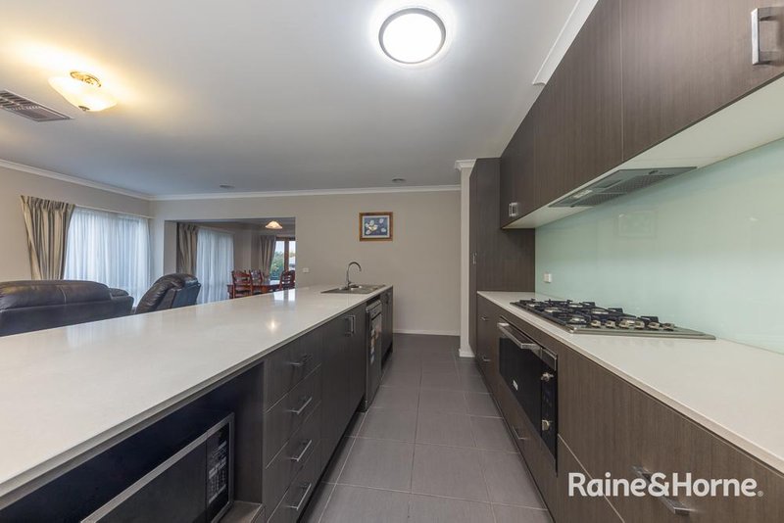
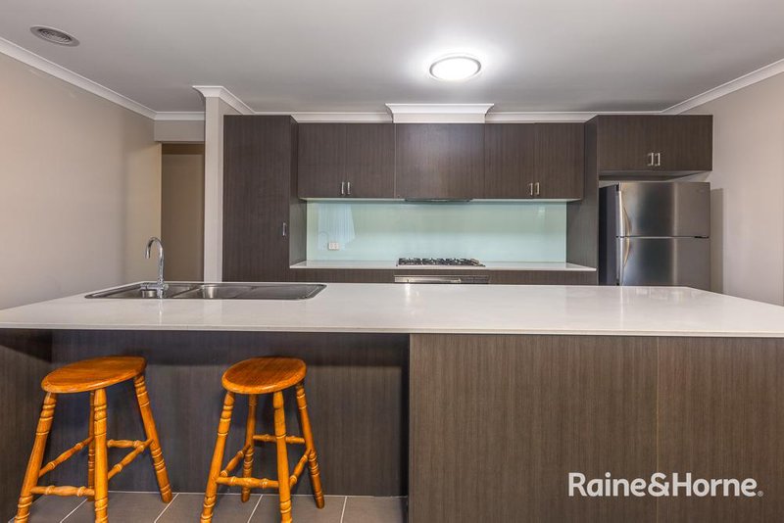
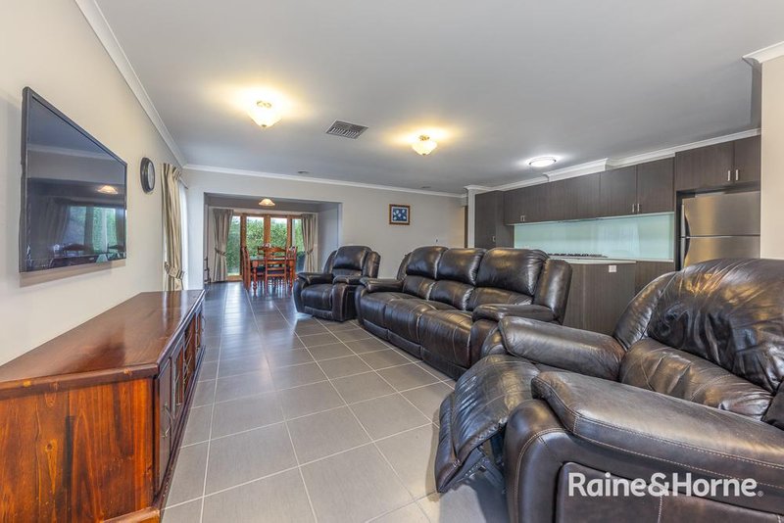
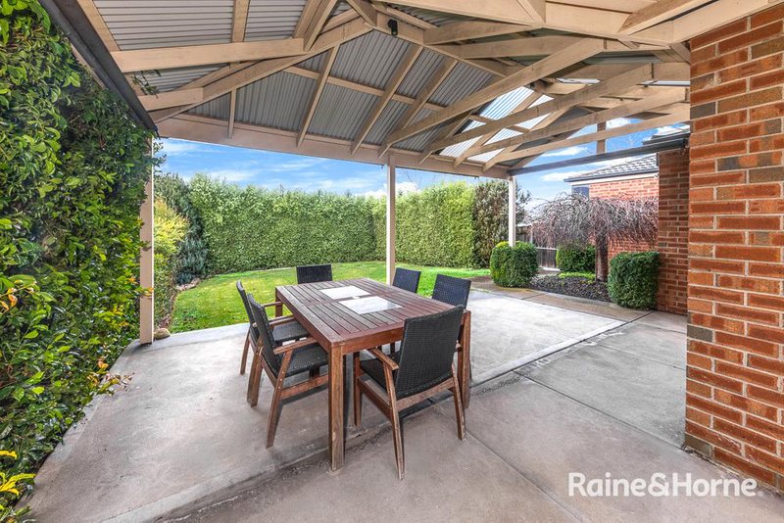
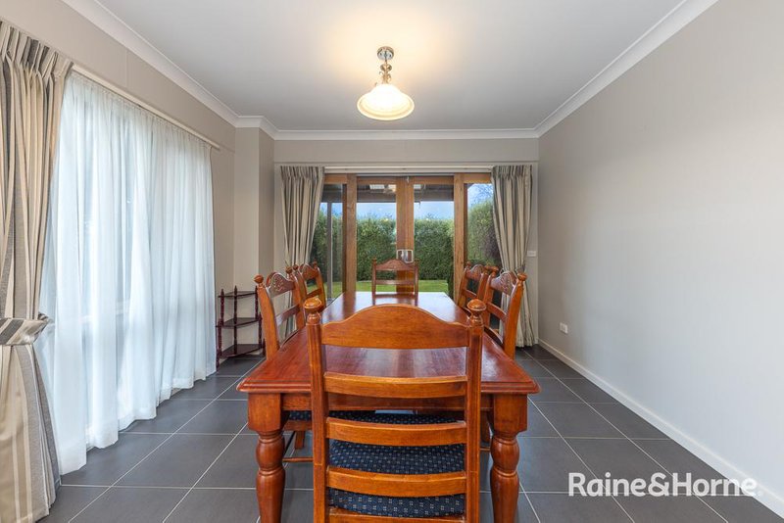
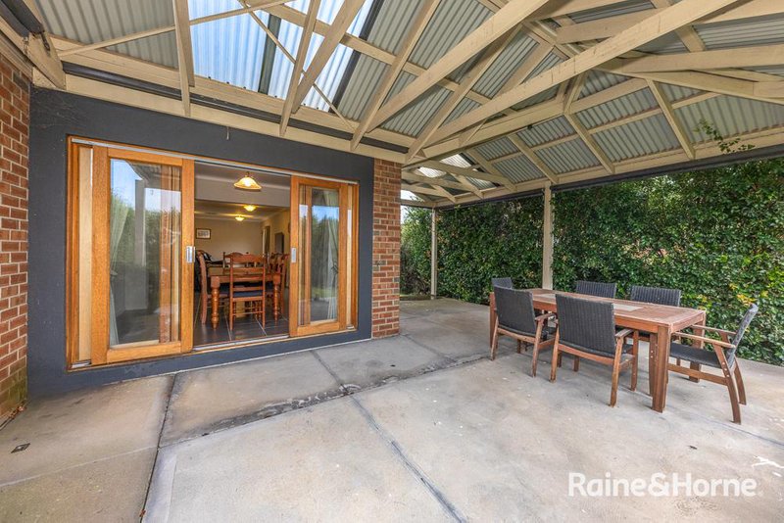
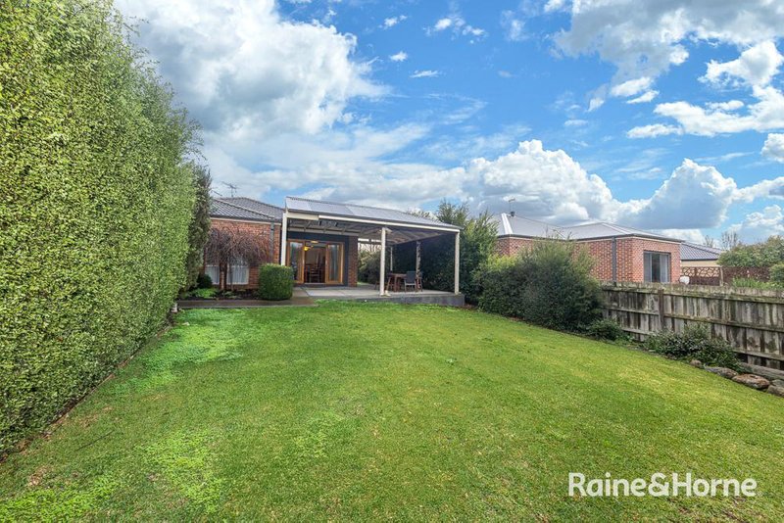
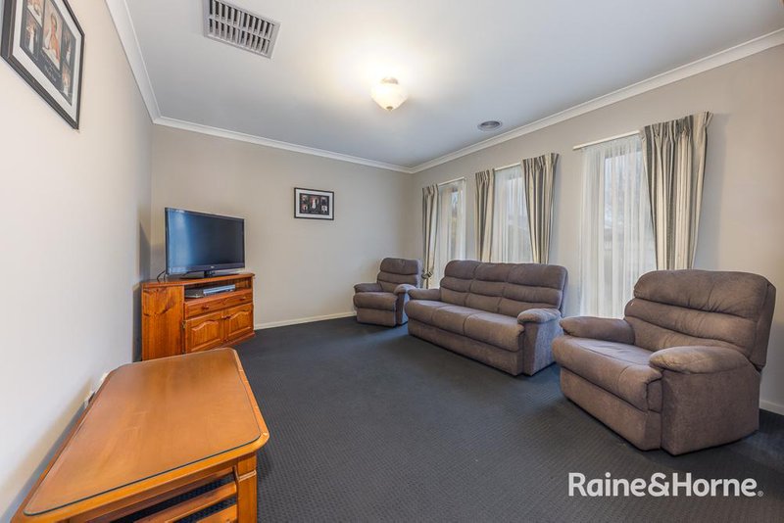
A welcoming formal lounge provides a peaceful retreat, while the heart of the home centres around a well-appointed kitchen featuring a generous walk-in pantry and excellent storage. Overlooking the expansive open-plan family and meals area, this inviting space is perfectly designed for everyday living. The adjoining dining area extends effortlessly to a substantial undercover alfresco, creating a seamless indoor-outdoor connection that's perfect for entertaining family and friends throughout the seasons.
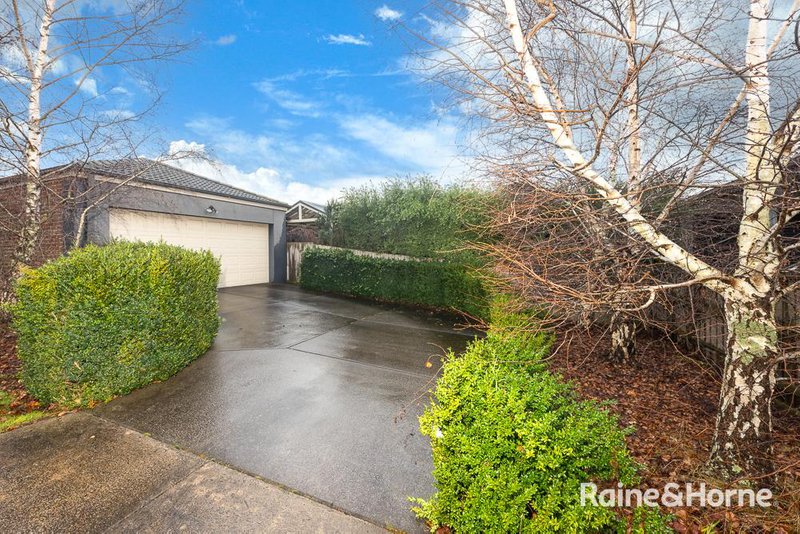
Additional features include gas ducted heating, evaporative cooling, a double garage with internal access, and the added convenience of rear access-ideal for securely storing a trailer, caravan or additional vehicles.
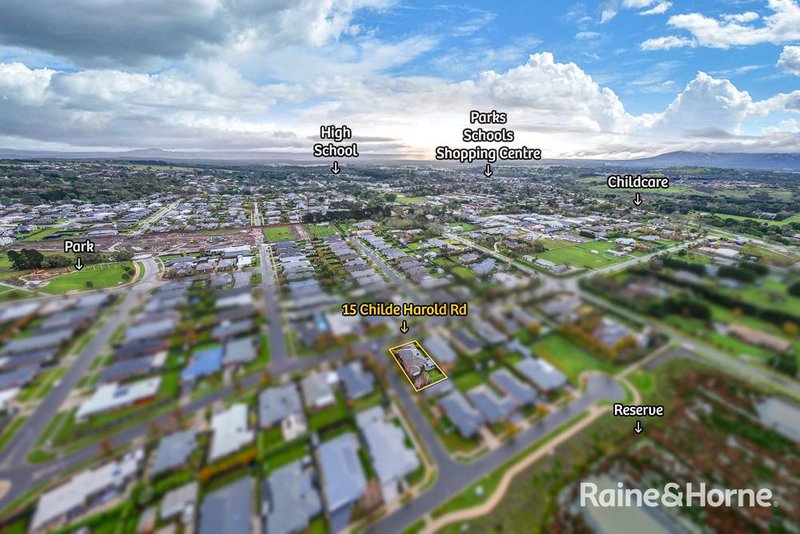
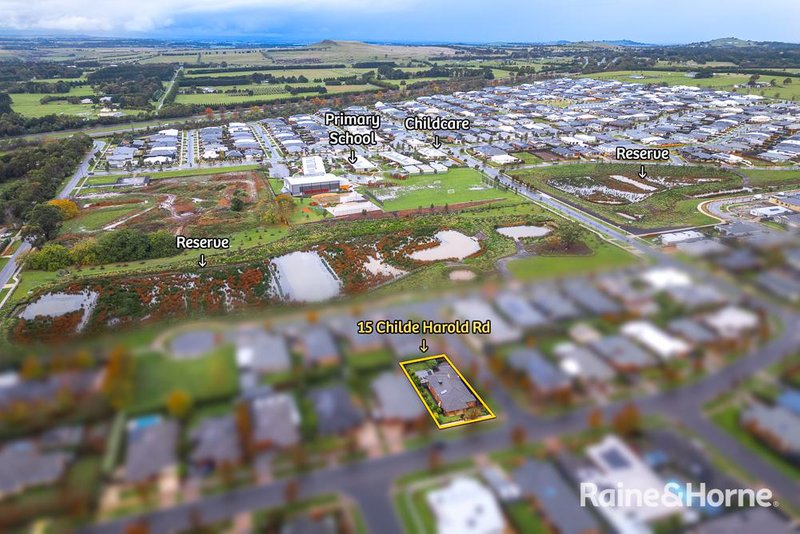
Positioned in one of Gisborne's most tightly held and family-friendly pockets, the home is within easy reach of quality primary and secondary schools, childcare centres, parks, walking trails, sporting facilities and the vibrant Gisborne township, delivering an exceptional lifestyle in a location that continues to be highly sought after.
Contact our team today!
*ID required upon inspection
Raine & Horne has taken reasonable care in compiling this information to ensure its accuracy. However, details such as property dimensions, pricing, location, and descriptions have been sourced from third parties and supplied to Raine & Horne. Accordingly, Raine & Horne does not guarantee the accuracy or completeness of this information and disclaims any responsibility for errors or omissions. We strongly advise prospective buyers to undertake their own research and verification of all details. For further guidance, please consult the due diligence checklist available through Consumer Affairs.

42 Brantome Street, Gisborne VIC 3437
Call Ken Grech on
0418509710
Call Callum James on
0421189383


House in Gisborne, Unit in Gisborne, Townhouse in Gisborne, Villa in Gisborne, Apartment in Gisborne, Flat in Gisborne, Studio in Gisborne, Warehouse in Gisborne, Duplex/Semi-detached in Gisborne, Alpine in Gisborne, Acreage/Semi-rural in Gisborne, Block Of Units in Gisborne, Terrace in Gisborne, Retirement in Gisborne, Serviced Apartment in Gisborne, Other in Gisborne
House in Bullengarook, House in Coimadai, House in Gisborne South, House in Macedon, House in New Gisborne, House in Riddells Creek, House in Sunbury, House in Toolern Vale