Auction
Inspections
Auction


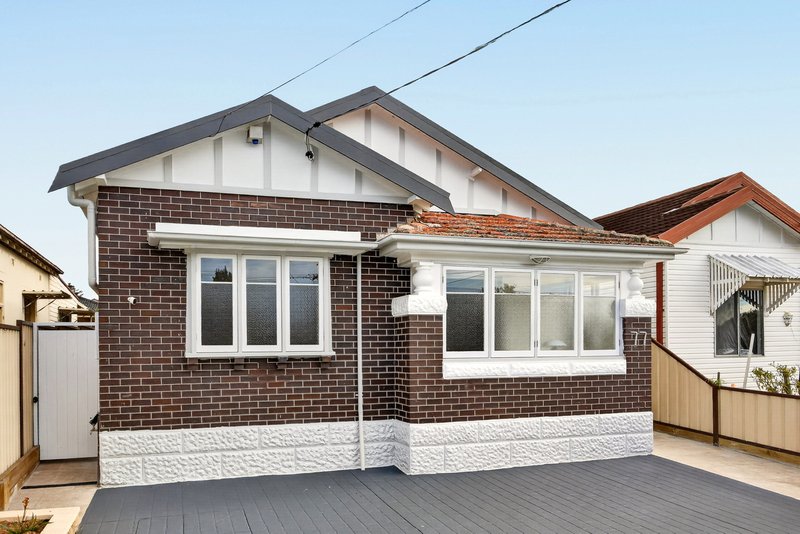
Beyond the brick façade and stone-textured foundations lies an impressive family home that perfectly blends timeless character with contemporary luxury. Beautifully renovated throughout, this residence offers generous proportions, premium finishes and exceptional versatility, complete with fully approved plans for a two-bedroom granny flat-making it ideal for growing or multi-generational families.
From the moment you step inside, the elegant entry hallway showcases the home's character through ornate ceilings, refined finishes and a welcoming sense of warmth, before opening into a stunning light-filled family pavilion at the rear.
Property Features
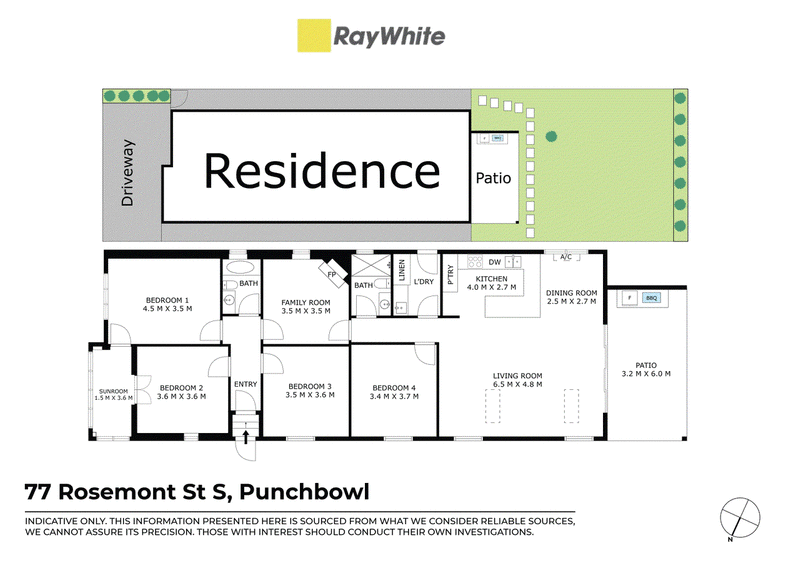
• Four spacious bedrooms plus a versatile sunroom, perfect for a home office or study
• Wide entry hallway leading to an expansive open-plan living and dining area
• Stunning designer kitchen featuring luxury European appliances, a generous corner pantry and a large stone island with breakfast bar seating
• Combination of polished hardwood timber flooring and new hybrid flooring throughout
• Two beautifully renovated bathrooms with quality finishes
• Spacious living area enhanced by automatic skylights, creating an abundance of natural light
• Seamless indoor-outdoor entertaining with bi-fold doors opening to a beautifully landscaped backyard
• Covered alfresco complete with travertine tiles, built-in BBQ kitchen and ceiling fans
• Elevated, fully fenced rear yard offering exceptional privacy and plenty of space for the growing family
• Fully approved plans for a two-bedroom granny flat, providing outstanding potential for additional income or multi-generational living
Location Highlights
• Less than a 5-minute drive to upcoming Metro stations and the Broadway shops
• Approximately 2 minutes' drive to local schools
• Approximately 5 minutes' drive to Roselands Shopping Centre
• Moments from parks and places of worship
For further information or to arrange an inspection, contact John Yatman on 0423 344 868.
Disclaimer: All information contained herein has been obtained from sources we believe to be reliable. However, we cannot guarantee its accuracy and interested parties should rely on their own enquiries.

242 The Boulevarde, Punchbowl NSW 2196
JOHN YATMAN
0423344868