
Want to save your favourite properties and searches?
Sign up below to access all the awesome features.
Already have an account? Sign in


Offers From $899,000


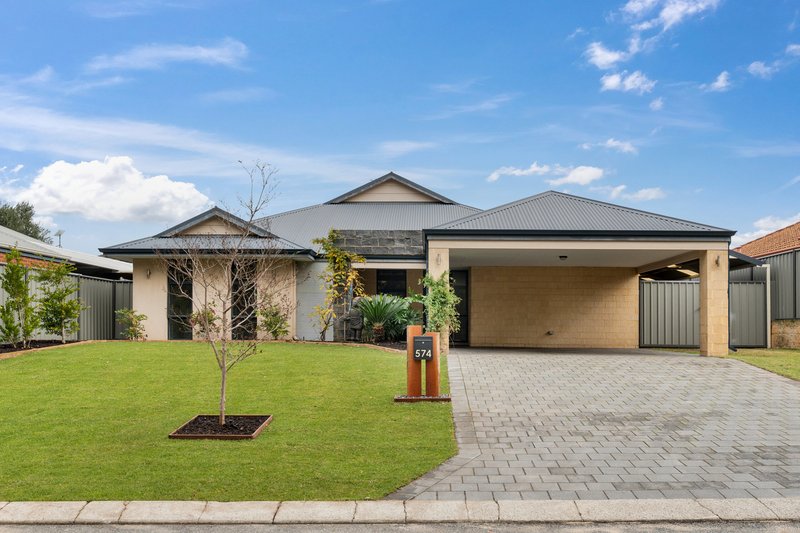
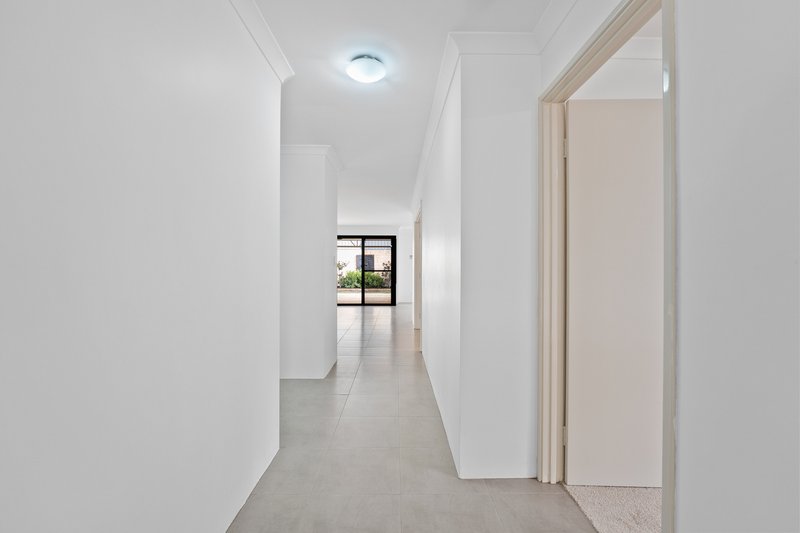
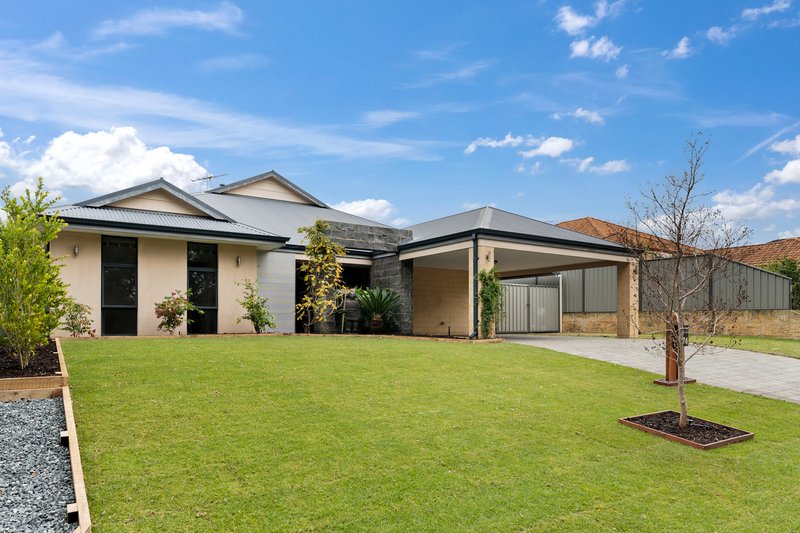
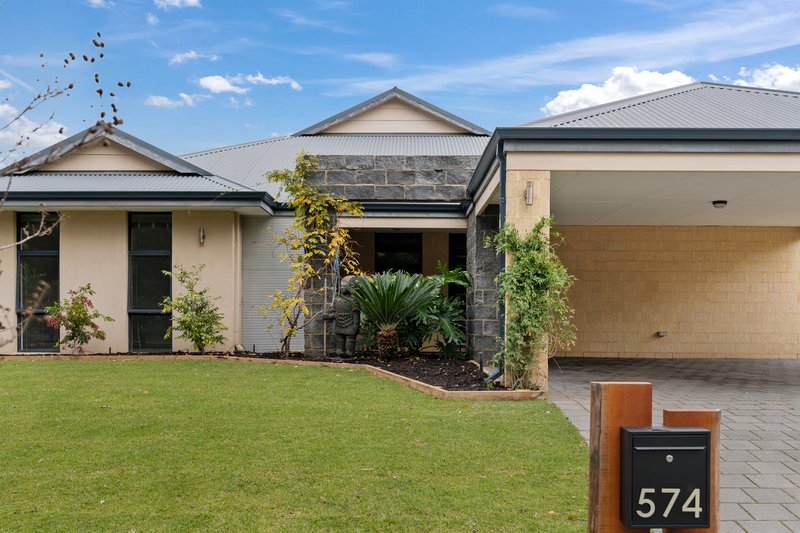
Ray White Rockingham Baldivis are excited to present this impressive 4 bedroom, 2 bathroom family home in the sought-after Baldivis Central Estate. Showcasing a striking modern façade and positioned on a quiet slip road overlooking the picturesque bridle reserve, this beautifully presented home combines generous living spaces with exceptional outdoor entertaining and sought-after side access.
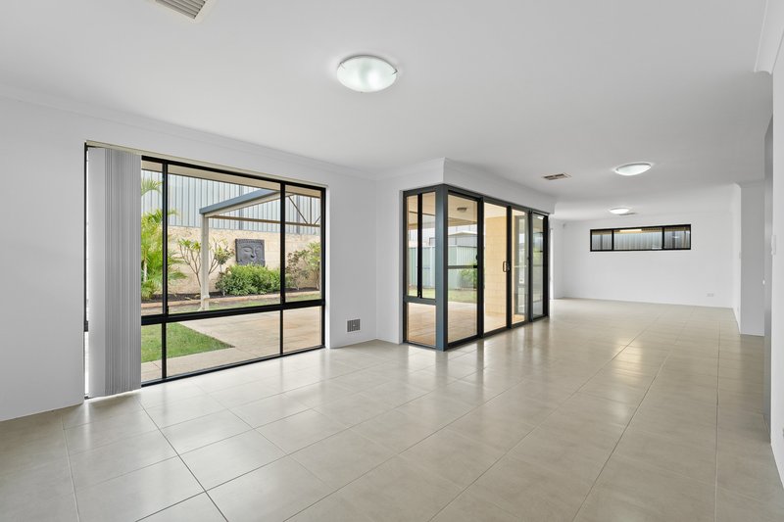
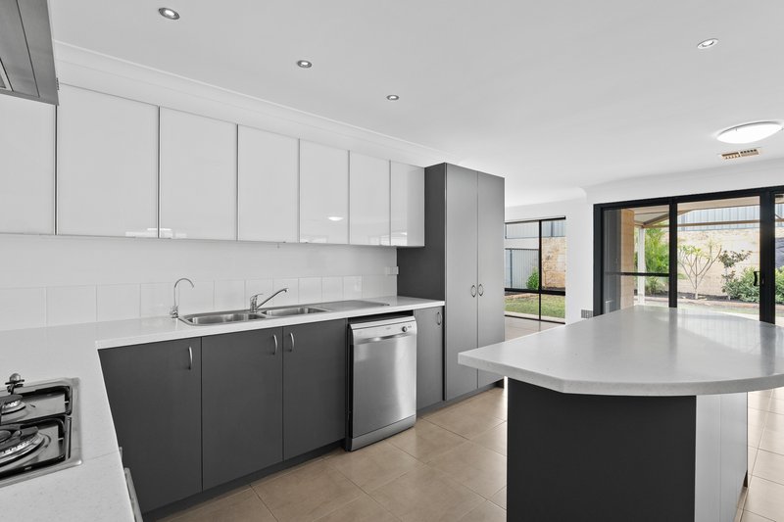
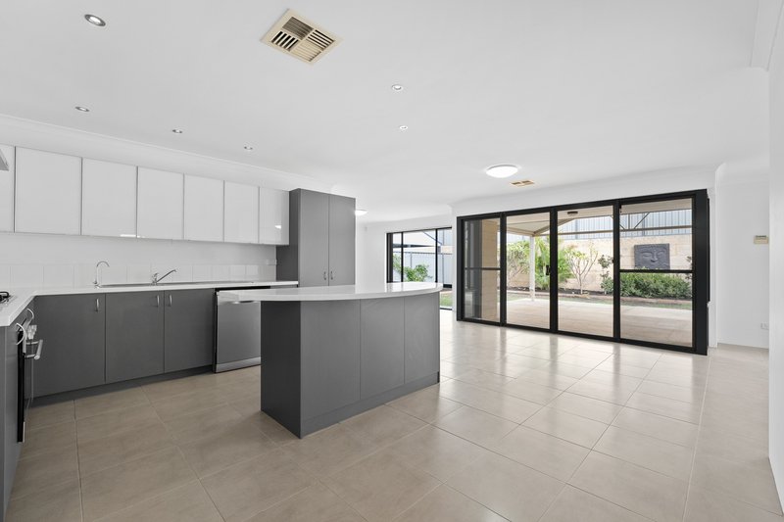
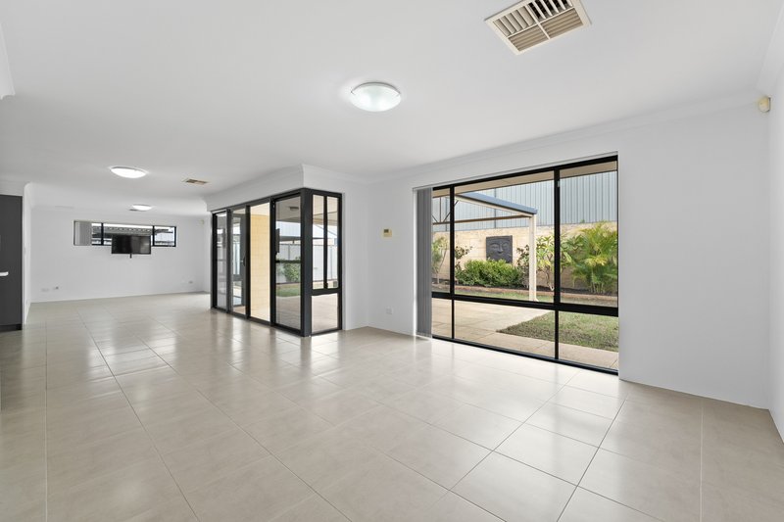
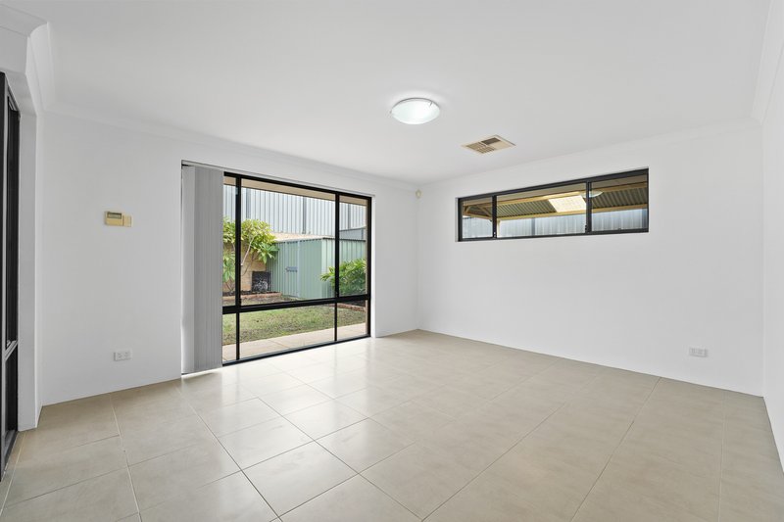
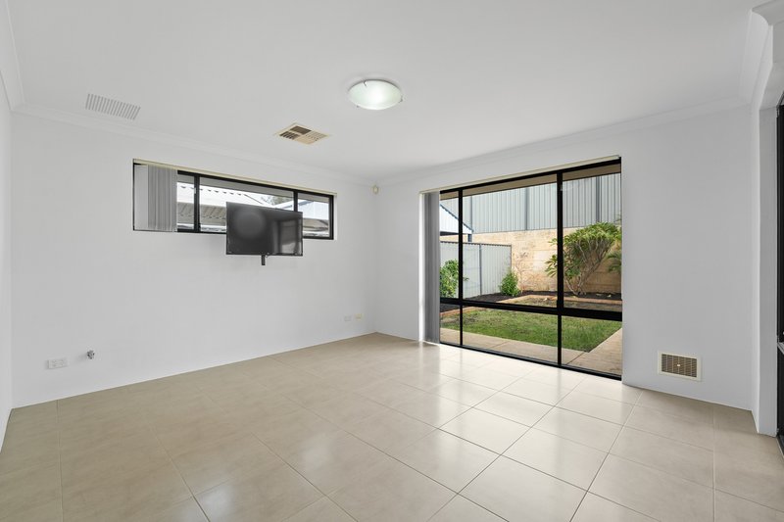
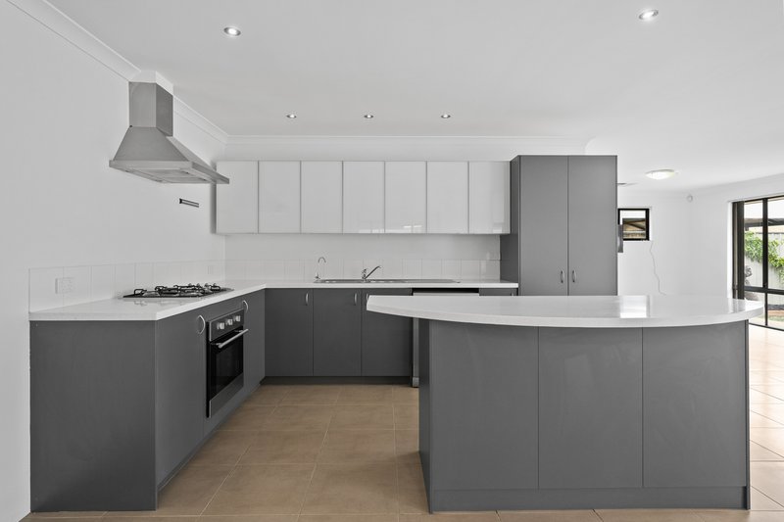
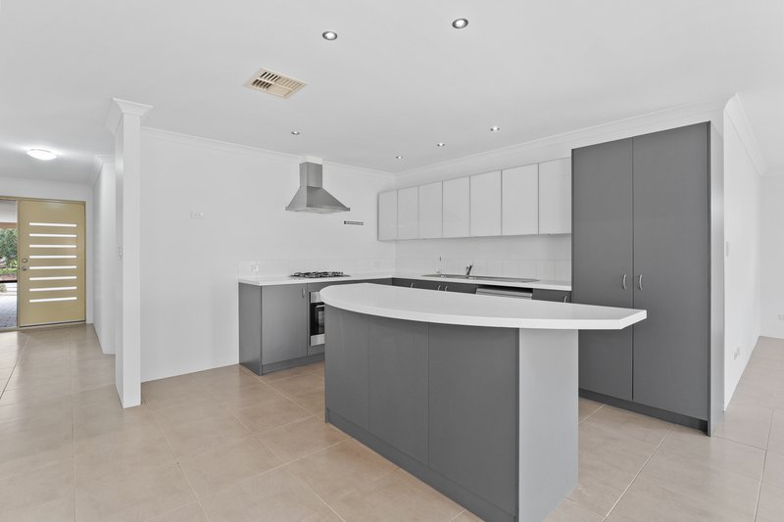
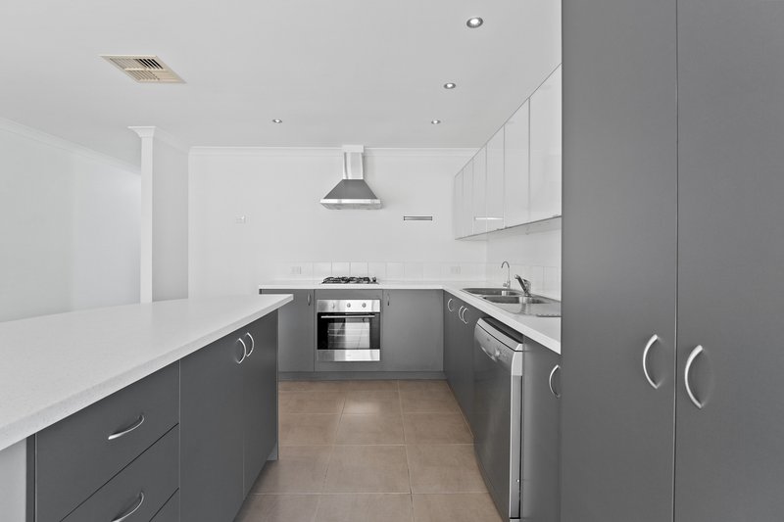
Designed with family living in mind, the home offers two separate living areas, including a dedicated theatre room and an expansive open plan family, meals and games area that stretches across the full width of the home. At its heart is a well-appointed kitchen featuring an island bench with breakfast bar, quality appliances and ample storage, ensuring the home chef is always part of the conversation.
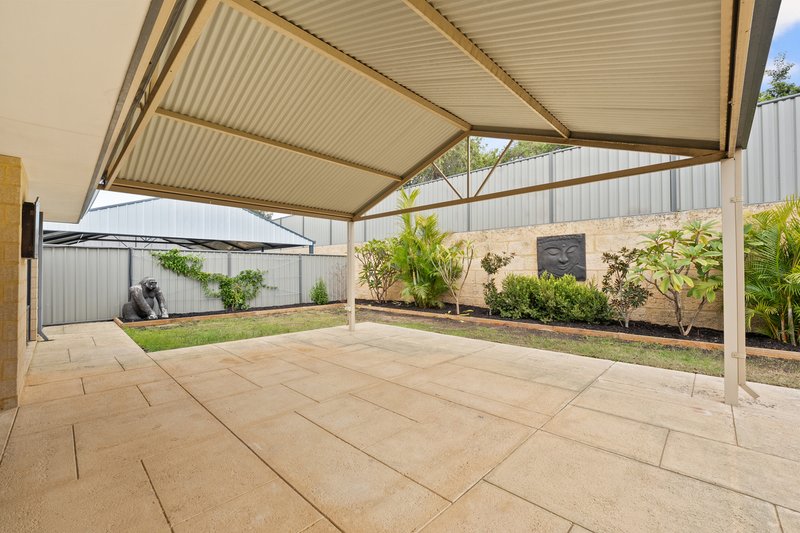
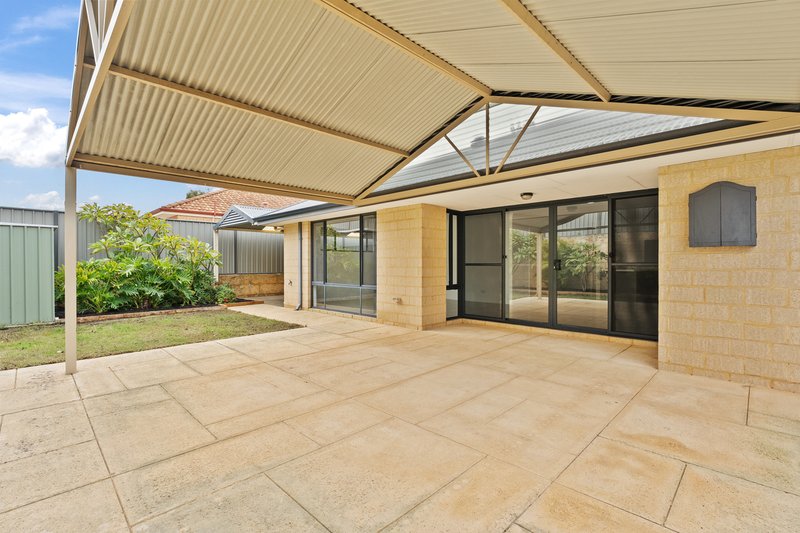
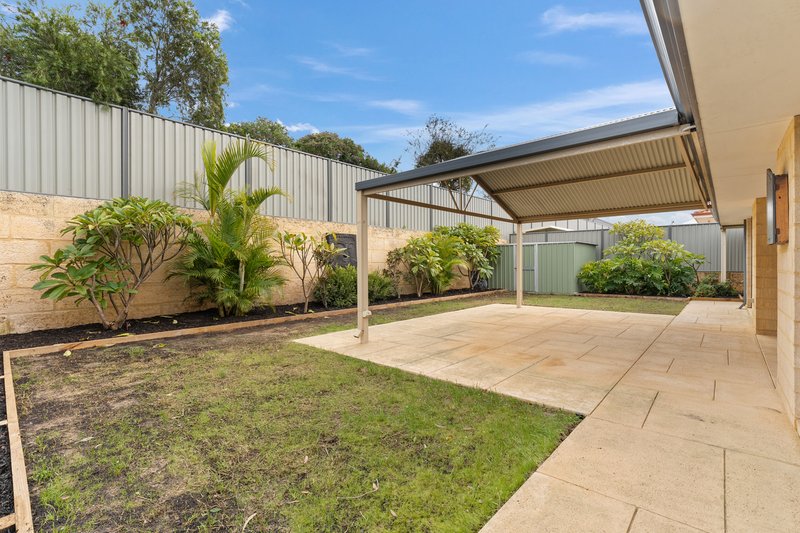
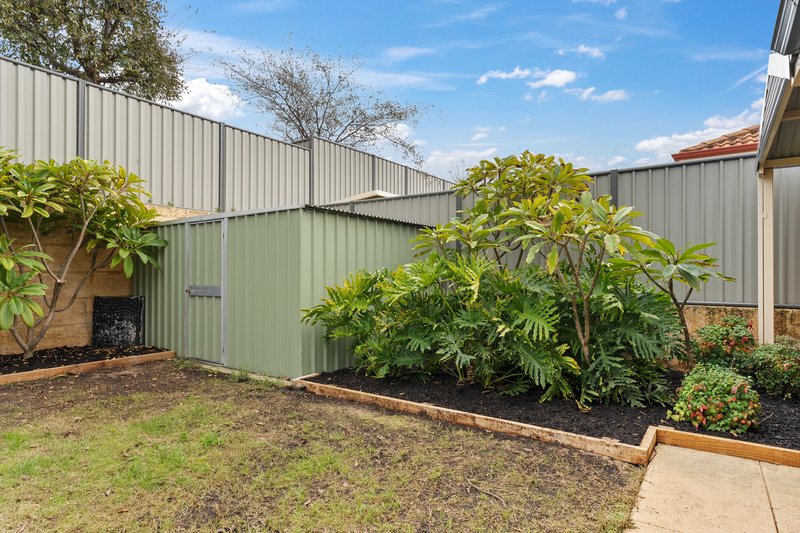
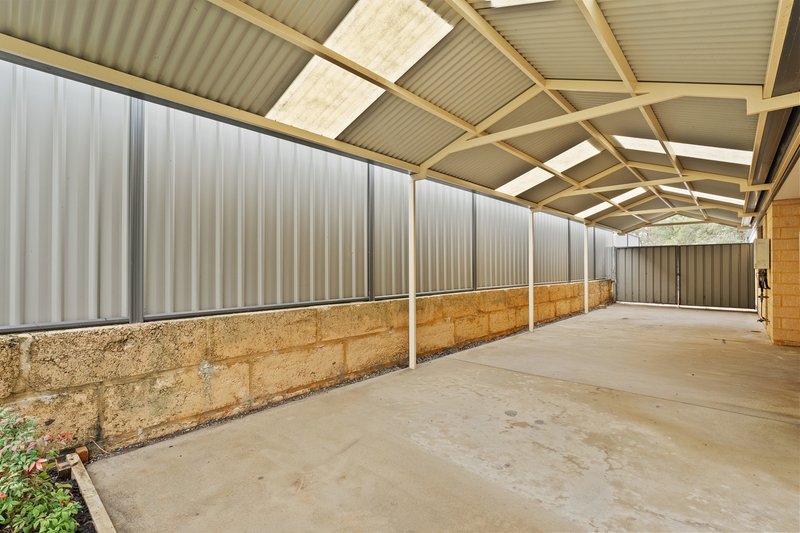
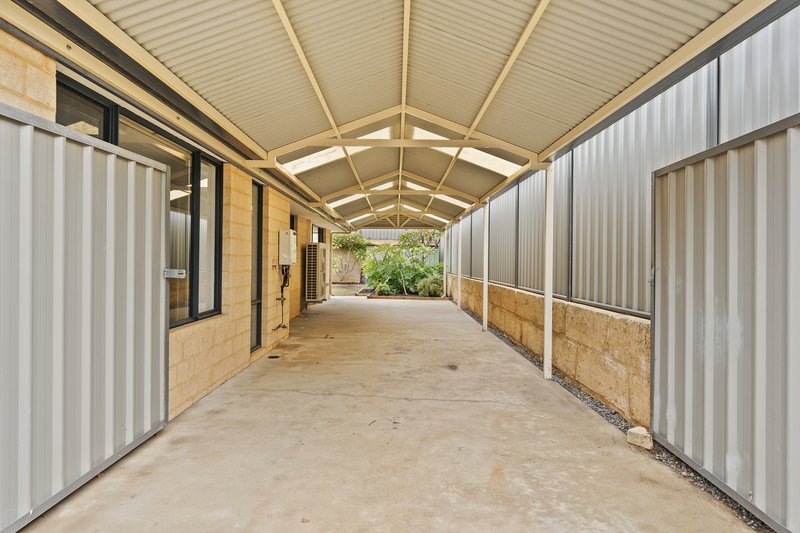
Sliding doors lead seamlessly to the protected alfresco, which has been further enhanced by a large gabled patio to create an outstanding year-round entertaining space. A second full-length gabled patio runs along the side of the home, complemented by 3.5m gated side access and a hardstand, providing the perfect place to securely park a boat, caravan, trailer or additional vehicles. Poured limestone paving, established gardens, a generous lawn area and a garden shed complete this impressive outdoor space.
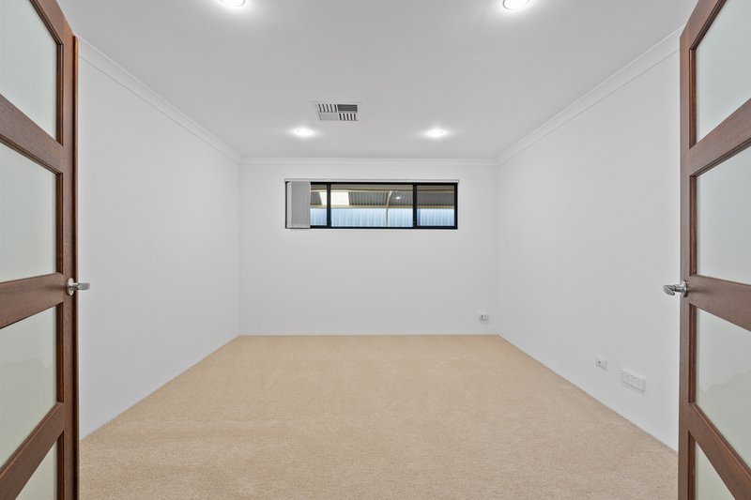
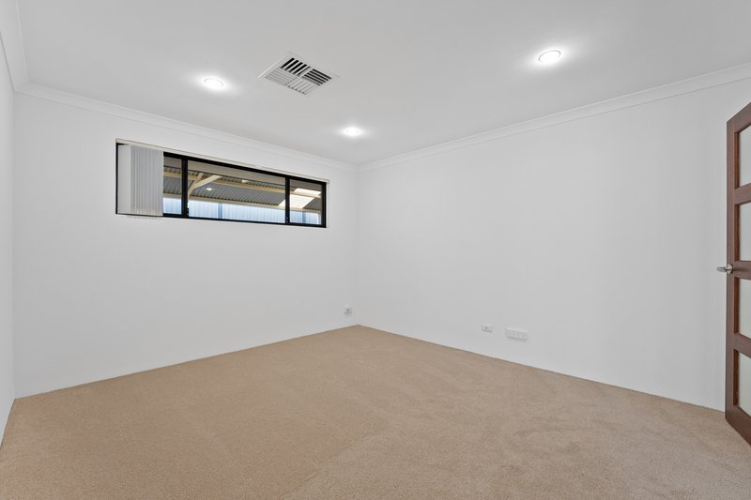
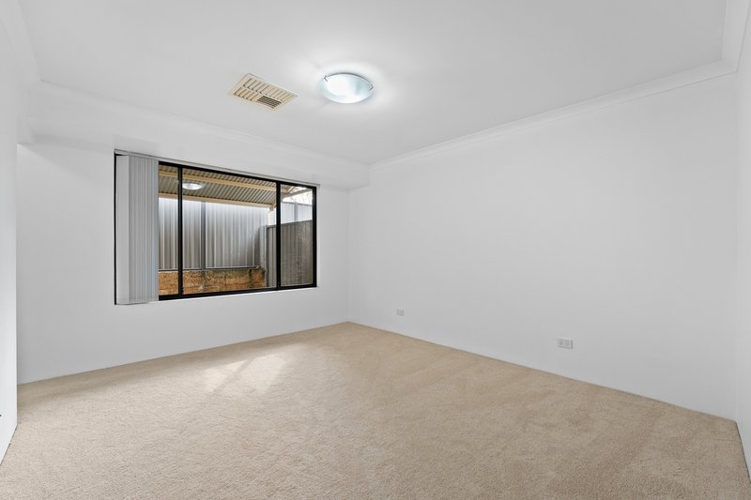
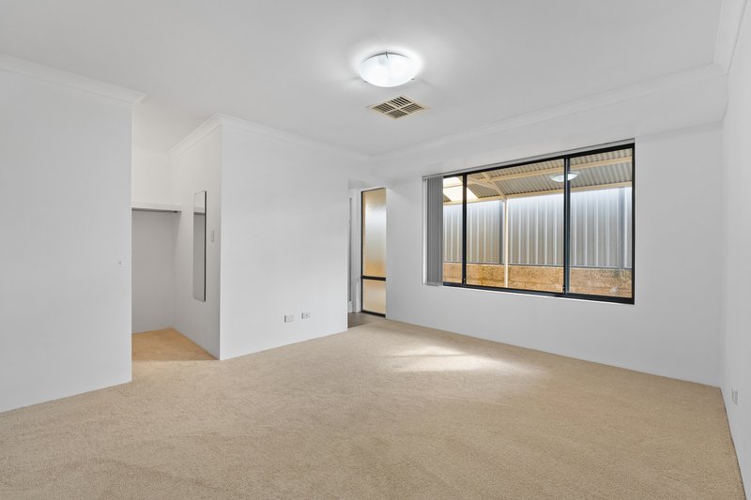
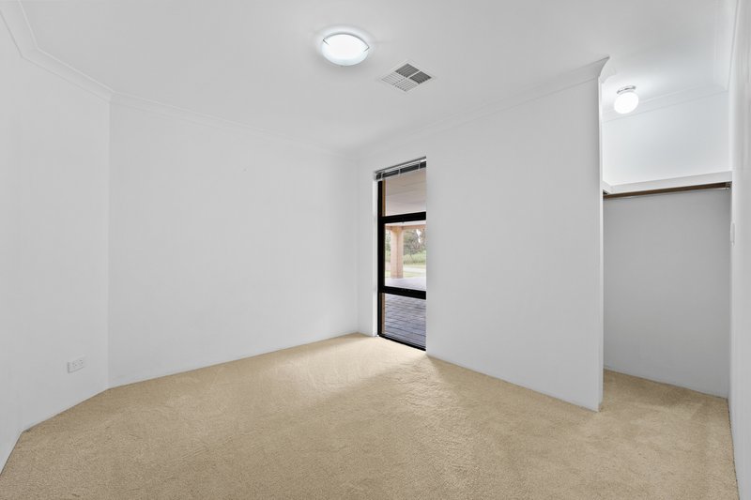
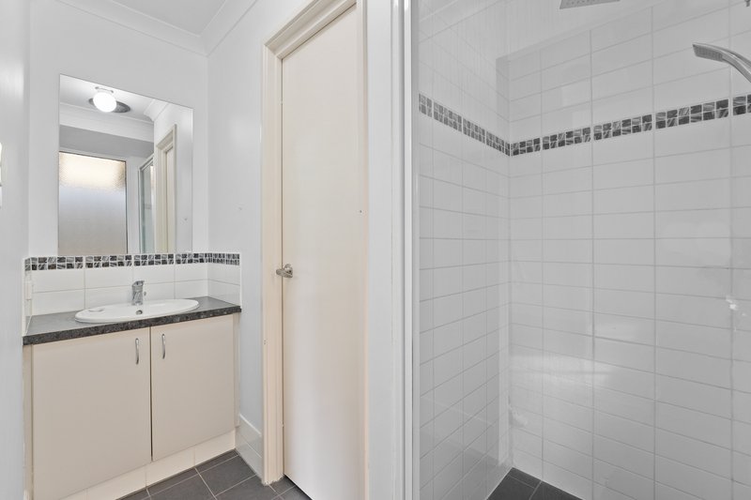
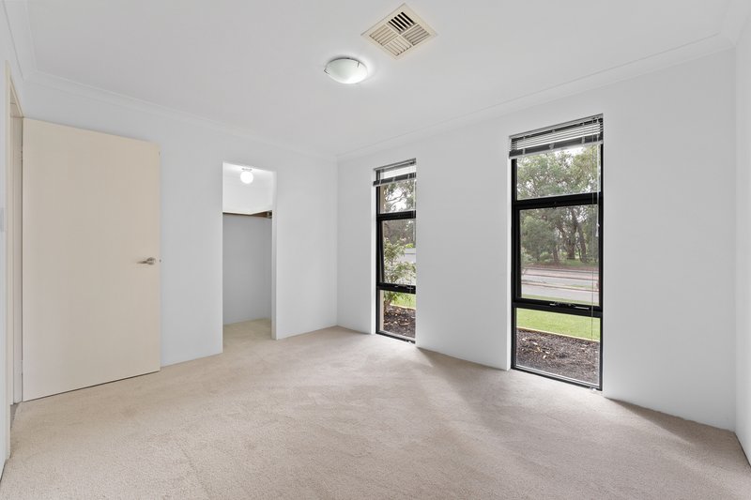
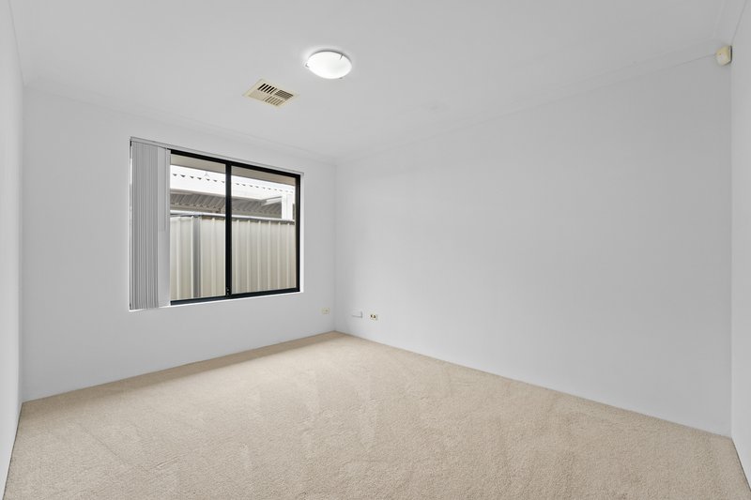
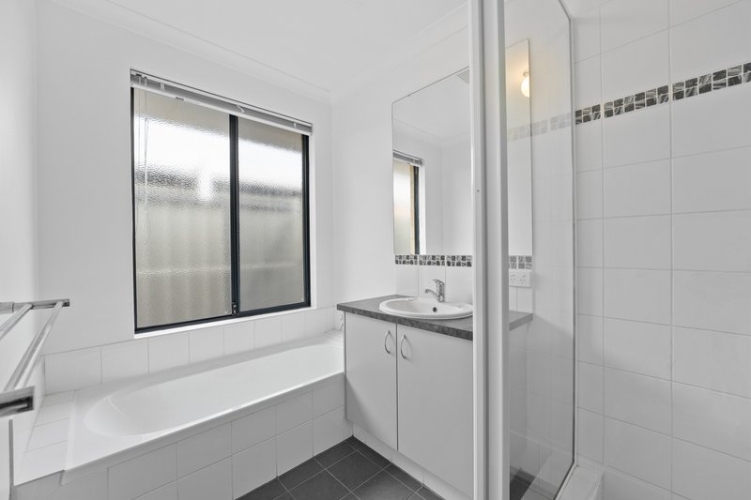
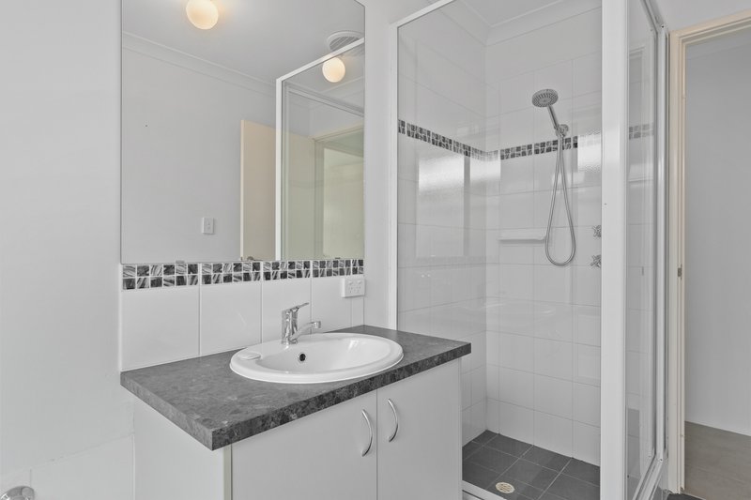
Privately positioned away from the secondary bedrooms, the spacious primary suite features a walk-in robe and ensuite with a shower, vanity and separate WC. The remaining bedrooms are all generously proportioned, with two offering walk-in robes, ensuring there's plenty of storage for the whole family.
Ducted reverse-cycle air conditioning provides year-round comfort, while the practical floorplan and quality presentation make this a home that's ready to simply move in and enjoy.
Ideally located close to a choice of parks, quality schools and everyday amenities, you'll enjoy the convenience of having everything within easy reach. Stockland Baldivis Shopping Centre, with its supermarkets, specialty retailers, cafés and dining options, is just a few minutes away. Public transport is available nearby, providing easy access to Warnbro Train Station for an approximately 35-minute journey to the Perth CBD, while convenient access to the Kwinana Freeway makes commuting simple.
Combining a premium location, spacious family living and outstanding parking for recreational vehicles, this quality home is one you won't want to miss.
Call today to find out more or arrange your inspection. Why wait?
House plans are available on request.
Disclaimer:
Although every effort has been taken to ensure the information provided is deemed to be correct at the time of writing, it cannot be guaranteed. Reference to schools does not guarantee availability. Distances are approximate and sourced from Google Maps. Prospective buyers are advised to make their own enquiries.

64A Clyde Avenue, Baldivis WA 6171
Call Chantelle Howard on
0415758808


House in Baldivis, Unit in Baldivis, Townhouse in Baldivis, Villa in Baldivis, Apartment in Baldivis, Flat in Baldivis, Studio in Baldivis, Warehouse in Baldivis, Duplex/Semi-detached in Baldivis, Alpine in Baldivis, Acreage/Semi-rural in Baldivis, Block Of Units in Baldivis, Terrace in Baldivis, Retirement in Baldivis, Serviced Apartment in Baldivis, Other in Baldivis
House in Cooloongup, House in Hopeland, House in Karnup, House in Leda, House in Mardella, House in Oldbury, House in Port Kennedy, House in Waikiki, House in Warnbro, House in Wellard
