
Want to save your favourite properties and searches?
Sign up below to access all the awesome features.
Already have an account? Sign in














Offers Over $625,000


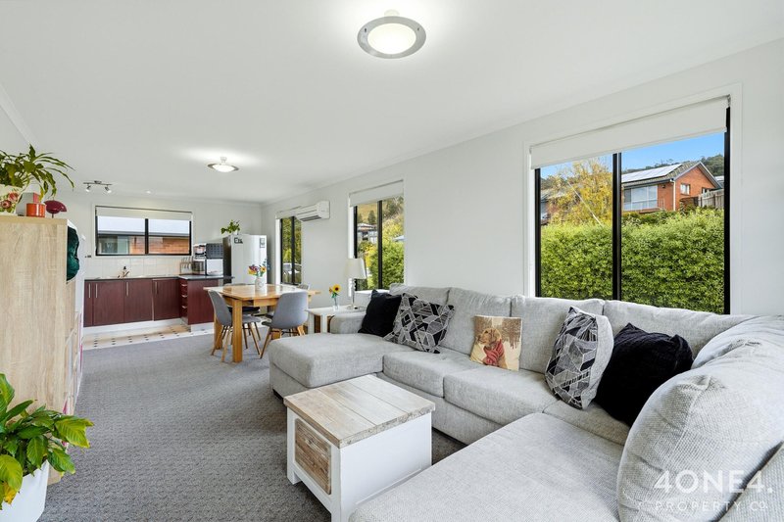
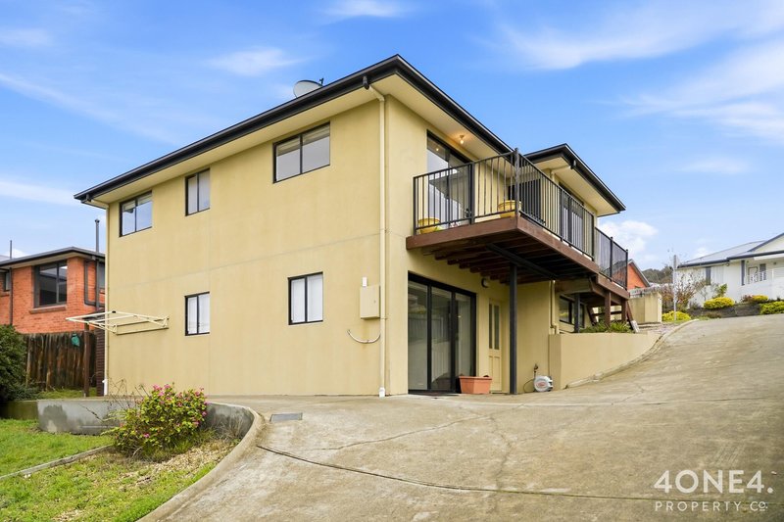
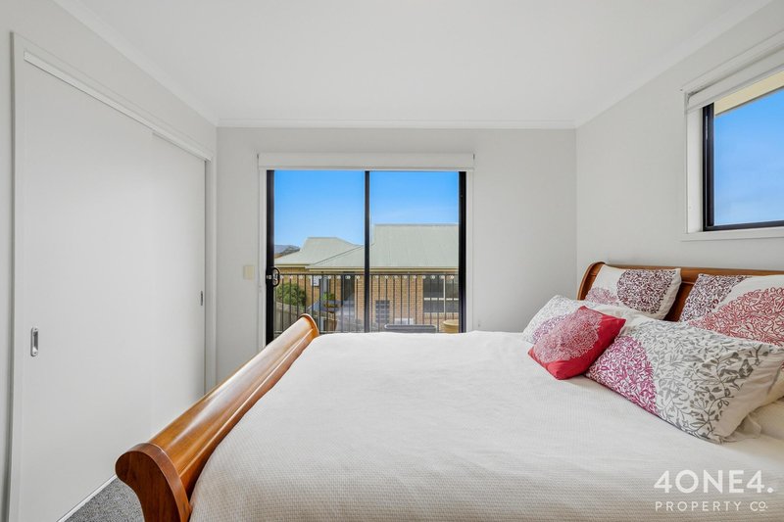
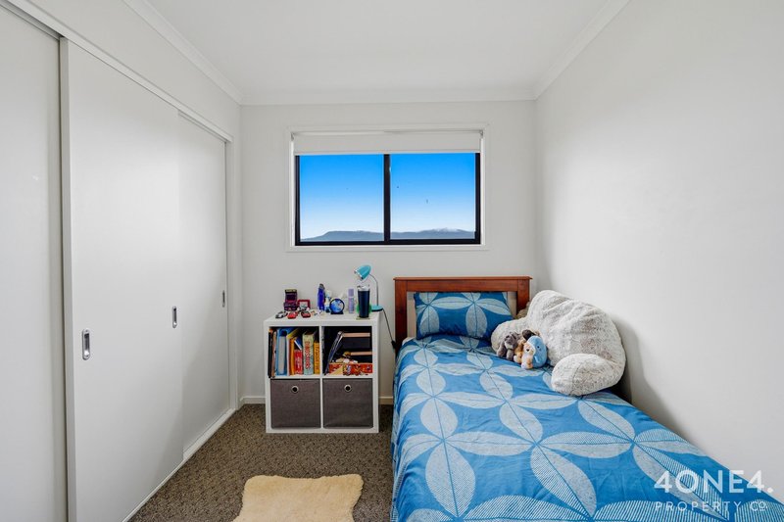
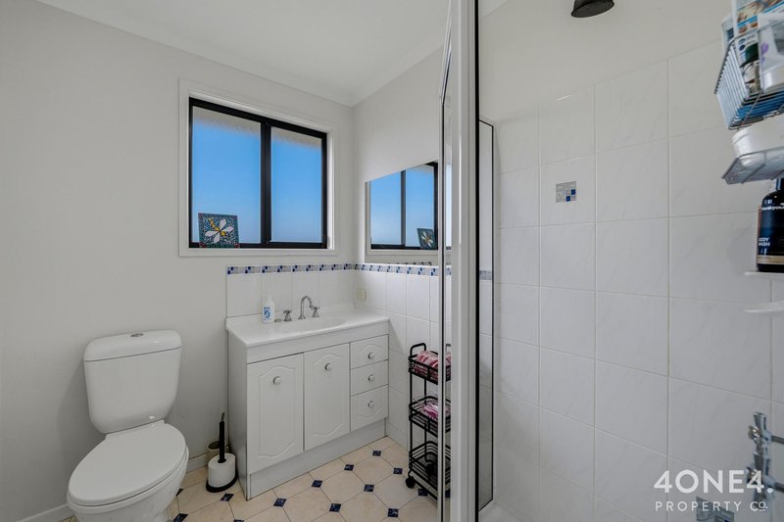
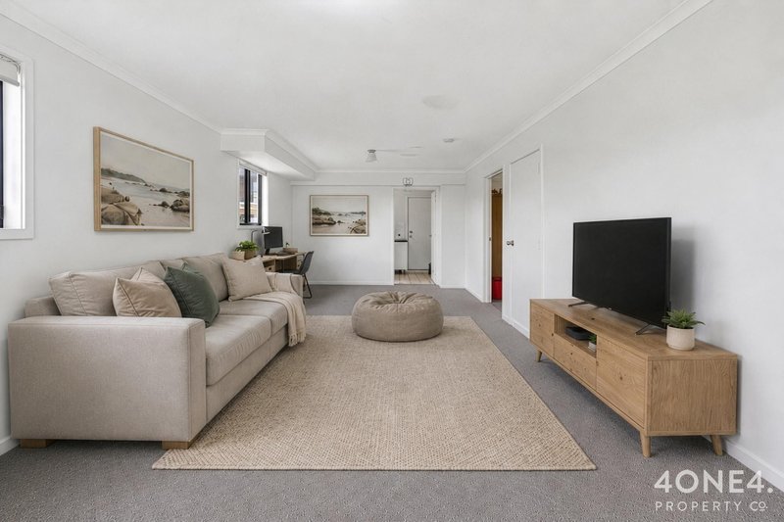
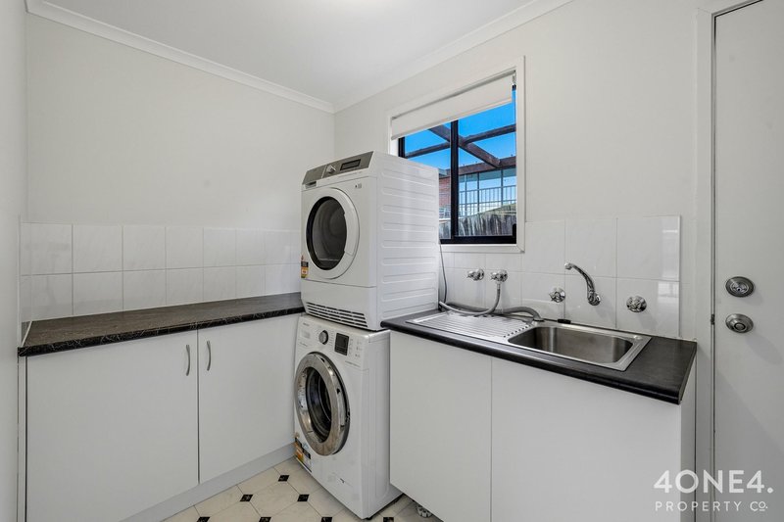
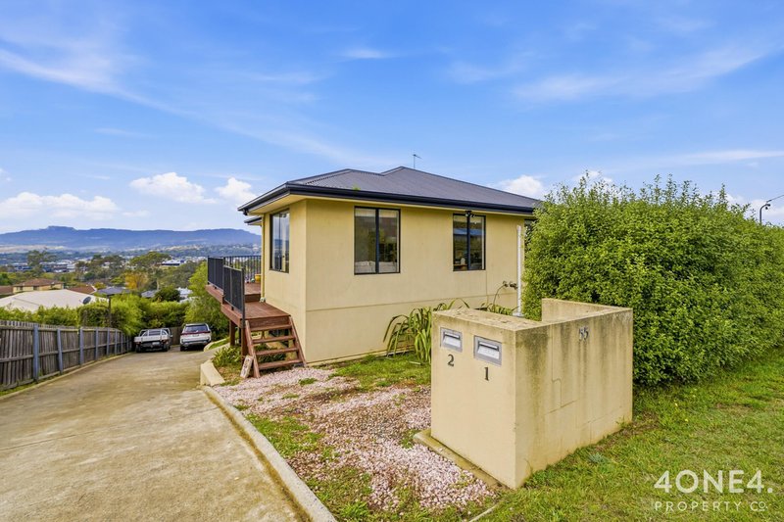
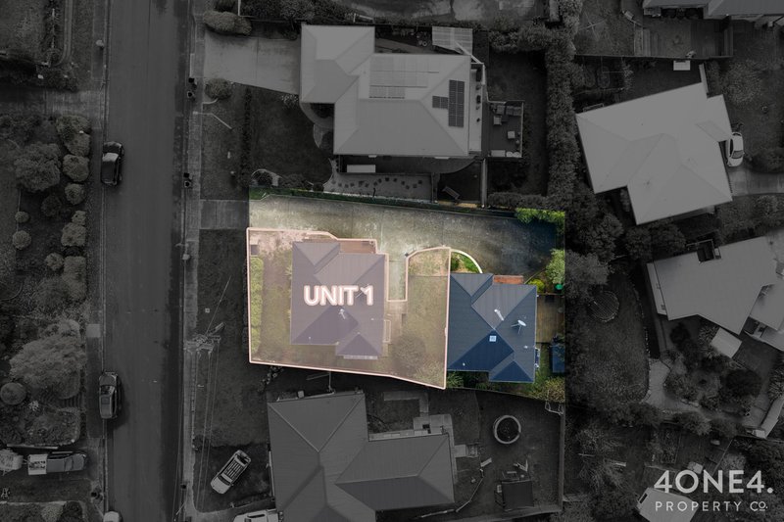
Positioned in the sought-after suburb of Austins Ferry, this well-presented unit offers the perfect combination of space, comfort, and convenience. Built in 2005, the home features four generous bedrooms, two bathrooms with upstairs bathroom being fully renovated recently, and the flexibility of two separate living areas, making it ideal for growing families, professionals, or those simply seeking extra room to spread out.
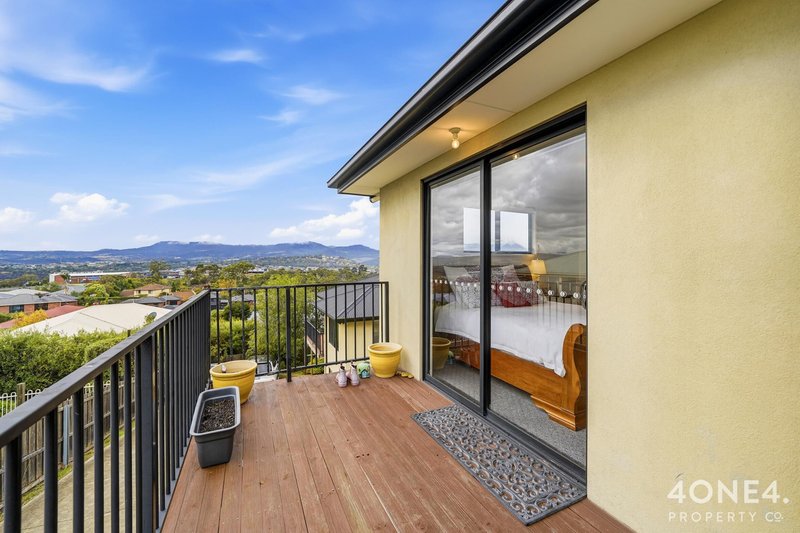
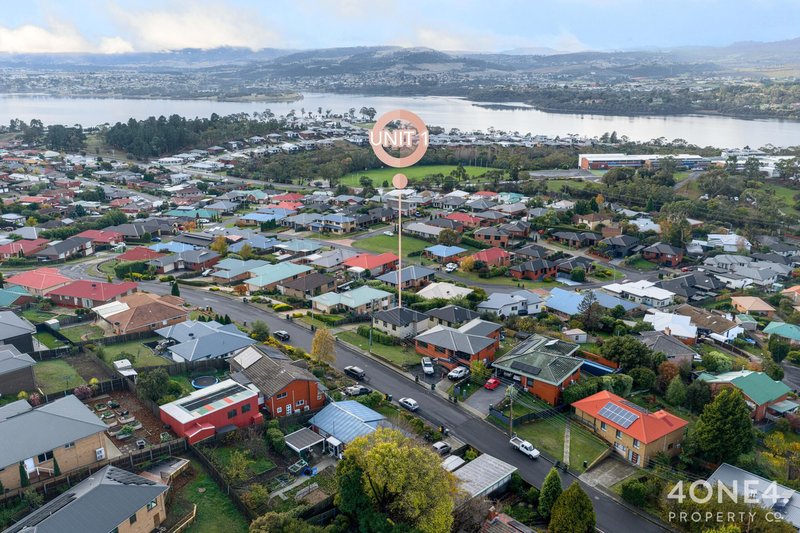
One of the property's standout features is its breathtaking outlook across Austins Ferry and the Derwent River, providing a picturesque backdrop to everyday living. The thoughtfully designed floor plan offers ample space for both relaxation and entertaining, creating a warm and welcoming environment you'll love coming home to.
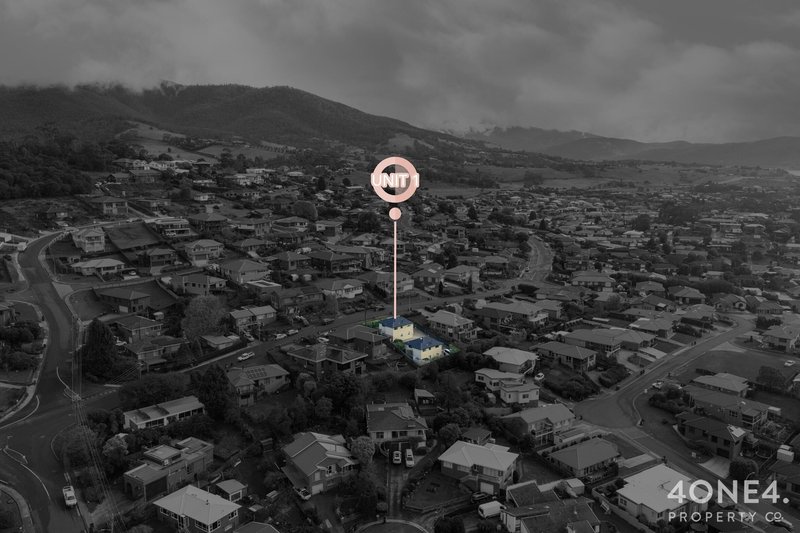
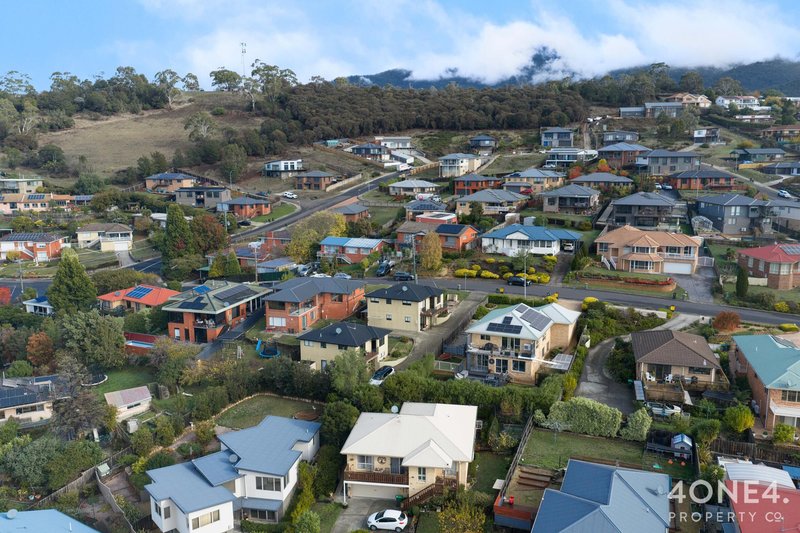
Austins Ferry is renowned for its peaceful lifestyle while remaining within easy reach of Hobart's CBD. Residents enjoy access to local parks, walking trails, schools including St Virgil's College, shopping facilities, and a range of everyday amenities. The suburb's friendly community atmosphere and natural beauty continue to make it a popular choice for homeowners and investors alike.
Whether you're entering the property market, upsizing for family needs, or looking for a low-maintenance home in a desirable location, this property represents an outstanding opportunity.
Don't miss your chance to secure a spacious home with spectacular views in one of Hobart's most appealing suburbs. Contact us today to arrange your inspection.
Disclaimer:
All care has been taken by 4one4 Real Estate and 4one4 Media House when compiling the marketing material and information in this presentation. We cannot guarantee the accuracy of any measurement or details supplied in this advertisement and make no representation or accept any responsibility for the whole or part of this advertisement.
The particulars contained in this advertisement do not form any contract. We recommend that any interested parties should have the information independently verified and make their own enquires to satisfy themselves in all respects.
All photos, video and marketing material remain the property of 4one4 Media House, a division of 4one4 Real Estate, and are not to be downloaded and used for any purpose without the express consent and written permission of 4one4 Real Estate.

414 Main Road, Glenorchy TAS 7010
Call Shaun McGuire on
0439 548 003


House in Austins Ferry, Unit in Austins Ferry, Townhouse in Austins Ferry, Villa in Austins Ferry, Apartment in Austins Ferry, Flat in Austins Ferry, Studio in Austins Ferry, Warehouse in Austins Ferry, Duplex/Semi-detached in Austins Ferry, Alpine in Austins Ferry, Acreage/Semi-rural in Austins Ferry, Block Of Units in Austins Ferry, Terrace in Austins Ferry, Retirement in Austins Ferry, Serviced Apartment in Austins Ferry, Other in Austins Ferry

