Want to save your favourite properties and searches?
Sign up below to access all the awesome features.
Already have an account? Sign in





Inspections
From $1,495,000


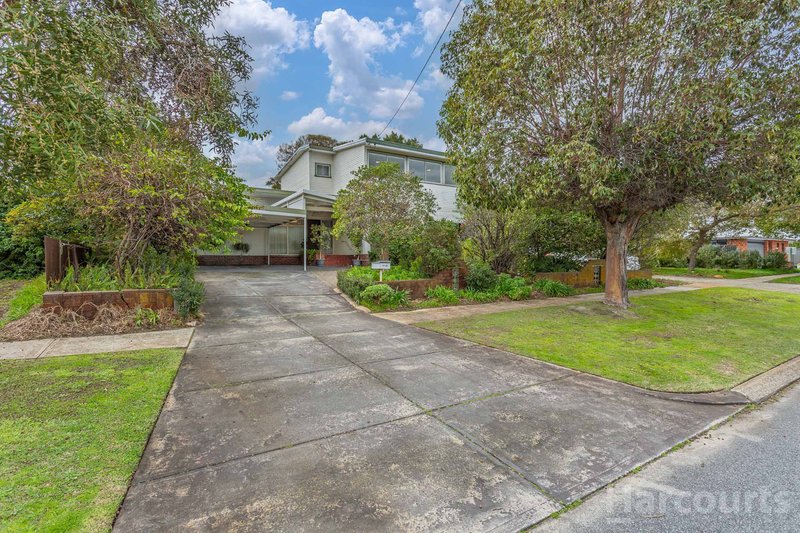
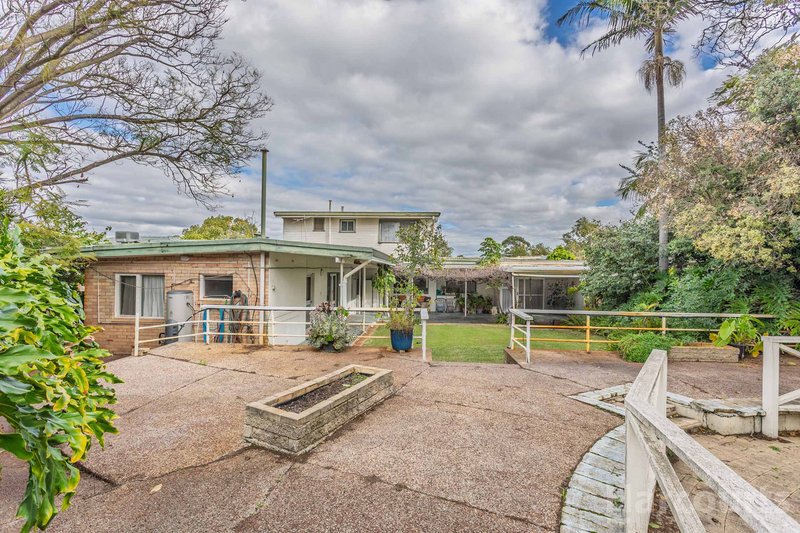
Located high on the street in this highly sought-after location, this elevated 981sqm property presents an opportunity that's becoming increasingly hard to find. Held by the same family for more than 40 years, this unique property is now ready for its next chapter.
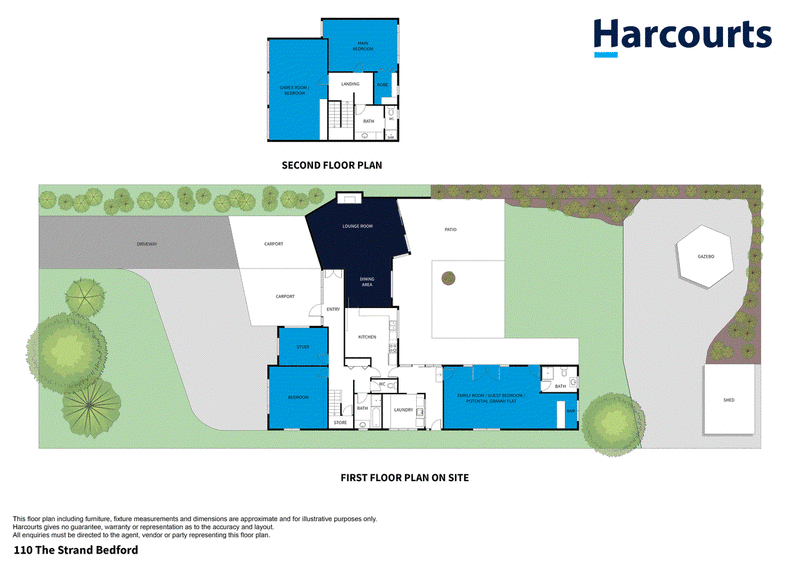
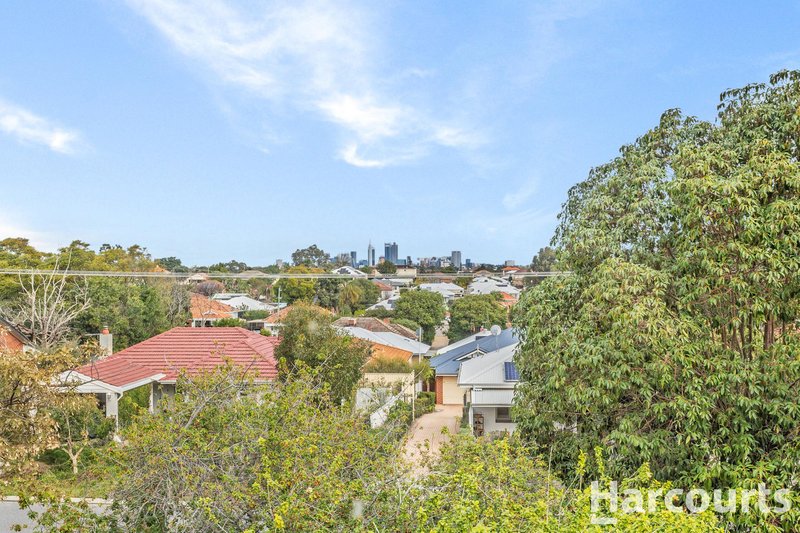
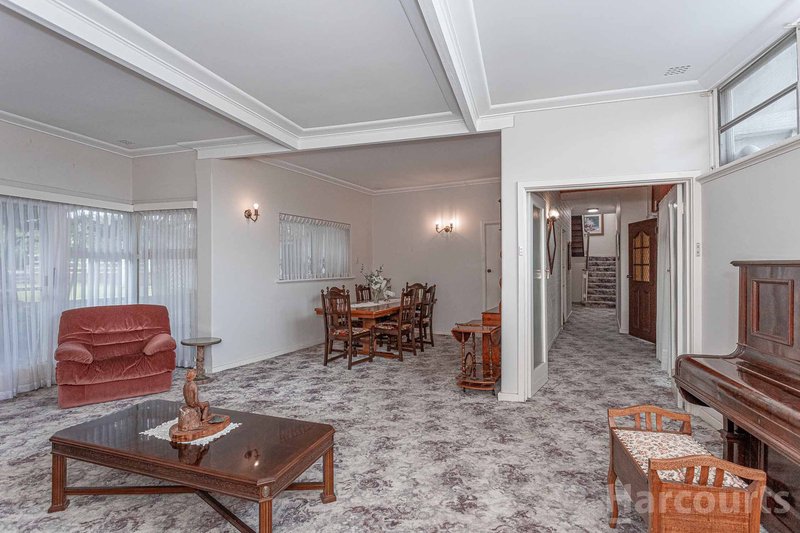
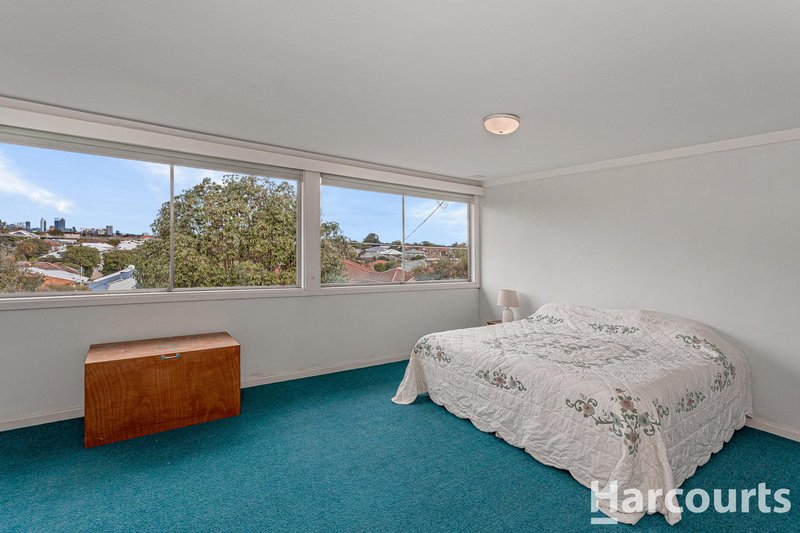
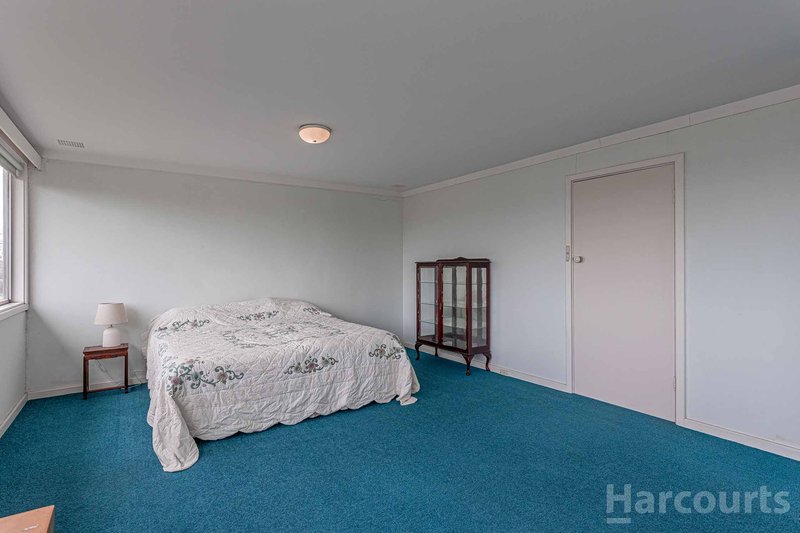
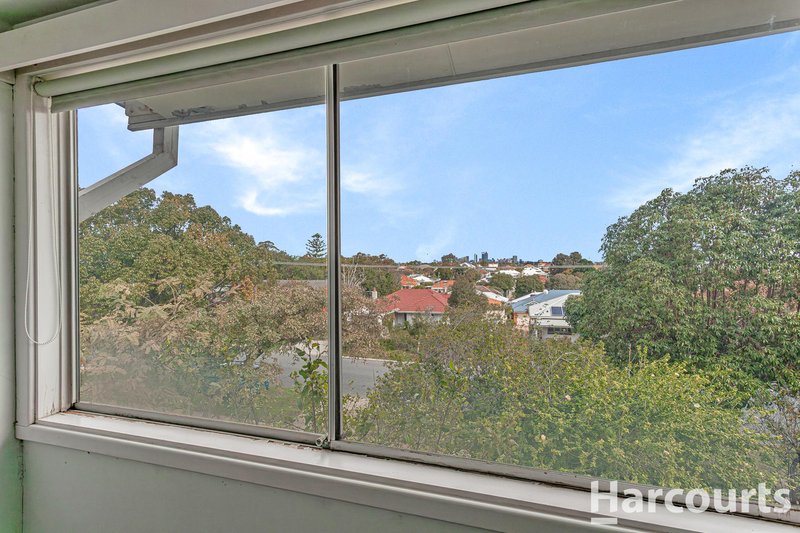
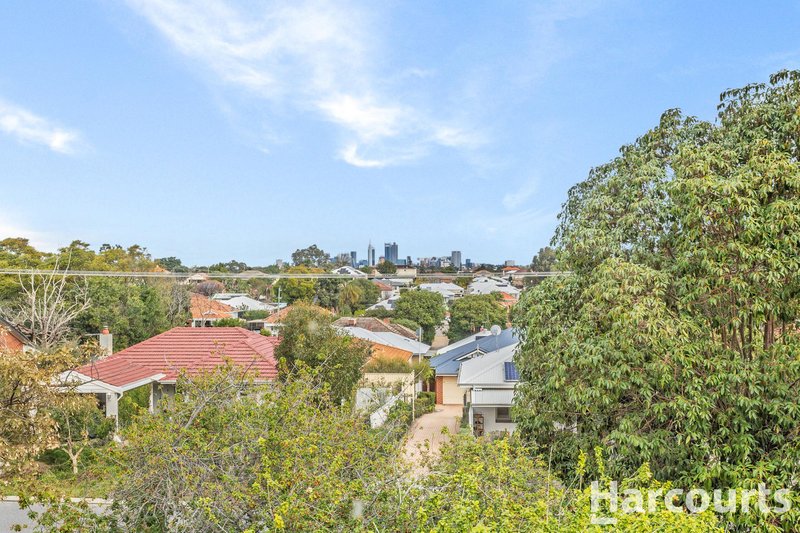
The spacious two-storey residence offers outstanding flexibility for growing or multigenerational families, with a floorplan that can easily adapt to suit your needs. Whether you're looking for up to five bedrooms, multiple living zones or even a separate space for extended family, there is plenty of scope to make it your own. From the upper level, you'll also enjoy lovely views across to the Perth city skyline.
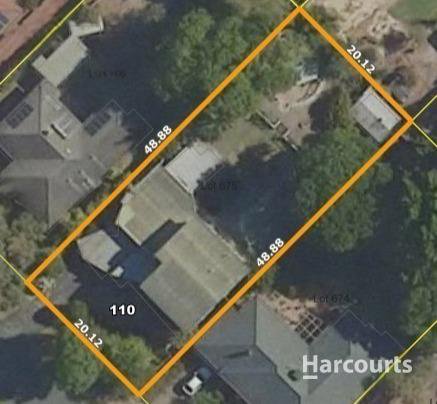
Beyond the home itself lies the real long-term opportunity. Sitting on a generous 981sqm R25-zoned block with 20.1-metre front and rear boundaries (as per title) the property offers exciting duplex development potential (subject to relevant approvals), making it equally appealing to families, investors and developers alike.
Features include:
• Elevated 981sqm R25-zoned block with 20.1m frontage and rear boundary (as per title)
• Potential duplex development site, subject to relevant approvals
• Lovely city skyline views from the upper level
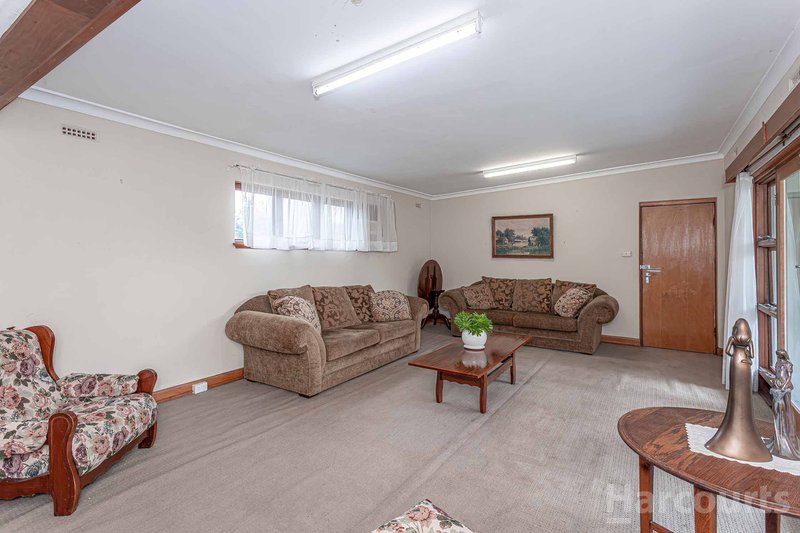
• Spacious two-storey family home offering flexible accommodation
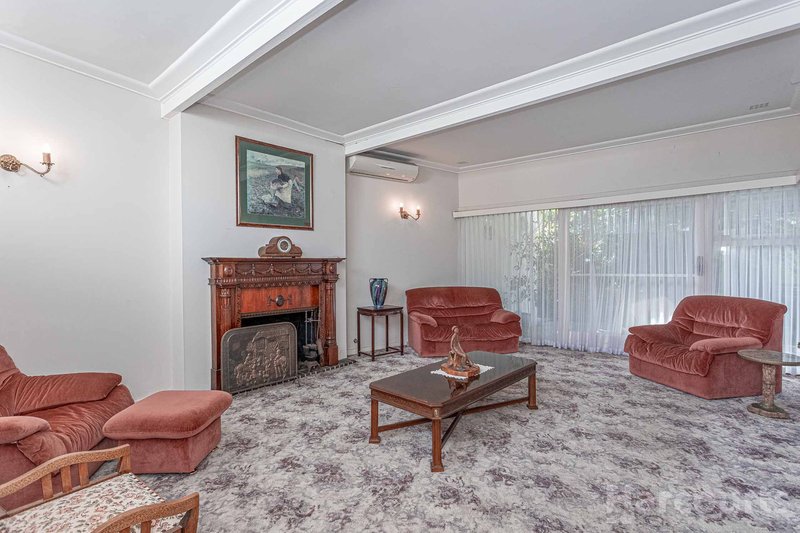
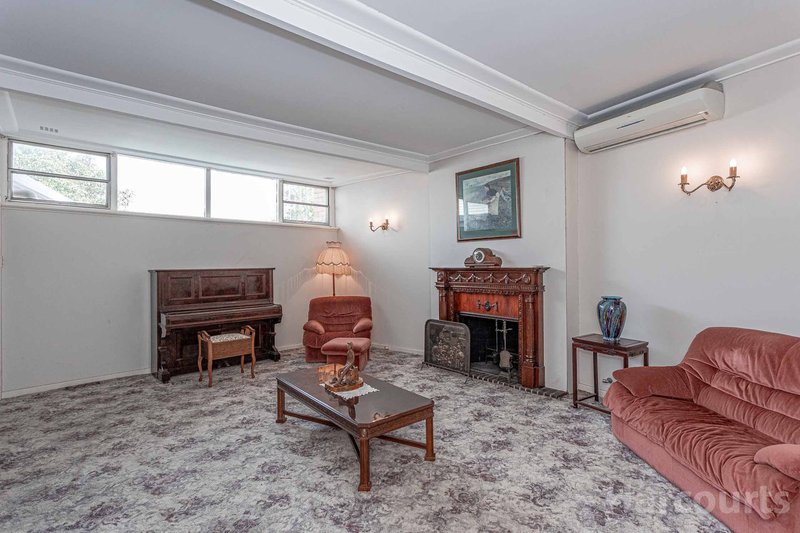
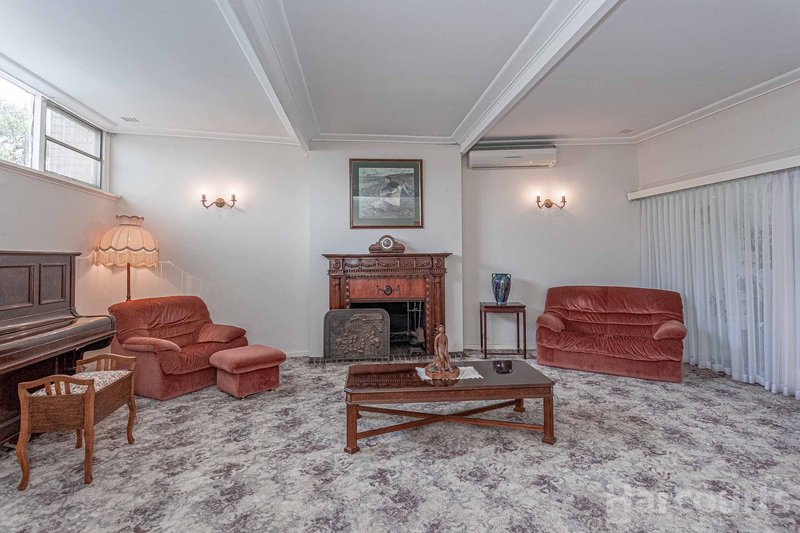
• Front lounge with fireplace, gas bayonet and split system air conditioning
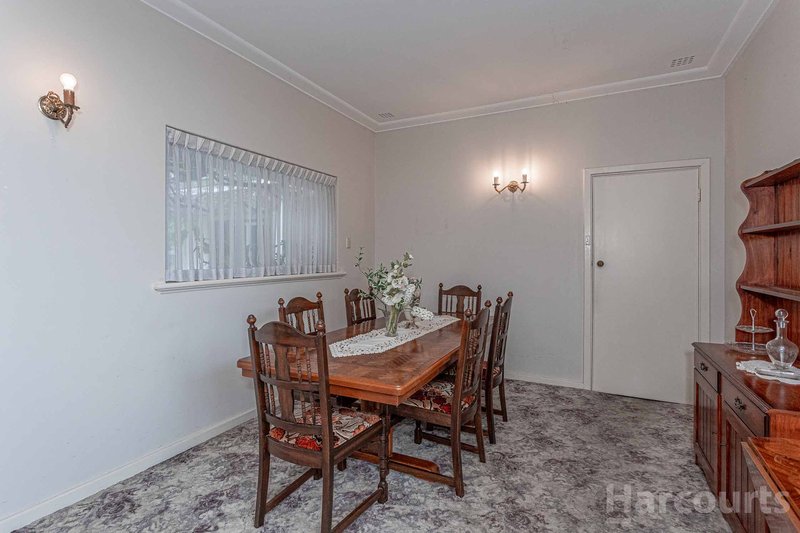
• Separate dining room positioned between the lounge and kitchen
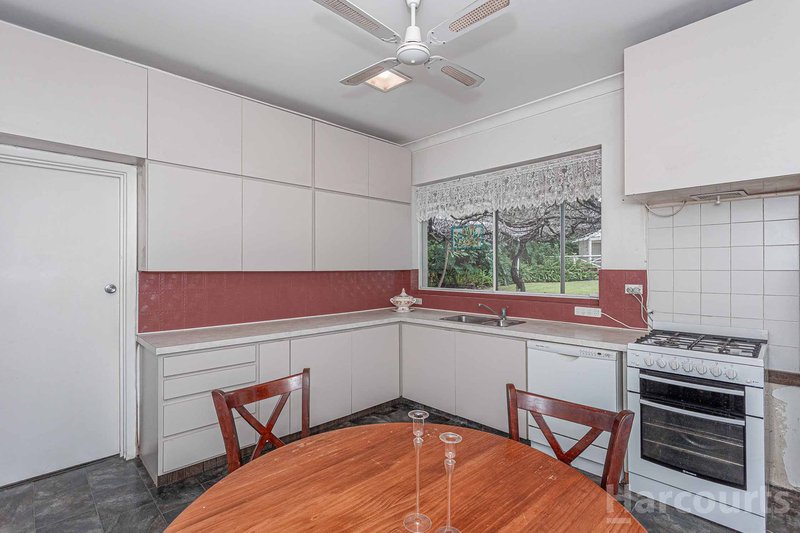
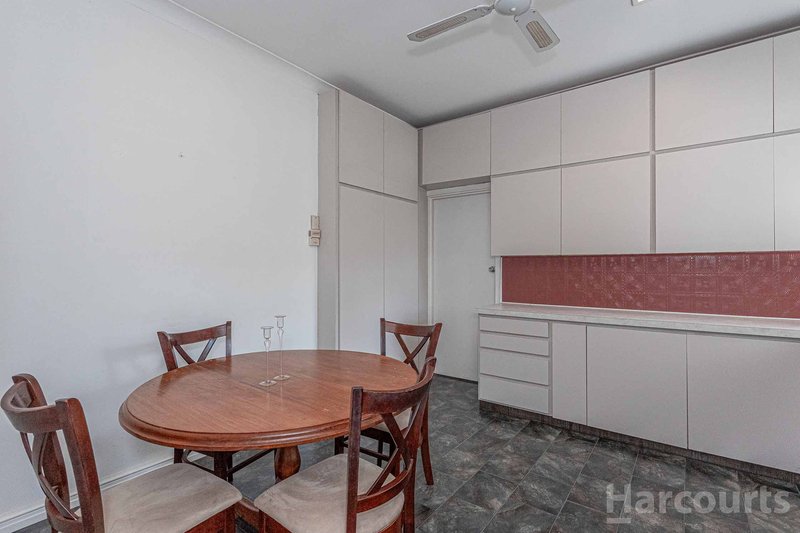
• Centrally located kitchen with ample storage and a lovely outlook over the rear garden
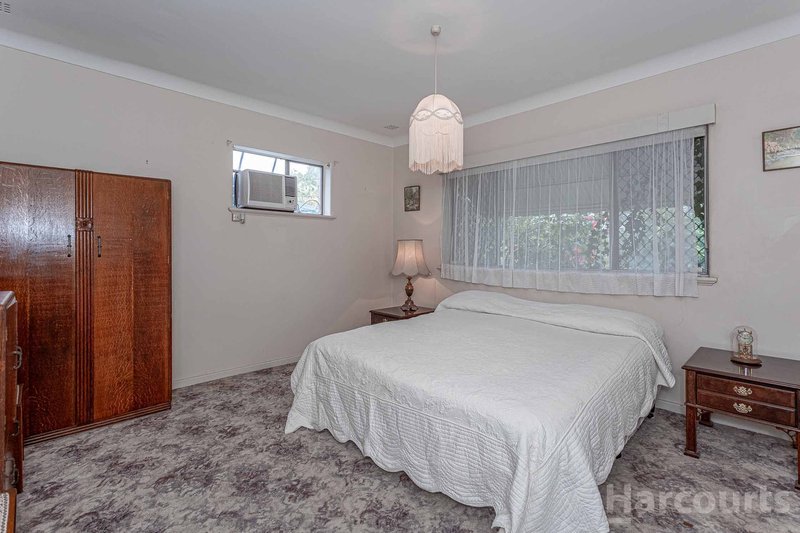
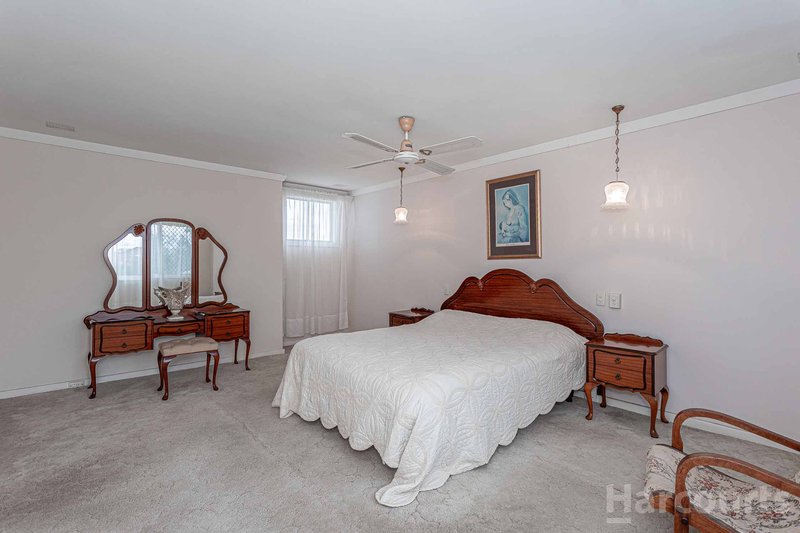
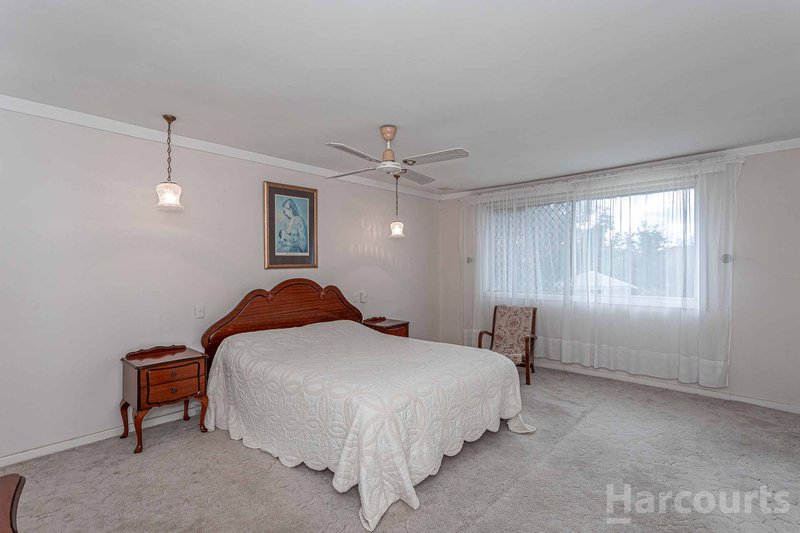
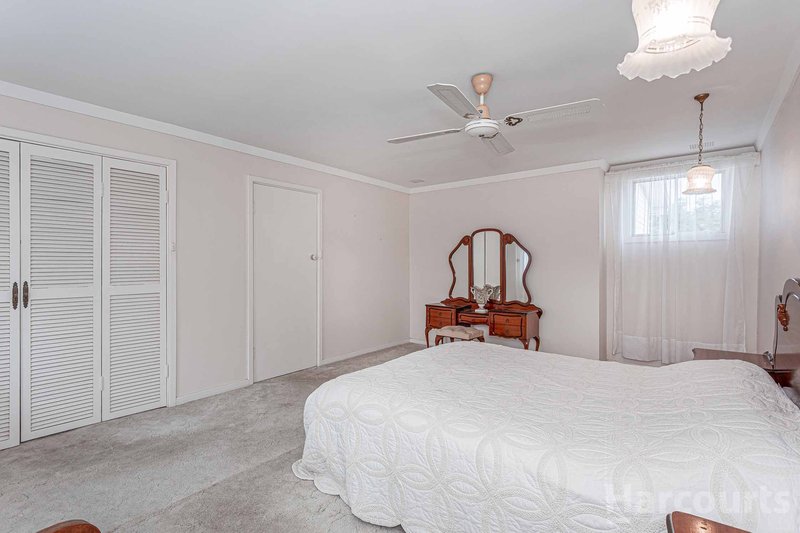
• Main bedroom options both upstairs and downstairs
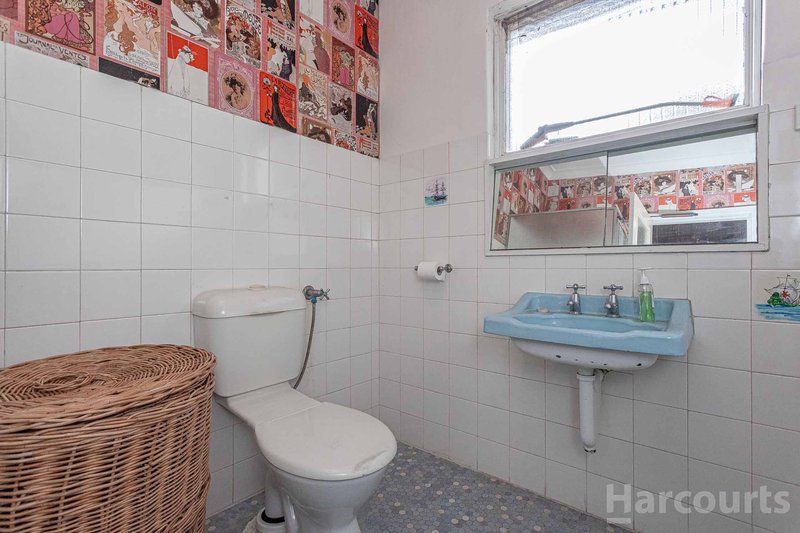
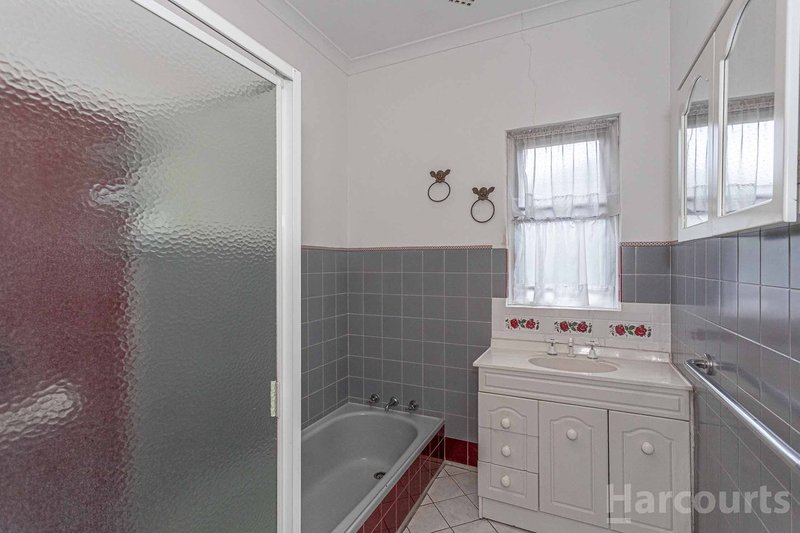
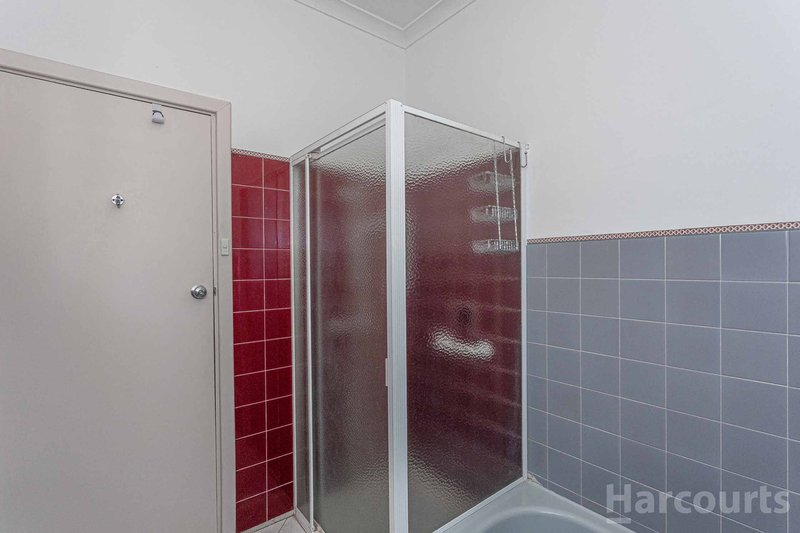
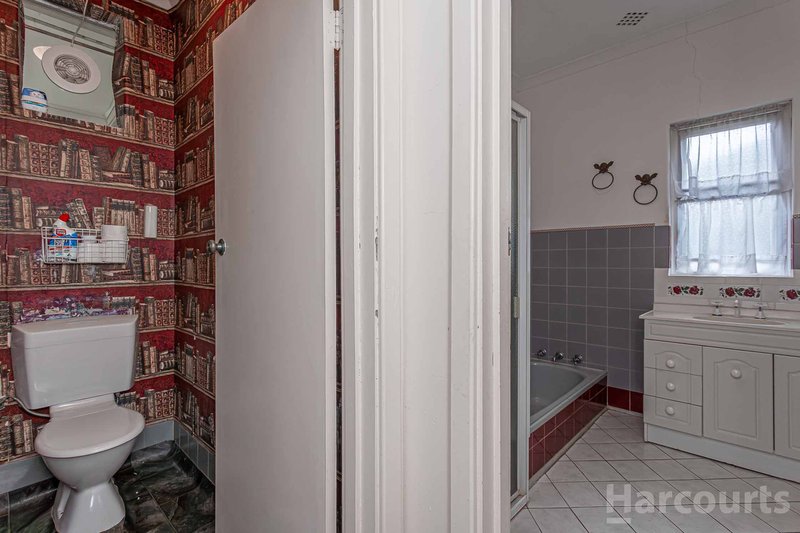
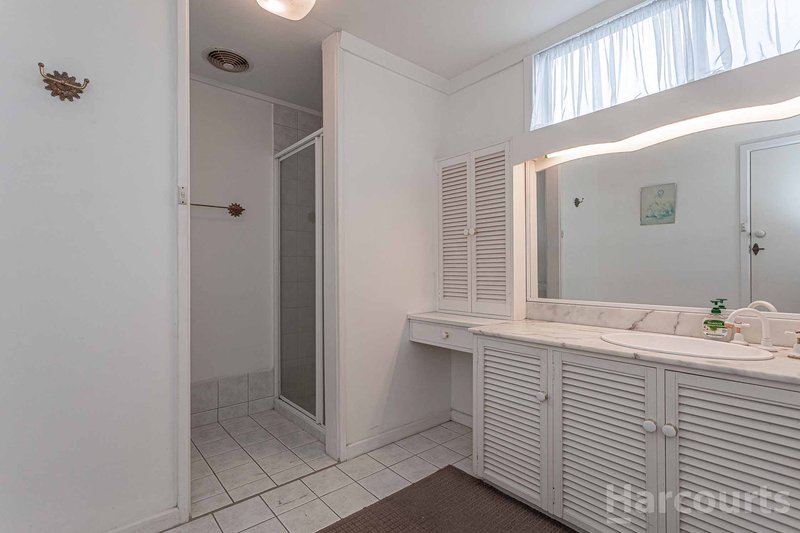
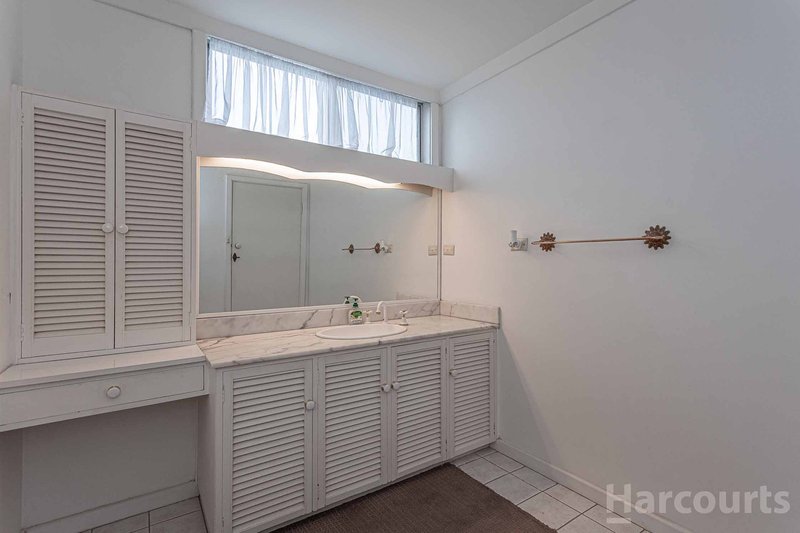
• Three full bathrooms, including a rear bathroom ideal for extended family living
• Study located off the entry
• Massive upstairs games room with city views, offering the potential to convert into two additional bedrooms
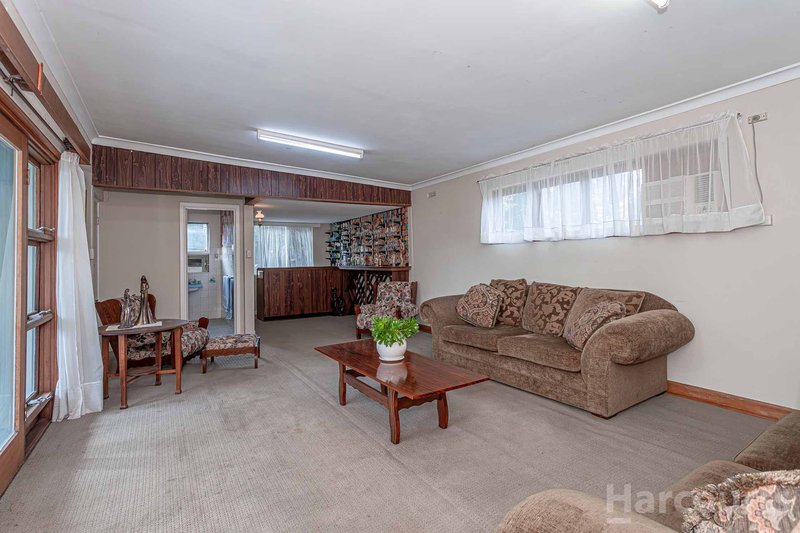
• Huge rear family room with adjoining bathroom, perfect as a teenager's retreat, guest accommodation or an ideal future granny flat (subject to relevant approvals)
• Oversized laundry
• Excellent storage throughout
• Covered parking
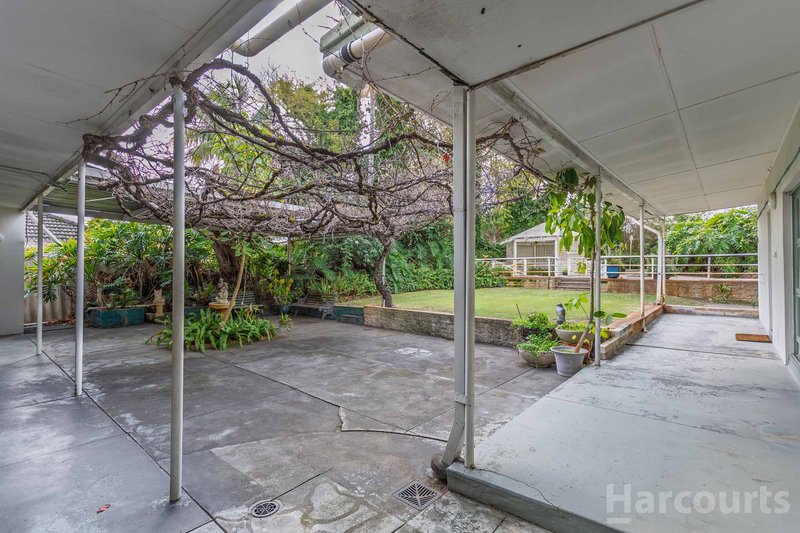
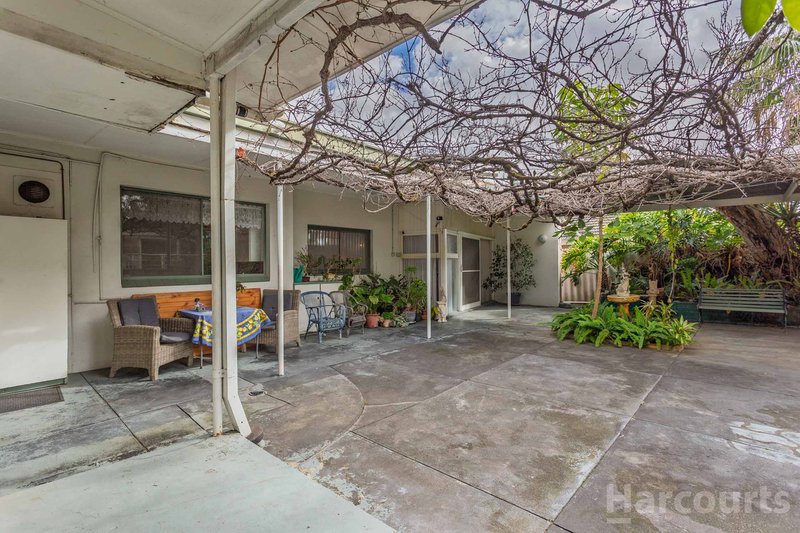
• Generous backyard with lawn, covered entertaining areas and a large garden shed
Location highlights:
• Approximately 450m to Chisholm Catholic College
• Approximately 850m to Hillcrest Primary School
• Approximately 1.2km to John Forrest Secondary College
• Approximately 2.0km to Galleria Shopping Centre
• Easy access to the high-frequency 950 bus along Beaufort Street, with approximately a 20-minute commute to the Perth CBD
Whether you're searching for a substantial family home with room to grow, a property to renovate over time, or an exceptional development opportunity in a premium Bedford location, this is one you'll want to inspect.
Please note: The property is being sold as is, with buyers encouraged to undertake their own due diligence prior to making an offer.

3/49 Boas Avenue, Joondalup WA 6027
Call Tim Tolley on
0418566712


House in Bedford, Unit in Bedford, Townhouse in Bedford, Villa in Bedford, Apartment in Bedford, Flat in Bedford, Studio in Bedford, Warehouse in Bedford, Duplex/Semi-detached in Bedford, Alpine in Bedford, Acreage/Semi-rural in Bedford, Block Of Units in Bedford, Terrace in Bedford, Retirement in Bedford, Serviced Apartment in Bedford, Other in Bedford
House in Bayswater, House in Dianella, House in Embleton, House in Inglewood, House in Morley