Offers Over $899,000


Welcome to 21/32 Railton Street, Aspley-a beautifully presented two-storey townhouse that combines generous proportions, modern finishes and effortless low-maintenance living within a beautifully maintained and highly sought-after complex.
Whether you're searching for your first home, your next family residence, a downsizer without compromise or a quality investment, this impressive townhouse offers space, comfort and an unbeatable lifestyle in one of Brisbane's most convenient northern suburbs.
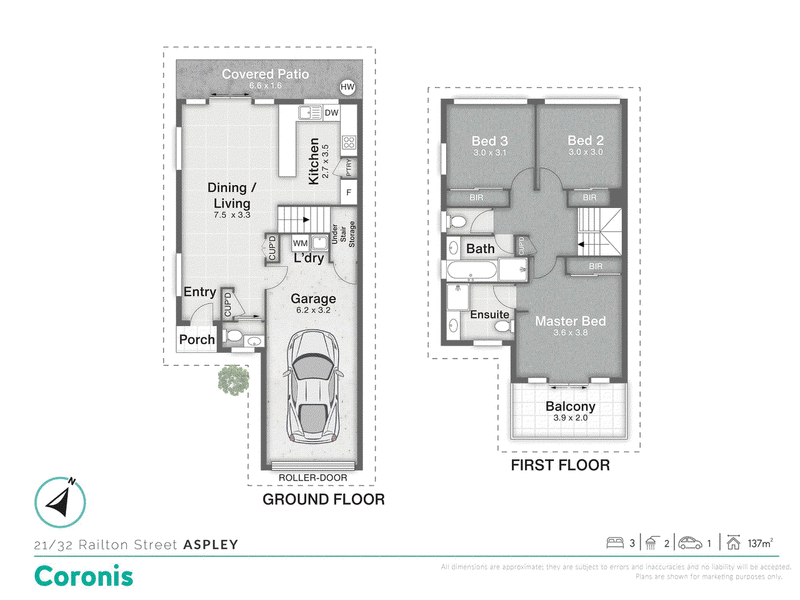
Step inside and you'll immediately appreciate the light-filled open plan design. The lower level is centred around a spacious tiled living and dining area that seamlessly connects with the modern kitchen. Boasting an abundance of cupboard space, expansive benchtops and quality appliances, the kitchen is as functional as it is stylish.
Sliding glass doors lead effortlessly from the living area to a covered outdoor entertaining patio overlooking a beautifully landscaped, private courtyard surrounded by established gardens.
Completing the lower level is a convenient powder room for guests, while the single lock-up garage offers internal access, a functional laundry and generous under-stair storage.
Upstairs you'll discover three generously sized, carpeted bedrooms, each featuring built-in wardrobes, ceiling fans and ducted air conditioning. The spacious master suite enjoys its own private balcony and modern ensuite. The remaining bedrooms are serviced by a family bathroom with both a shower and bathtub, plus a separate toilet.
Comfort is assured with fully ducted air conditioning, ceiling fans and security screens throughout.
Property Features
• Three generous bedrooms with built-in robes
• Master bedroom with ensuite and private balcony
• Family bathroom with shower, bath and separate toilet
• Downstairs powder room
• Modern kitchen with large bench space and ample storage
• Open plan tiled living and dining
• Covered outdoor entertaining patio
• Private landscaped courtyard
• Fully ducted air conditioning
• Ceiling fans throughout
• Security screens throughout
• Single lock-up garage with internal access
• Laundry in garage
• Large under-stair storage
• Beautifully maintained complex
Location Highlights
Shopping & Lifestyle
• Aspley Hypermarket - 850m (approx. 2 mins)
• Aspley Homemaker City - 1.8km (3 mins)
• Westfield Chermside - 5km (8 mins)
• Robinson Road Marketplace - 2.8km (5 mins)
• Carseldine Central - 3.8km (6 mins)
• Bunnings Aspley - 2.2km (4 mins)
Schools
• Aspley State School
• Aspley State High School
• Aspley East State School
• Craigslea State School
• Craigslea State High School
• St Dympna's Primary School
• St Paul's School
• Geebung State School
• Zillmere State School
Parks & Recreation
• Marchant Park
• Raven Street Reserve
• 7th Brigade Park
• Hidden World Playground
• Downfall Creek Bikeway
• Aspley Hornets Sporting Club
• Chermside Aquatic Centre
Hospitals
• The Prince Charles Hospital
• St Vincent's Private Hospital Northside
• Holy Spirit Northside Private Hospital
Transport
• Carseldine Train Station
• Zillmere Train Station
• Frequent bus services
• Easy access to Gympie Road
• Gateway Motorway
• Brisbane Airport
• Brisbane CBD
Move Straight In & Enjoy the Lifestyle
Offering generous proportions, modern finishes, exceptional comfort and a location that truly has everything at your fingertips, this beautifully maintained townhouse presents an outstanding opportunity to secure a quality home in one of Brisbane's most popular northern suburbs. Properties of this calibre in tightly held complexes are always in strong demand.
Disclaimer: The agent has taken reasonable steps to verify the accuracy of the information contained in this marketing and advertising material. However, all information is provided as a guide only and should not be relied upon as a representation of fact.
Prospective buyers should make their own enquiries, conduct their own due diligence and seek independent advice to satisfy themselves as to the accuracy, condition, suitability and completeness of the information provided in relation to the property. To the extent there is any inconsistency between this marketing or advertising material and the Form 2 Seller Disclosure Statement for the property, the Form 2 Seller Disclosure Statement will prevail.
If this property is being sold by auction or without a price, a price guide cannot be provided. Any website or portal may have filtered the property into a price bracket for website functionality purposes only.
Some marketing images may contain virtual furniture, furniture staging, digital enhancements or AI-generated enhancements for illustrative purposes. Any such images are intended to assist with visual presentation only and may not reflect the actual property features, furnishings, condition, layout, size, views or presentation. Buyers should rely on their own inspections, enquiries and independent advice.

532 Lutwyche Road, Lutwyche QLD 4030
07 3828 2088
ANTHONY HUNT
0418982631
CANDELA DI MEGLIO
0468385157