Want to save your favourite properties and searches?
Sign up below to access all the awesome features.
Already have an account? Sign in


Inspections
FOR SALE


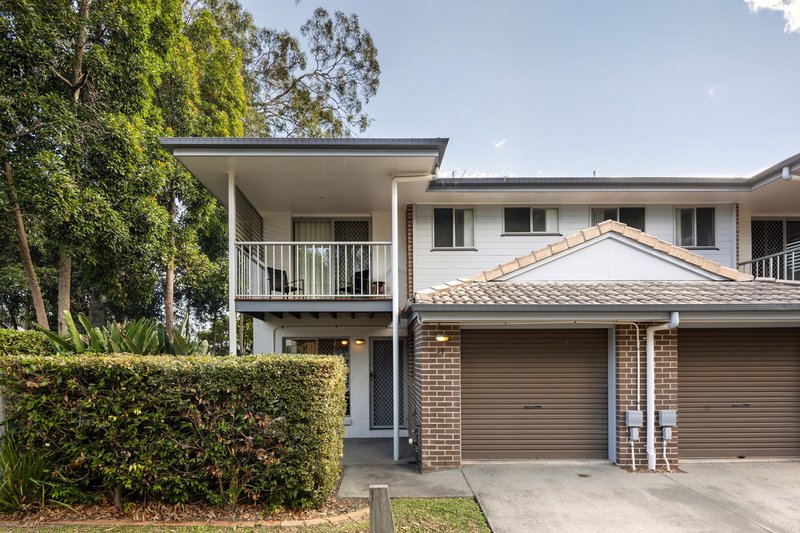
Positioned within a well-maintained complex in a convenient Bracken Ridge location, this three-bedroom townhouse offers a practical two-level floorplan, generous proportions and a relaxed, low-maintenance lifestyle.
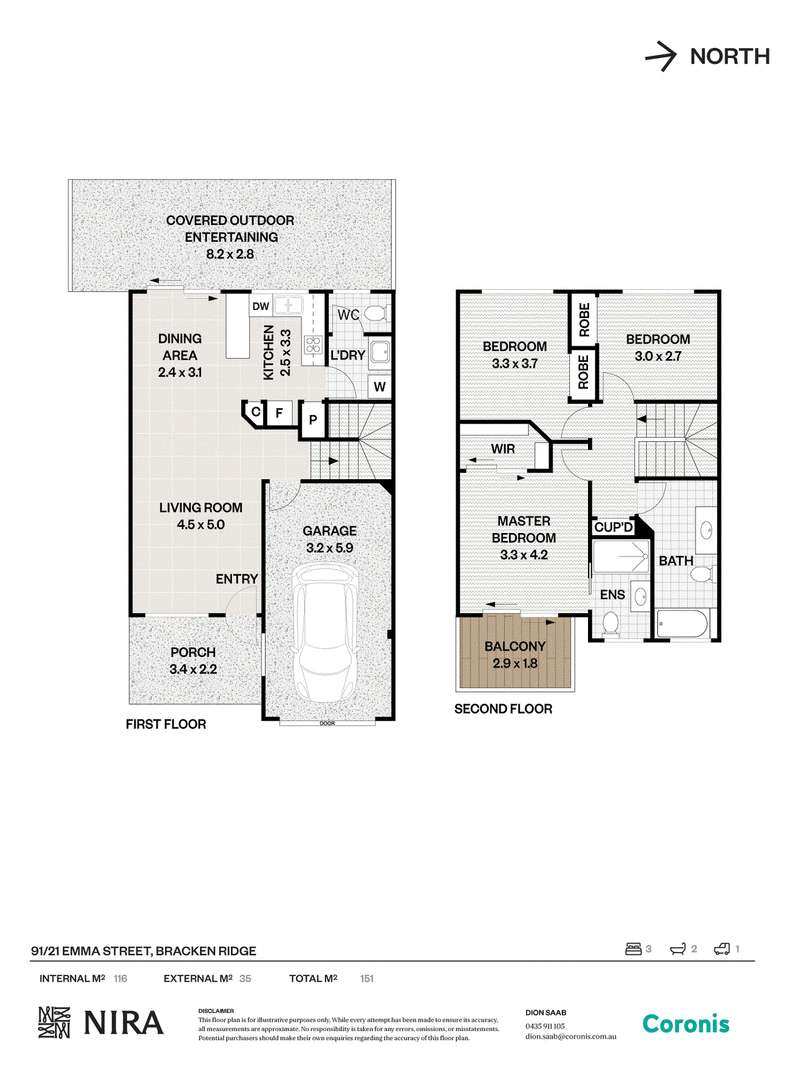
With 151m² of total floor space, including 116m² internally and 35m² externally, the home is ideal for first-home buyers, downsizers and investors seeking a well-kept property with everyday comfort and access to lifestyle amenities.
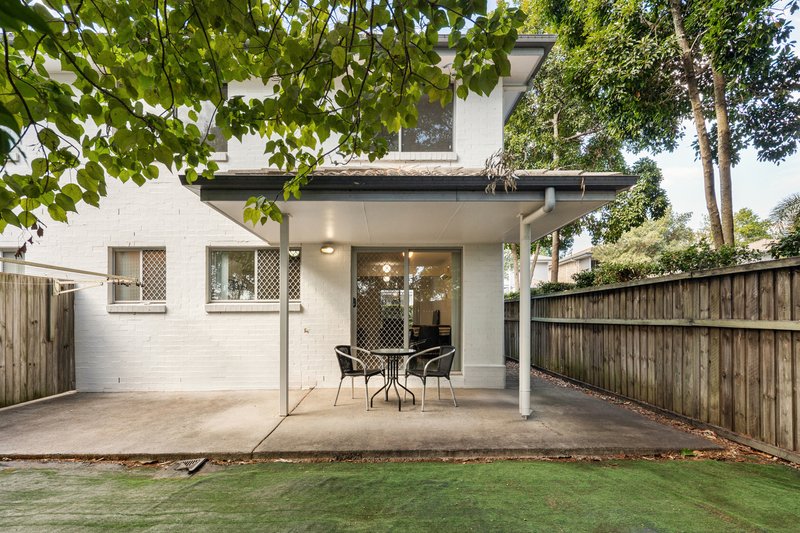
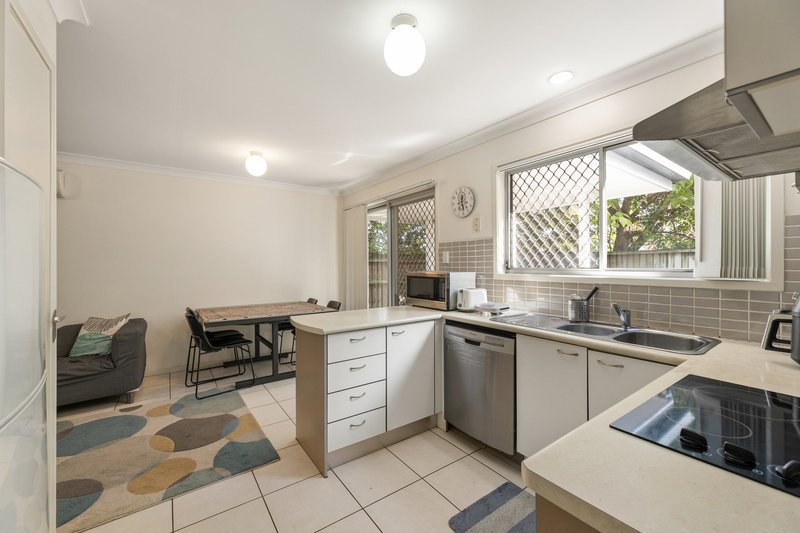
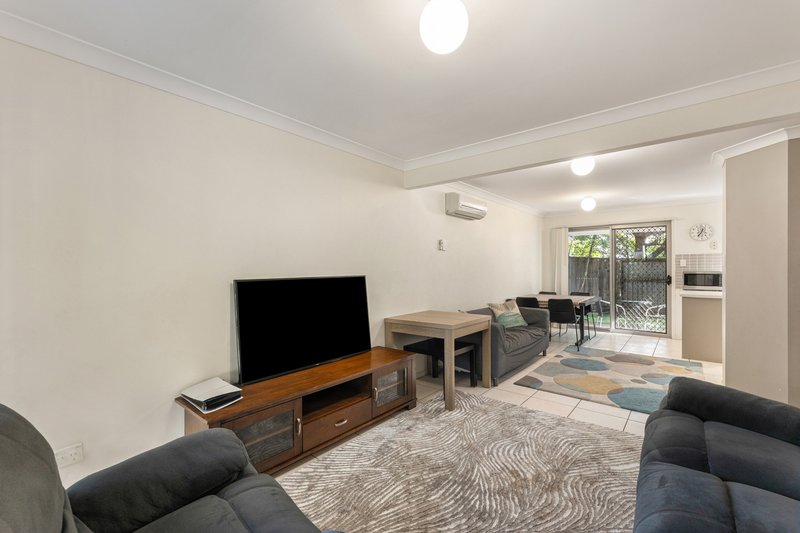
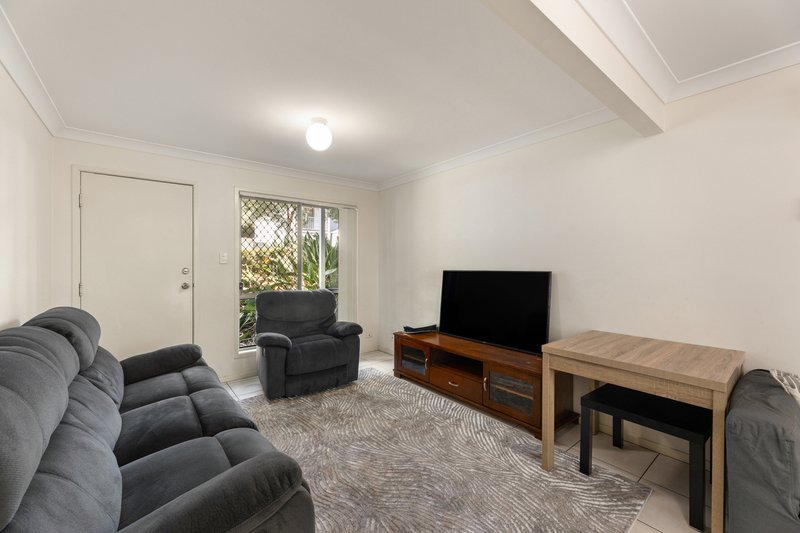
The lower level features a spacious open-plan living, dining and kitchen area that connects easily to the covered outdoor entertaining area.
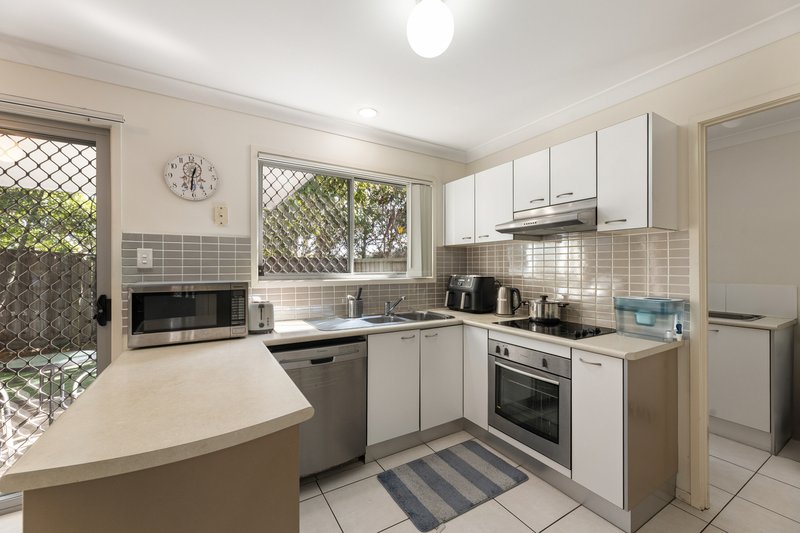
The kitchen is well-appointed with ample storage, electric cooking, a dishwasher, tiled splashback and generous bench space, creating a functional hub for everyday living.
Sliding doors open from the dining area to the outdoor space, offering a private setting for entertaining, relaxing or enjoying a quiet morning coffee.
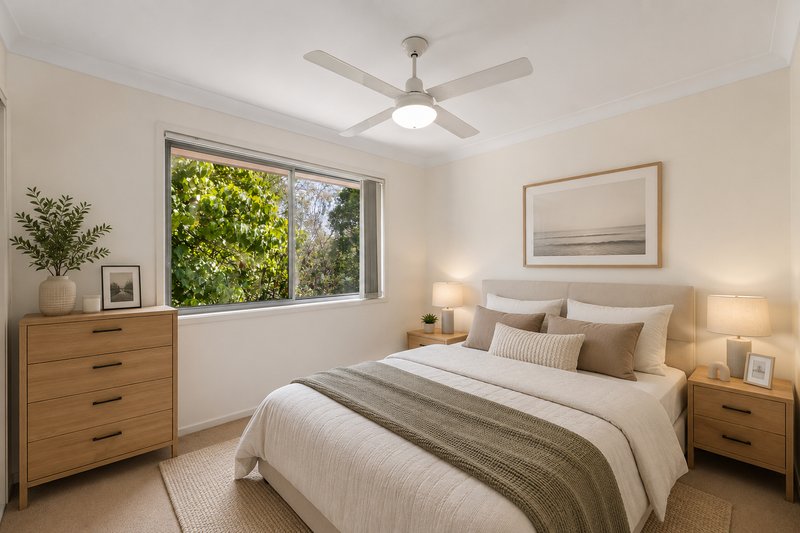
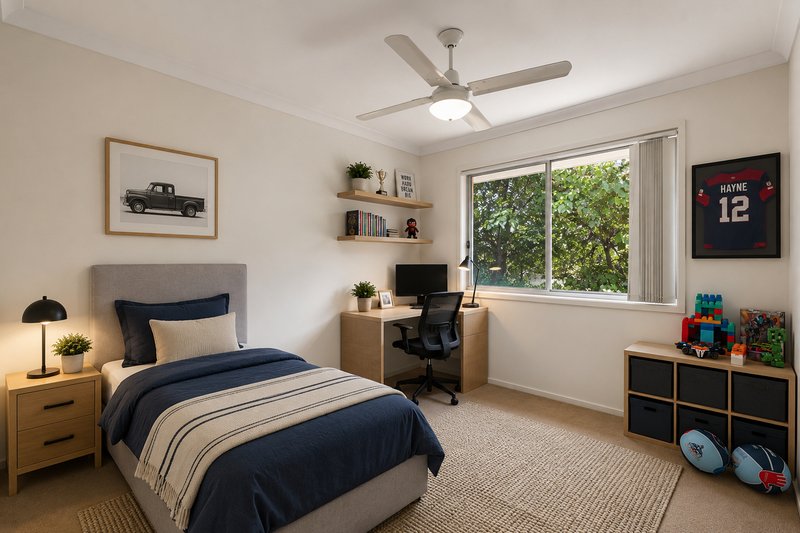
Upstairs, three bedrooms are positioned away from the main living zone.
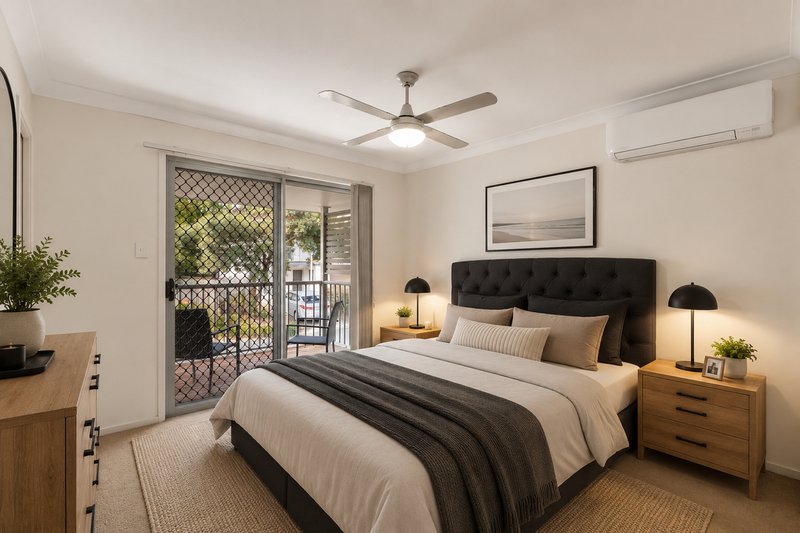
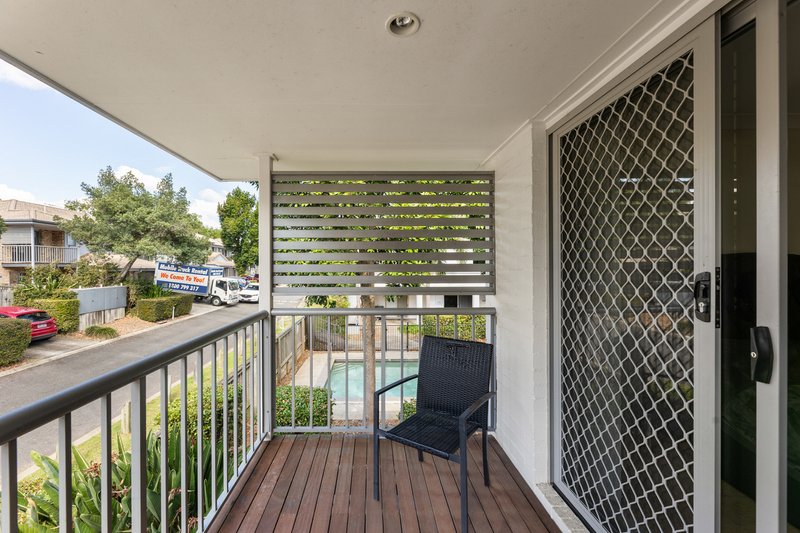
The master bedroom includes a walk-in robe, private ensuite and access to a balcony overlooking the complex and pool area.
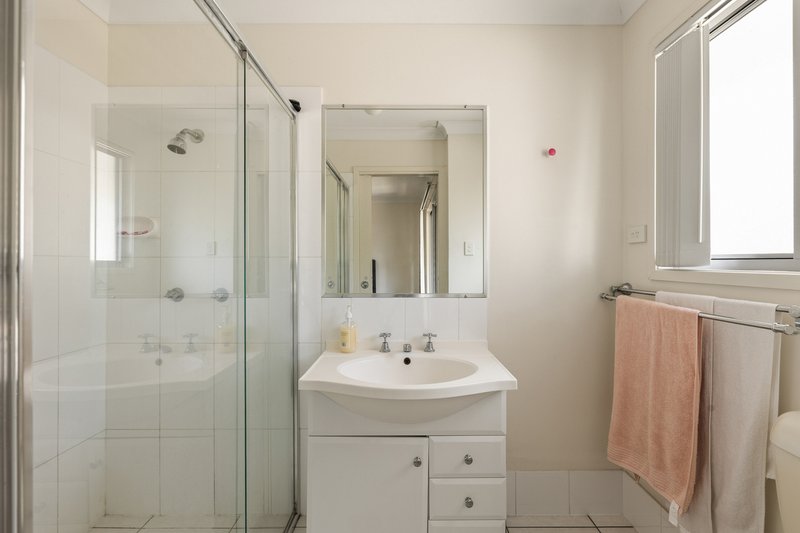
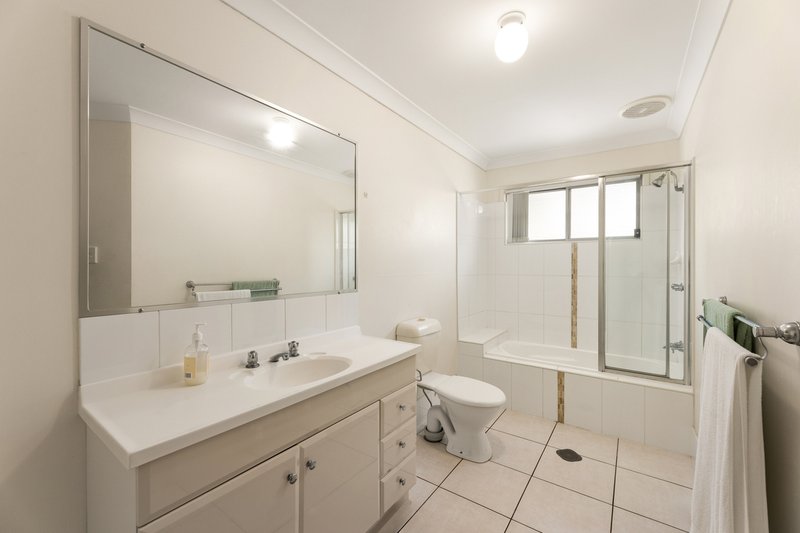
The additional bedrooms include built-in robes and are serviced by the main bathroom, complete with a separate bathtub and shower.
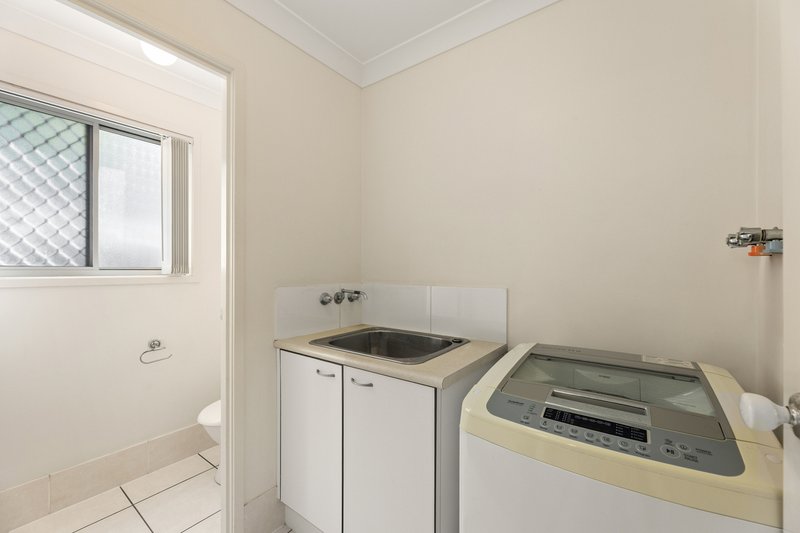
A downstairs toilet, separate laundry, internal storage and single lock-up garage add further practicality.
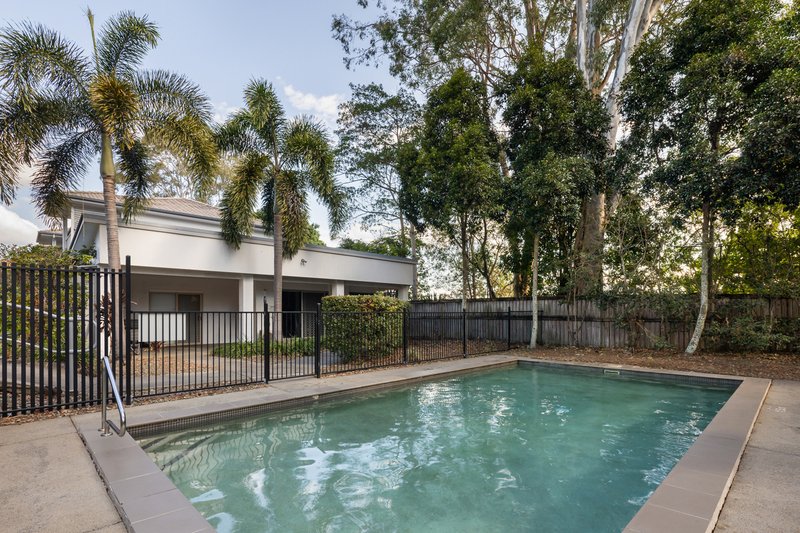
Set within a leafy complex with access to a sparkling in-ground pool, this home also offers easy access to local shops, parks, schools, public transport and major connecting roads.
With a functional layout, private outdoor spaces and a low-maintenance design, 91/21 Emma Street is ready for your inspection.
So, if you are looking for a quality townhouse in a great part of Bracken Ridge that offers comfort, convenience and lifestyle appeal, this property is one to inspect.
Call Coronis today to organise your inspection and make this home yours.
Additional features include:
• Three bedrooms, two bathrooms and a single lock-up garage
• Master bedroom with walk-in robe, private ensuite and balcony access
• Two additional bedrooms with built-in robes
• Main bathroom with separate bathtub and shower
• Open-plan living and dining area with outdoor access
• Well-appointed kitchen with dishwasher, electric cooking and ample storage
• Covered outdoor entertaining area
• Separate laundry and downstairs toilet
• Split-system air-conditioning and ceiling fans
• Internal storage throughout
• Private balcony overlooking the complex and pool area
• Access to the complex in-ground pool
• 116m² internal floor area, 35m² external area and 151m² total floor area
Disclaimer: The agent has taken reasonable steps to verify the accuracy of the information contained in this marketing and advertising material. However, all information is provided as a guide only and should not be relied upon as a representation of fact.
Prospective buyers should make their own enquiries, conduct their own due diligence and seek independent advice to satisfy themselves as to the accuracy, condition, suitability and completeness of the information provided in relation to the property. To the extent there is any inconsistency between this marketing or advertising material and the Form 2 Seller Disclosure Statement for the property, the Form 2 Seller Disclosure Statement will prevail.
If this property is being sold by auction or without a price, a price guide cannot be provided. Any website or portal may have filtered the property into a price bracket for website functionality purposes only.
Some marketing images may contain virtual furniture, furniture staging, digital enhancements or AI-generated enhancements for illustrative purposes. Any such images are intended to assist with visual presentation only and may not reflect the actual property features, furnishings, condition, layout, size, views or presentation. Buyers should rely on their own inspections, enquiries and independent advice.

69 Gawain Road, Bracken Ridge QLD 4017
Call Sam Boardman on
0432425664
Call Dion Saab & Cass Saab on
0435911105


House in Bracken Ridge, Unit in Bracken Ridge, Townhouse in Bracken Ridge, Villa in Bracken Ridge, Apartment in Bracken Ridge, Flat in Bracken Ridge, Studio in Bracken Ridge, Warehouse in Bracken Ridge, Duplex/Semi-detached in Bracken Ridge, Alpine in Bracken Ridge, Acreage/Semi-rural in Bracken Ridge, Block Of Units in Bracken Ridge, Terrace in Bracken Ridge, Retirement in Bracken Ridge, Serviced Apartment in Bracken Ridge, Other in Bracken Ridge
Townhouse in Bald Hills, Townhouse in Brighton, Townhouse in Deagon, Townhouse in Fitzgibbon, Townhouse in Sandgate