Want to save your favourite properties and searches?
Sign up below to access all the awesome features.
Already have an account? Sign in




Price Range $799,000 to $849,000


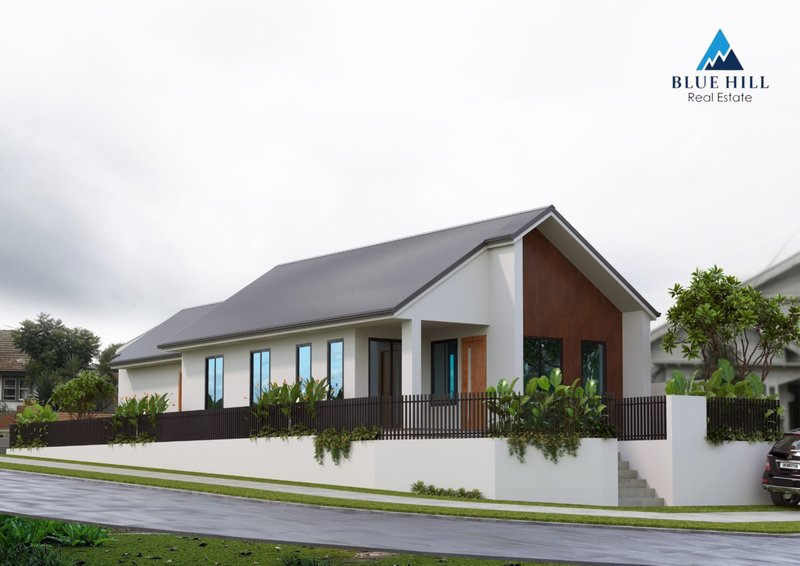
Forget cookie-cutter facades — 14 Caphilly Parkway is the home that will stop the street. Perfectly positioned on a corner block, this brand-new custom residence combines striking architectural design with warm, natural textures to create a home that is anything but standard.
From the moment you arrive, the vertical timber-look cladding set against crisp rendered walls and a soaring gable roofline signals something special. Wrapped by a sleek picket fence and lush tropical landscaping, the street presence here is simply unmatched — this isn't just a house, it's a design statement.
Inside, the quality continues:
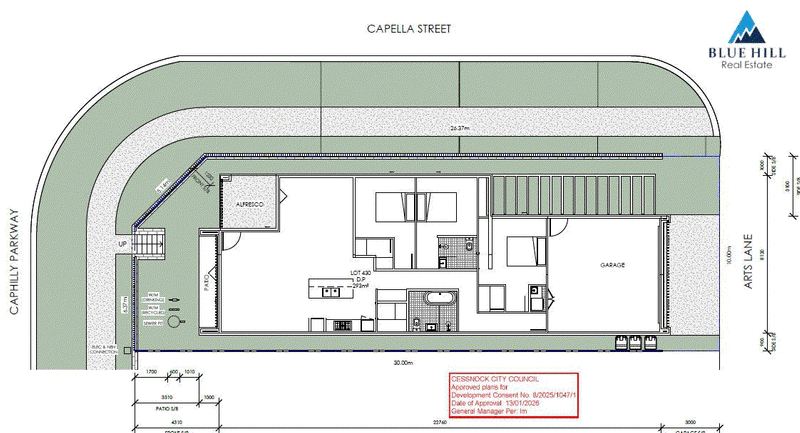
Spanning a spacious single-level floorplan, the home offers 3 generous bedrooms, headlined by a luxurious master suite complete with a walk-in robe and private ensuite. The remaining bedrooms feature mirrored built-in robes and stylish roller blinds throughout.
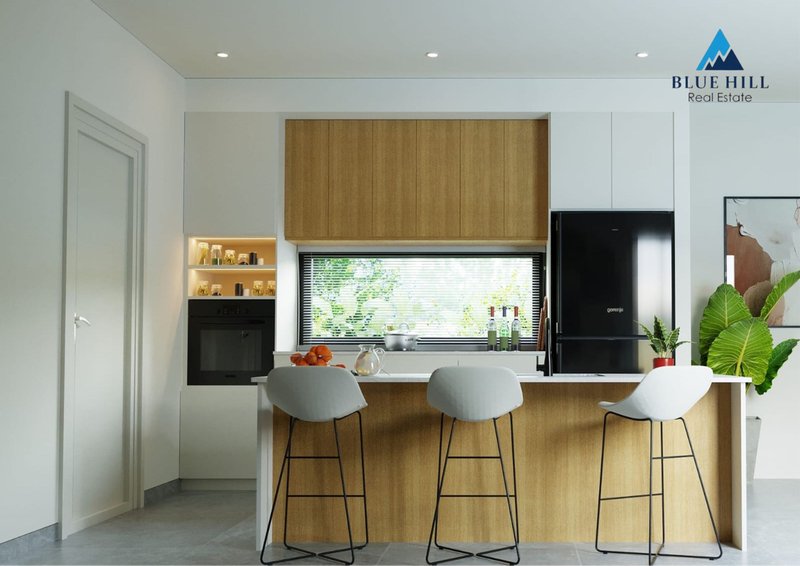
Multiple living zones give the whole family room to spread out and entertain, flowing effortlessly through the open-plan design to the outdoors — ideal for Hunter Valley indoor-outdoor living. The gourmet kitchen is the true heart of the home, featuring stone benchtops, stainless steel appliances, a gas cooktop, ducted rangehood, and a full walk-in pantry. Ducted air-conditioning and ceiling fans throughout ensure year-round comfort, whatever the season.
Location highlights:
North Rothbury is one of the Hunter Valley's most sought-after growth corridors, offering the perfect balance of established community and future upside — close to local schools, shopping, the Hunter Expressway for an easy commute, and just a short drive to the region's world-famous wineries and lifestyle attractions.
A standout opportunity for SMSF investors:
With its brand-new build quality, low-maintenance design, and strong rental appeal in a high-growth corridor, this property presents an ideal opportunity for Self-Managed Super Fund investors seeking a quality asset with genuine long-term upside. Positioned in one of the Hunter Valley's fastest-growing areas, it offers the kind of depreciation benefits, tenant appeal, and capital growth potential SMSF trustees look for.
Near completion — don't miss the chance to secure this one-of-a-kind home before it's gone.
Enquire Today – Don’t Miss Out
49 Symonds Road, Dean Park NSW 2761
Call Samy Priyagandhan on
0491105067
Call Manish Kumar on
0450 666 145


House in North Rothbury, Unit in North Rothbury, Townhouse in North Rothbury, Villa in North Rothbury, Apartment in North Rothbury, Flat in North Rothbury, Studio in North Rothbury, Warehouse in North Rothbury, Duplex/Semi-detached in North Rothbury, Alpine in North Rothbury, Acreage/Semi-rural in North Rothbury, Block Of Units in North Rothbury, Terrace in North Rothbury, Retirement in North Rothbury, Serviced Apartment in North Rothbury, Other in North Rothbury
House in Belford, House in Branxton, House in Greta, House in Rothbury