
Want to save your favourite properties and searches?
Sign up below to access all the awesome features.
Already have an account? Sign in







$1,690,000 - $1,750,000


From the moment you step inside, there is an immediate sense of warmth and comfort that makes this home feel truly special. Thoughtfully designed for modern family living, every space has been carefully considered to create a home that is both inviting and effortlessly functional, all set against the peaceful backdrop of surrounding farmland and established gardens.
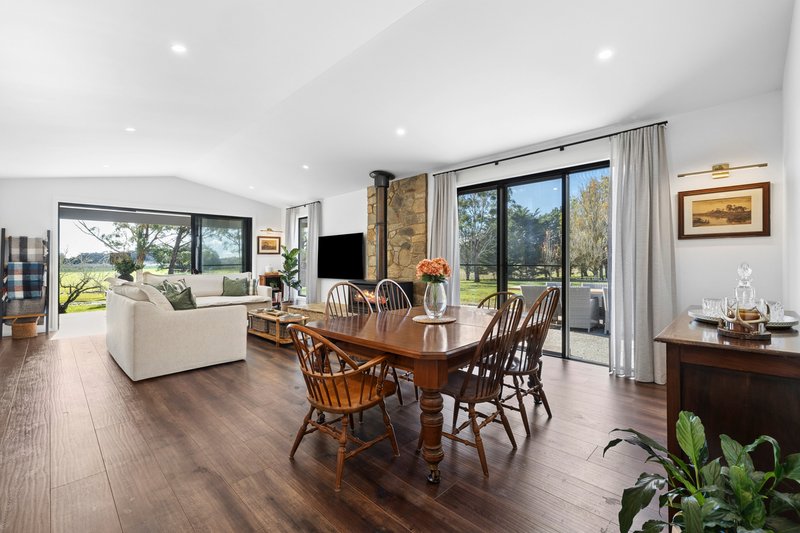
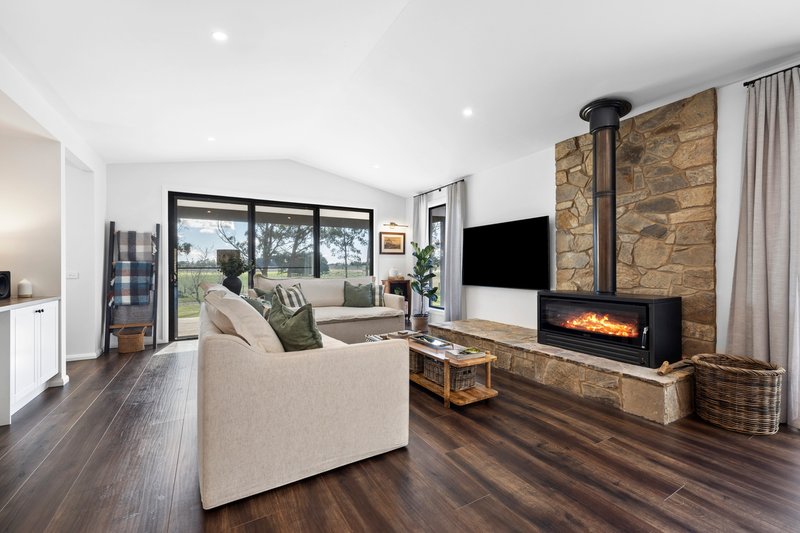
At the heart of the home, the open-plan kitchen, living and dining area provides a wonderful space for everyday living and entertaining. Anchored by a striking fireplace set against a stacked stone feature wall, it is a room that naturally draws family and friends together. The well appointed kitchen is complete with Caesarstone benchtops, a butler's pantry, quality appliances including a 900mm gas cooktop and pyrolytic oven, while the impressive raked ceiling enhances the sense of space and natural light throughout.
A second living area provides valuable flexibility as a family retreat, media room or quiet place to unwind, ensuring there is space for everyone to enjoy.
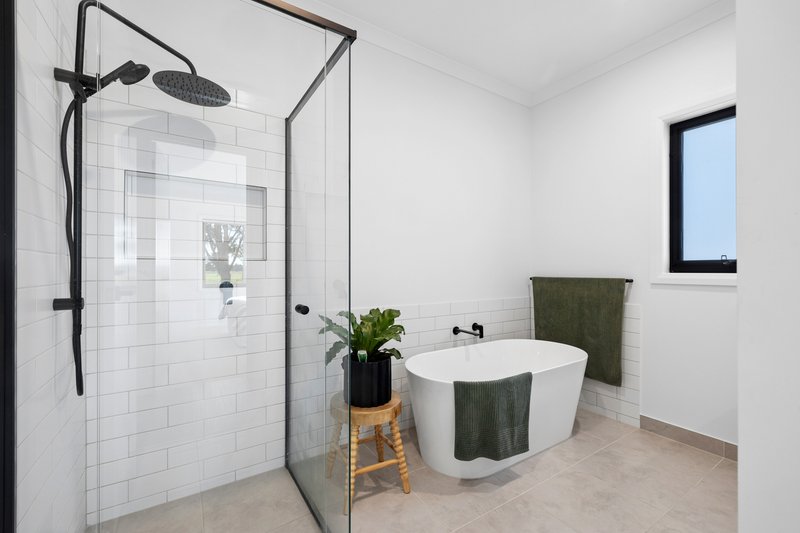
The generous master suite offers a peaceful sanctuary, complete with a walk-in robe and beautifully appointed ensuite. The remaining bedrooms all feature built-in robes and are serviced by a central family bathroom with both a bath and separate shower, while exceptional storage throughout the home adds to its everyday practicality.
Designed to embrace its beautiful rural surroundings, the home extends effortlessly outdoors with two separate entertaining areas, each providing the perfect setting to relax or gather with family and friends. Established gardens and mature English Oak, Algerian Oak, Poplar, Golden Ash and Cypress trees create a picturesque setting, while uninterrupted views across neighbouring farmland provide a wonderful sense of peace and privacy.
Constructed just 12 months ago by Boutique Homes, the residence combines contemporary comfort with impressive efficiency, offering double glazing, engineered hardwood flooring, a wood fireplace, 100,000 litres of water storage, a bore servicing the irrigation system, solar-assisted hot water, an impressive 15.81kW solar system with 24.18kWh battery storage, and extensive shedding including a machinery shed, hay shed and powered external garage.
Positioned on approximately five acres, the property enjoys the perfect balance of country living and everyday convenience. Ideally located between Kyneton and Woodend, with easy access to the Calder Freeway, it offers a peaceful rural lifestyle without compromising on connectivity. Whether commuting to Melbourne or enjoying everything the Macedon Ranges has to offer, this is a home that delivers space, comfort and lifestyle in equal measure.

2 High Street, Kyneton VIC 3444
Call Tamara Mactier on
0429136635
Call Lilly Redpath on
0467676101


House in Carlsruhe, Unit in Carlsruhe, Townhouse in Carlsruhe, Villa in Carlsruhe, Apartment in Carlsruhe, Flat in Carlsruhe, Studio in Carlsruhe, Warehouse in Carlsruhe, Duplex/Semi-detached in Carlsruhe, Alpine in Carlsruhe, Acreage/Semi-rural in Carlsruhe, Block Of Units in Carlsruhe, Terrace in Carlsruhe, Retirement in Carlsruhe, Serviced Apartment in Carlsruhe, Other in Carlsruhe
House in Cadello, House in Kyneton South, House in Kyneton, House in Newham, House in Pipers Creek, House in Tylden, House in Woodend North, House in Woodend
