Want to save your favourite properties and searches?
Sign up below to access all the awesome features.
Already have an account? Sign in




Inspections
$810K - $885K


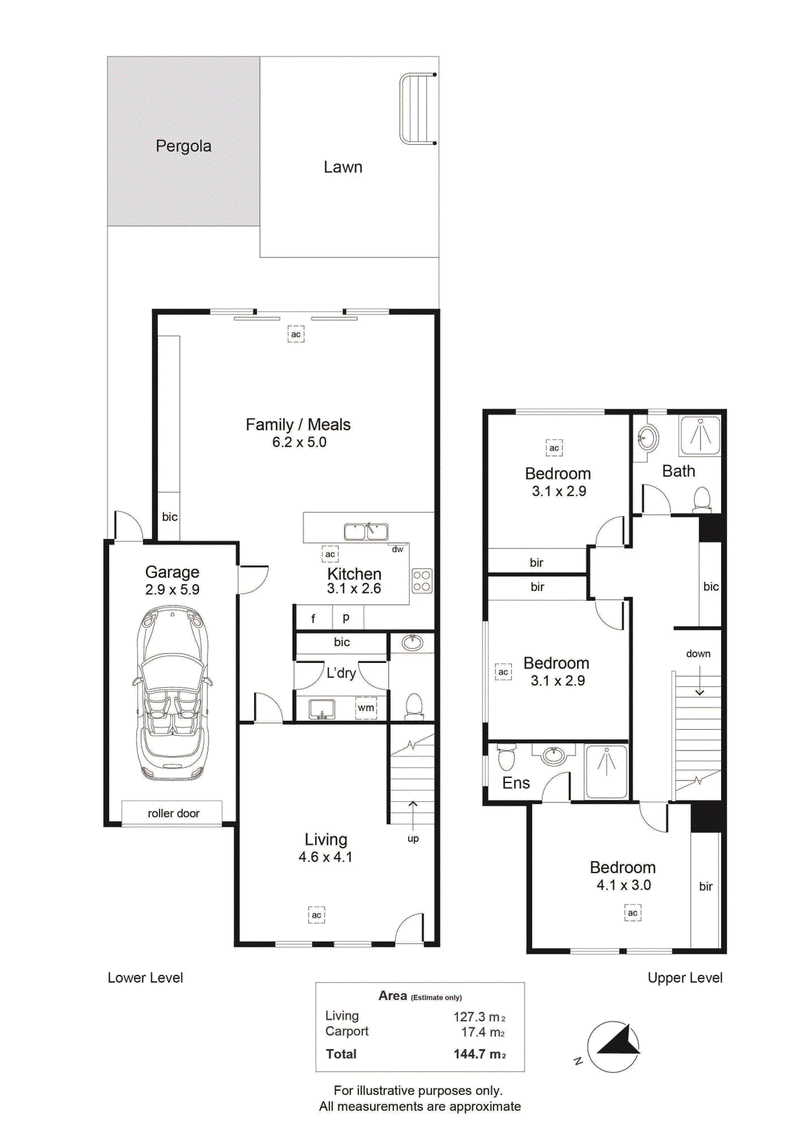
Positioned in one of Richmond's most tightly held pockets, this beautifully presented contemporary residence delivers the perfect balance of space, style, and low-maintenance living. Thoughtfully designed across two levels, the home offers multiple living zones, quality finishes, and generous family accommodation, all within minutes of the Adelaide CBD and some of Adelaide's most sought-after school zones.
From the moment you enter, the home welcomes you with a spacious front living room, providing an inviting retreat for quiet relaxation or formal entertaining. Neutral tones and an abundance of natural light create a sophisticated yet comfortable atmosphere throughout.
At the rear of the home, an expansive open-plan family and dining area forms the heart of the residence. Seamlessly connected to the contemporary kitchen, this impressive space has been designed for effortless everyday living and entertaining. The kitchen is beautifully appointed with quality stainless steel appliances, generous bench space, excellent storage, and a practical breakfast bar, making it equally suited to busy family life and entertaining guests.
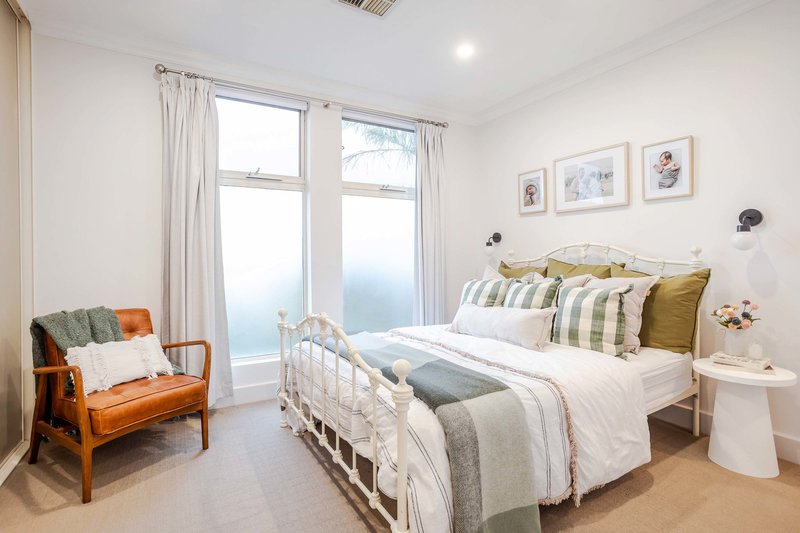
Upstairs, the accommodation has been thoughtfully arranged to provide privacy and functionality. The generous master suite features built-in robes and a private ensuite, creating a peaceful retreat, while two additional bedrooms, each with built-in wardrobes, are serviced by a well-appointed central bathroom.
Completing the lower level is a functional laundry with additional storage, along with a convenient guest powder room.
Sliding doors extend the living space outdoors to a private, low-maintenance courtyard, creating the perfect setting for year-round entertaining, alfresco dining, or simply enjoying a quiet morning coffee. A secure garage with internal access further enhances everyday convenience.
Ideally positioned on the city fringe, the home offers exceptional lifestyle appeal. Enjoy easy access to local caf�s, restaurants, shopping precincts, public transport, and nearby parks, while both Adelaide CBD and Adelaide Airport are only minutes away. Families will appreciate the outstanding educational opportunities, with the home zoned for Adelaide High School and Adelaide Botanic High School, while also being close to Richmond Primary School, Cowandilla Primary School, and Tennison Woods Catholic School.
Key Features
- Contemporary two-storey family home
- Three generous bedrooms
- Master bedroom with built-in robe and private ensuite
- Central family bathroom servicing bedrooms two and three
- Spacious front formal living room
- Expansive open-plan family and dining area
- Stylish kitchen with quality stainless steel appliances, breakfast bar, and ample storage
- Ground floor guest powder room
- Functional laundry with additional storage
- Private low-maintenance courtyard ideal for entertaining
- Secure garage with internal access
- Ducted heating & cooling throughout for year round comfort
- Additional split system in the main living area
- Excellent lock-up-and-leave lifestyle
- Zoned for Adelaide High School and Adelaide Botanic High School
- Close to Richmond Primary School, Cowandilla Primary School, and Tennison Woods Catholic School
- Minutes to Adelaide CBD, Adelaide Airport, public transport, caf�s, shopping, and local amenities
Offering contemporary comfort, an outstanding family-friendly floorplan, and a highly desirable city-fringe location, this is an exceptional opportunity to secure quality living in one of Adelaide's most convenient and sought-after western suburbs.
Specifications
Title: Community Title
Year built: 2013
Council: City of West Torrens
Council rates: TBC
ESL: TBC
SA Water & Sewer supply: TBC
All information provided including, but not limited to, the property's land size, floorplan, floor size, building age and general property description has been obtained from sources deemed reliable. However, the agent and the vendor cannot guarantee the information is accurate and the agent, and the vendor, does not accept any liability for any errors or oversights. Interested parties should make their own independent enquiries and obtain their own advice regarding the property. Should this property be scheduled for Auction, the Vendor's Statement will be available for perusal by members of the public 3 business days prior to the Auction at the offices of LJ Hooker Mile End at 206a Henley Beach Road, Torrensville and for 30 minutes prior to the Auction at the place which the Auction will be conducted. RLA 242629

206A Henley Beach Road, Torrensville SA 5031
Call Thanasi Mantopoulos on
0421 188 498


House in Richmond, Unit in Richmond, Townhouse in Richmond, Villa in Richmond, Apartment in Richmond, Flat in Richmond, Studio in Richmond, Warehouse in Richmond, Duplex/Semi-detached in Richmond, Alpine in Richmond, Acreage/Semi-rural in Richmond, Block Of Units in Richmond, Terrace in Richmond, Retirement in Richmond, Serviced Apartment in Richmond, Other in Richmond
Townhouse in Cowandilla, Townhouse in Hilton, Townhouse in Keswick, Townhouse in Marleston, Townhouse in Mile End South, Townhouse in Netley, Townhouse in West Richmond