Want to save your favourite properties and searches?
Sign up below to access all the awesome features.
Already have an account? Sign in



SOLD BY CHRISTIE THORNTON


More Than a Home - A Lifestyle Designed for Modern Living
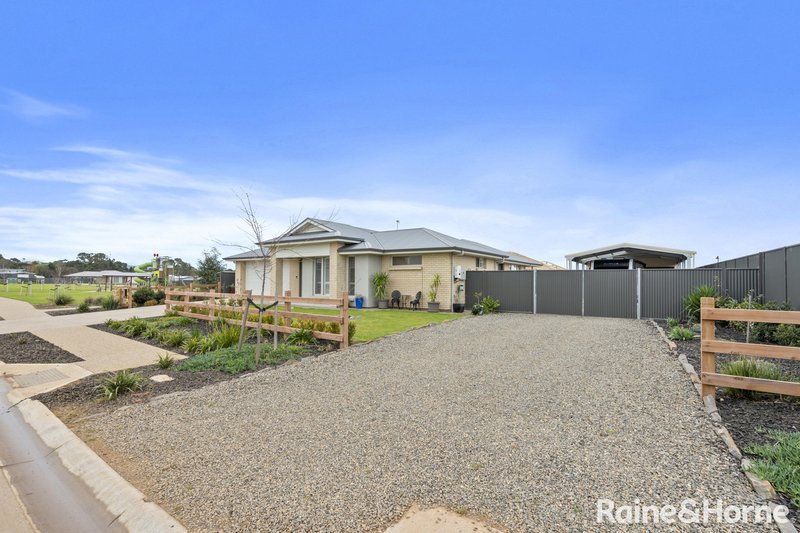
Some homes simply tick the boxes. Others make everyday life easier, more enjoyable, and a little more impressive. Welcome to 3 Elysium Boulevard.
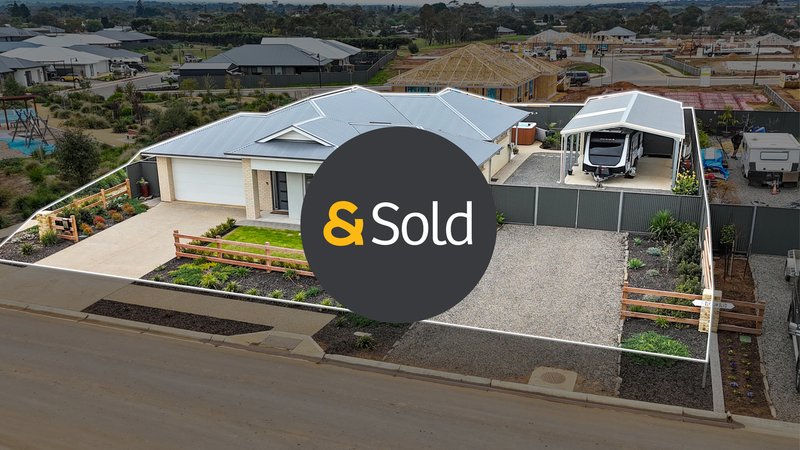
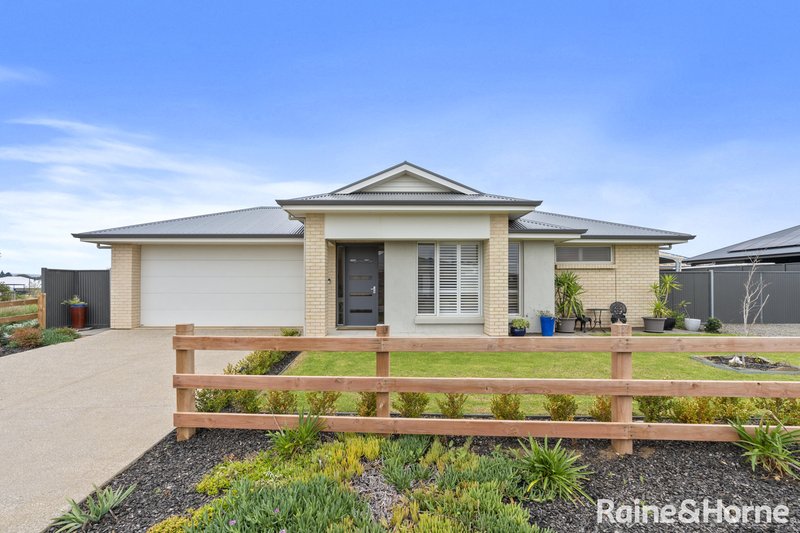
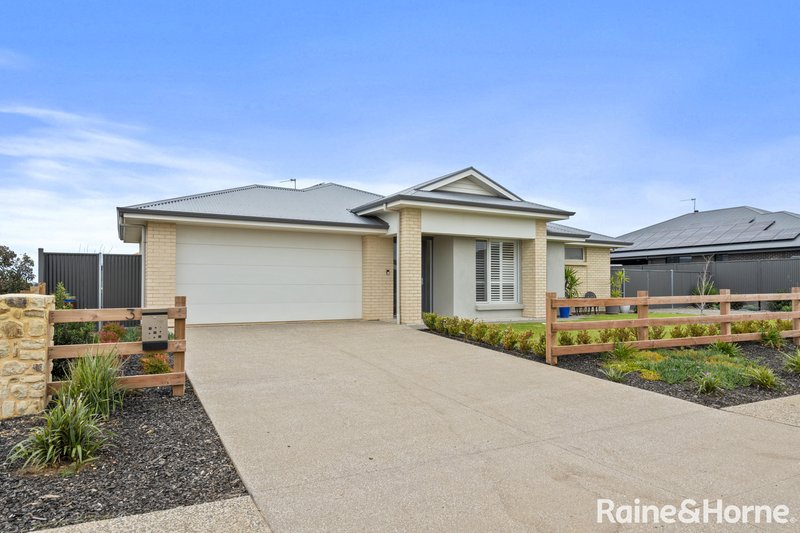
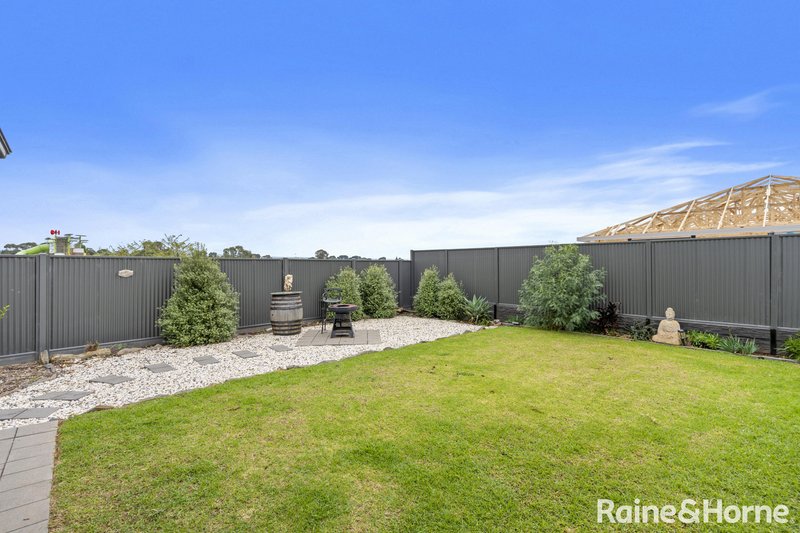
Built by Hickinbotham and positioned within Strathalbyn's highly regarded Aurora Estate, this is a home where thoughtful design meets effortless living. From the moment you arrive, the beautifully landscaped gardens, wide frontage and immaculate presentation set the tone for what's inside.
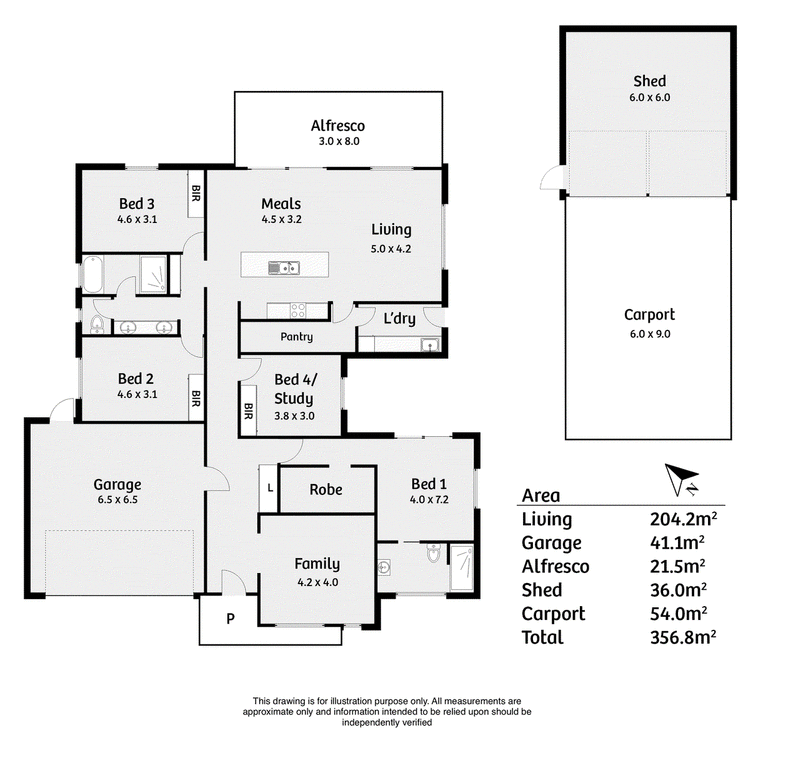
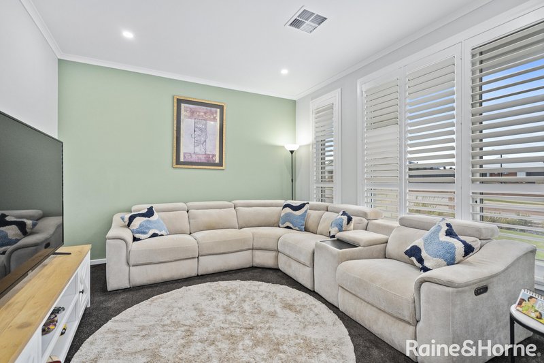
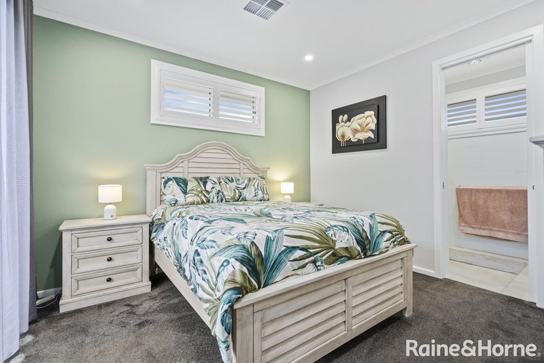
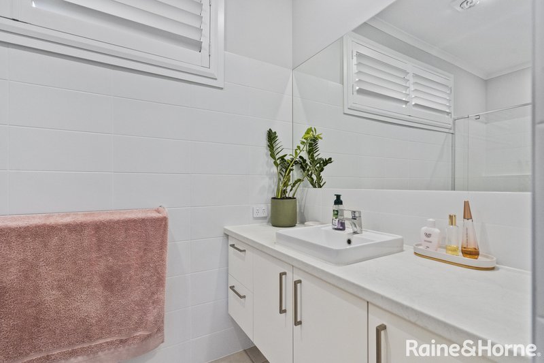
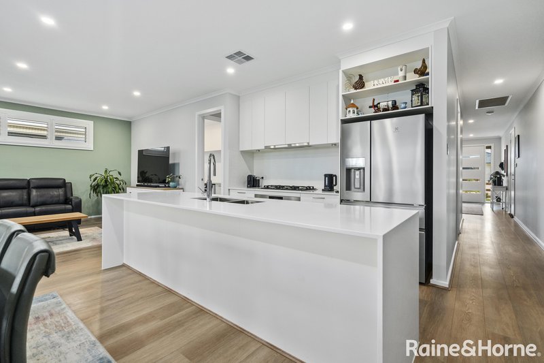
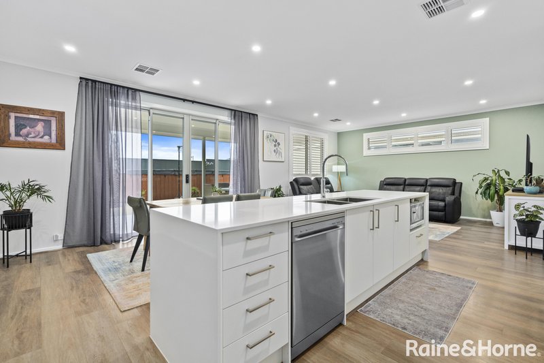
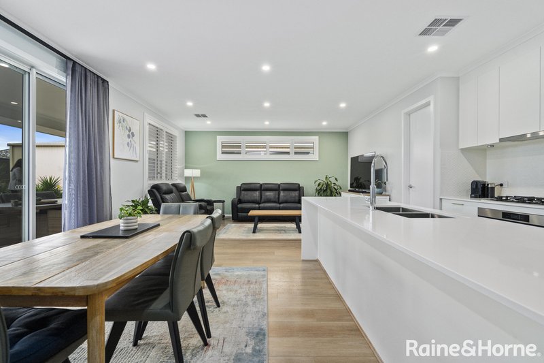
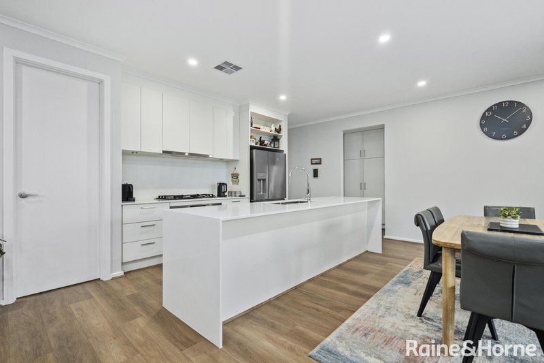
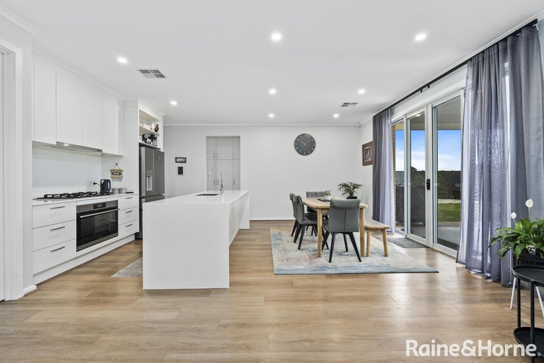
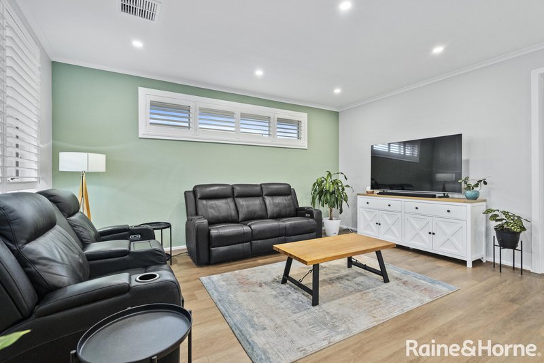
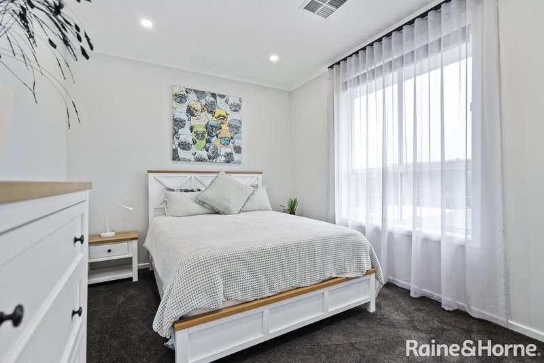
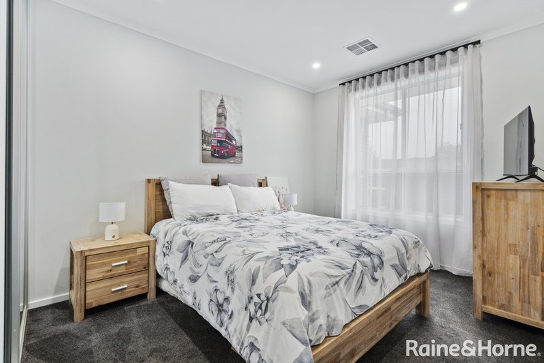
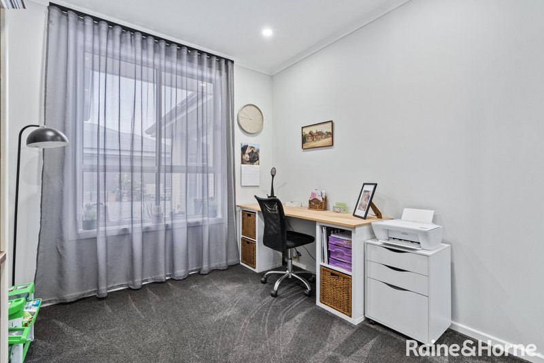
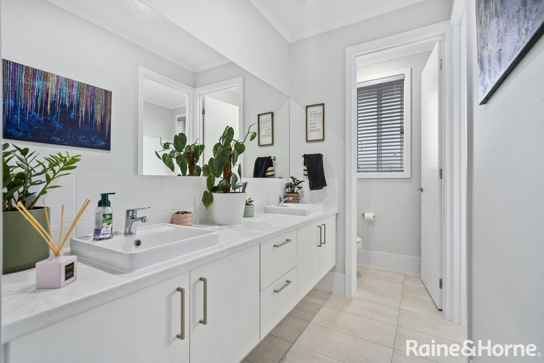
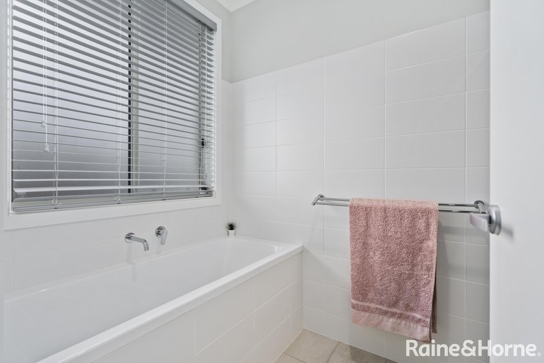
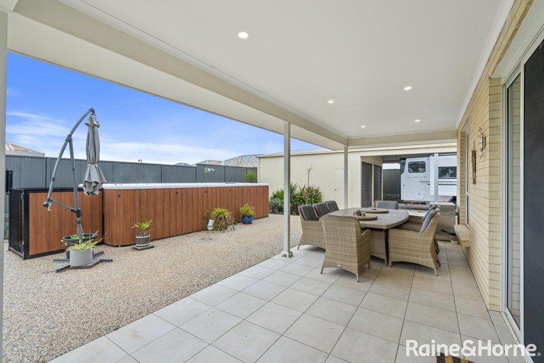
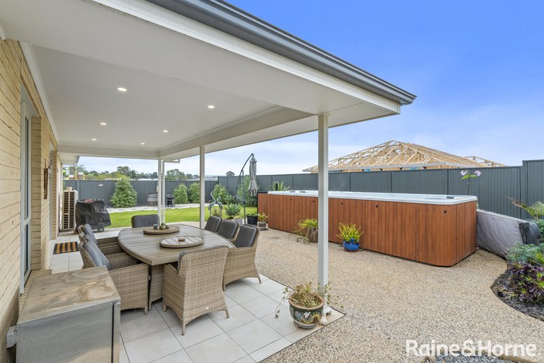
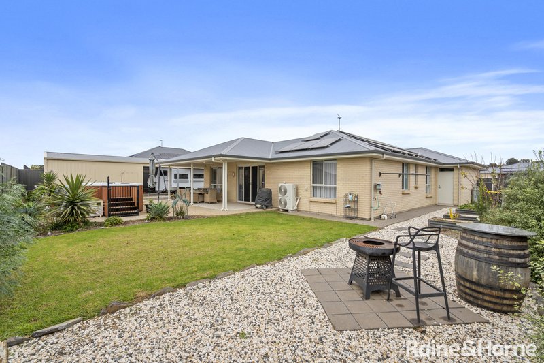
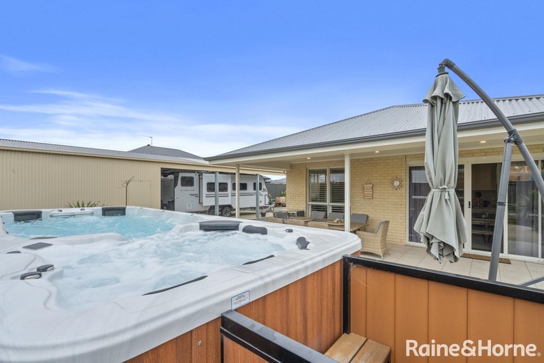
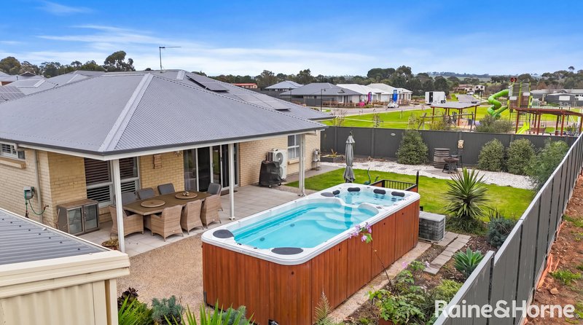
Designed for families who appreciate both space and flexibility, the home offers four generous bedrooms, two bathrooms and two separate living areas, giving everyone room to spread out while still coming together in the heart of the home. One of the best parts, a private sitting area off of the master bedroom, providing a spot for your morning coffee or evening wine. The light-filled open-plan living flows seamlessly outdoors to a fantastic entertaining area, creating a space you'll find yourself using in every season.
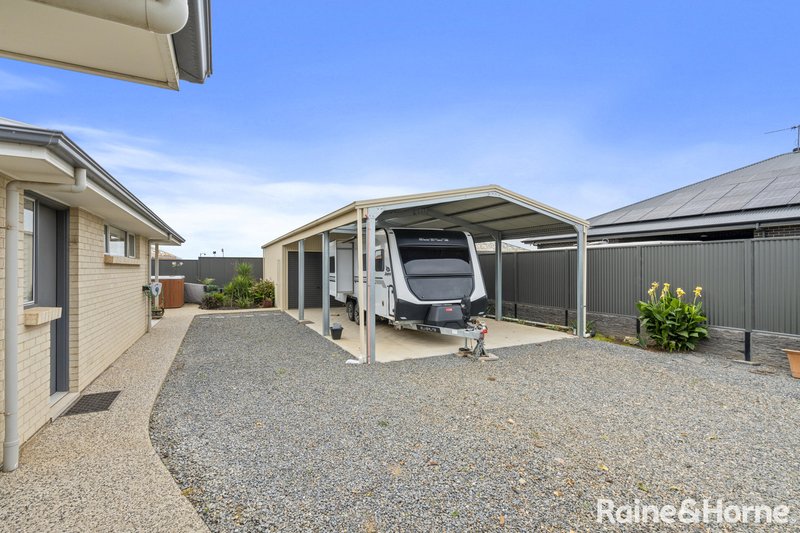
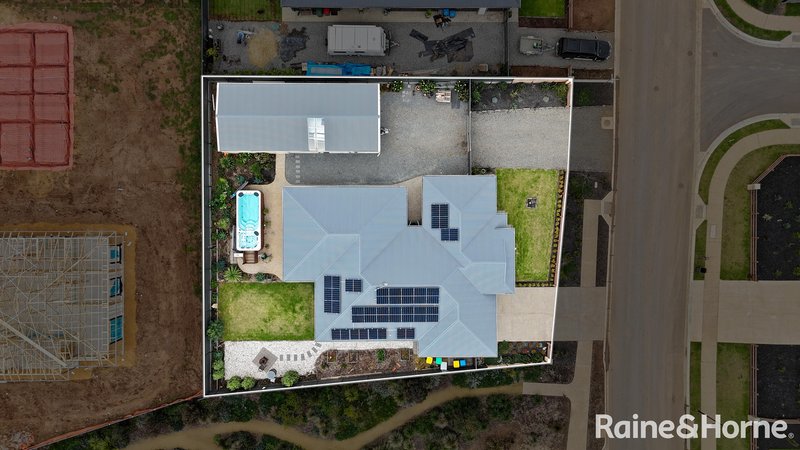
Practicality has been carefully considered throughout. Whether it's the caravan, boat, trailer or additional vehicles, there's room for them all, complemented by a valuable shed and carport that add versatility rarely found in newer homes.
What truly sets this property apart, however, is the technology working quietly behind the scenes. With an integrated MyHome smart system, you can control the ducted air conditioning, lighting, garage door and front irrigation directly from your phone, while the smart doorbell provides added peace of mind wherever you are. Combined with a substantial 10kW solar system, this is a home that's not only comfortable to live in, but smarter and more efficient too.
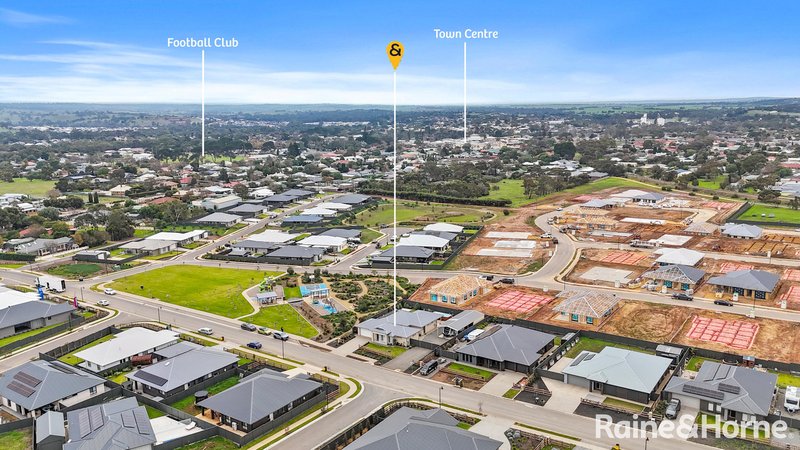
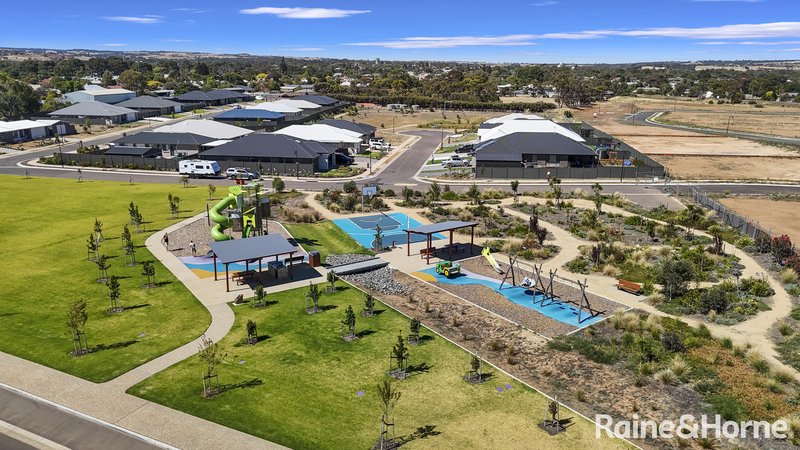
Aurora Estate has become one of Strathalbyn's most sought-after addresses for good reason. Surrounded by quality homes and just moments from schools, parks, sporting facilities and the township, it offers the perfect balance of lifestyle and convenience.
Beautifully presented, exceptionally equipped and designed for the way people live today, 3 Elysium Boulevard is more than just another family home. It's a property that offers space to entertain, room to grow, and technology that simplifies everyday life.
Homes of this calibre don't become available often.
Call your agent Christie Thornton for any questions 0418768687
Council / Alexandrina
Rates / $3,582 Approx
Rental Estimate / $700-730 per week approx
**Pool-Spa not included at current price range
All information provided has been obtained from sources we believe to be accurate, however, we cannot guarantee the information is accurate and we accept no liability for any errors or omissions. Interested parties should make their own enquiries and obtain their own legal advice..

6 Albyn Terrace, Strathalbyn SA 5255
Call Christie Thornton on
0418768687


House in Strathalbyn, Unit in Strathalbyn, Townhouse in Strathalbyn, Villa in Strathalbyn, Apartment in Strathalbyn, Flat in Strathalbyn, Studio in Strathalbyn, Warehouse in Strathalbyn, Duplex/Semi-detached in Strathalbyn, Alpine in Strathalbyn, Acreage/Semi-rural in Strathalbyn, Block Of Units in Strathalbyn, Terrace in Strathalbyn, Retirement in Strathalbyn, Serviced Apartment in Strathalbyn, Other in Strathalbyn
House in Angas Plains, House in Ashbourne, House in Belvidere, House in Bletchley, House in Gemmells, House in Highland Valley, House in Macclesfield, House in Paris Creek, House in Sandergrove, House in Willyaroo