Want to save your favourite properties and searches?
Sign up below to access all the awesome features.
Already have an account? Sign in



$1,400,000 - $1,450,000


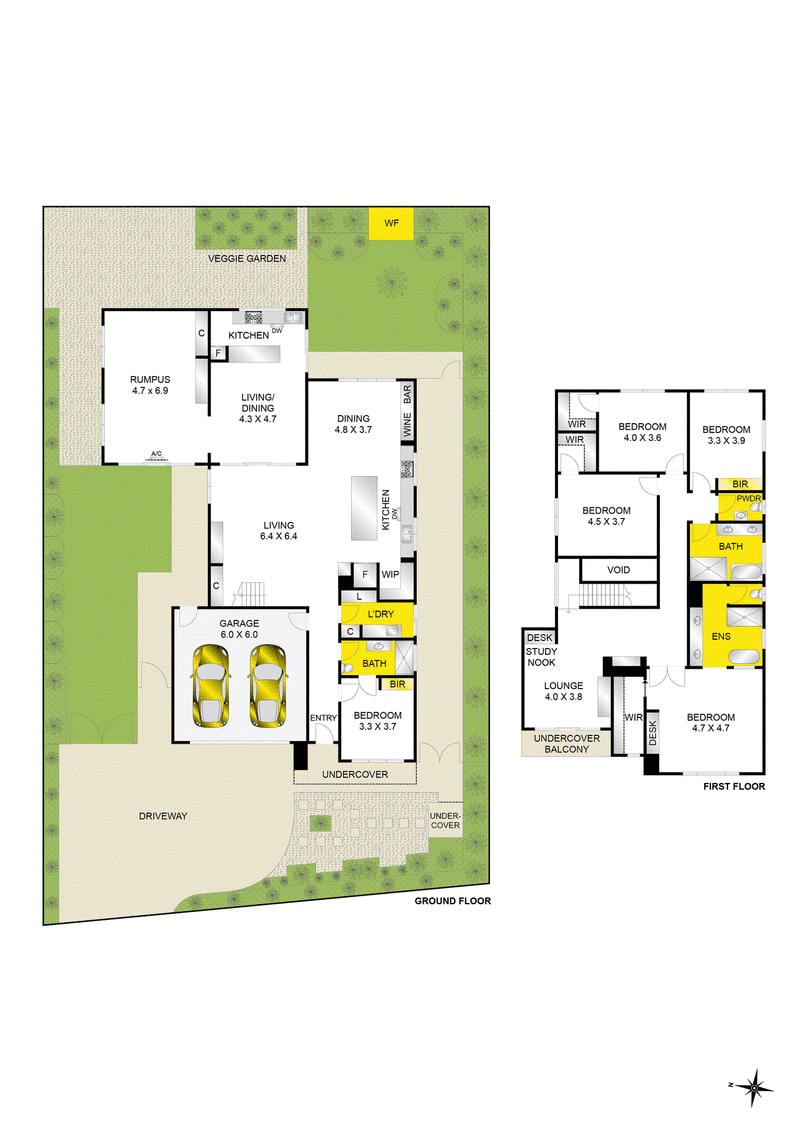
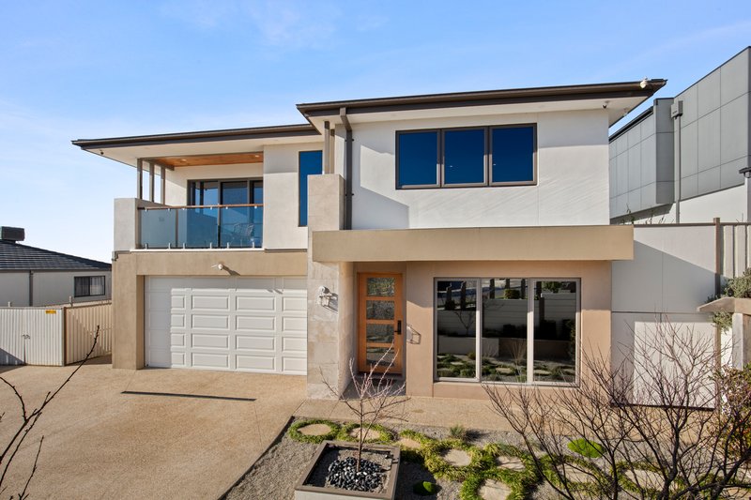
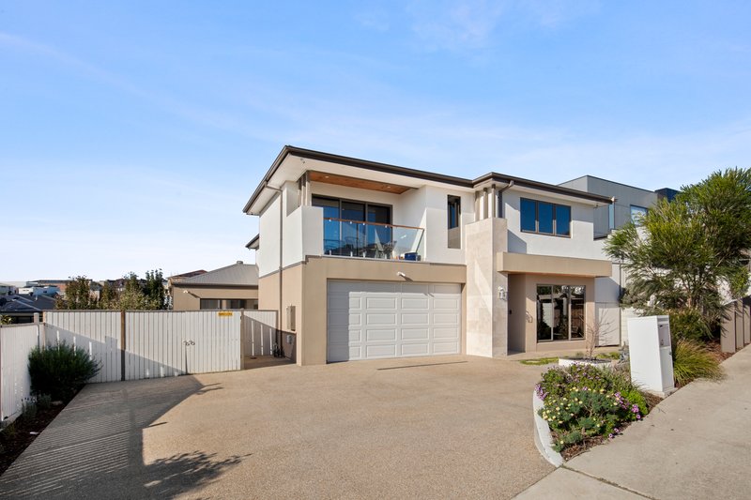
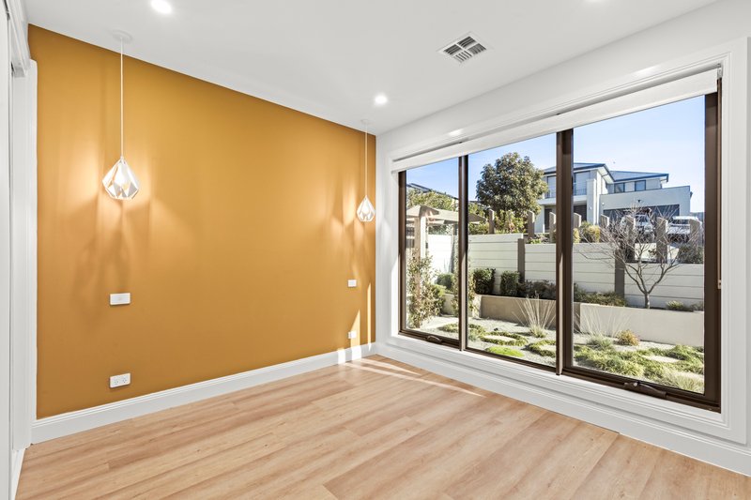
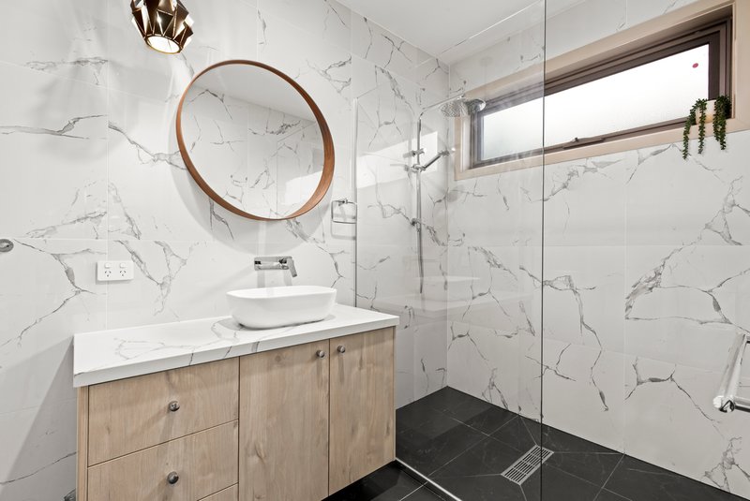
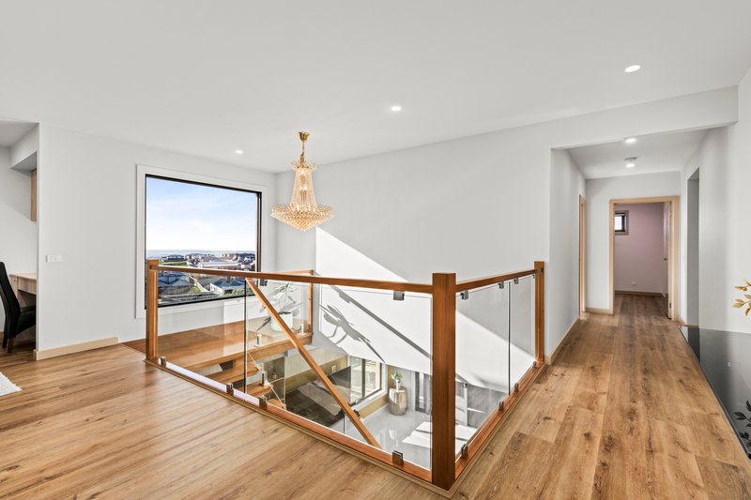
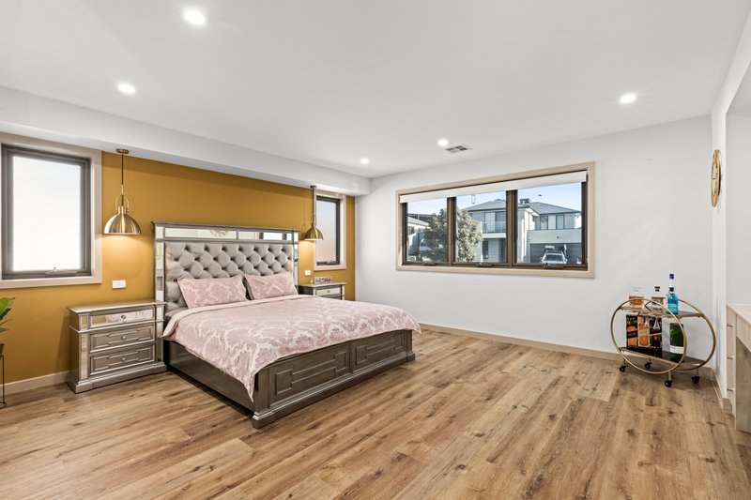
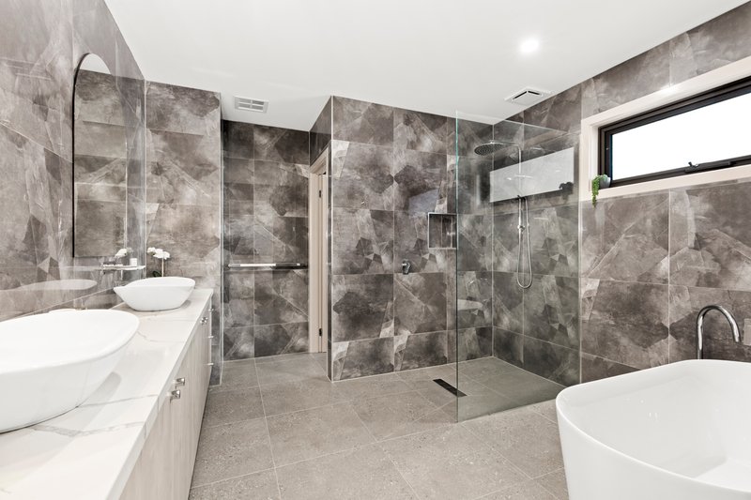
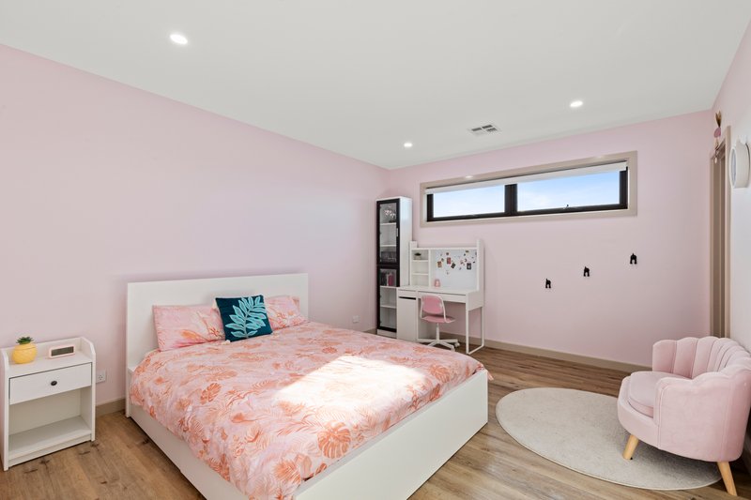
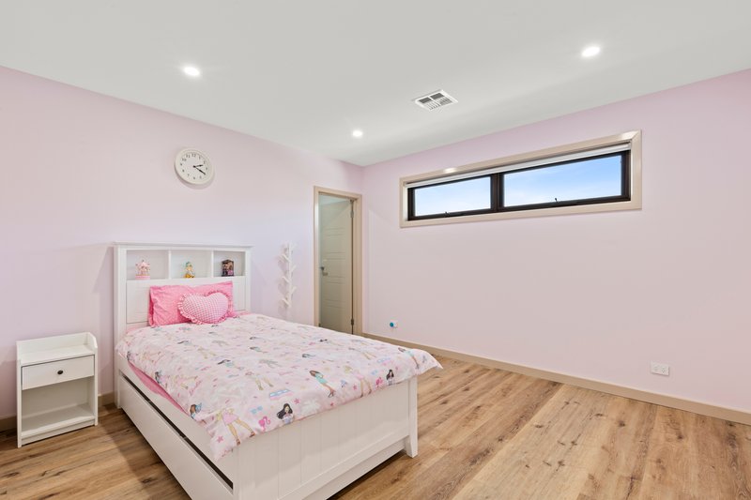
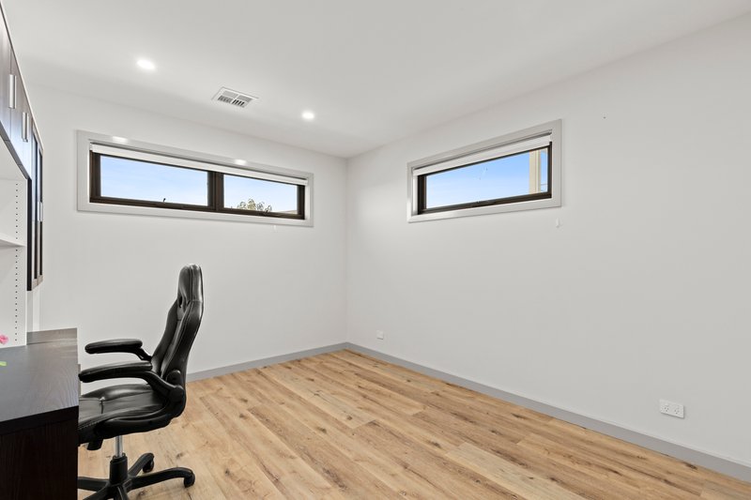
Immaculately presented and commanding striking views, this grand five-bedroom residence redefines luxury family living across two meticulously designed levels. The home seamlessly balances sophisticated private sanctuaries with vast, versatile entertaining spaces, beginning with a palatial upper-level primary suite. This true parents' retreat features a luxurious ensuite complete with a freestanding bath and a dedicated makeup station. Sharing the upper level are three additional oversized bedrooms, two appointed with walk-in robes and one with a built-in robe, all serviced by a sleek central bathroom.
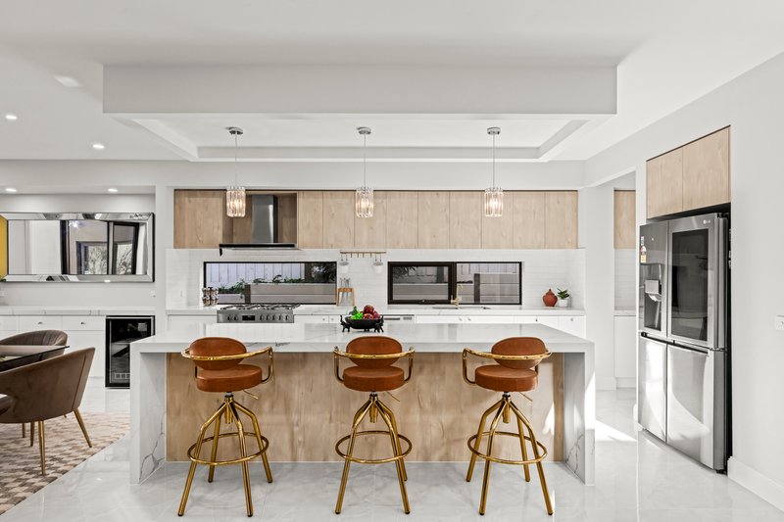
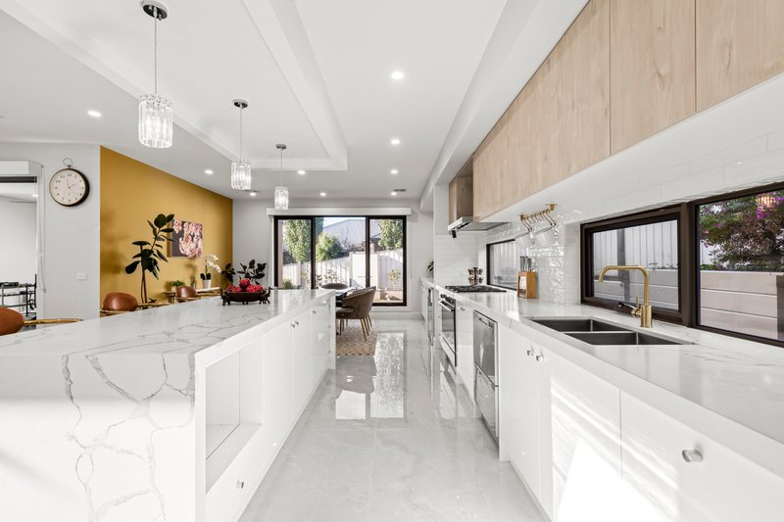
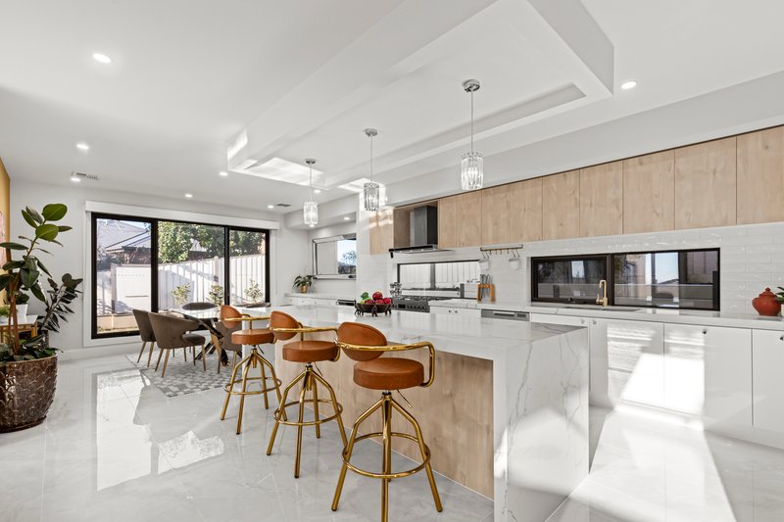
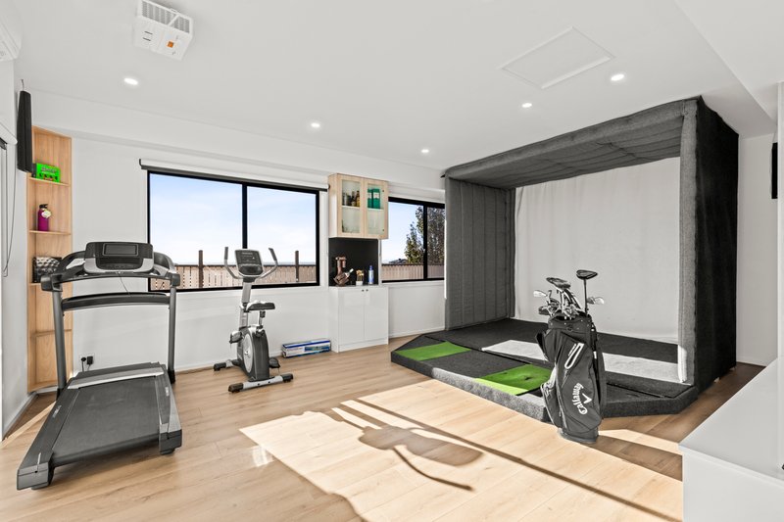
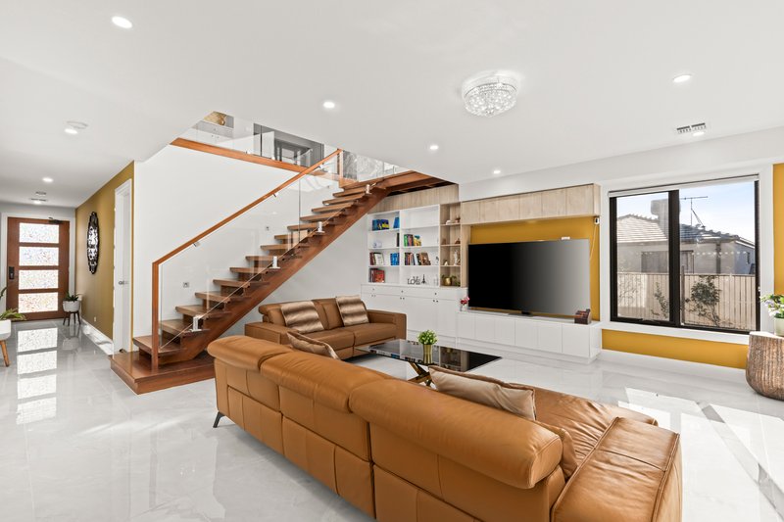
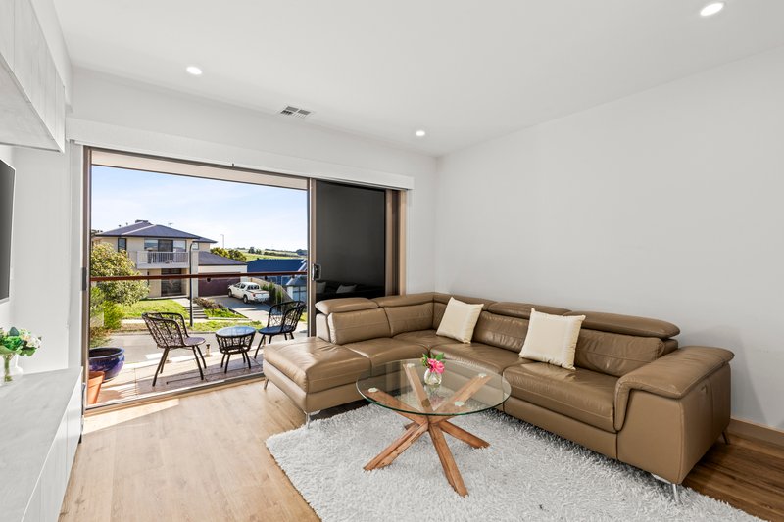
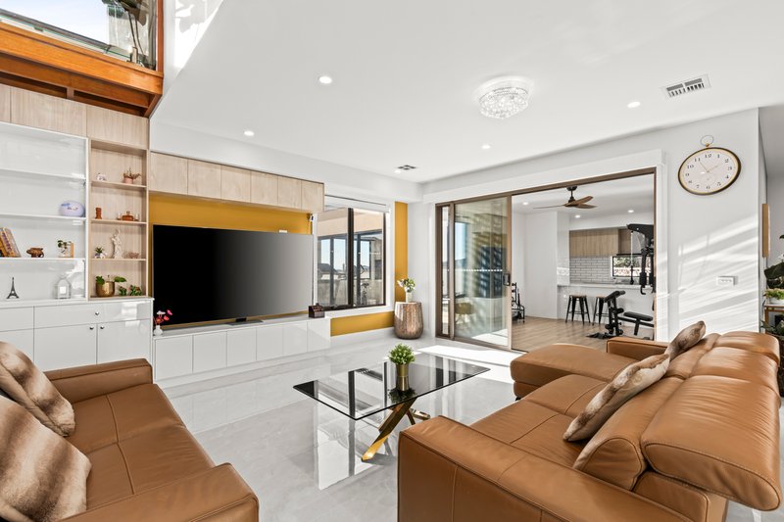
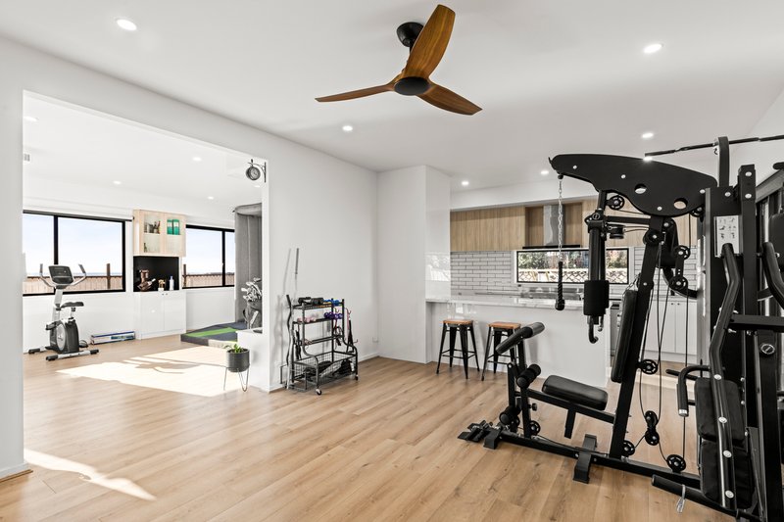
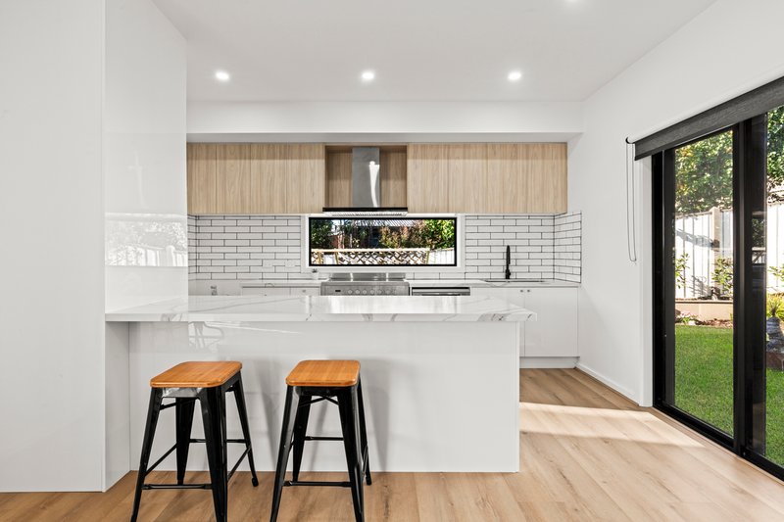
Downstairs, the thoughtful layout accommodates multi-generational living or premium guest hosting with a fifth spacious bedroom that enjoys direct access to a beautifully finished ensuite. The heart of the home revolves around a massive open-plan living area and an epicurean main kitchen boasting premium stone bench tops and a full butler's pantry. Adding an incredible layer of versatility to the property is a secondary full-size kitchen, equipped with a 900mm oven and dishwasher, which flows into an expansive secondary living zone currently configured as a premier home gym and golf simulator space.
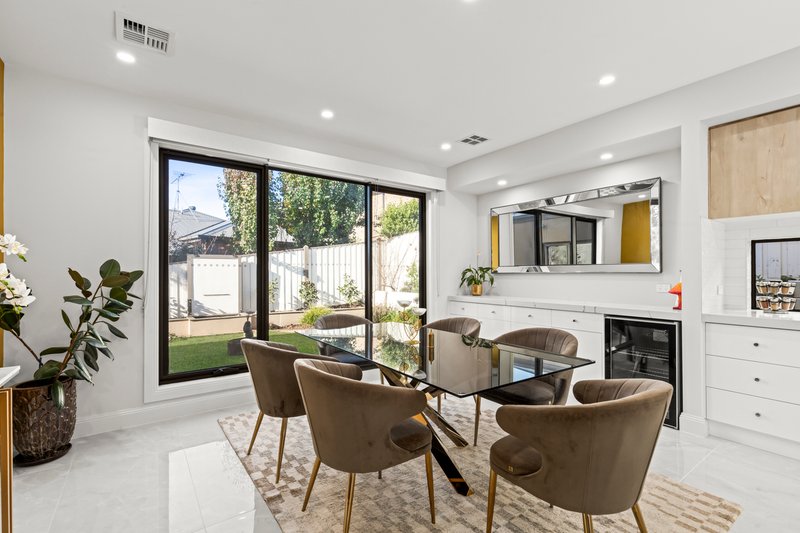
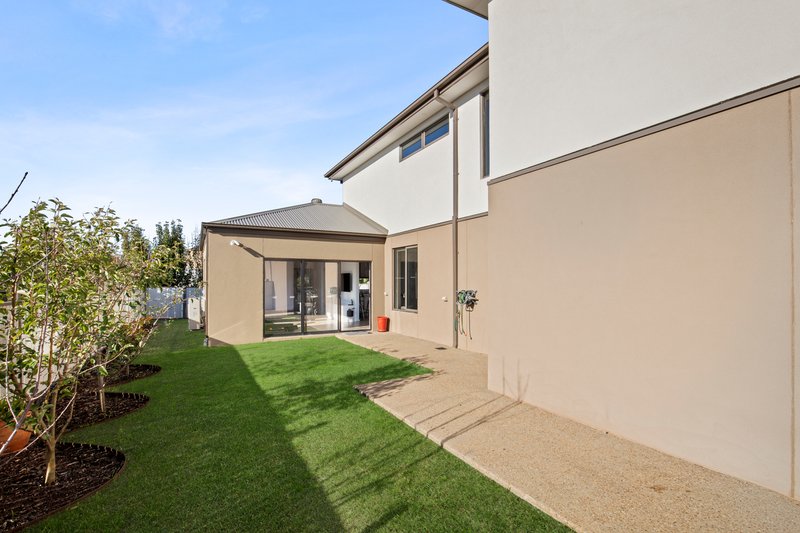
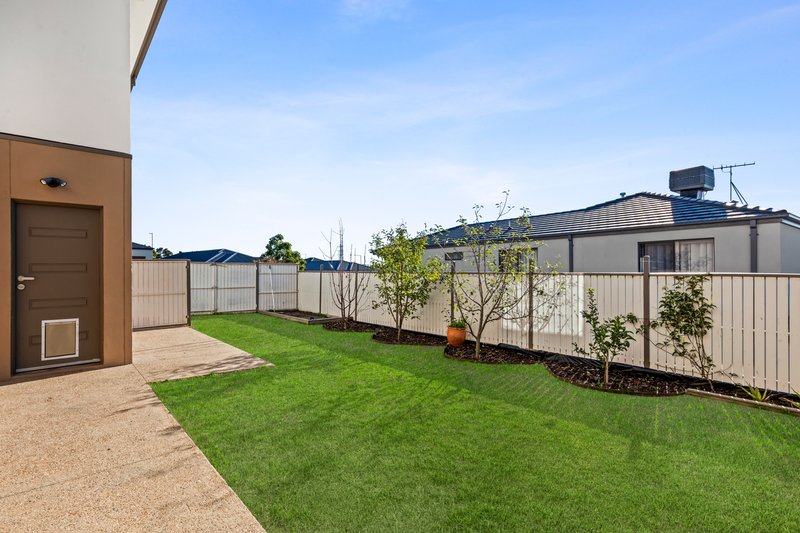
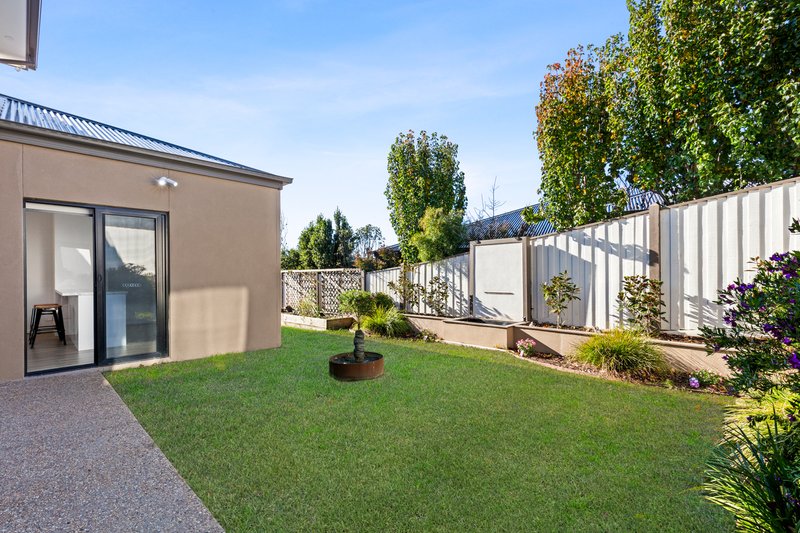
The indoor-outdoor flow is effortless, with large sliding doors opening from the entertainment hub to a beautifully private, low-maintenance yard. Practicality matches the home's luxury, offering an unparalleled amount of storage throughout the entire floorplan and a high-capacity solar power system for sustainable living. Vehicle accommodation is equally generous, featuring a secure double lock-up garage supplemented by off-street parking for an additional four cars, making it perfect for guests, boats, or caravans.
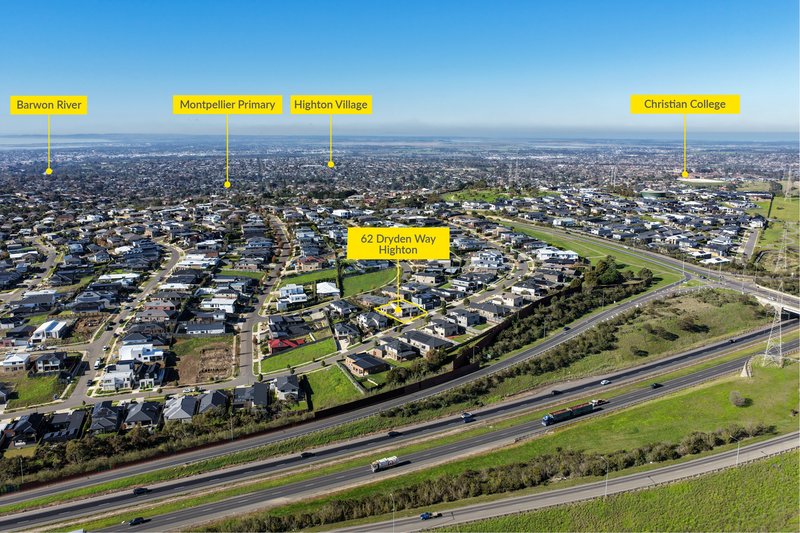
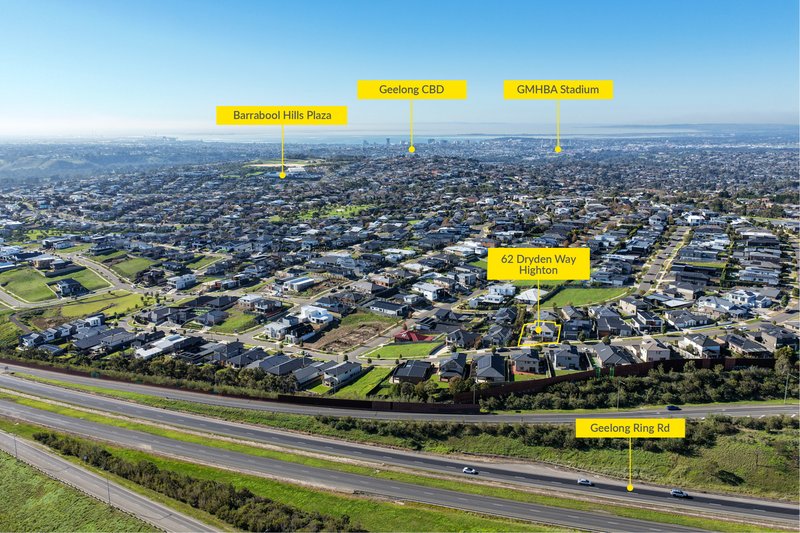
Perfectly positioned in one of Geelong's most highly sought-after pockets, this exceptional property offers a lifestyle of convenience. Families will appreciate the elite educational pathway on offer, situated just moments from the region's finest private schools, including St Joseph's College, Sacred Heart College, and The Geelong College. Beyond the world-class schooling, the home enjoys seamless access to vibrant local shopping precincts and major supermarkets, ensuring everything your family needs is right at your doorstep.

75 Barrabool Road, Highton VIC 3216
Call Adam Natonewski on
0419611121


House in Highton, Unit in Highton, Townhouse in Highton, Villa in Highton, Apartment in Highton, Flat in Highton, Studio in Highton, Warehouse in Highton, Duplex/Semi-detached in Highton, Alpine in Highton, Acreage/Semi-rural in Highton, Block Of Units in Highton, Terrace in Highton, Retirement in Highton, Serviced Apartment in Highton, Other in Highton
House in Belmont, House in Ceres, House in Fyansford, House in Grovedale, House in Newtown, House in Wandana Heights, House in Waurn Ponds