Inspections
$589,000 - $629,000


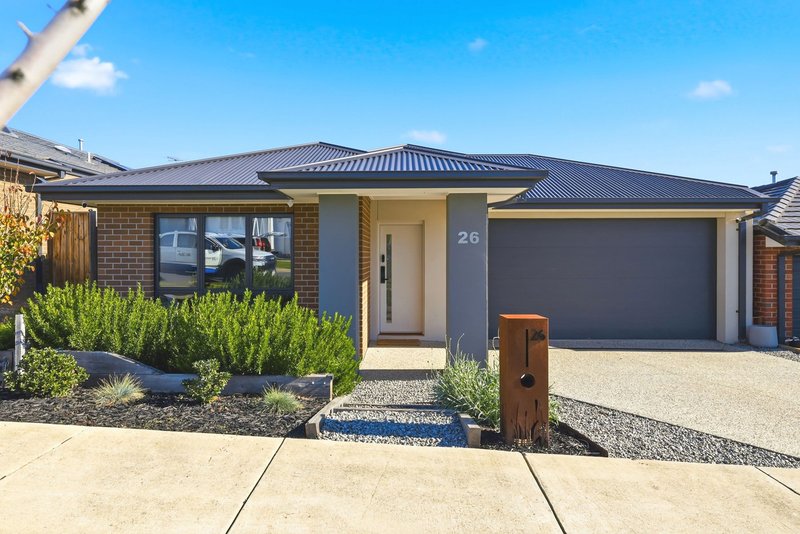
Perfectly positioned in a sought after pocket of Maddingley, this beautifully presented home offers a functional floorplan, multiple living zones and quality finishes throughout, making it the ideal choice for families, first home buyers and investors alike.
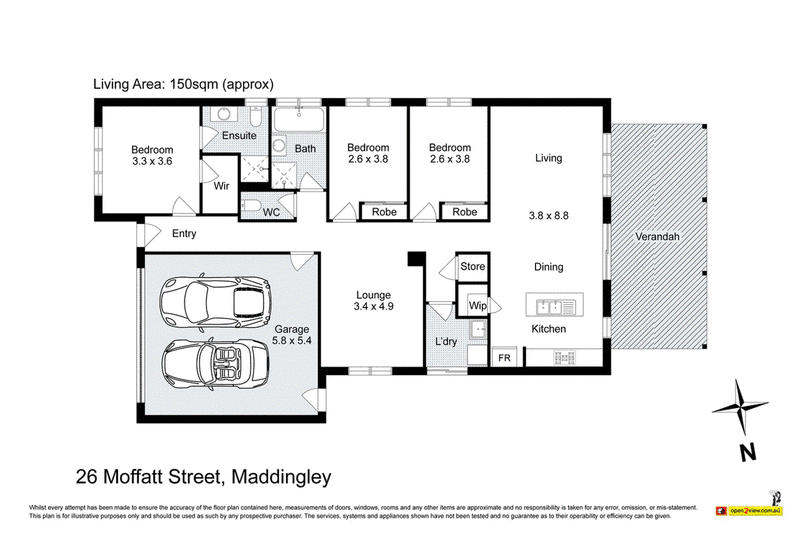
The master bedroom is privately positioned at the front of the home and includes a walk-in robe and ensuite. Two additional bedrooms are fitted with built-in robes and are serviced by a central bathroom complete with a separate shower, bath and separate toilet.
Moving through the home, you will find a centrally positioned second living room that provides the perfect space for a childrens playroom, media room or additional sitting area, before opening into the light-filled kitchen, meals and family zone at the rear.
The well-appointed kitchen is designed for both everyday living and entertaining, featuring stone benchtops, a Westinghouse 900mm oven, separate gas cooktop, dishwasher, generous built-in pantry and ample bench space. Sliding doors connect the family area to the covered alfresco, creating a seamless indoor and outdoor entertaining space.
Year-round comfort is assured with ducted heating, two split system air conditioners and the added benefit of a 6.6kW solar system to help reduce energy costs.
Set on a low maintenance allotment, the home also features a double remote garage with internal access and a covered alfresco overlooking the secure backyard.
Located close to schools, parks, shopping, public transport and all the amenities Maddingley has to offer, this is a fantastic opportunity to secure a modern family home in a convenient and growing location.
(Photo ID is Required at all Open For Inspections)
DISCLAIMER: Every precaution has been taken to establish the accuracy of the above information but it does not constitute any representation by the vendor/agent and agency.

175 Main Street, Bacchus Marsh VIC 3340
03 5366 3600
NATHAN MICALLEF
0402 455 498
DEMEE SPARGO
0415 408 438