Want to save your favourite properties and searches?
Sign up below to access all the awesome features.
Already have an account? Sign in


Inspections
Price Guide $2.1mil


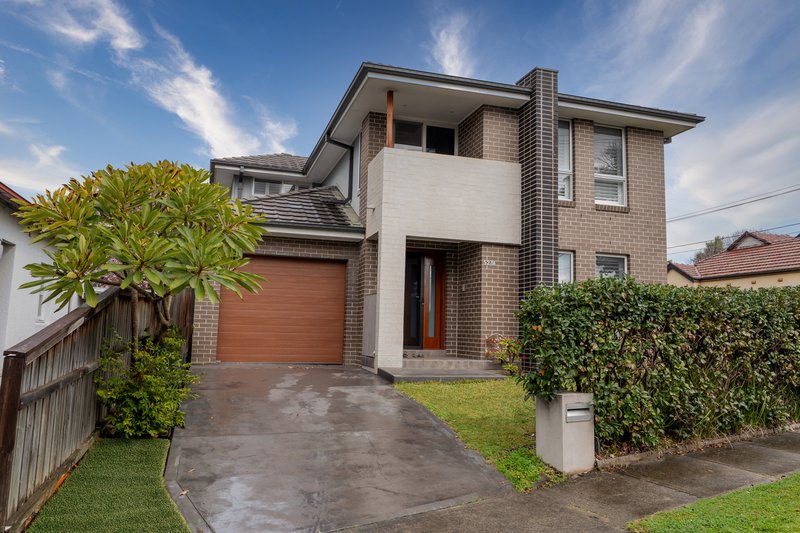
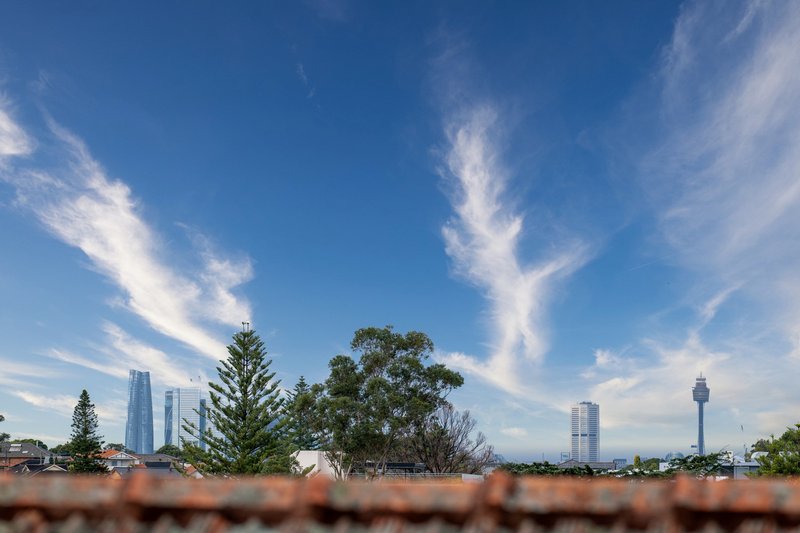
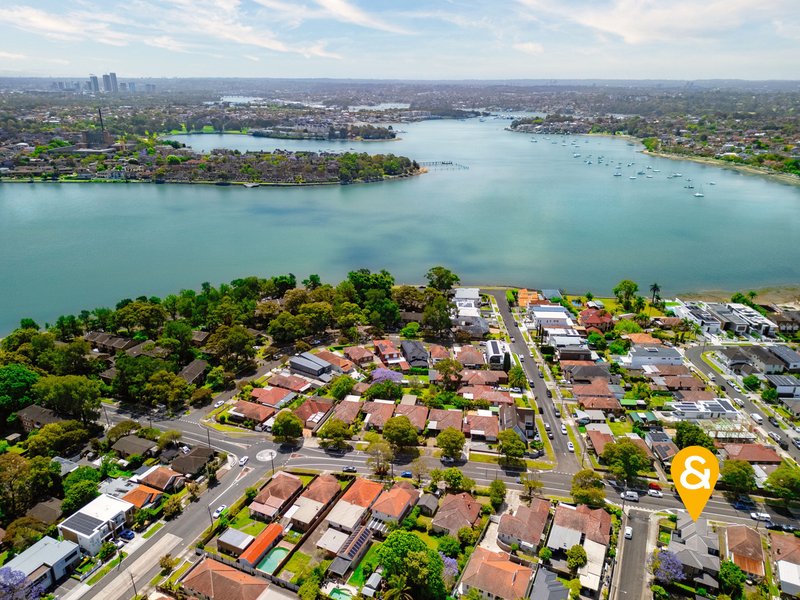
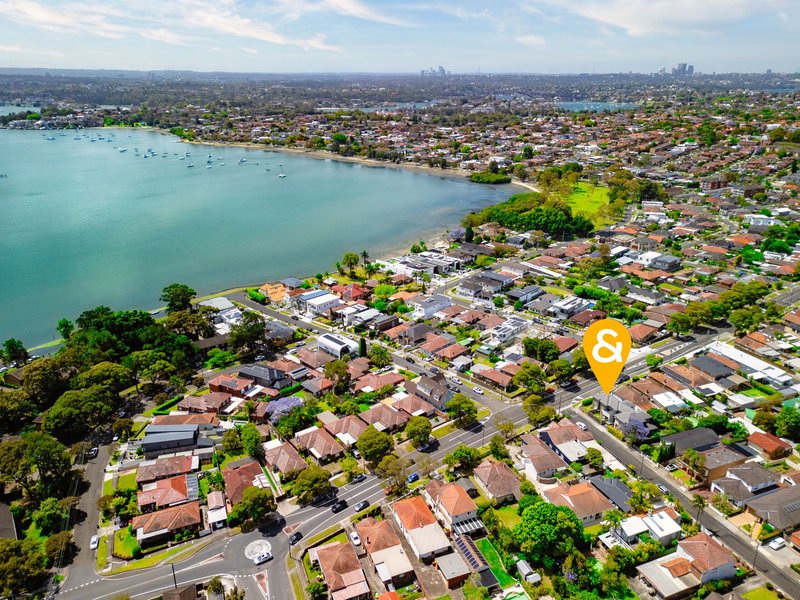
Enter this beautiful family home and immediately feel the warmth, light, and effortless flow that makes it truly special. With a wide street frontage and a sun-filled north easterly aspect to the front, this home enjoys elevated district, city and water views providing a sense of space rarely found in the Inner West.
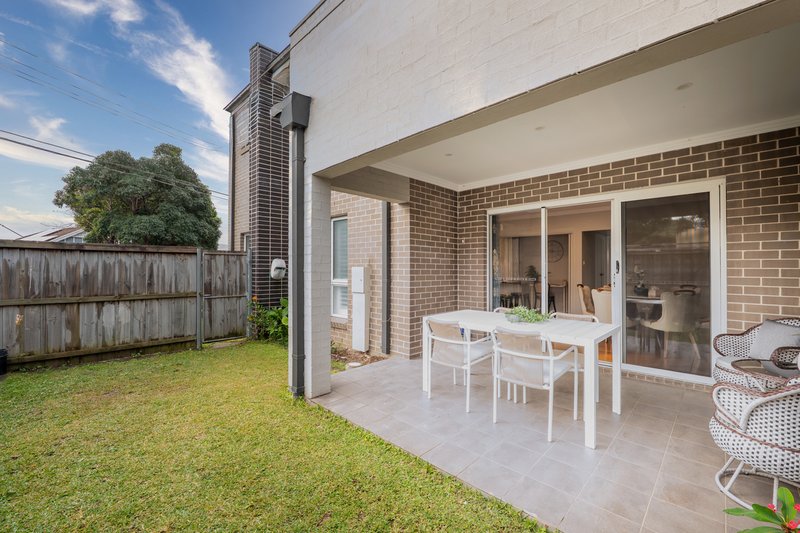
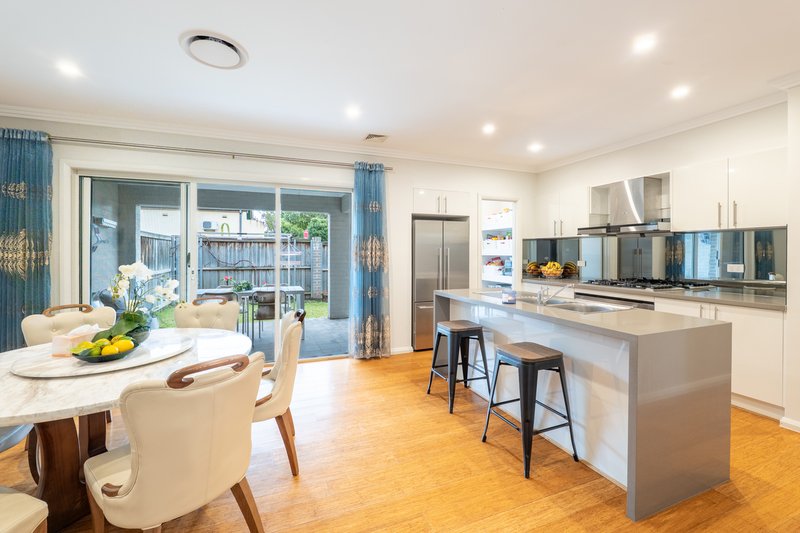
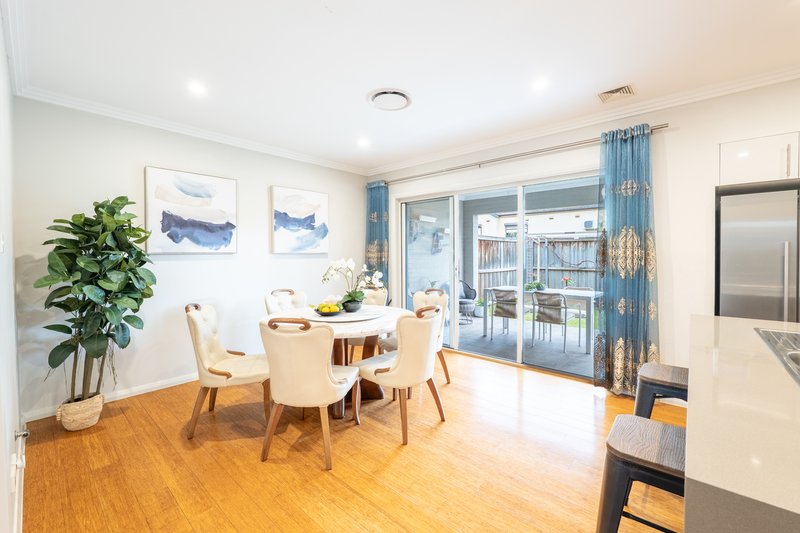
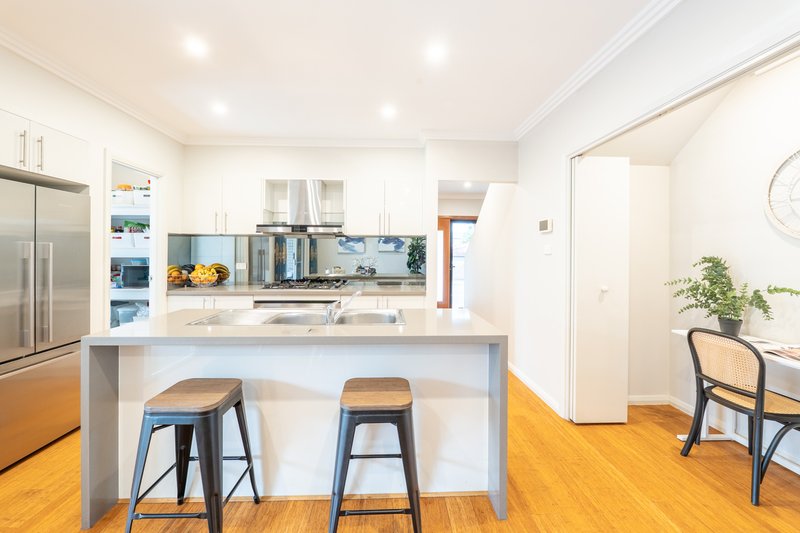
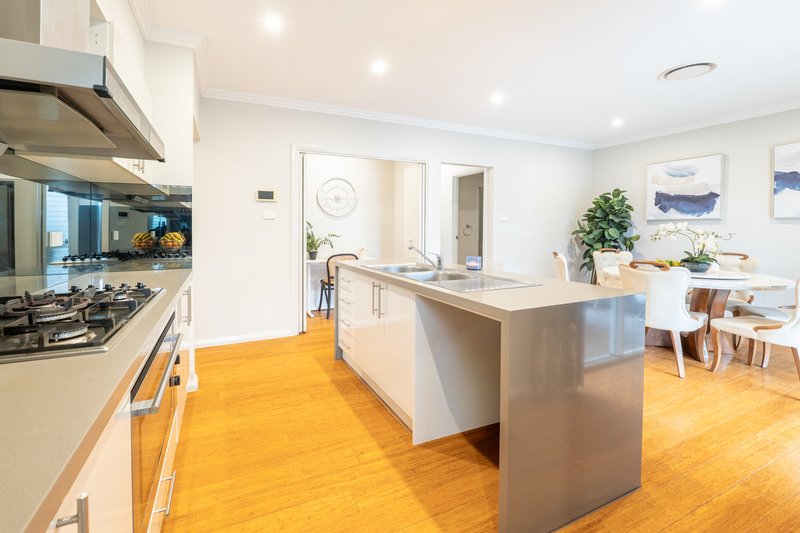
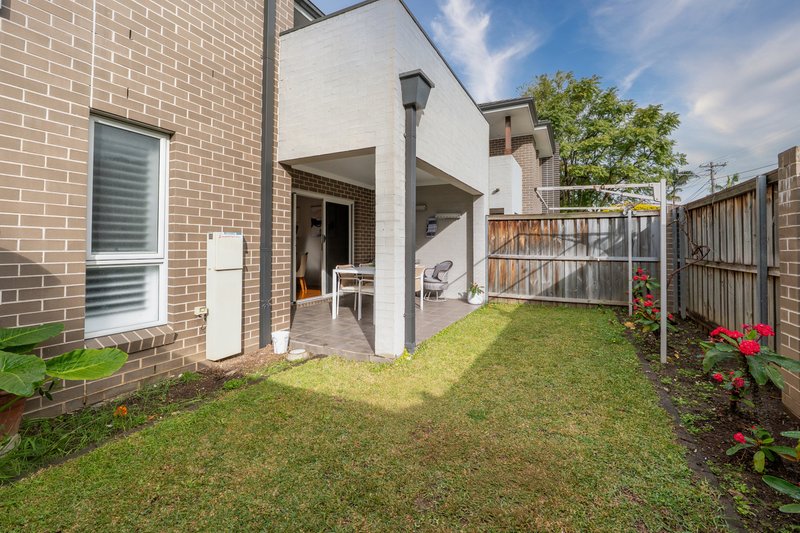
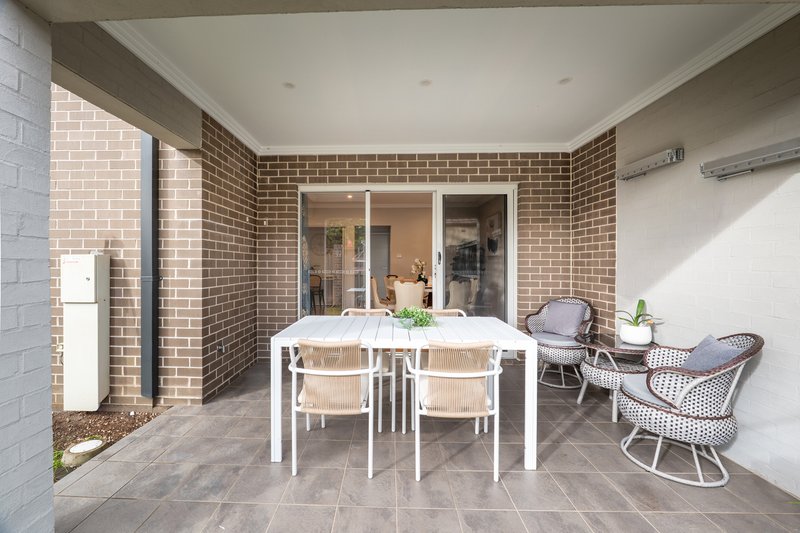
At the heart of the home is a near-new entertainer's gourmet kitchen, thoughtfully designed for family meals and social gatherings alike with the dining flowing on to a large covered outdoor alfresco and grassed courtyard area.
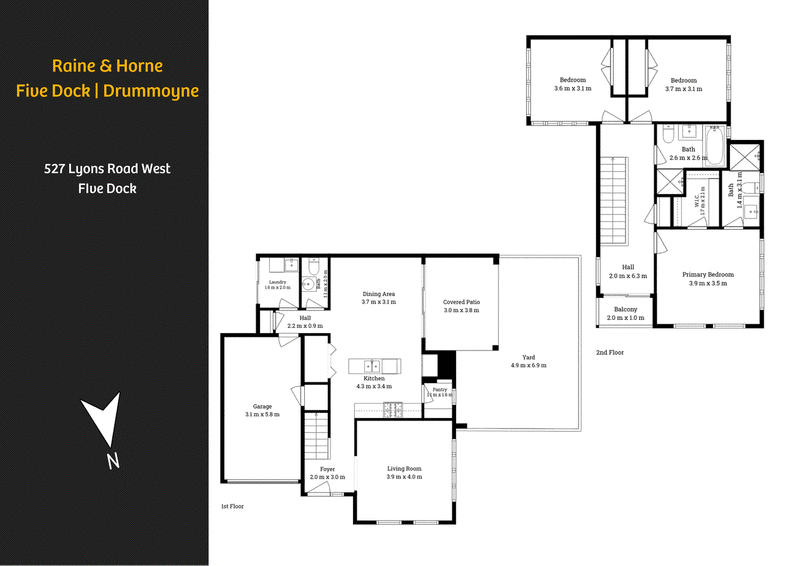
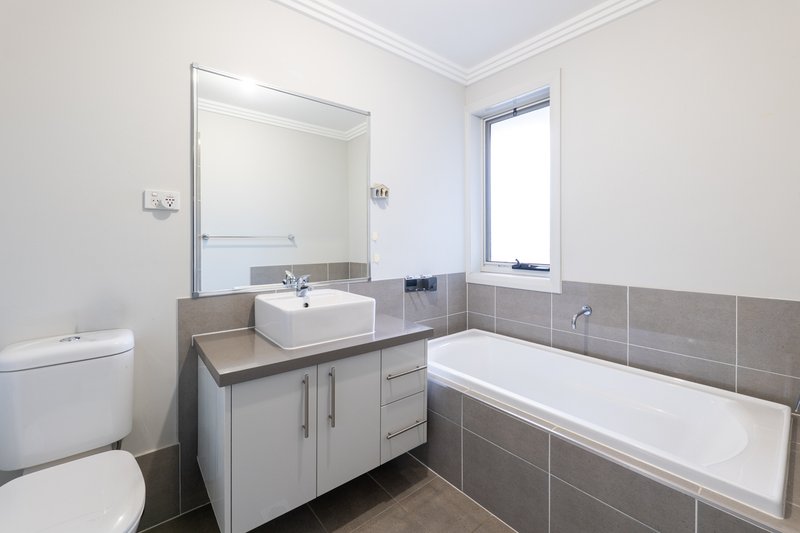
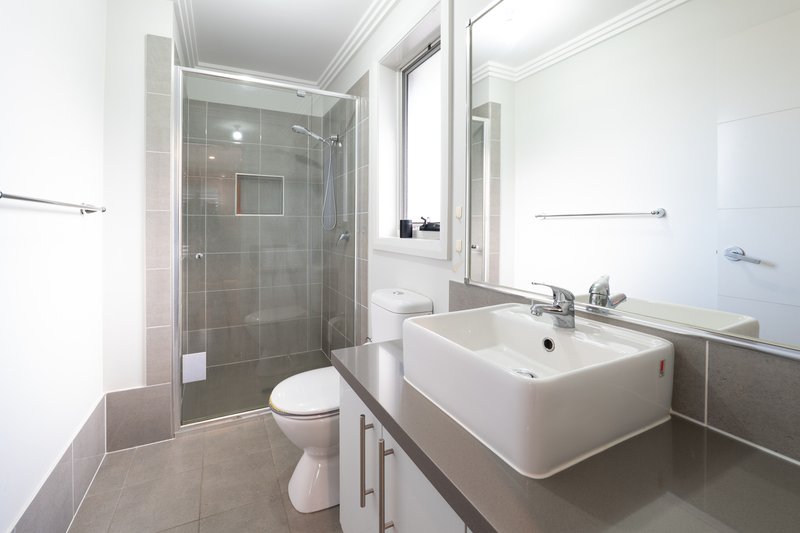
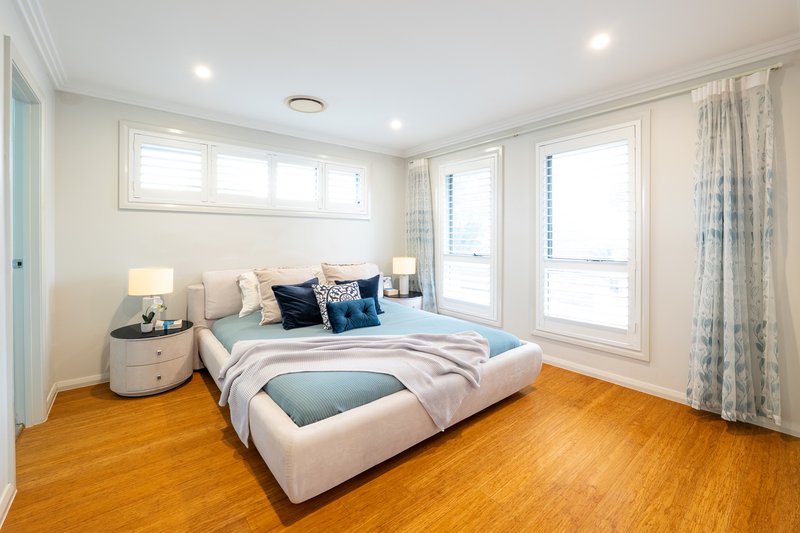
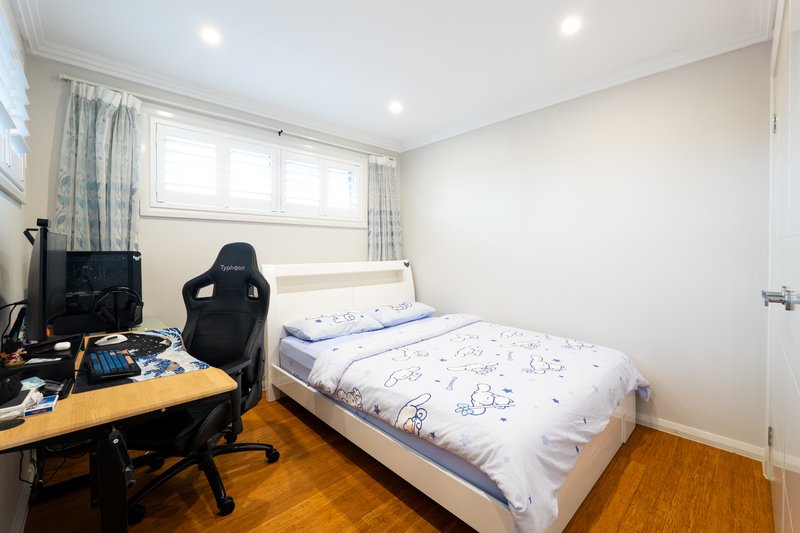
Enjoy three spacious bedrooms, two modern bathrooms, a separate study nook, direct internal access to a single lock-up garage and extra off-street parking providing comfort, convenience, and versatility for everyday living.
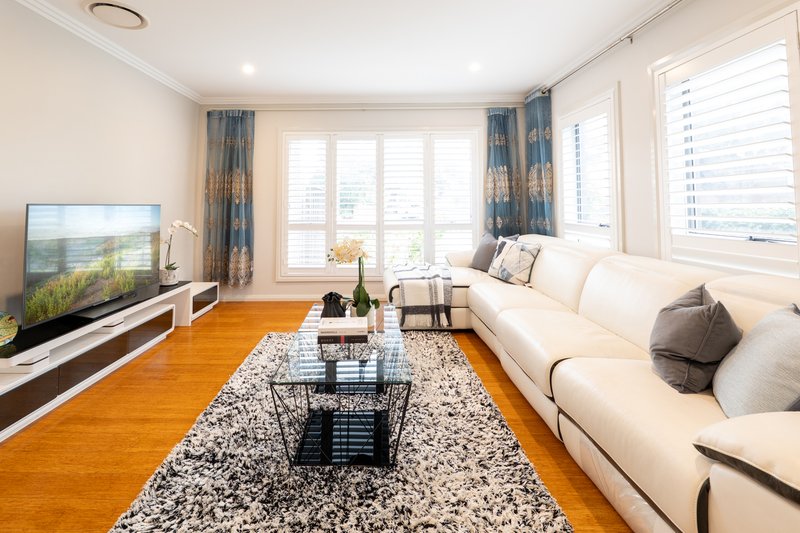
The formal living is flooded with natural light, while the kitchen's stone bench-tops, high quality appliances, and mirror splash back make cooking a joy. Step outside to two private courtyards, perfect for alfresco dining, morning coffee, or relaxing with friends and family. The master suite is a serene retreat, complete with walk-in wardrobe and en-suite, offering your own quiet haven with an additional upstairs private balcony...
What makes this home truly special:
• A charming family residence with a wide street frontage
• Sun-drenched north-easterly aspect with elevated district, city and water views, additional upstairs private balcony
• Three generous bedrooms, including a master with walk-in robe and en-suite,
• Two modern bathrooms plus a separate downstairs powder room
• Gourmet entertainer's kitchen with quality stone bench-tops, stainless steel appliances, and mirror splash back
• Formal living and flowing dining connecting to two private outdoor spaces
• Separate internal laundry, reverse-cycle air-conditioning, timber floors, and LED downlights
• Landscaped, low-maintenance gardens
• Single lock-up garage encompassing under-stairs storage plus additional off-street parking
• Enjoy resort-style living at Kings Bay Village with pool, BBQ areas, gym, landscaped gardens, parks, and playground
• Close to the Bay Run, scenic parks, cafes, shops, schools, and transport including upcoming Metro Light rail
Just 8km from Sydney CBD, this home blends comfort, style, convenience, and lifestyle in one highly desirable package. Whether you're looking for a perfect family home or a sound investment, this property promises a wonderful life filled with sunlight, laughter, and unforgettable moments.
A must-see... Come and experience it for yourself!
Disclaimer: The information contained herein has been prepared in good faith and is believed to be reliable; however, Raine & Horne Five Dock | Drummoyne makes no representation or warranty as to its accuracy or completeness. Interested parties should rely on their own enquiries and independent professional advice before making any purchasing decision. All photographs, floor plans, maps and images are for marketing purposes only and may include virtual furniture, digital enhancements or artist's impressions. Land dimensions and site areas are approximate only, provided as a guide, and should be independently verified by purchasers, including by survey where appropriate.

Shop 2/81-85 Great North Road, Five Dock NSW 2046
Call Sam Varrica on
0430506002
Call Sam Cognetta on
0417273377


House in Five Dock, Unit in Five Dock, Townhouse in Five Dock, Villa in Five Dock, Apartment in Five Dock, Flat in Five Dock, Studio in Five Dock, Warehouse in Five Dock, Duplex/Semi-detached in Five Dock, Alpine in Five Dock, Acreage/Semi-rural in Five Dock, Block Of Units in Five Dock, Terrace in Five Dock, Retirement in Five Dock, Serviced Apartment in Five Dock, Other in Five Dock
DuplexSemi-detached in Ashfield, DuplexSemi-detached in Burwood, DuplexSemi-detached in Canada Bay, DuplexSemi-detached in Concord, DuplexSemi-detached in Croydon, DuplexSemi-detached in Haberfield, DuplexSemi-detached in Rodd Point, DuplexSemi-detached in Russell Lea, DuplexSemi-detached in Wareemba