Want to save your favourite properties and searches?
Sign up below to access all the awesome features.
Already have an account? Sign in


Inspections
CONTACT AGENT


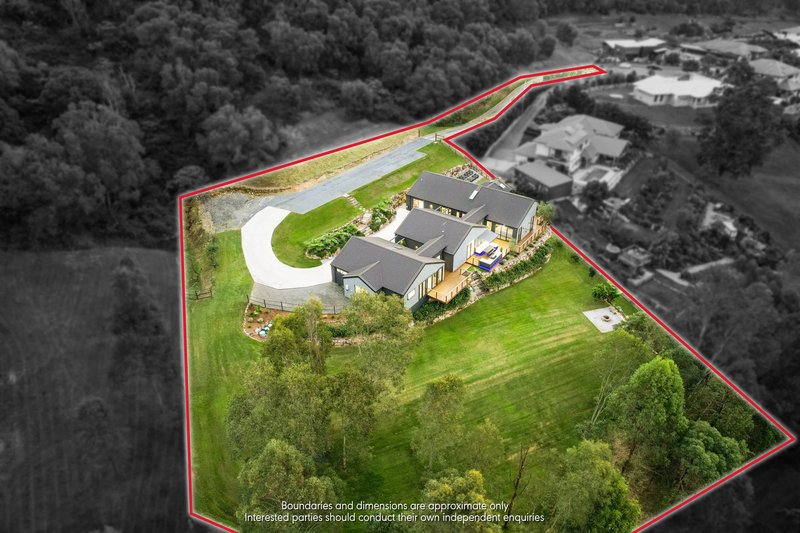
Nestled within a peaceful acreage setting framed by rolling lawns and lush forest surrounds, this exceptional residence delivers an extraordinary blend of privacy, flexibility and lifestyle. Designed with a premium dual-living layout, it offers two genuinely independent residences, perfectly suited to multi-generational families, supplementary income or those seeking unmatched versatility. Combining the serenity of acreage living with everyday convenience, it delivers the best of all worlds.
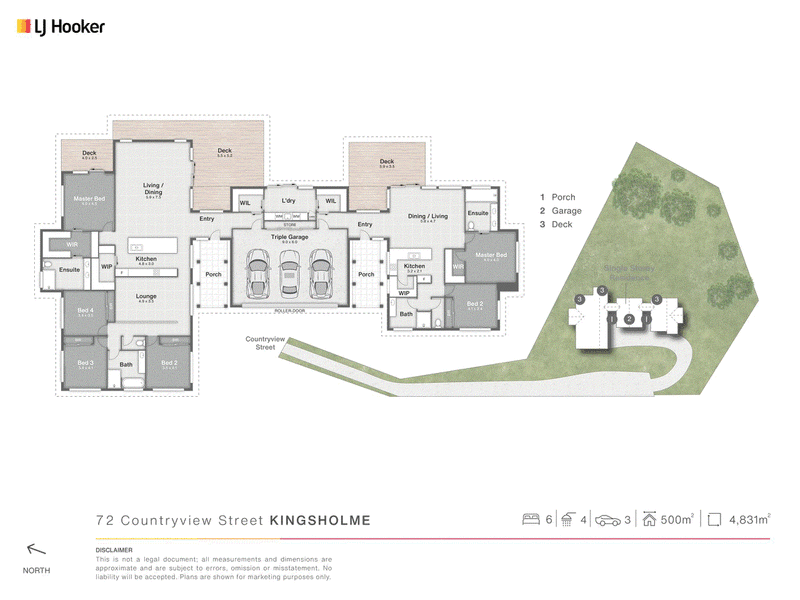
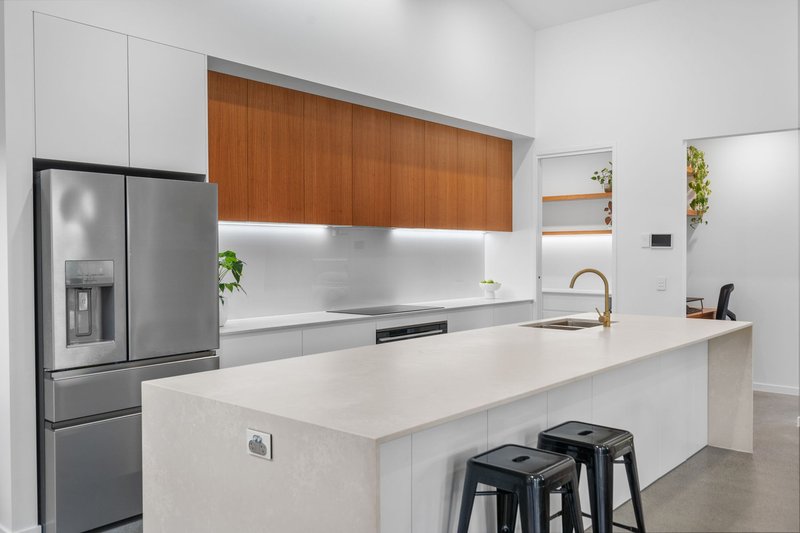
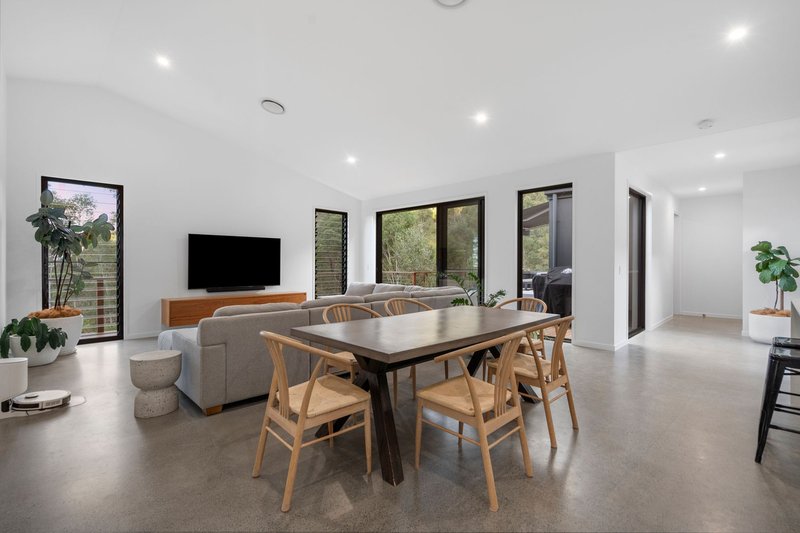
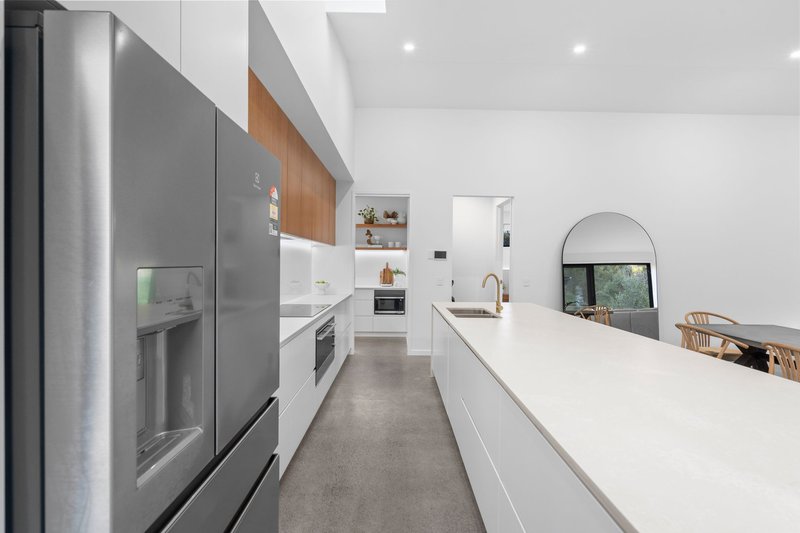
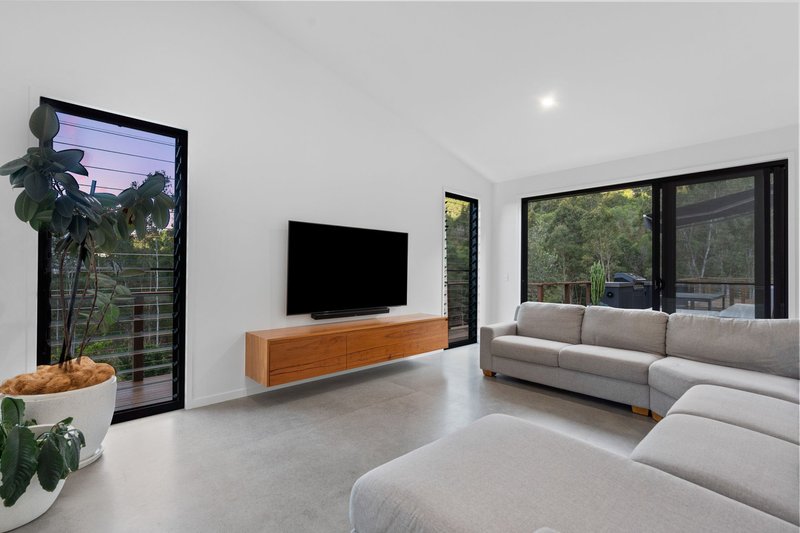
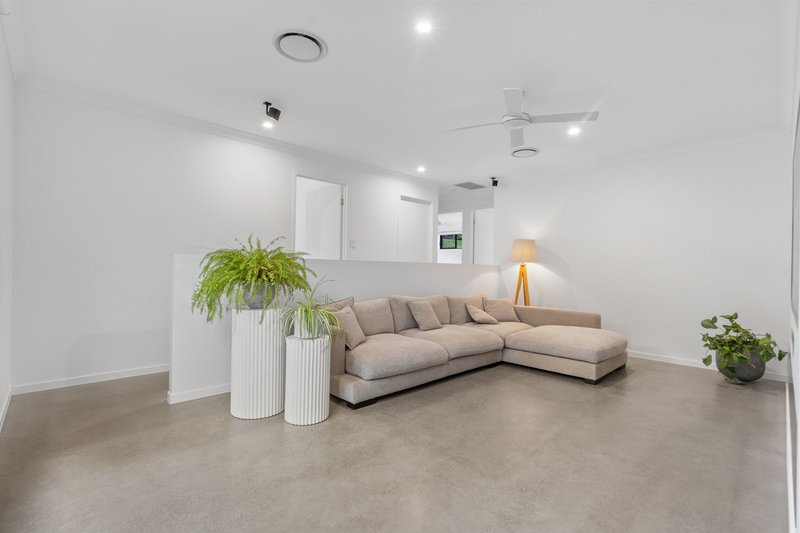
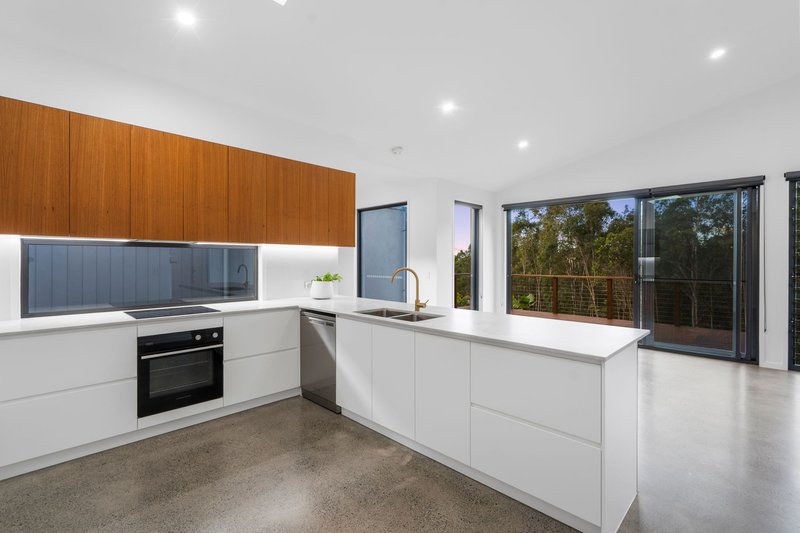
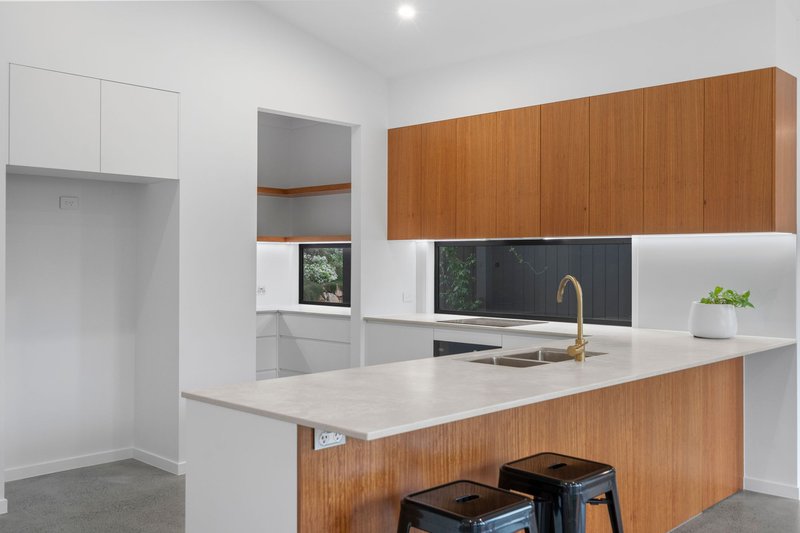
Occupying a supremely private position within one of the area's most regarded acreage estates, the primary residence unfolds with a crisp contemporary aesthetic designed to maximise family connection whilst embracing picturesque acreage views. A large lounge complements expansive open-plan living and dining, where polished concrete floors, a soaring 3.8m cathedral ceiling and louvre windows create an impressive sense of light and space. Centrally positioned, the galley kitchen combines streamlined 2Pac joinery, a walk-in pantry and a substantial 3.8m waterfall stone island, complemented by premium appliances, an integrated dishwasher and induction cooking.
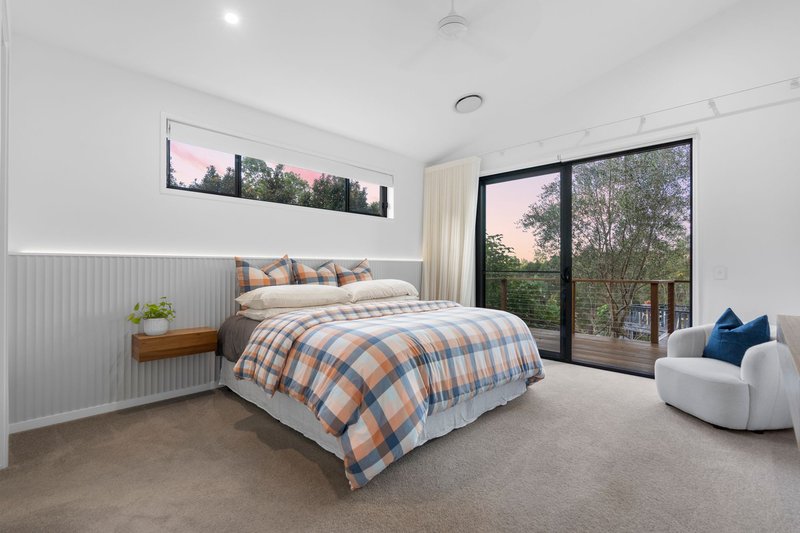
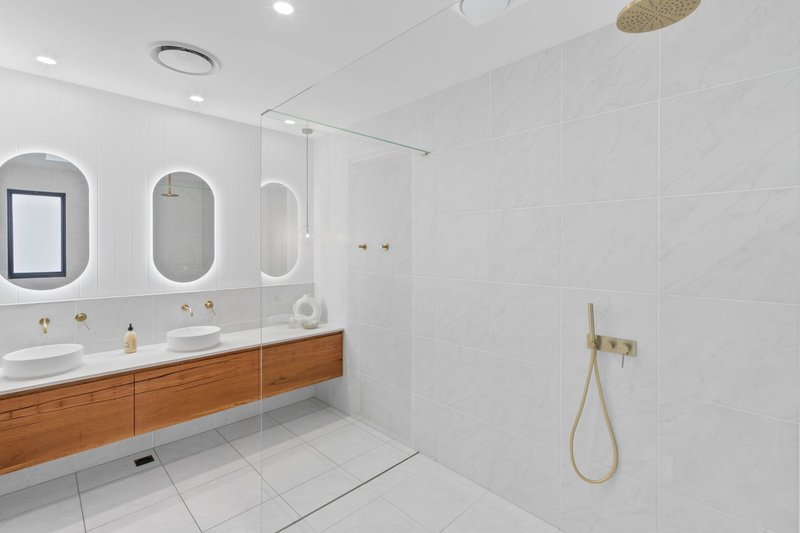
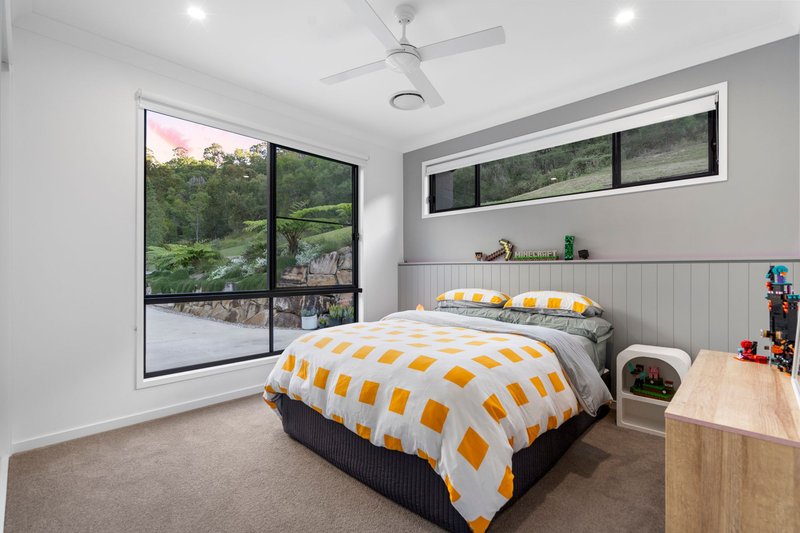
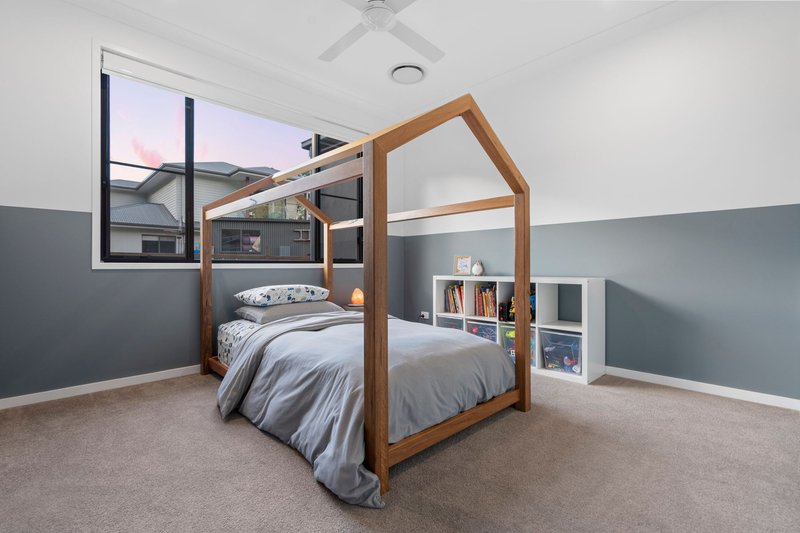
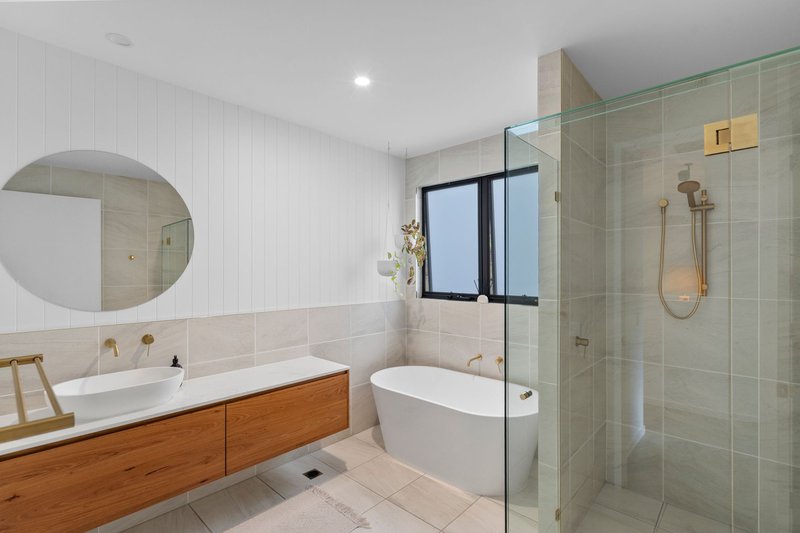
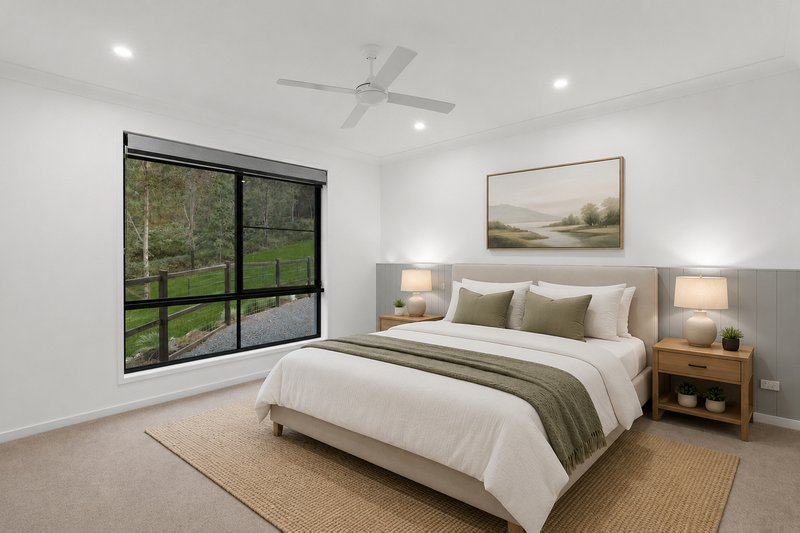
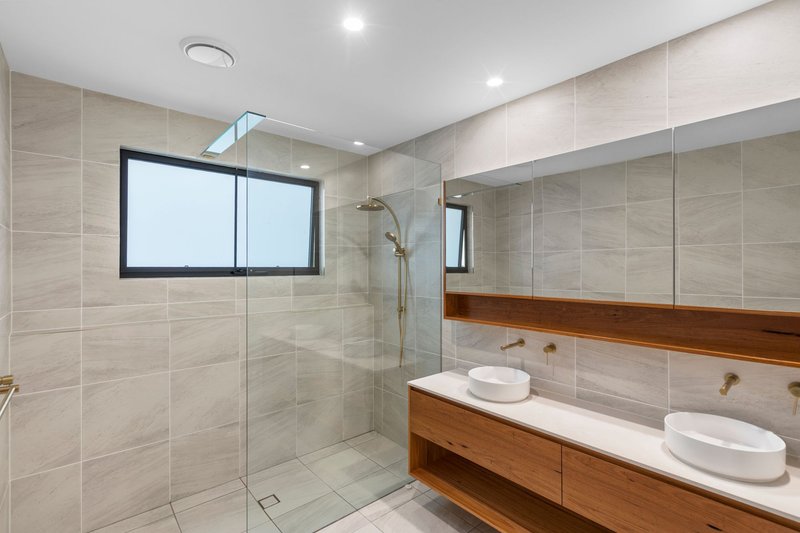
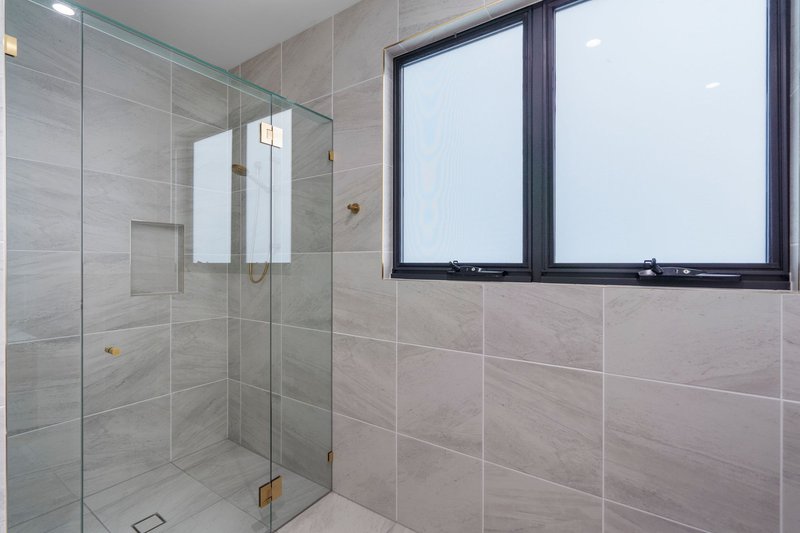
Four plush built-in bedrooms and a study nook provide excellent family accommodation. Privately positioned, the master enjoys direct alfresco access, a walk-in robe and pristine ensuite with a dual stone-topped vanity, whilst the family bathroom continues the refined aesthetic with a bath.
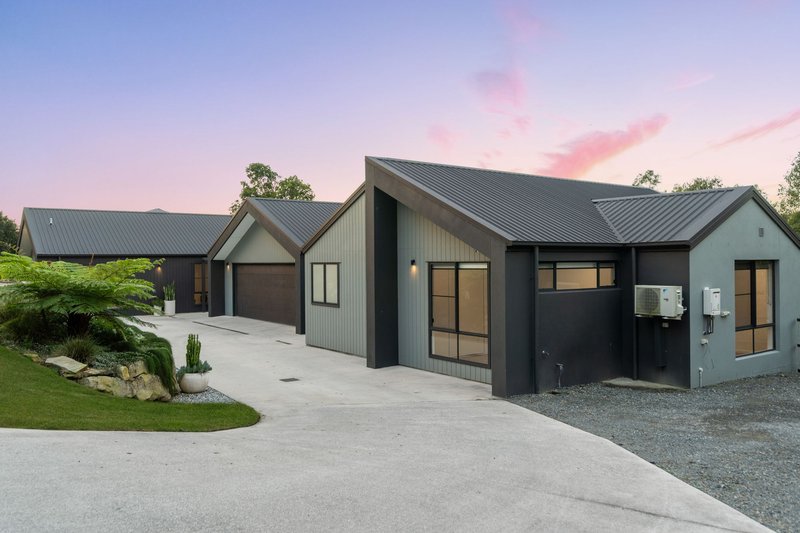
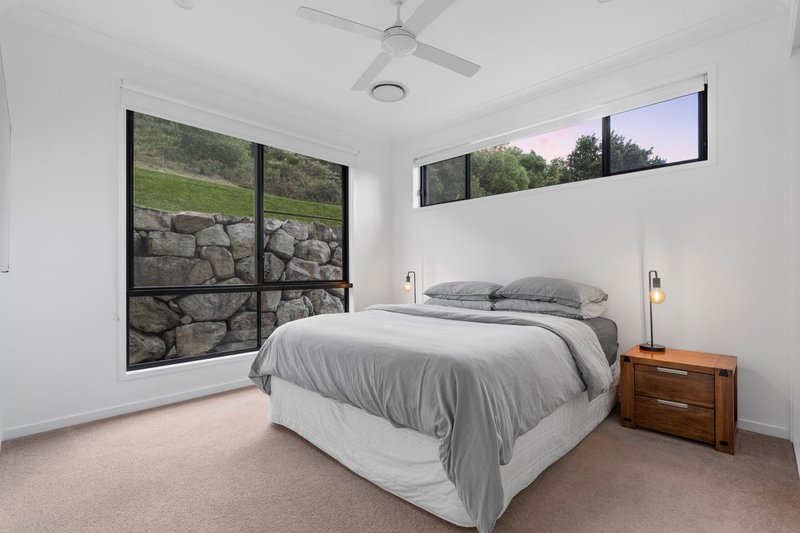
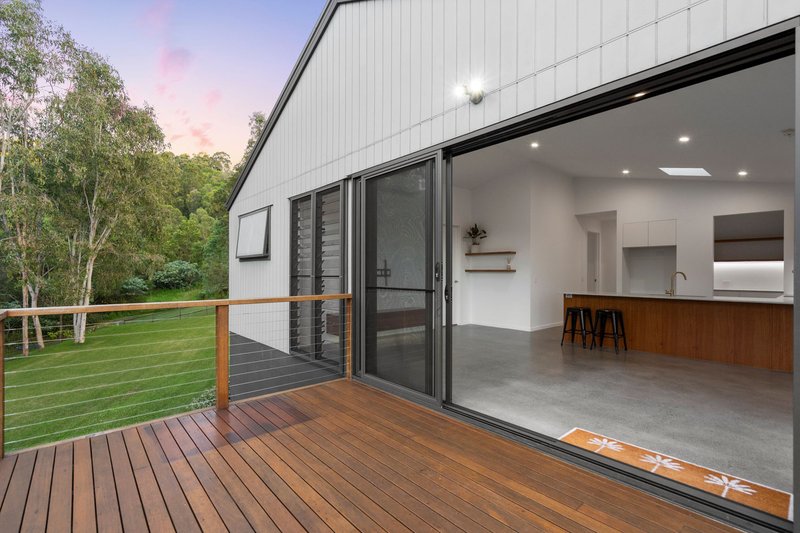
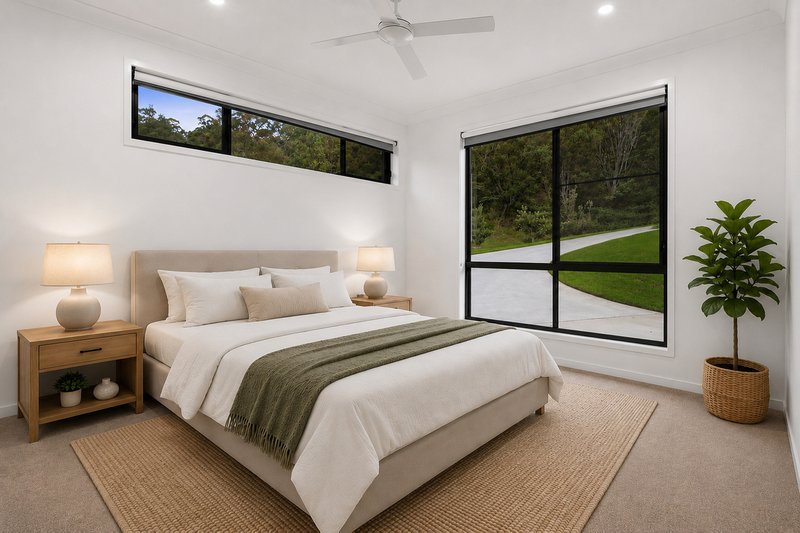
Accessed via its own private porch, the fully self-contained second residence mirrors the quality and contemporary style of the main home. Open-plan living and dining connects to a private alfresco, whilst the beautifully appointed kitchen combines streamlined joinery, premium stone and induction cooking. Two plush built-in bedrooms are serviced by two pristine bathrooms, with the master also including a walk-in robe and ensuite..
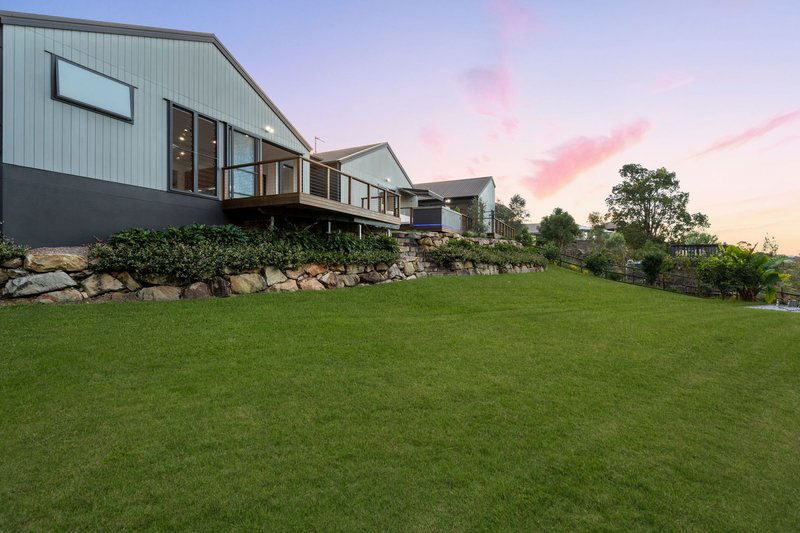
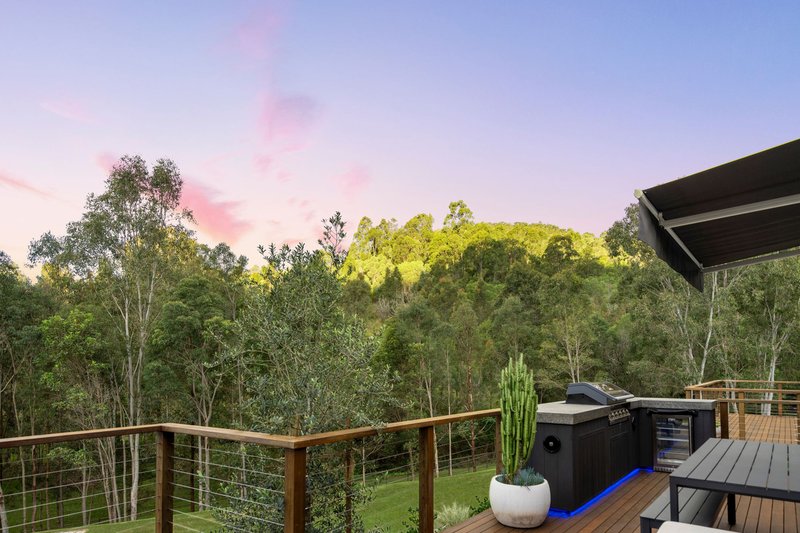
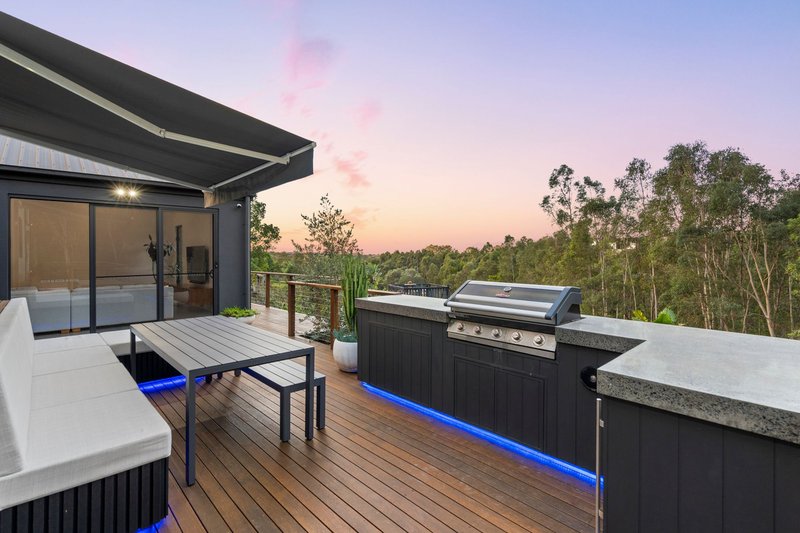
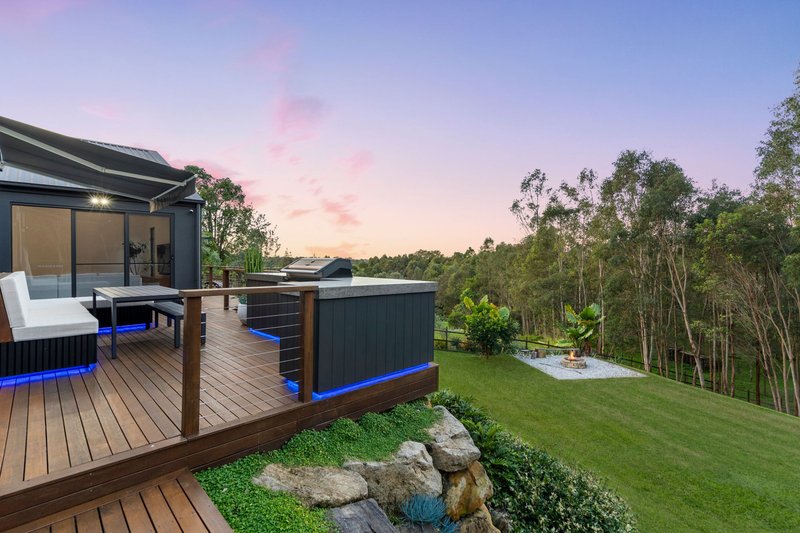
Both residences extend effortlessly to private alfresco decks overlooking rolling lawns and mature forest surrounds. A central entertaining deck with a luxury built-in barbecue kitchen and bar fridge creates the perfect place to gather, whilst established gardens, a fire pit retreat, raised vegetable beds and thriving citrus trees complete an idyllic acreage setting with abundant room for a future resort-style swimming pool.
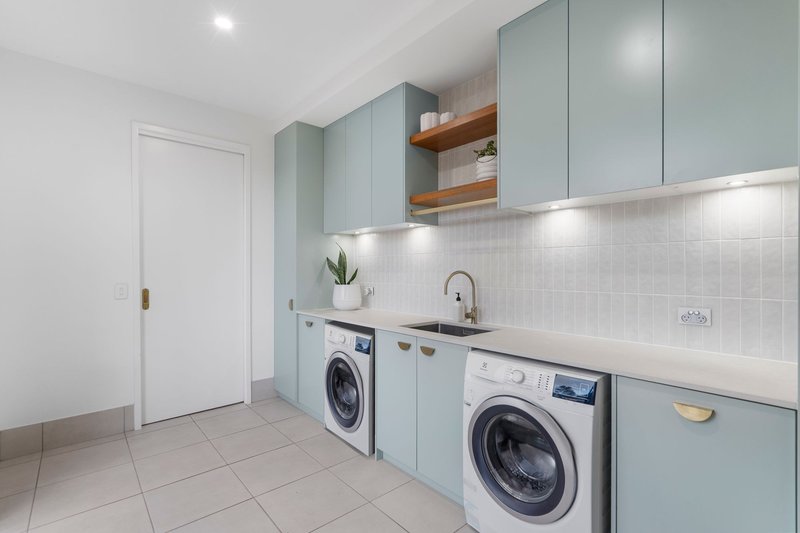
Completing the intelligent design, a centrally positioned triple garage with built-in storage and workbench provides shared access to a generous laundry whilst maintaining the privacy and independence of each residence. Ducted air-conditioning to the primary residence, split-system air-conditioning to the secondary residence and the quality of its architect-designed, custom-built pedigree ensure outstanding comfort and long-term liveability.
Offering a rare balance of privacy, space and convenience, this exceptional acreage address combines rolling lawns and tranquil forest surrounds with quality schooling, shopping, dining and everyday amenities just minutes away. Thoughtfully designed for evolving family needs, it delivers an exceptional lifestyle where flexibility and serenity exist in perfect harmony.
- Architect-designed residence on a private 4831m2 parcel with premium dual-living design
- Two fully self-contained homes ideal for multi-generational living or supplementary income
- Main residence with 3.8m cathedral ceilings, polished concrete floors and multiple living zones
- Designer kitchen with 3.8m stone island, 2Pac joinery, walk-in pantry and premium appliances
- Four-bedroom main residence with study nook and luxurious master retreat
- Fully self-contained second residence with private entry, two bedrooms and two bathrooms
- Private alfresco entertaining to both residences capturing rolling lawns and forest outlooks
- Central entertaining deck with built-in barbecue kitchen, bar fridge and custom lounge
- Expansive grounds with established gardens, fire pit retreat, vegetable gardens and citrus trees
- Triple garage with built-in storage and shared access to a generous central laundry
- Custom-built with air-conditioning, Velux skylights and premium finishes throughout
- Supremely private position within one of the area's most regarded acreage estates
- Peaceful acreage lifestyle just minutes from quality schools, shopping, dining and everyday amenities
DISCLAIMER
Whilst every effort has been made to ensure the accuracy of the information contained herein, prospective purchasers should not rely solely on the information provided online, in advertising, or by the selling agent. Interested parties are encouraged to undertake their own independent enquiries and due diligence to satisfy themselves as to the accuracy of all information, including but not limited to property boundaries, measurements, zoning, approvals, fixtures, inclusions and any other matters of importance.
A personal inspection of the property is strongly recommended before making any purchasing decision.
Nicole Hintz Pty Ltd Licence No. 4422068 operates as an Independent Contractor in Conjunction with Star Real Estate Pty Ltd T/A LJ Hooker Coomera | Ormeau | Tamborine Mountain and in conjunction with Shane Colquhoun Pty Ltd T/A LJ Hooker Solutions Gold Coast

Pascoe Road, Ormeau QLD 4208
Call Nicole Hintz on
0403 895 705
Call Liza Neuss on
0447 006 098


House in Kingsholme, Unit in Kingsholme, Townhouse in Kingsholme, Villa in Kingsholme, Apartment in Kingsholme, Flat in Kingsholme, Studio in Kingsholme, Warehouse in Kingsholme, Duplex/Semi-detached in Kingsholme, Alpine in Kingsholme, Acreage/Semi-rural in Kingsholme, Block Of Units in Kingsholme, Terrace in Kingsholme, Retirement in Kingsholme, Serviced Apartment in Kingsholme, Other in Kingsholme
AcreageSemi-rural in Cedar Creek, AcreageSemi-rural in Luscombe, AcreageSemi-rural in Ormeau Hills, AcreageSemi-rural in Ormeau, AcreageSemi-rural in Pimpama, AcreageSemi-rural in Willow Vale, AcreageSemi-rural in Wongawallan