
Want to save your favourite properties and searches?
Sign up below to access all the awesome features.
Already have an account? Sign in



Auction
Under Offer by Team Huggins!


A rare opportunity now presents itself to secure one of Marina East's most impressive waterfront residences. The owners have committed to their next home and have given clear instructions to sell, creating a genuine opportunity for buyers to purchase an exceptional apartment in one of Ascot's most prestigious riverside addresses. This property will be sold at auction.
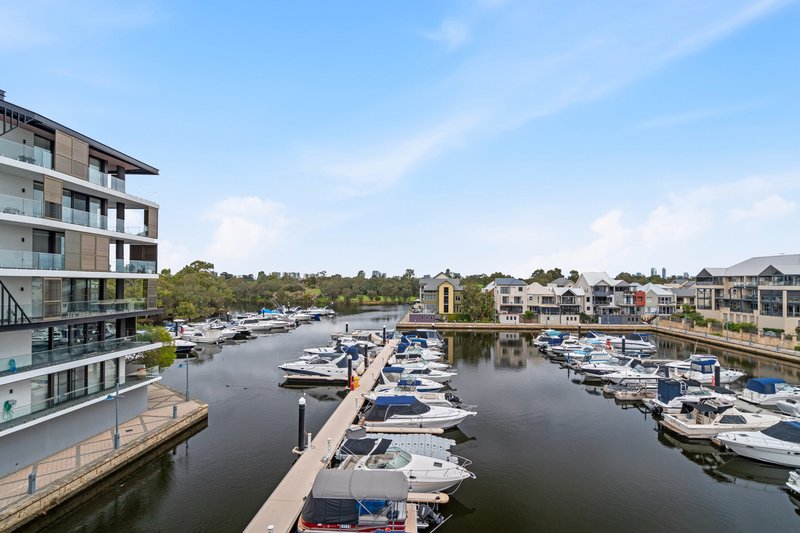
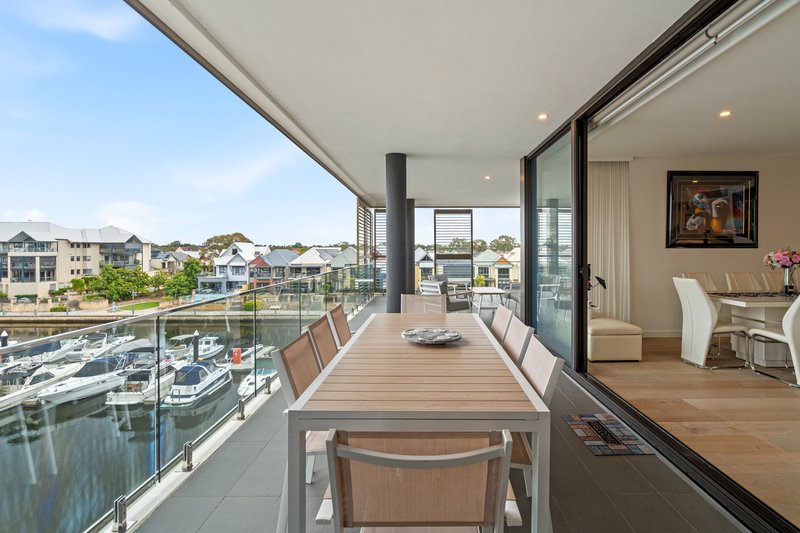
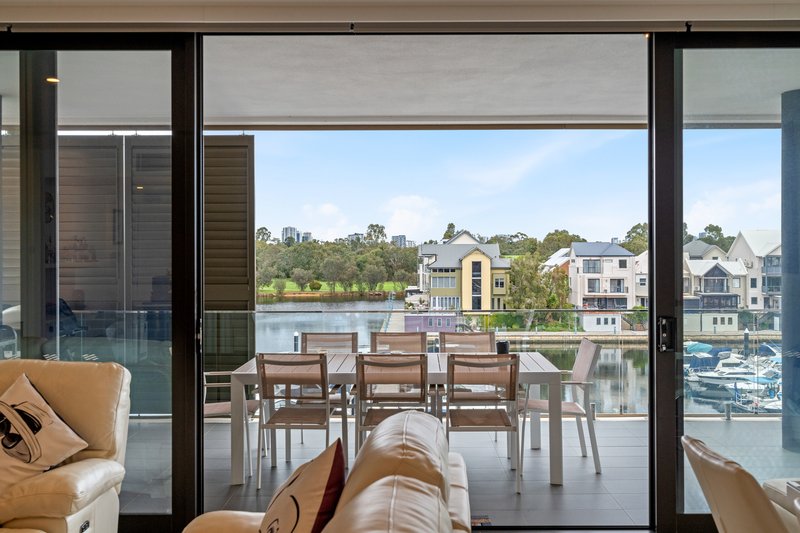
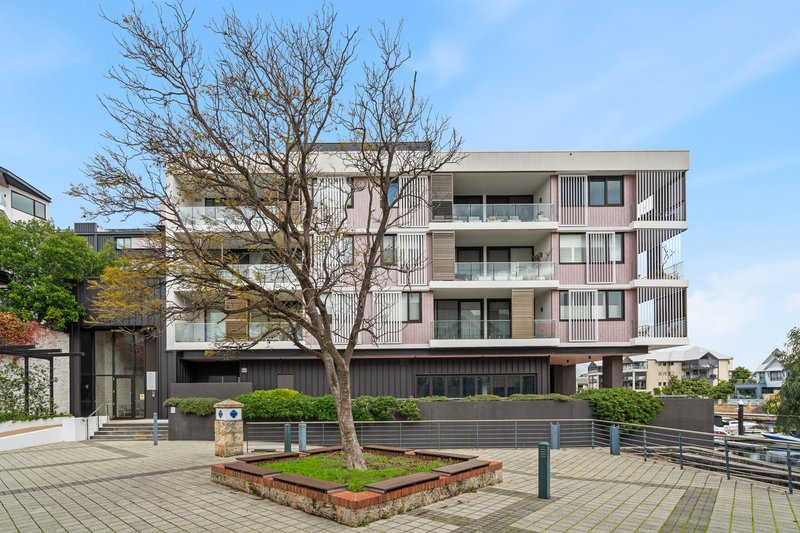
Perfectly positioned on the banks of the Swan River within the award-winning Marina East precinct, this architecturally designed third-floor residence delivers an unrivalled combination of luxury, lifestyle and breathtaking waterfront scenery. Offering uninterrupted views across the Swan River and Ascot Marina, every day feels like a holiday in this exclusive riverside setting.
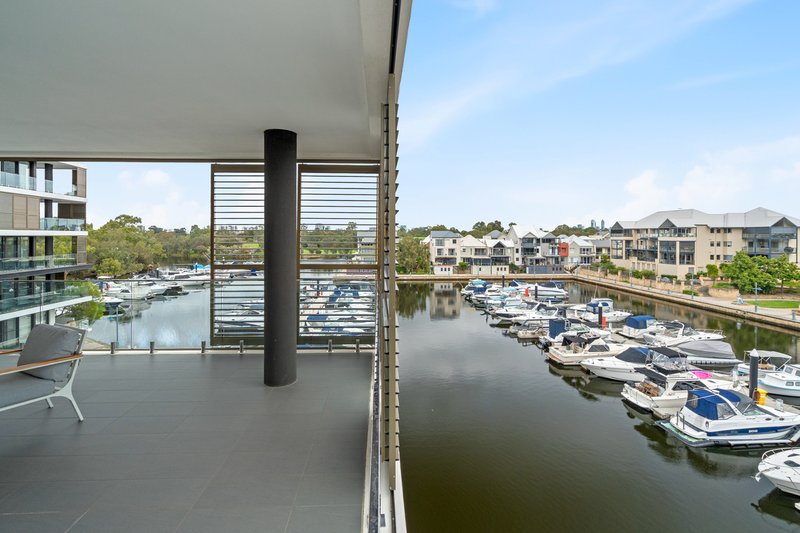
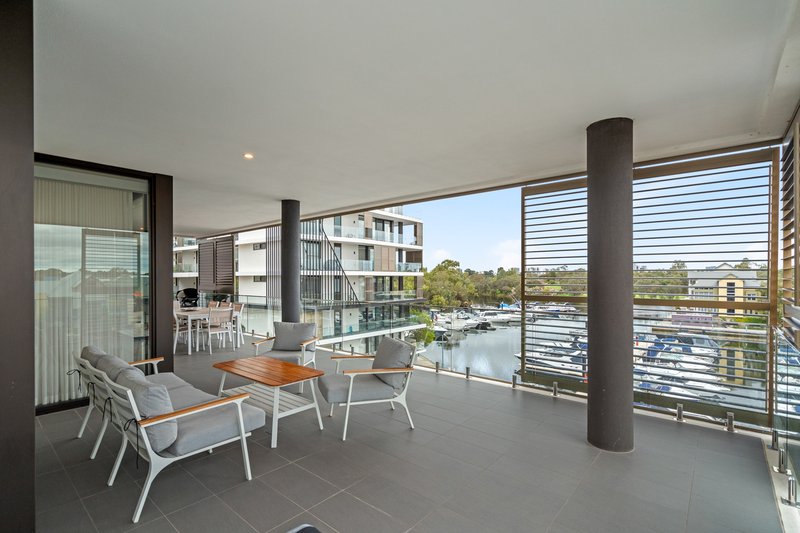
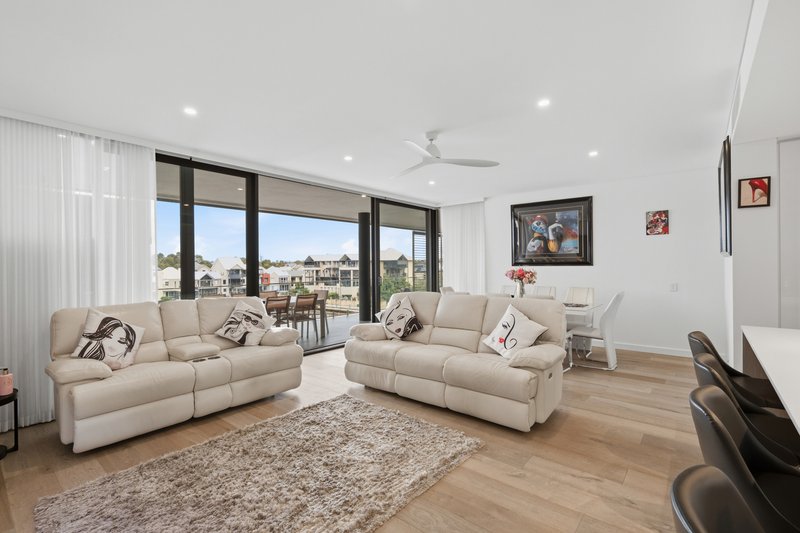
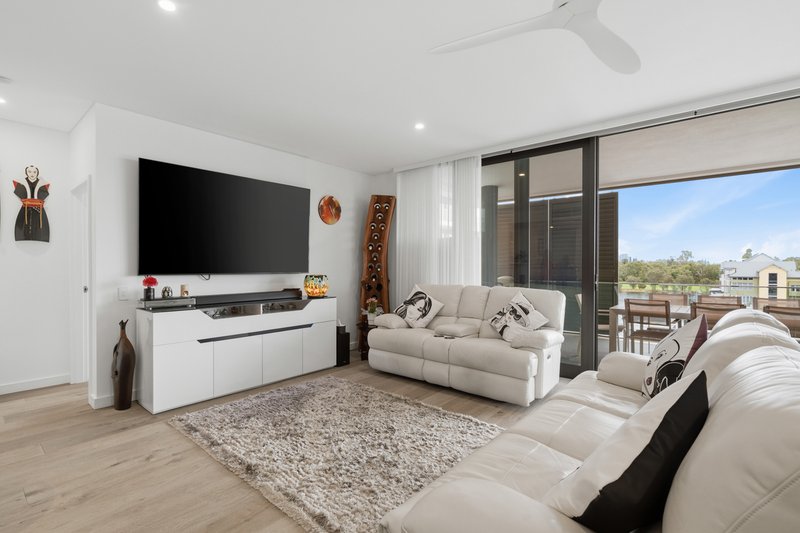
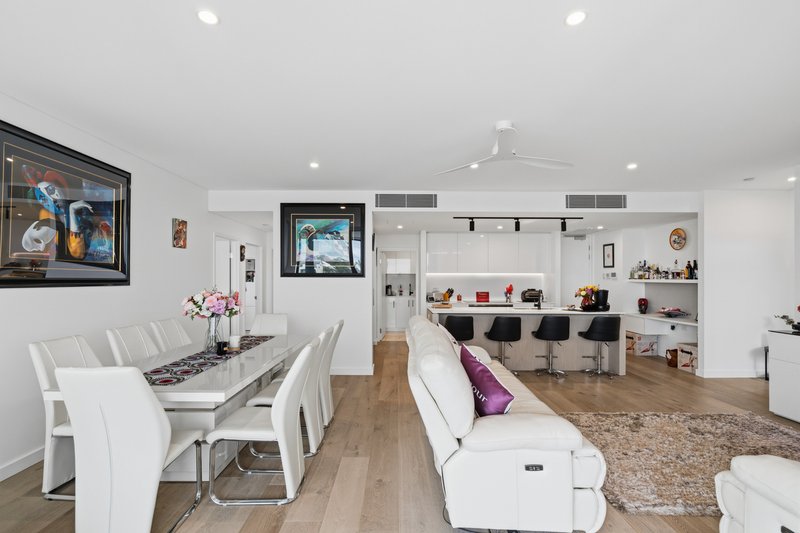
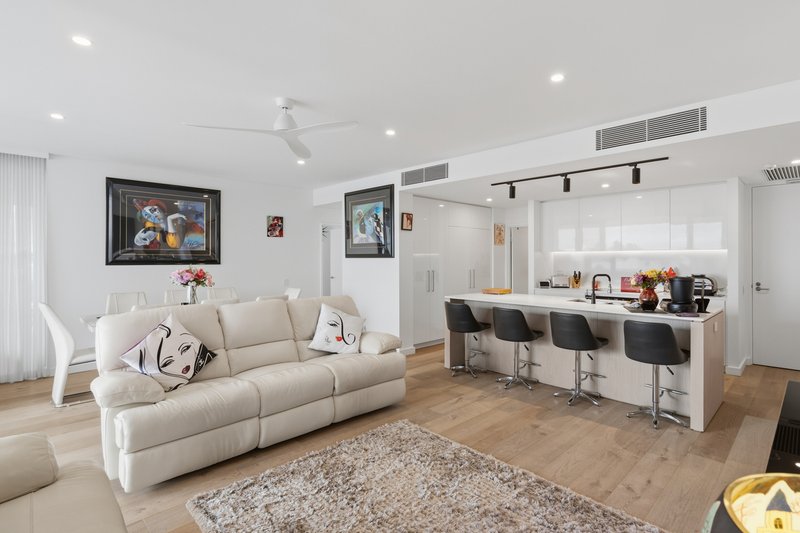
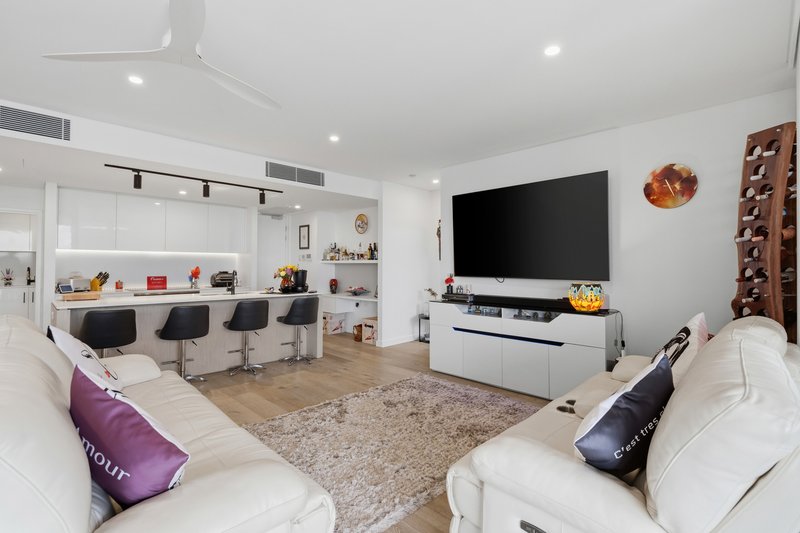
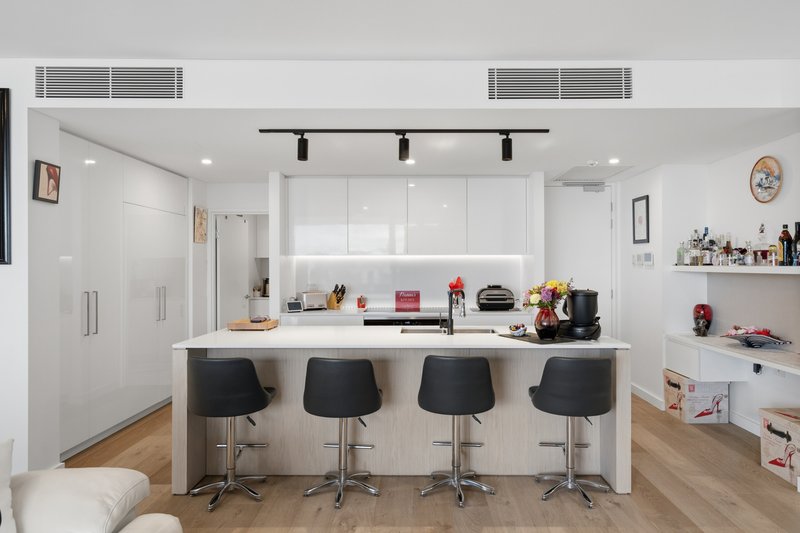
The undeniable showpiece of the home is the spectacular 49sqm entertainer's balcony ... a truly remarkable outdoor living space that captures panoramic river and marina views. Whether you're enjoying your morning coffee as the sun rises over the water, entertaining family and friends against a stunning waterfront backdrop, or simply relaxing with the gentle river breezes, this expansive balcony seamlessly extends the living space and offers a lifestyle few apartments can rival. Designed to maximise natural light and showcase its magnificent outlook, the spacious open-plan interior has been finished to an exceptional standard. Beautiful timber-look flooring, stone benchtops, premium Miele appliances, ducted reverse-cycle air conditioning, remote-controlled blinds and retractable balcony screen doors combine to create a residence of outstanding quality and sophistication.
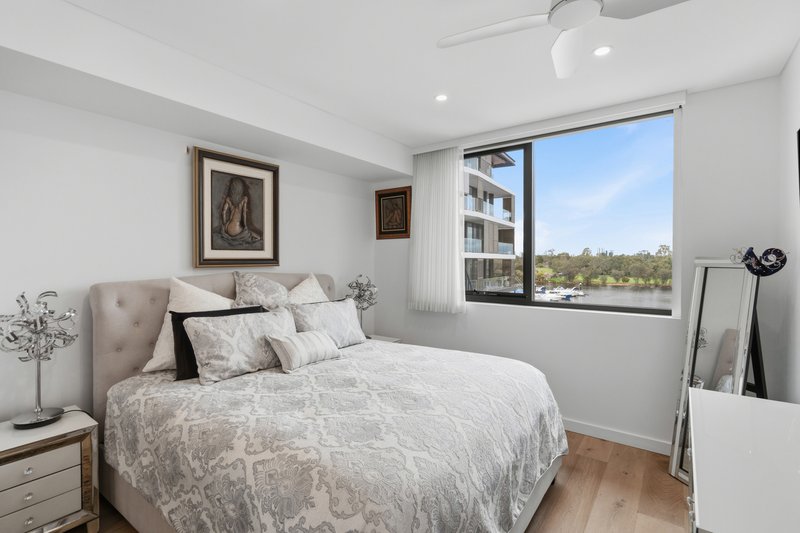
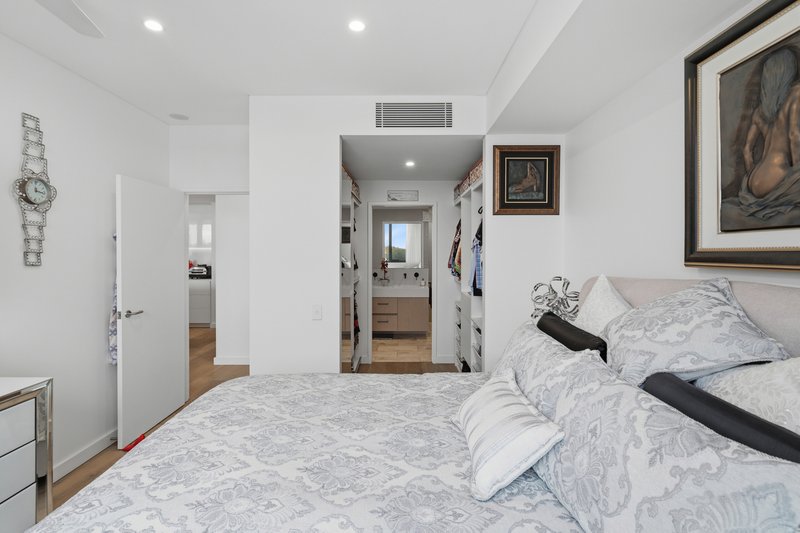
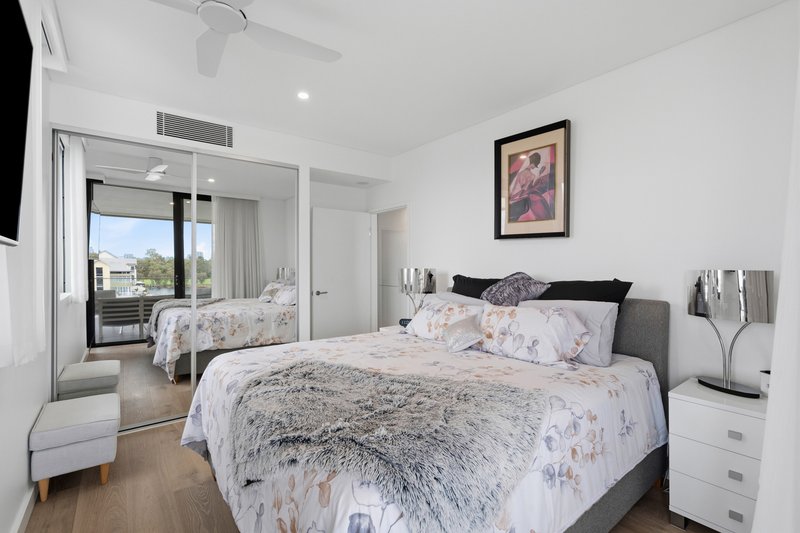
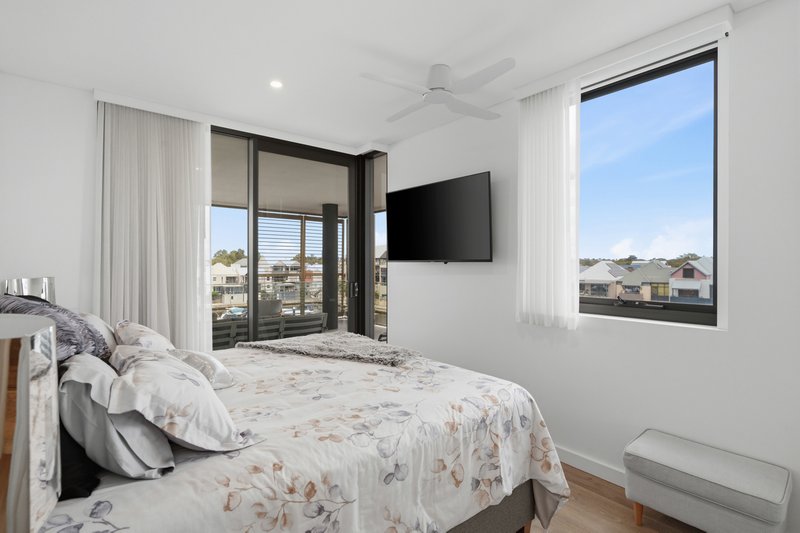
The luxurious accommodation is equally impressive, with every bedroom enjoying tranquil marina views, mirrored built-in robes and ceiling fans. Privately positioned, the generous master suite offers a peaceful retreat complete with a spacious walk-in robe and an elegant ensuite, where waking up to the calming waterfront outlook becomes part of everyday life.
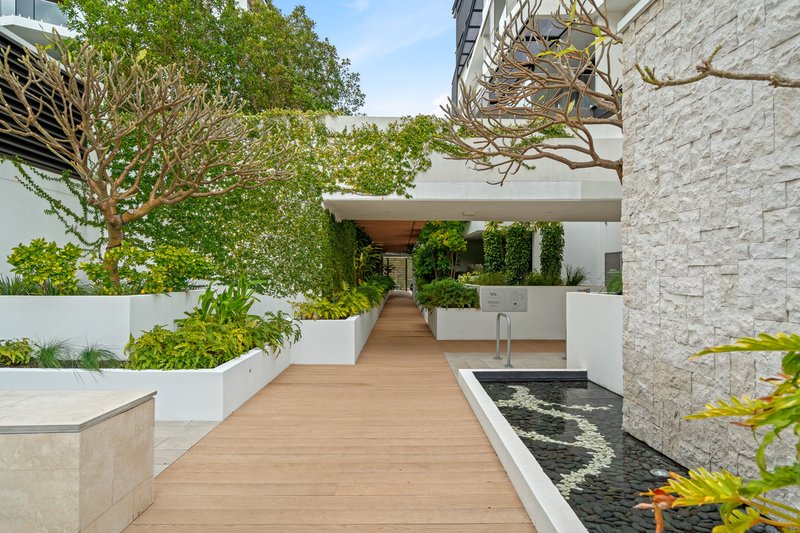
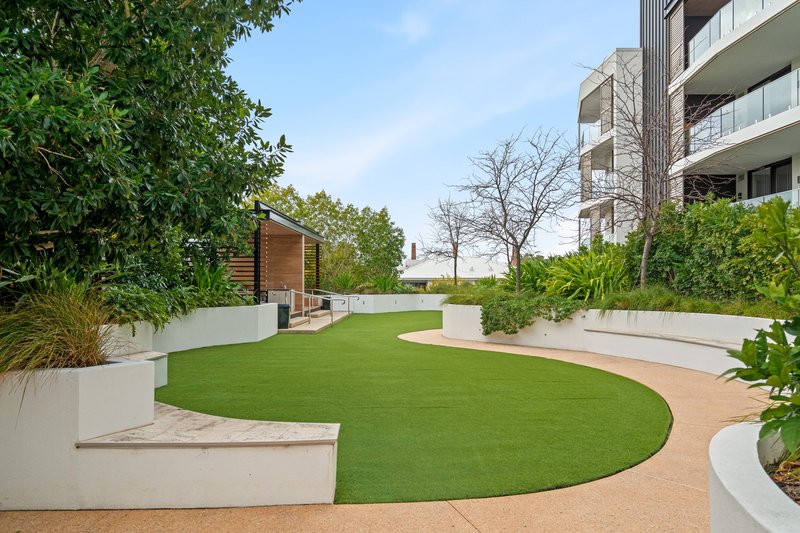
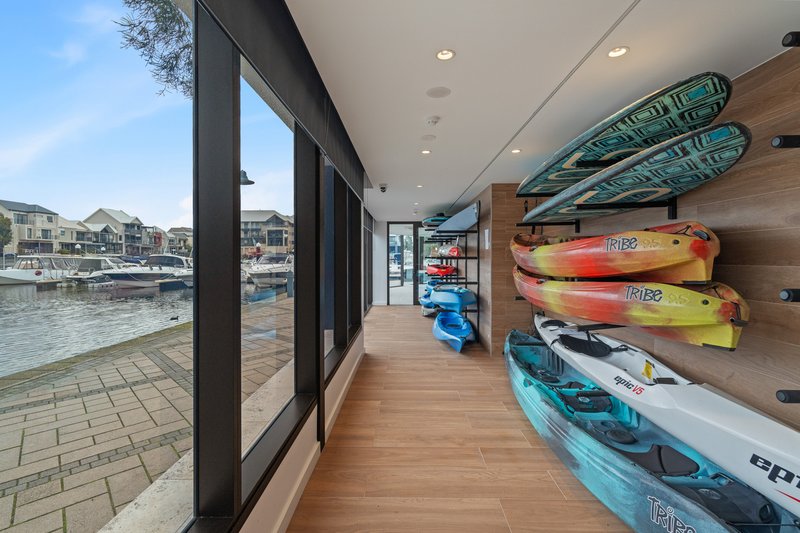
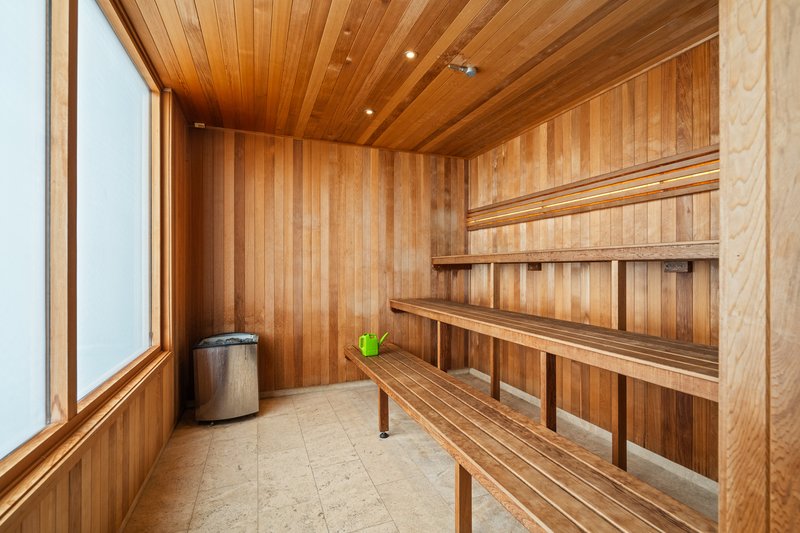
Residents of Marina East enjoy exclusive access to an exceptional range of resort-style facilities, including a fully equipped gymnasium, sauna, yoga space, barbecue pavilion, complimentary paddleboards and kayaks, secure parking, a private storeroom, onsite building management and secure access throughout.
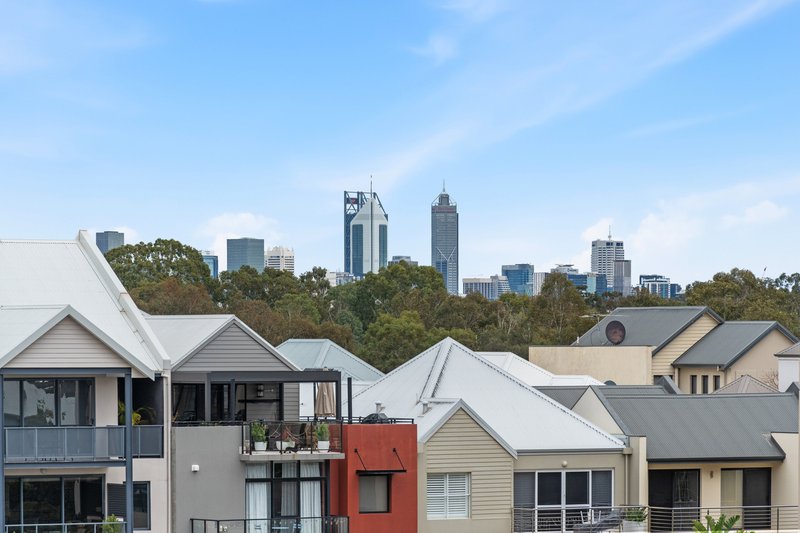
Ideally located just moments from the Swan River foreshore, Ascot Racecourse, cafés, restaurants and picturesque parklands, with Crown Perth, Optus Stadium, Perth Airport and the Perth CBD only approximately 5km away, this is a location that perfectly balances peaceful riverside living with outstanding convenience.
Luxury waterfront residences of this calibre are rarely offered, particularly with sellers committed to achieving a result. If you've been searching for an extraordinary lifestyle defined by breathtaking views, premium finishes and one of Perth's finest riverfront locations, this is your opportunity.
The owners are selling to fund their next home and this exceptional property MUST be sold on Auction Day.
The property:
• Architecturally designed city & river fringe apartment
• Third floor boutique apartment
• 3 bedrooms, 2 bathrooms
• Neutral & modern design with quality fixtures & fittings
• HIKVISION audio/visual intercom system
• Reverse cycle ducted MITSUBISHI air conditioner with zoning control panel
• Remote controlled blinds
• Timber-like flooring throughout
• Surface mounted downlights
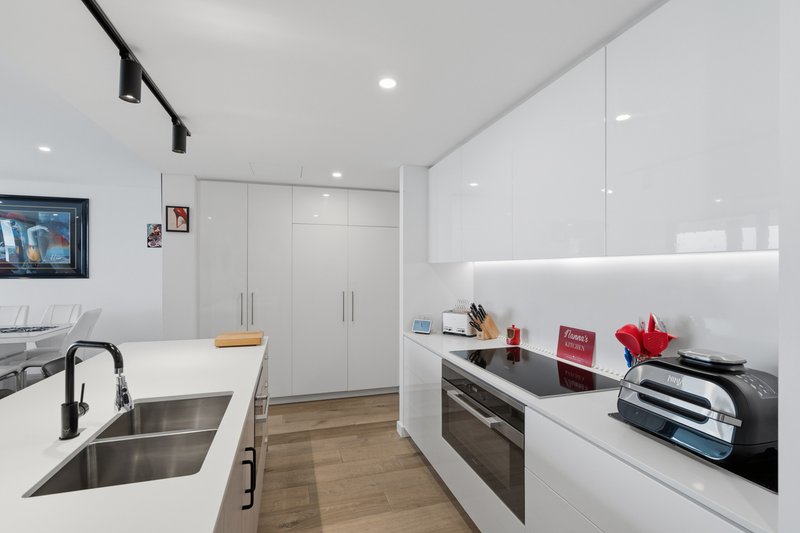
• Light filled open plan kitchen, dining & lounge seamlessly opening out onto 49m2 balcony
• Sleek modern kitchen featuring quality stainless steel MIELE appliances including oven, four burner cooktop, built in rangehood, dishwasher, built in pantry, abundance of storage throughout, breakfast bar, stone benchtops
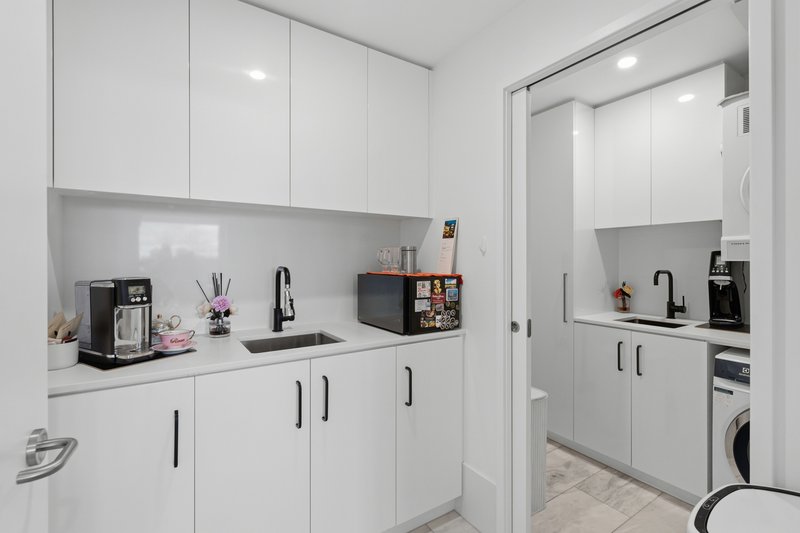
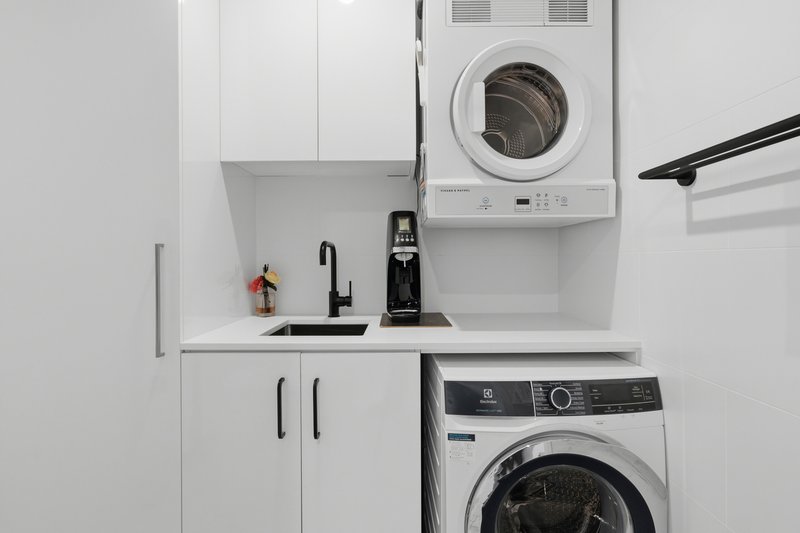
• Laundry/scullery adjacent to kitchen includes plenty of storage and bench space, multiple sinks
• Generous sized master suite includes walk in robe adjoining to ensuite bathroom
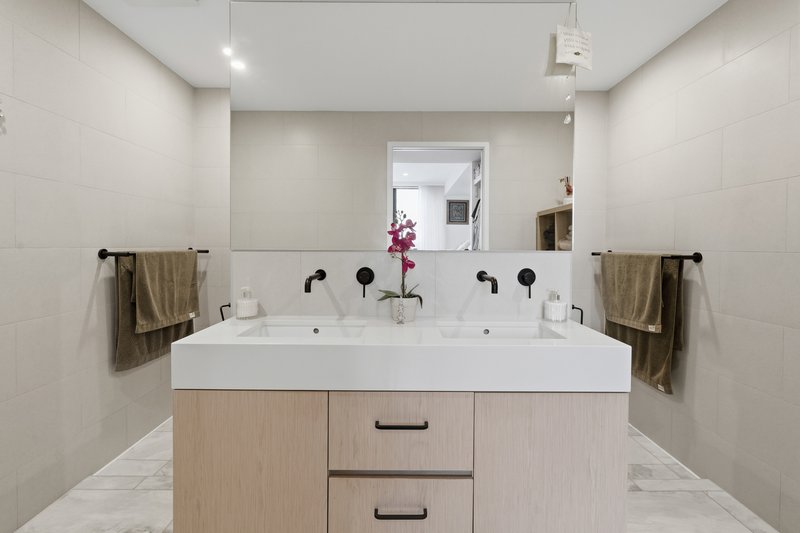
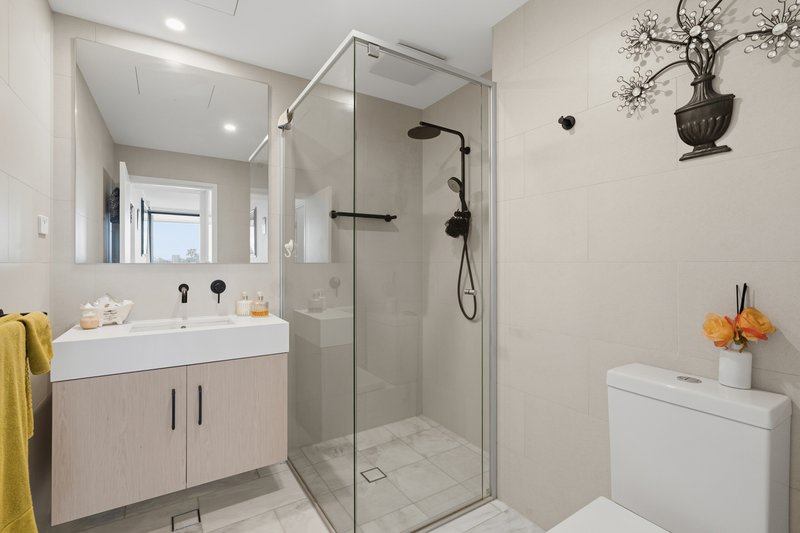
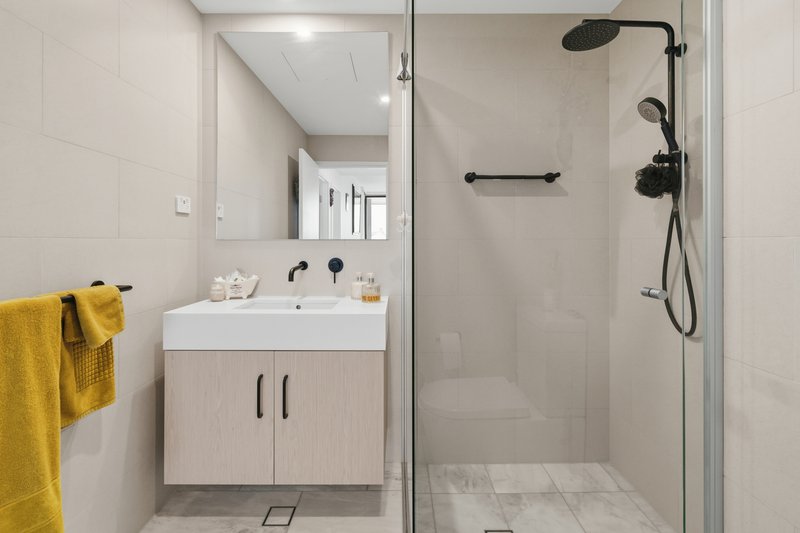
• Sleek neutral toned ensuite bathroom with floor to ceiling tiles, double sized hidden shower, double vanity with storage, toilet
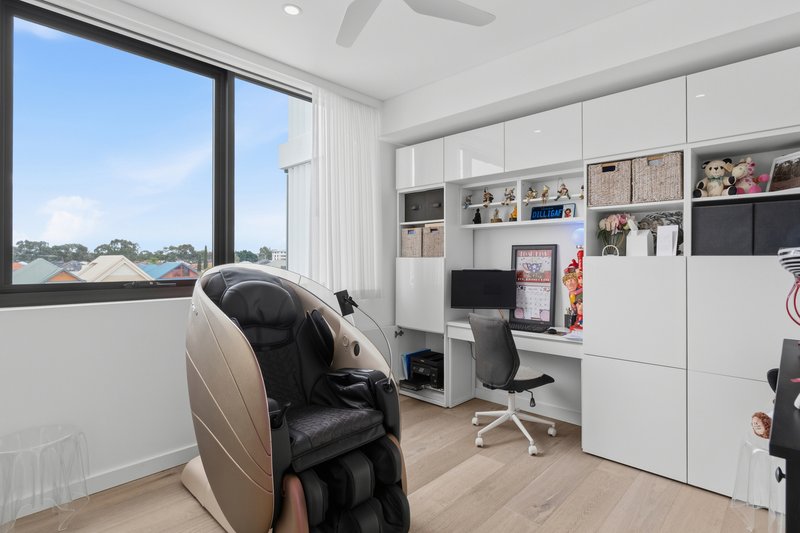
• Good sized minor bedrooms with floor to ceiling built in mirrored sliding robes, 3rd bedroom includes built in shelving + storage
• Functional second bathroom with floor to ceiling neutral tiles, double sized shower, vanity with storage, toilet
• Private tiled balcony with glass paneled screening with balcony views of Swan River + Marina - 49m2
• Double car bays with remote security gate access
• Lockable storeroom
• 121m2 of internal living space
The Building:
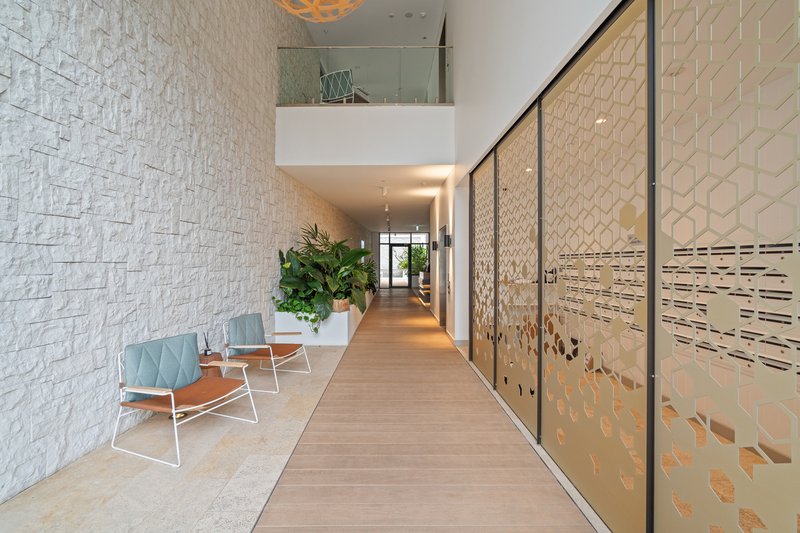
• Well maintained secure building with fob key/remote access
• Onsite Building Manager
• Secure equipped gym
• Stand-up paddle boards and kayaks available to be booked out for usage
• Sauna overlooking the river
• Yoga area with mats and TV provided
• Barbecue pavilions with built-in seating, BBQs & kitchen facilities provided
• Multiple visitor bays
Auction Venue:
• Ray White Urban Springs Office - 311 Abernethy Road, Cloverdale
• Wednesday 26th August 2026, 6.00pm start unless sold prior
Auction Terms:
• $50,000 deposit on the fall of the hammer
• Sold 'as is' with no warranties
• Settlement 30 or 45 days (chosen by buyer at signing of contract)
Please click the 'Get in Touch' button to express your interest or arrange an inspection, alternatively please feel free to phone directly to discuss further. Thank you for viewing our listing - Team Huggins!
Disclaimer: We have in preparing this document, used our best endeavors to ensure the information contained is true and accurate but accept no responsibility and disclaim all liability in respect to any errors, omissions, inaccuracies or misstatements contained. Interested parties should make their own enquiries to verify the information contained in this material. Licensee: Highline Asset Pty Ltd ACN 137 025 015

103 Great Eastern Highway, Rivervale WA 6103
Call Toby Huggins on
0422281004
Call Oscar Goodwin on
0412525021


House in Ascot, Unit in Ascot, Townhouse in Ascot, Villa in Ascot, Apartment in Ascot, Flat in Ascot, Studio in Ascot, Warehouse in Ascot, Duplex/Semi-detached in Ascot, Alpine in Ascot, Acreage/Semi-rural in Ascot, Block Of Units in Ascot, Terrace in Ascot, Retirement in Ascot, Serviced Apartment in Ascot, Other in Ascot
Apartment in Belmont, Apartment in Redcliffe, Apartment in South Guildford
