Want to save your favourite properties and searches?
Sign up below to access all the awesome features.
Already have an account? Sign in





Inspections
$2,300,000 - $2,500,000


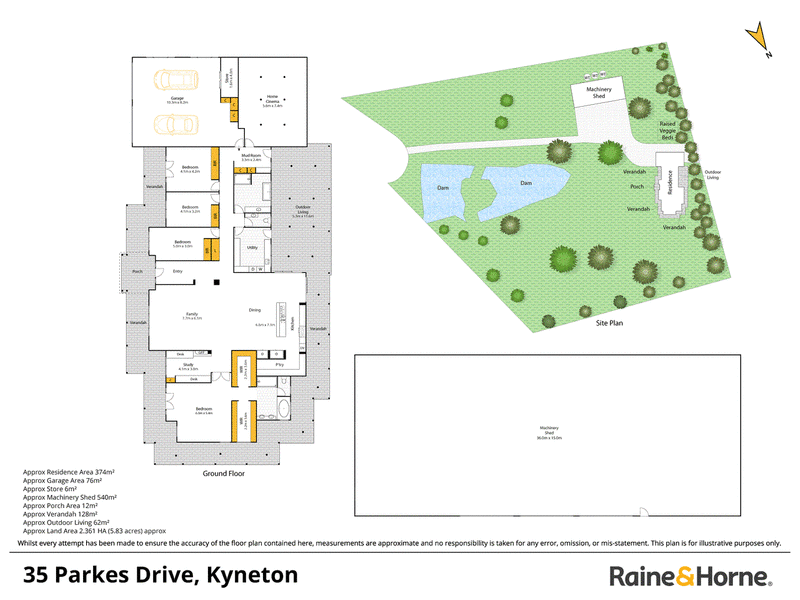
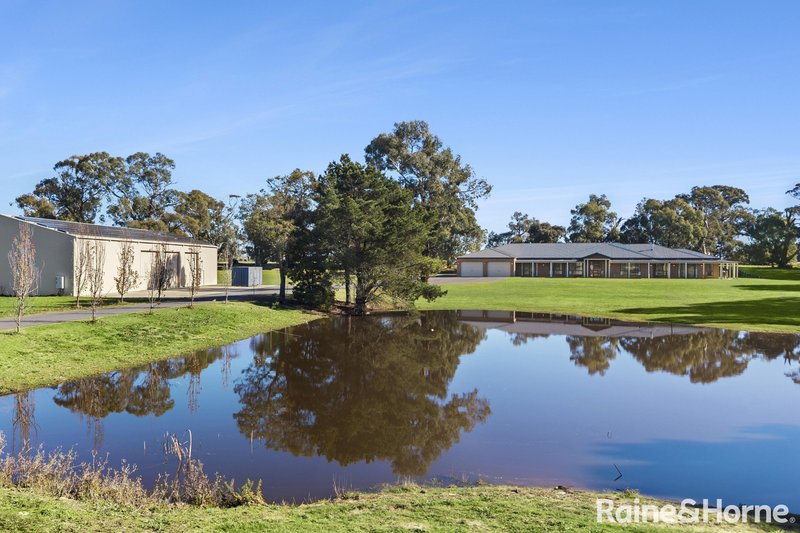
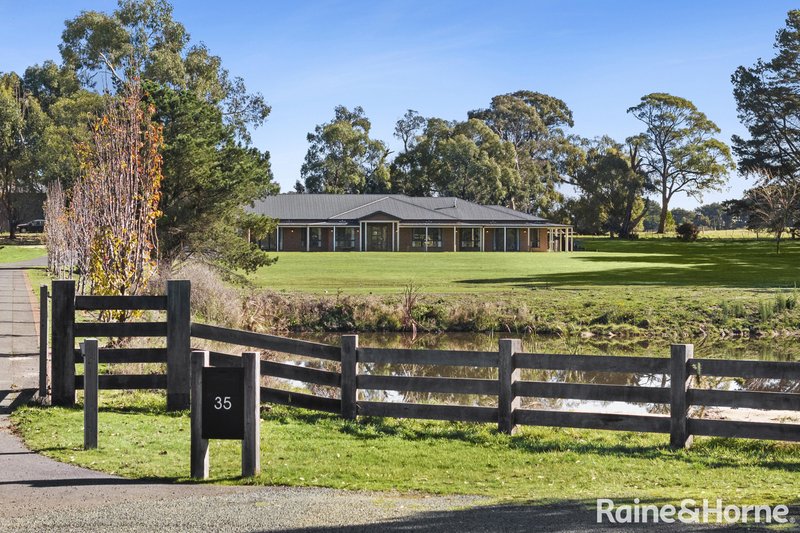
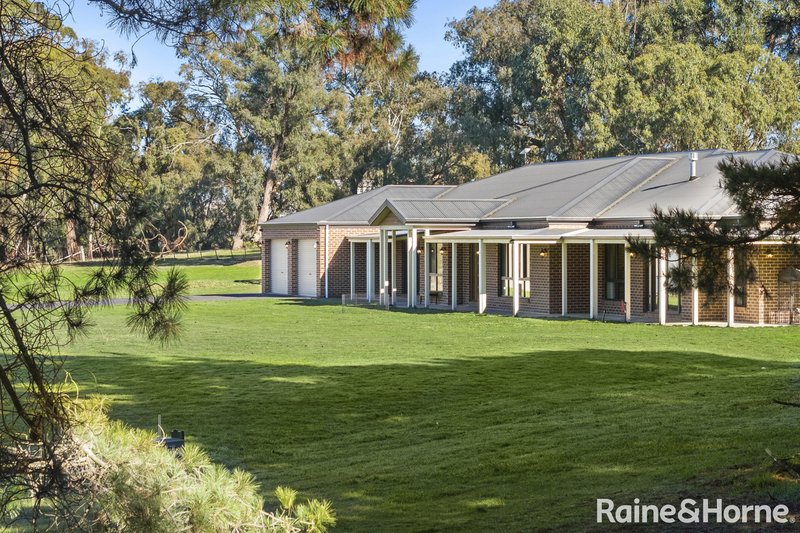
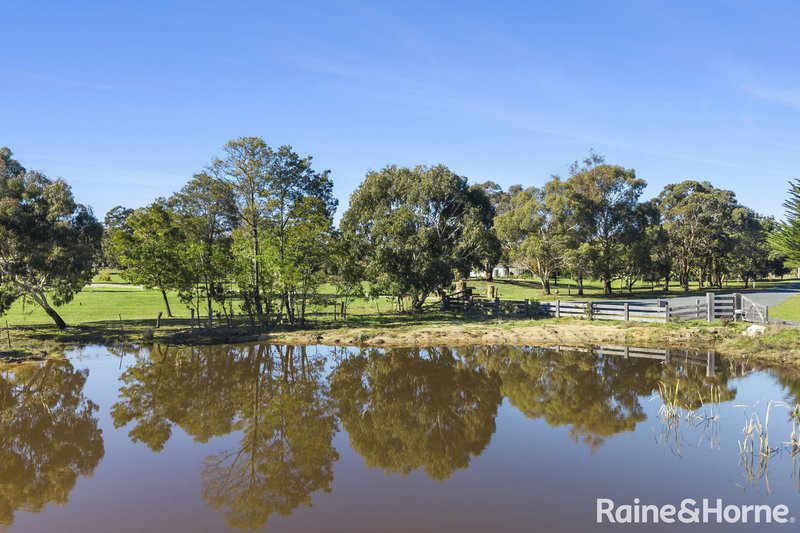
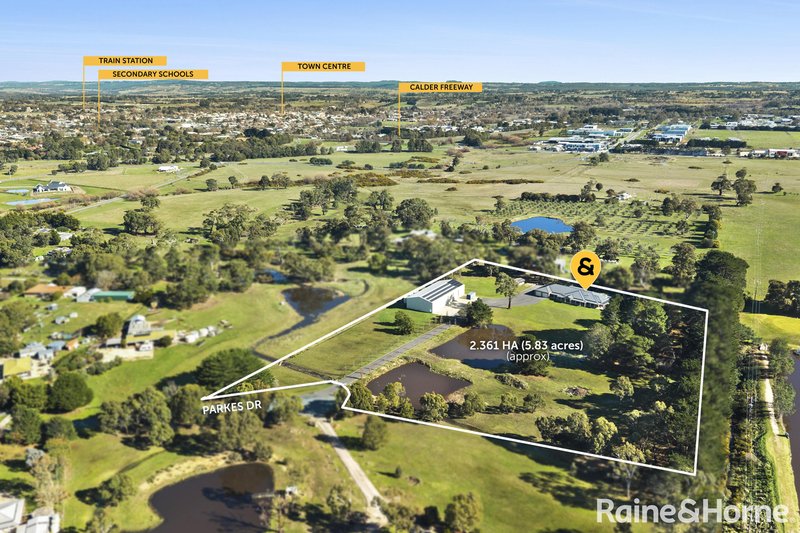
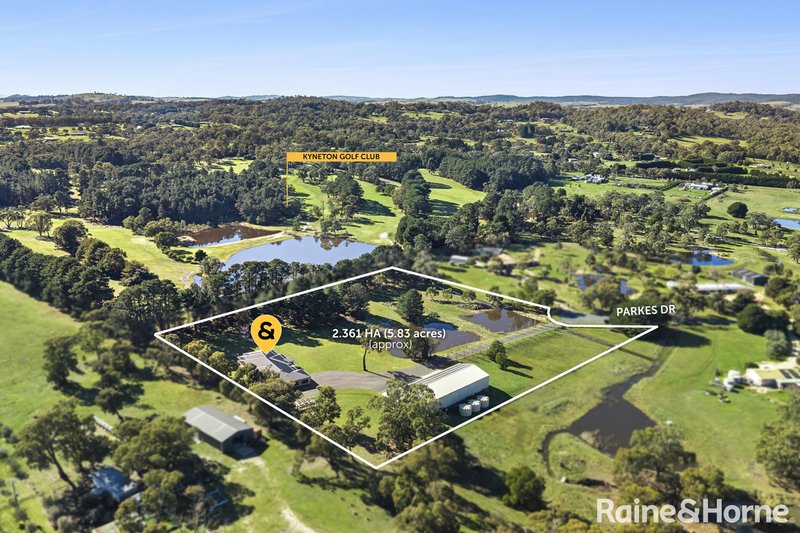
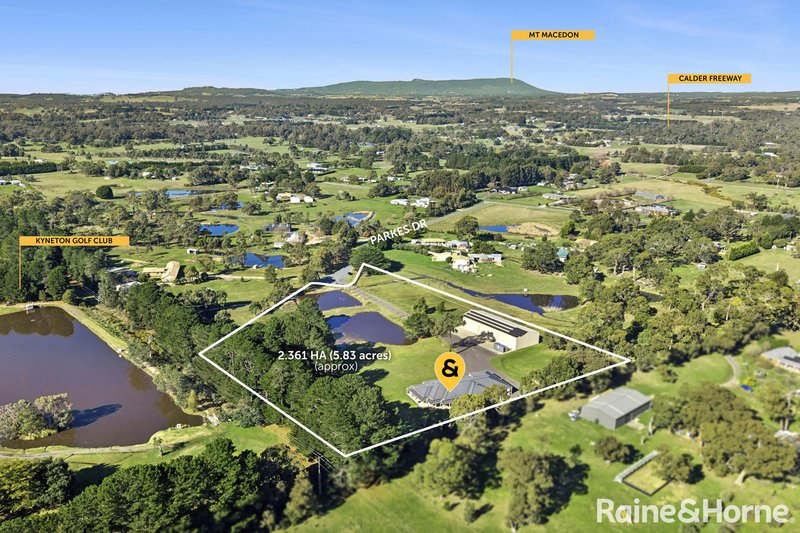
An unforgettable sense of arrival sets the tone for this remarkable country estate. Beyond stately double electric gates, a long sweeping driveway meanders through rolling lawns, passing a picturesque feature dam before revealing an exceptional contemporary residence of grand proportions. Set across approx. six idyllic acres (2.361 hectares) and completed in 2019, this outstanding home delivers a rare combination of refined luxury, intelligent design and peaceful country living, all just moments from the heart of Kyneton and with effortless access to the Calder Freeway.
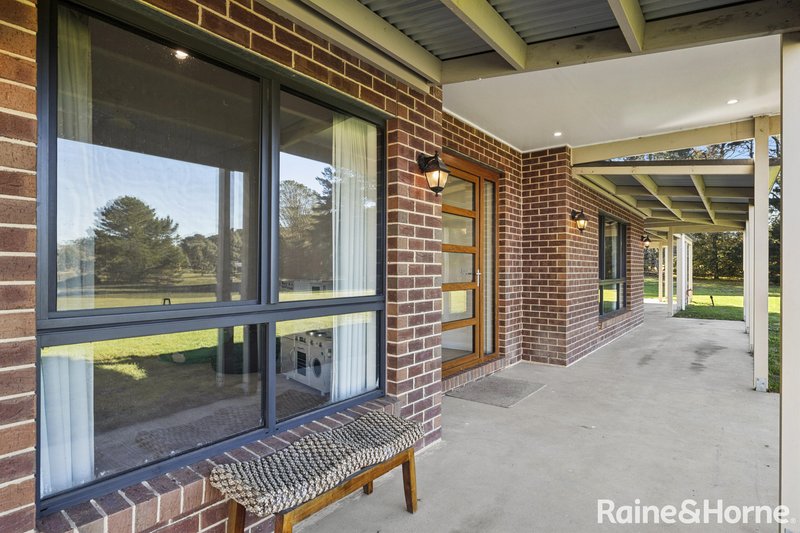
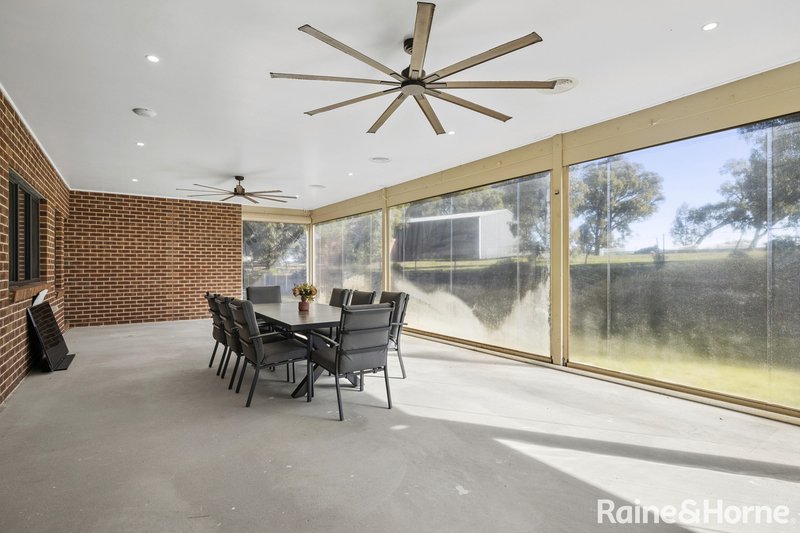
Spanning an impressive 674 square metres (approximately 72.5 squares), every aspect of the home has been carefully curated to create a residence of enduring quality and effortless liveability. Expansive verandahs embrace three sides of the home, while a spectacular oversized alfresco entertaining area extends naturally from the principal living spaces, creating an inviting connection between the indoors and the surrounding landscape. Whether hosting family celebrations, entertaining friends or simply enjoying the serenity of the countryside, these beautifully designed outdoor spaces become a natural extension of everyday living.
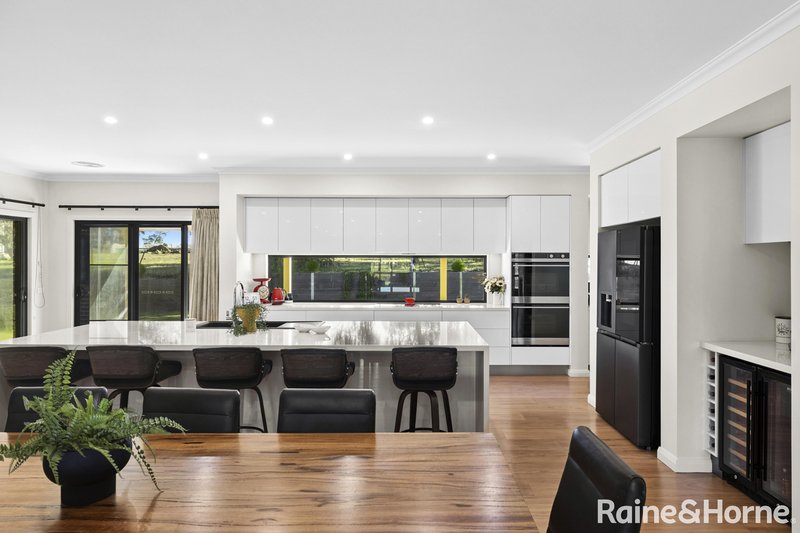
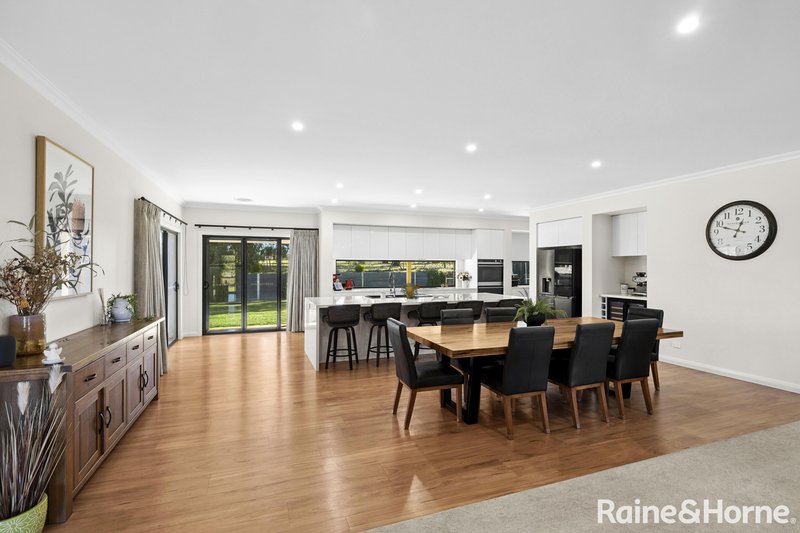
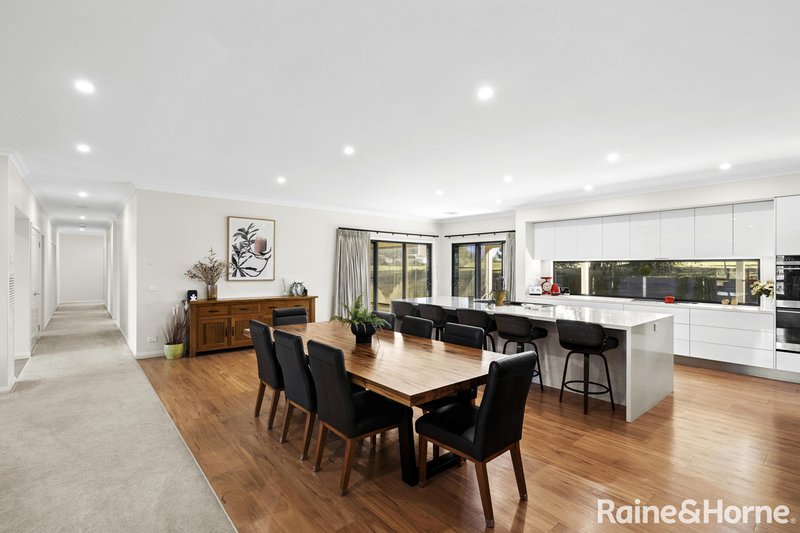
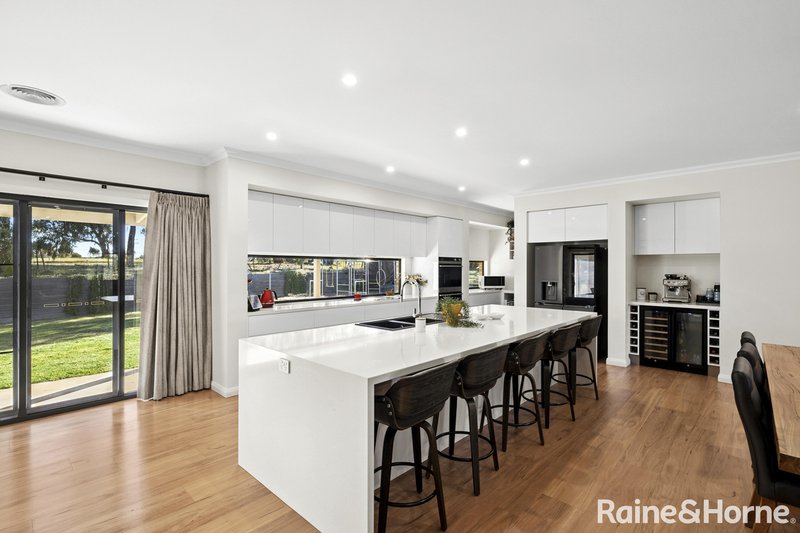
Inside, a wide entrance foyer introduces interiors that are both generous in scale and rich in contemporary elegance. Bathed in natural light, the expansive open-plan living and dining spaces are designed for effortless family living, centred around a bespoke kitchen that is both striking and highly functional. Crisp white cabinetry, elegant stone benchtops and a suite of premium appliances are complemented by a beautifully appointed butler's pantry, ensuring the kitchen remains the true heart of the home while providing exceptional practicality for everyday life and large-scale entertaining alike.
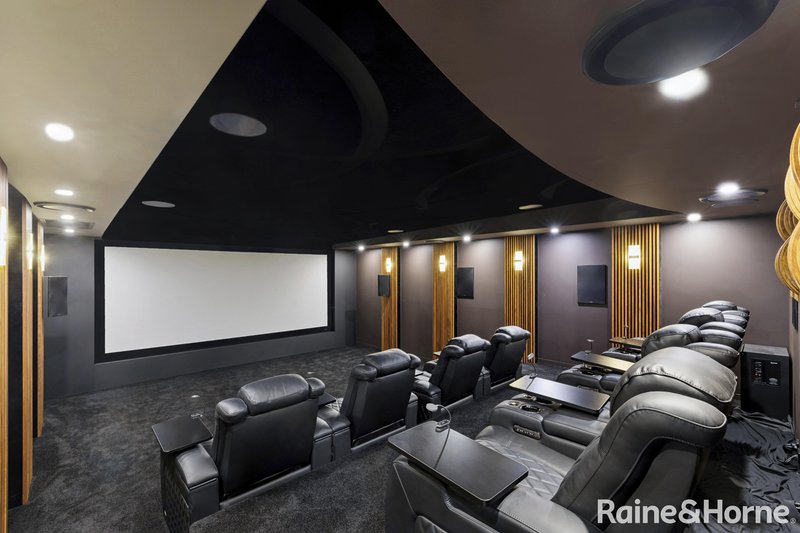
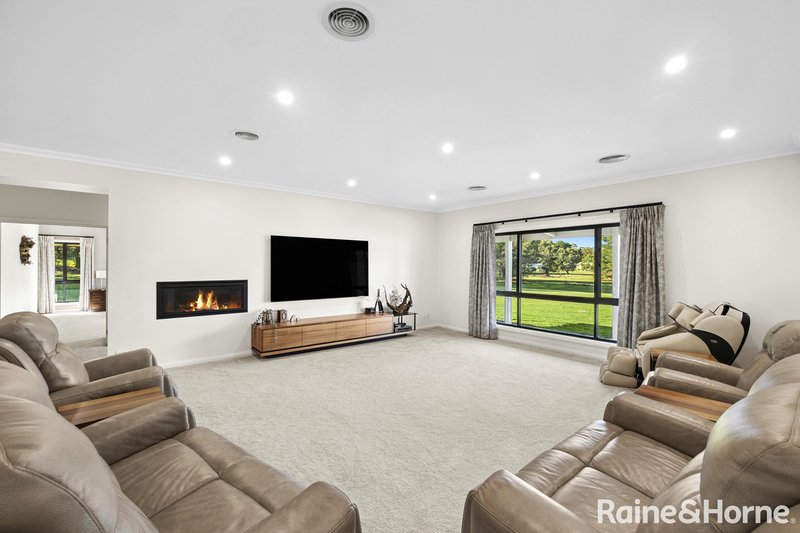
Designed for unforgettable evenings at home, the dedicated theatre room offers a truly immersive cinematic experience. Finished to an exceptional standard, it features luxurious Gold Class-inspired seating for eight, with additional space for bean bags so the whole family can enjoy movie nights in complete comfort.
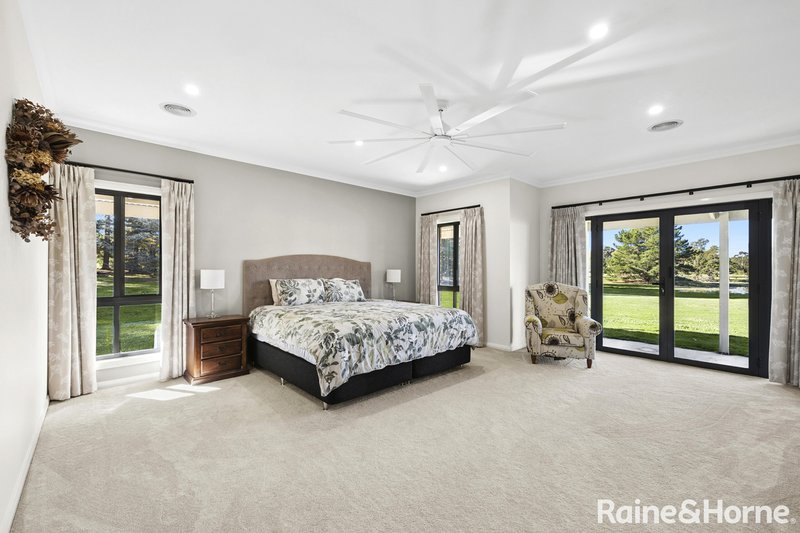
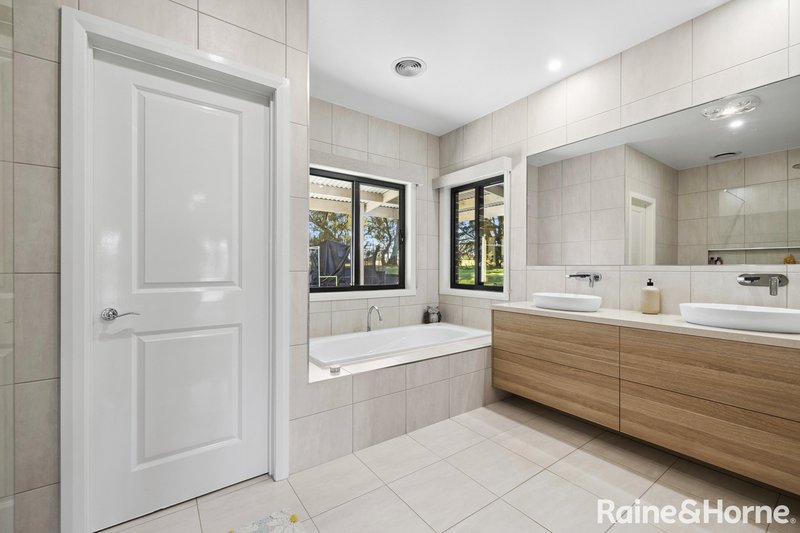
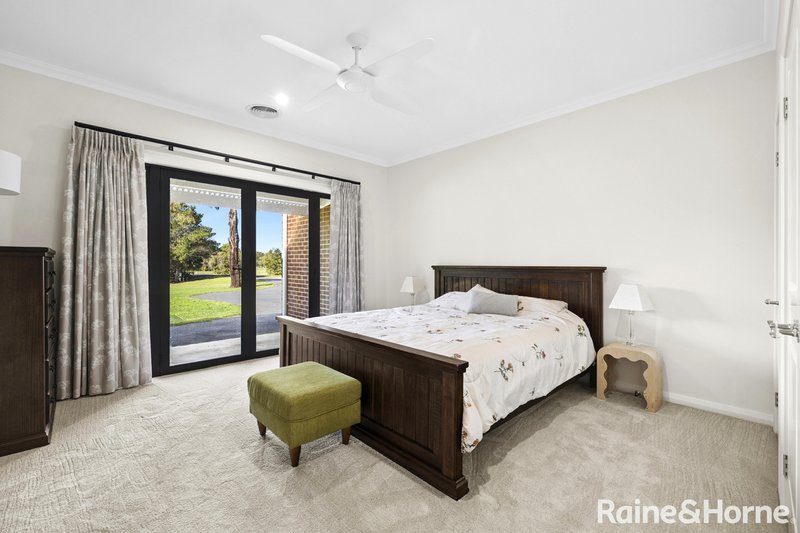
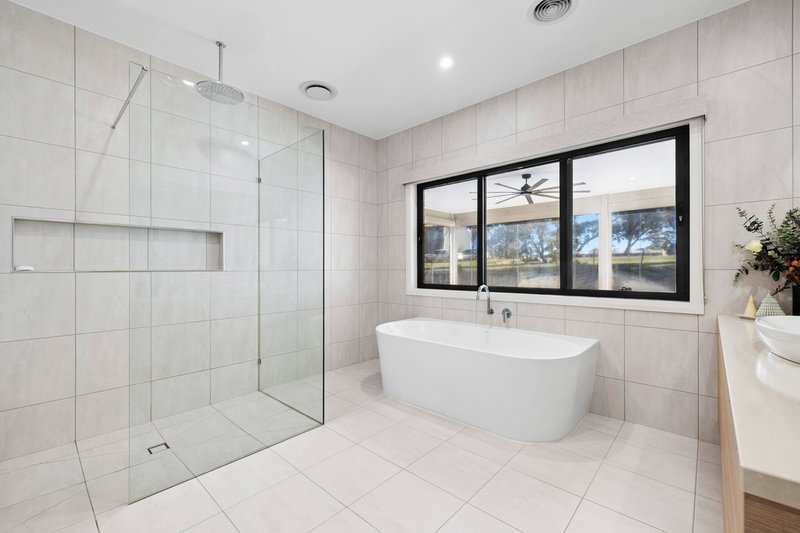
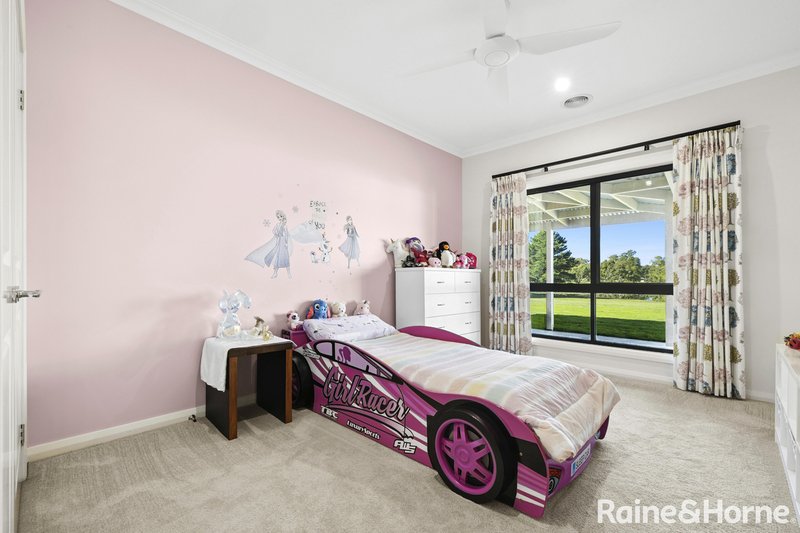
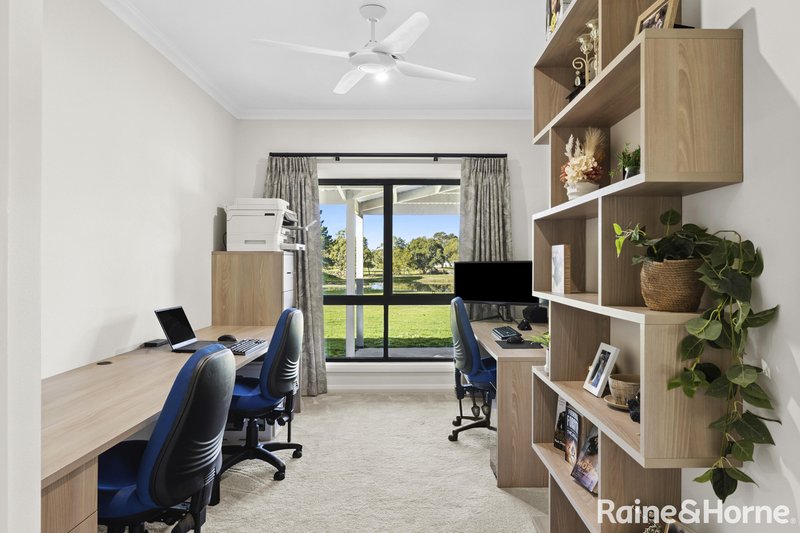
Accommodation has been thoughtfully planned to provide both privacy and luxury. In total four generously proportioned bedrooms offer abundant built-in storage, while the magnificent main suite has been designed as a private parents' retreat, complete with custom dual walk-in robes and a beautifully appointed spa-inspired ensuite featuring heated floors. The family bathroom mirrors this same level of luxury with heated flooring, while a substantial home office with bespoke cabinetry provides the ideal environment for those working remotely or requiring a sophisticated study space.
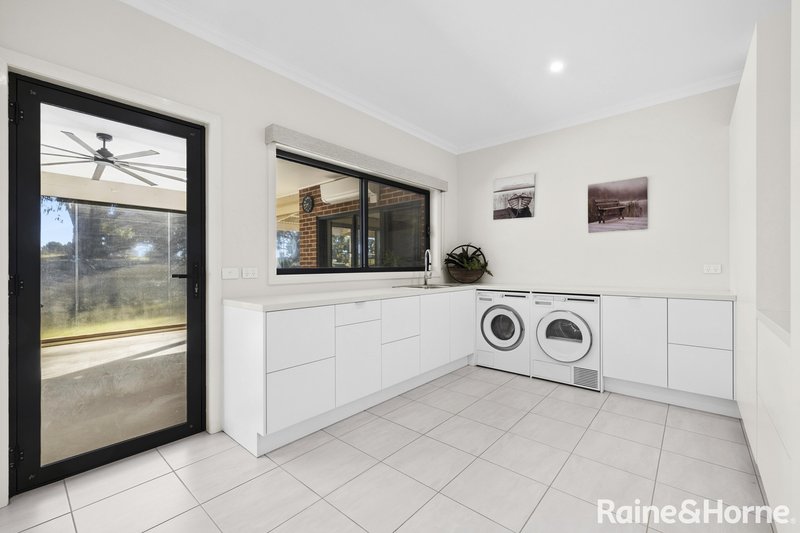
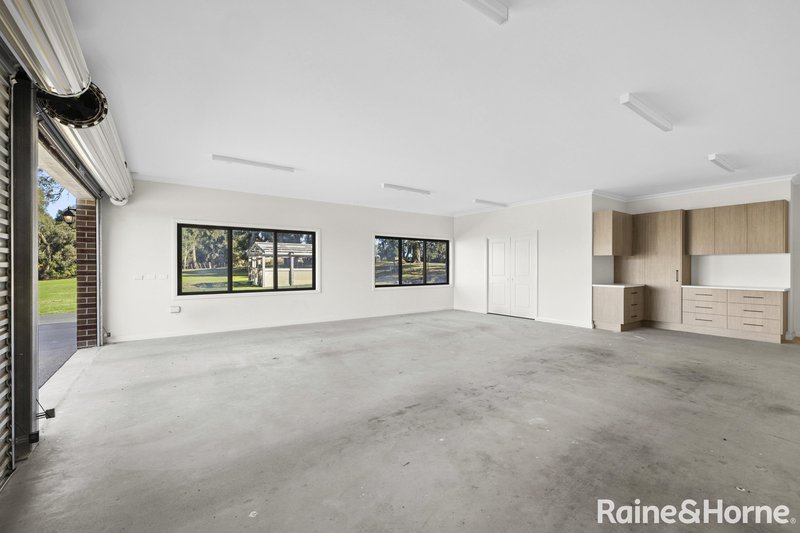
The home's practical spaces have received the same meticulous attention as its living areas. A superbly appointed utility room offers extensive custom storage, while the oversized double garage features built-in cabinetry, a separate storeroom and direct access via a dedicated mudroom, ensuring everyday functionality is delivered with style.
Comfort and efficiency are paramount throughout the residence. Reverse-cycle Actron heating and cooling provides year-round climate control, while double-glazed windows and doors, together with full insulation to both internal and external walls, create an exceptionally comfortable and energy-efficient environment. A hard-wired UniFi Wi-Fi network services both the home and the shed, while an integrated HKVision security camera system provides peace of mind across the entire property.
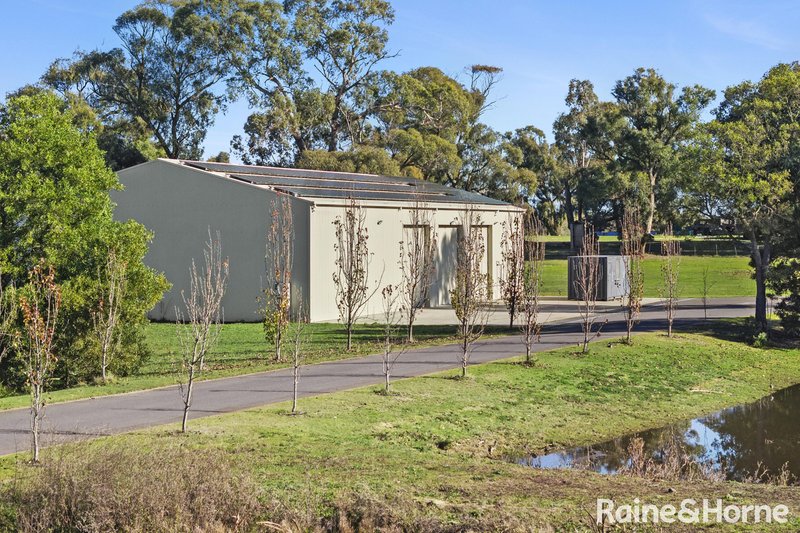
Beyond the residence, the infrastructure is equally impressive. A substantial 36 metre by 15 metre shed with three-phase power offers endless flexibility for tradespeople, business owners, vehicle collectors or hobbyists, while separate power metering for the house and shed enhances convenience. Sustainability has been carefully considered with extensive solar infrastructure including a 20.93kW solar system servicing the residence, an 18kW system servicing the shed, three 9.8kW battery storage units and approximately 150,000 litres of water storage, delivering exceptional energy efficiency and long-term self-sufficiency.
Every element of this exceptional property has been thoughtfully designed to create a lifestyle of uncompromising comfort, elegance and practicality. Combining sophisticated contemporary architecture with premium finishes, outstanding infrastructure and a picturesque rural setting, this stunning property offers a rare opportunity to secure one of Kyneton's finest lifestyle residences; a home where luxury, privacy and country living exist in perfect harmony.
Raine & Horne has taken reasonable care in compiling this information to ensure its accuracy. However, details such as property dimensions, pricing, location, and descriptions have been sourced from third parties and supplied to Raine & Horne. Accordingly, Raine & Horne does not guarantee the accuracy or completeness of this information and disclaims any responsibility for errors or omissions. We strongly advise prospective buyers to undertake their own research and verification of all details. For further guidance, please consult the due diligence checklist available through Consumer Affairs.

13 High Street, Kyneton VIC 3444
Call Jason Woodford-Smith on
0478000441


House in Kyneton, Unit in Kyneton, Townhouse in Kyneton, Villa in Kyneton, Apartment in Kyneton, Flat in Kyneton, Studio in Kyneton, Warehouse in Kyneton, Duplex/Semi-detached in Kyneton, Alpine in Kyneton, Acreage/Semi-rural in Kyneton, Block Of Units in Kyneton, Terrace in Kyneton, Retirement in Kyneton, Serviced Apartment in Kyneton, Other in Kyneton
House in Carlsruhe, House in Drummond North, House in Edgecombe, House in Greenhill, House in Kyneton South, House in Langley, House in Lauriston, House in Malmsbury, House in Pastoria, House in Pipers Creek