Want to save your favourite properties and searches?
Sign up below to access all the awesome features.
Already have an account? Sign in


Inspections
Offers Over $1,350,000


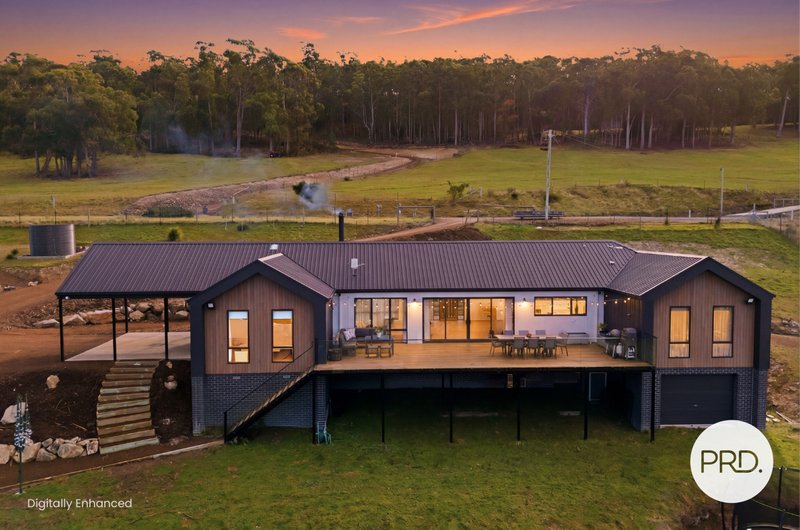
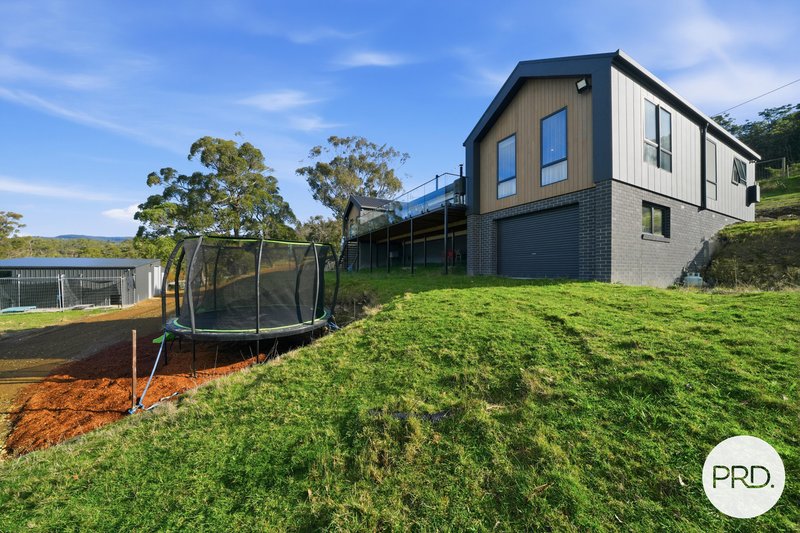
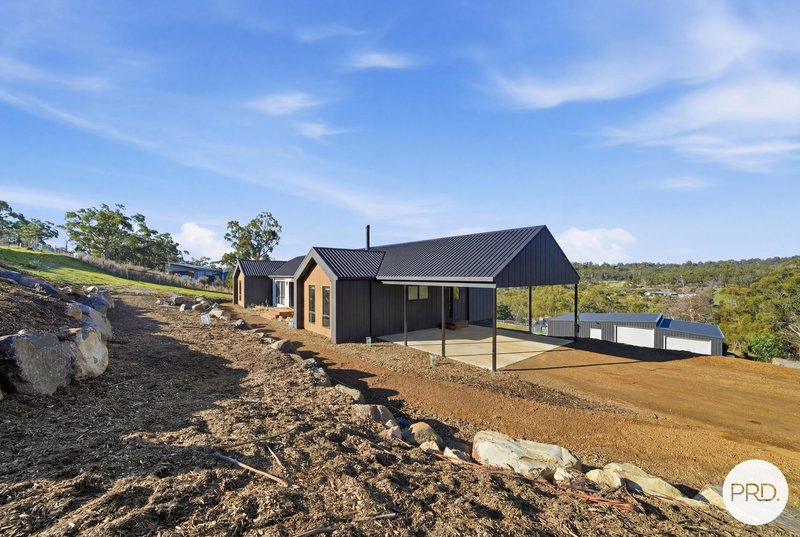
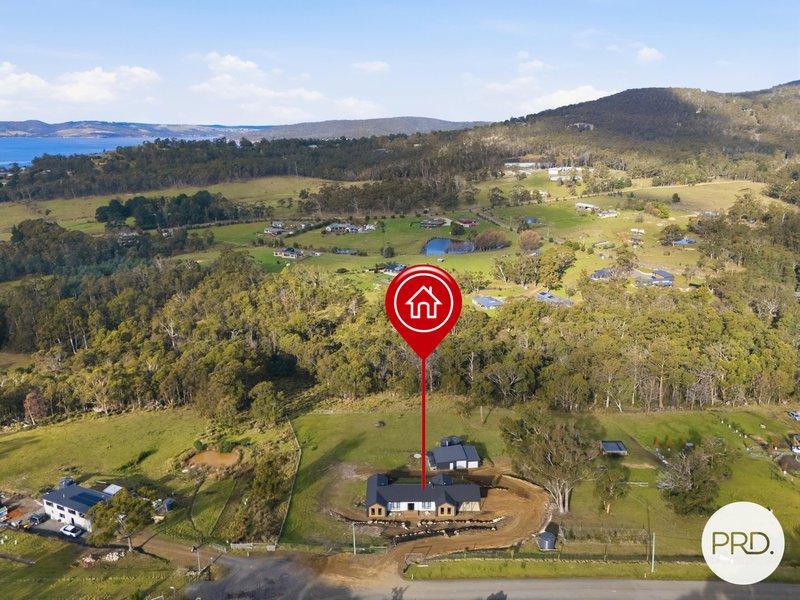
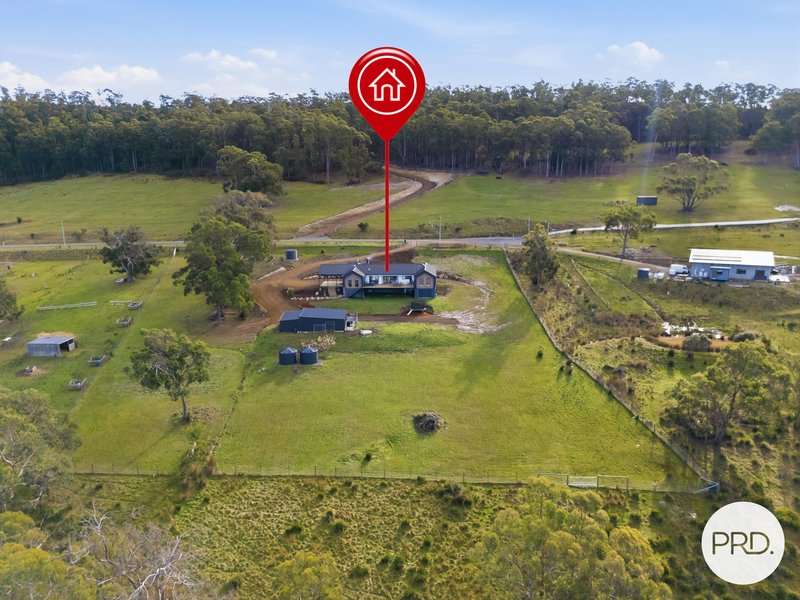
Experience the perfect harmony of refined minimalism and rural charm in this stunning Modern Scandi-Barn, expertly crafted by JTS Builders. Showcasing a striking double-gable silhouette, spotted gum feature cladding and a warm mixed-material façade, the home creates an architectural statement that sits effortlessly within its natural surroundings.
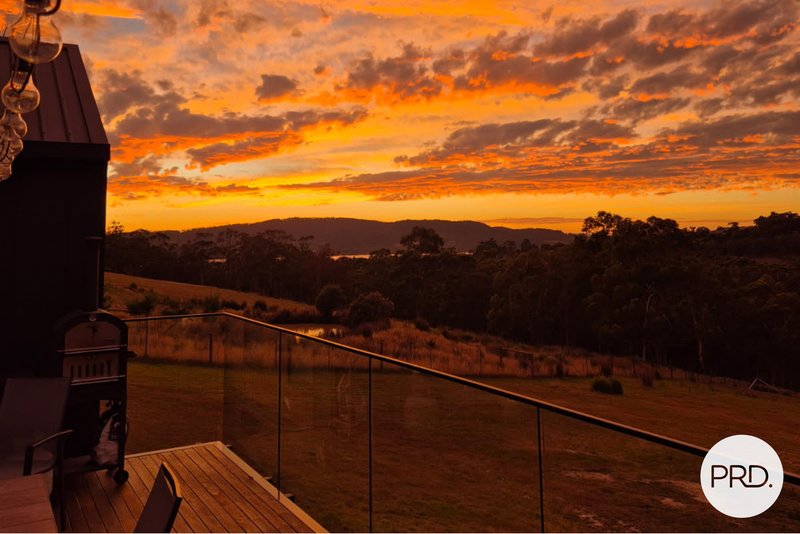
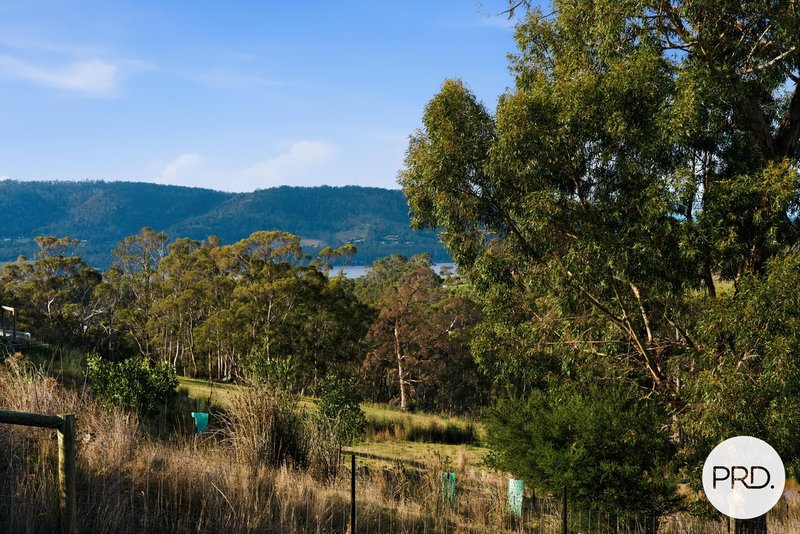
Enjoying a peaceful position with sweeping rural views stretching towards the water, this exceptional residence delivers a sophisticated lifestyle where contemporary luxury and nature coexist in perfect balance.
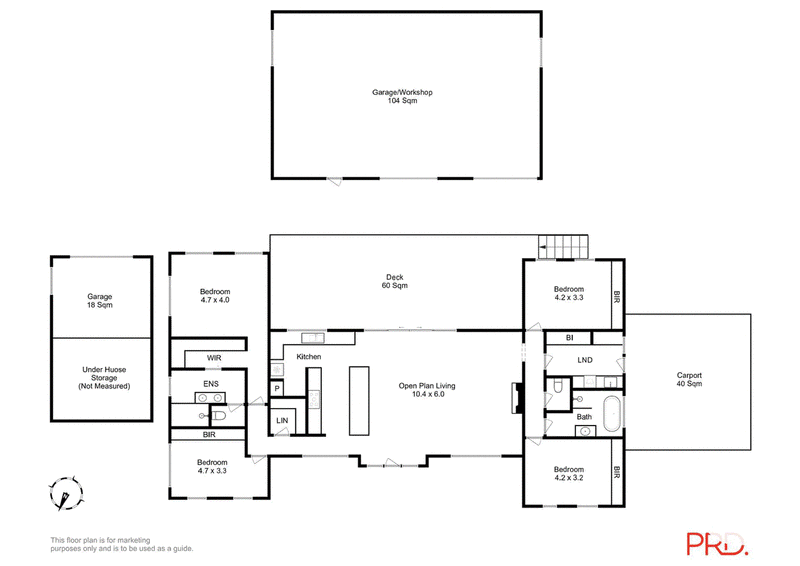
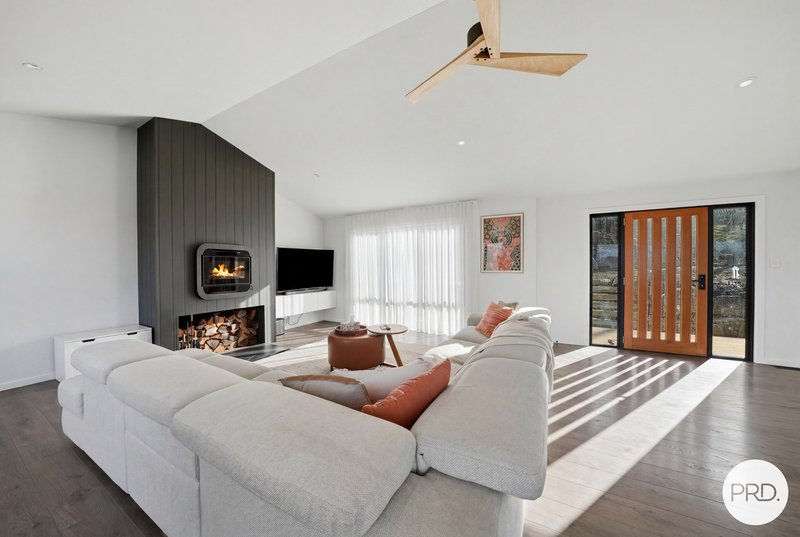
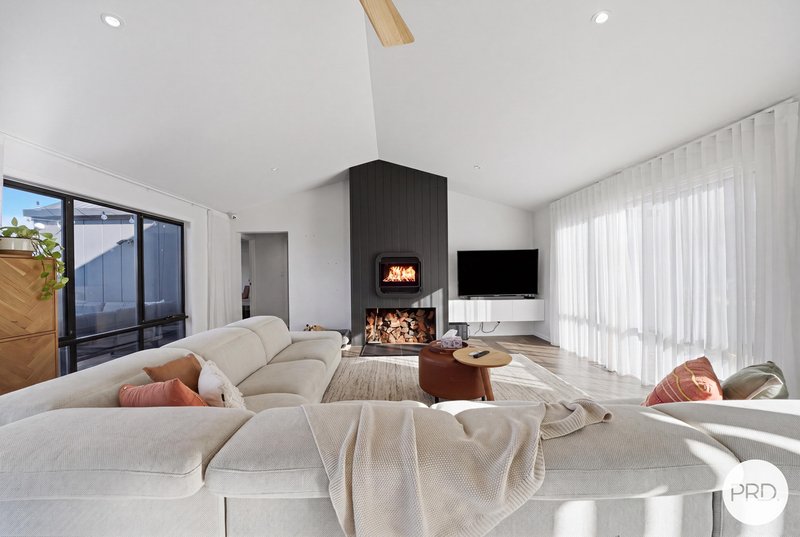
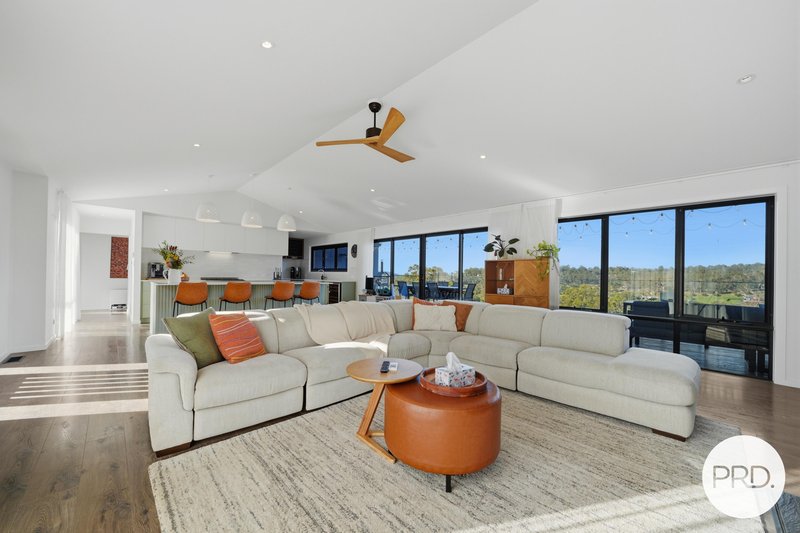
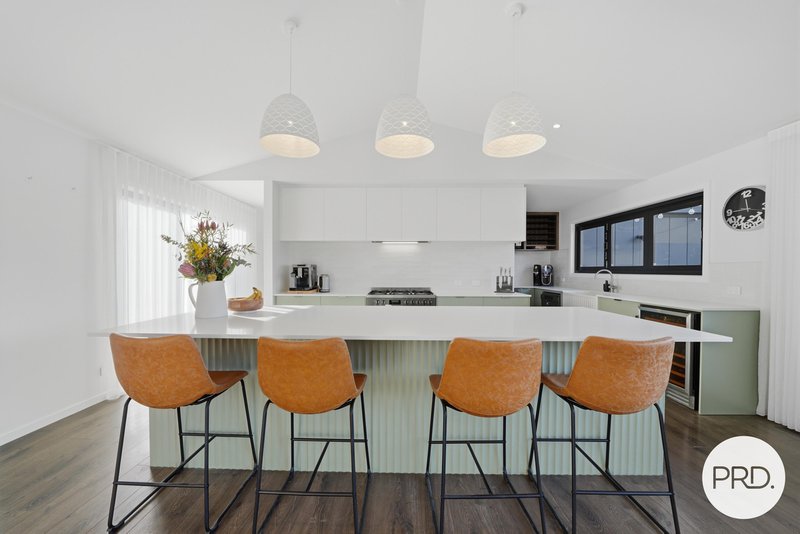
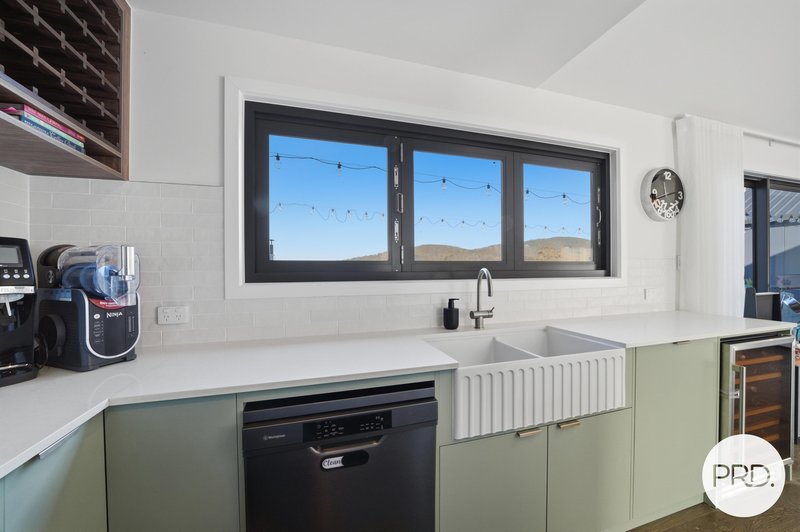
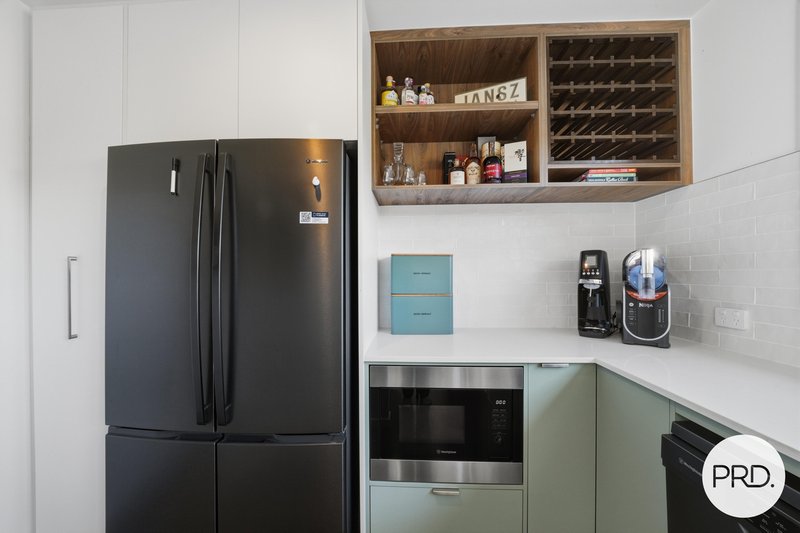
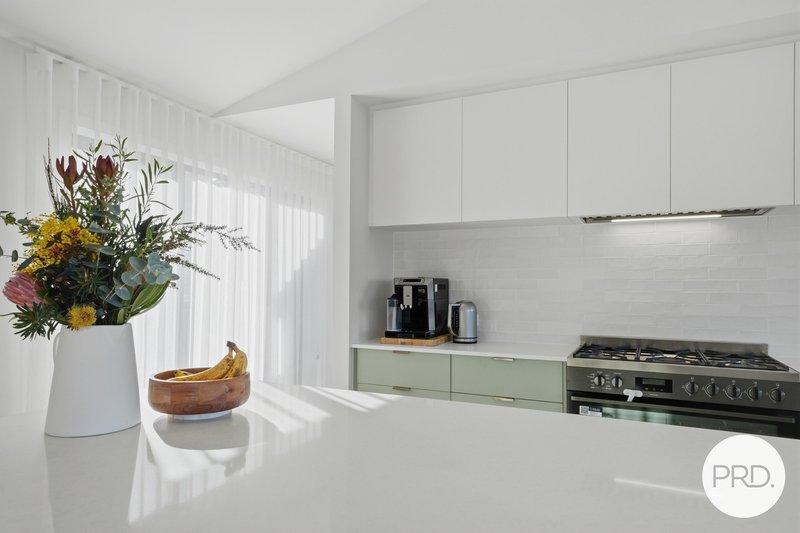
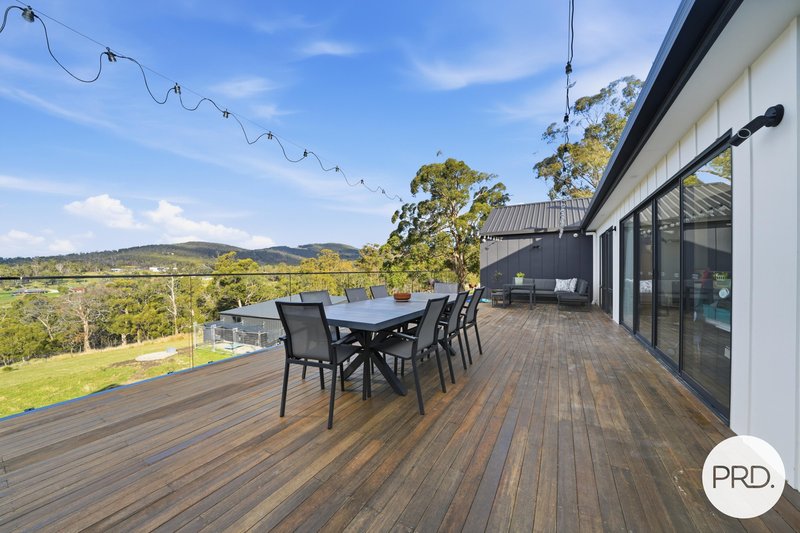
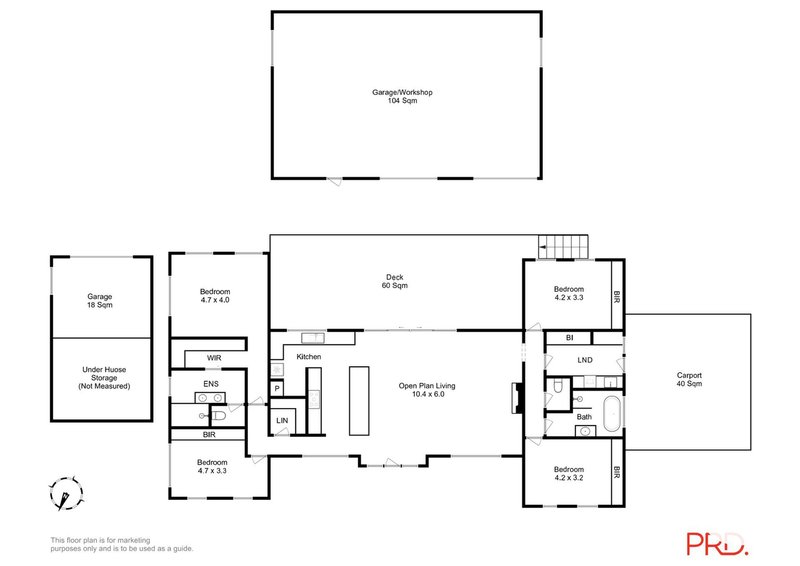
Thoughtfully designed with both style and functionality in mind, the heart of the home is an impressive open-plan living space, where soaring cathedral ceilings enhance the sense of scale and light. A feature fireplace creates a striking focal point, while expansive glazing draws the surrounding landscape indoors. The designer kitchen is equally impressive, centred around a substantial island stone bench and complemented by quality appliances, generous storage and a well-appointed butler's pantry. A bi-fold servery window seamlessly connects to the expansive spotted gum entertaining deck, creating an effortless transition between indoor and outdoor living while taking full advantage of the peaceful rural setting.
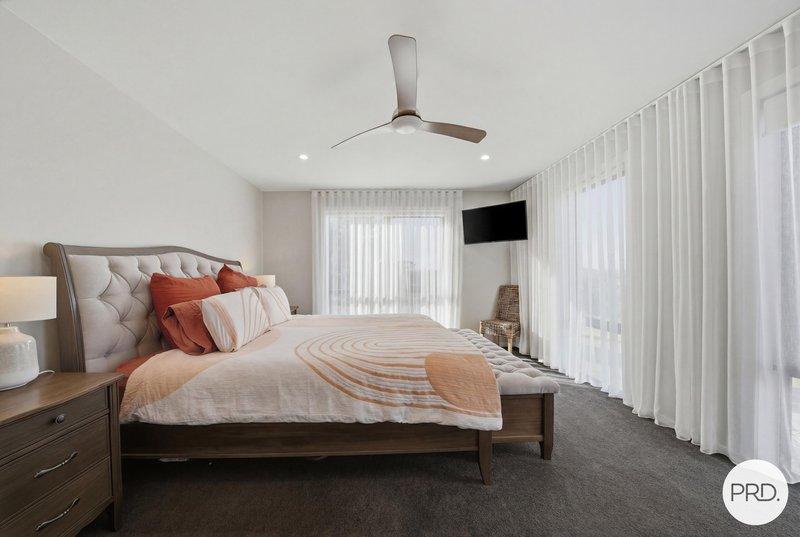
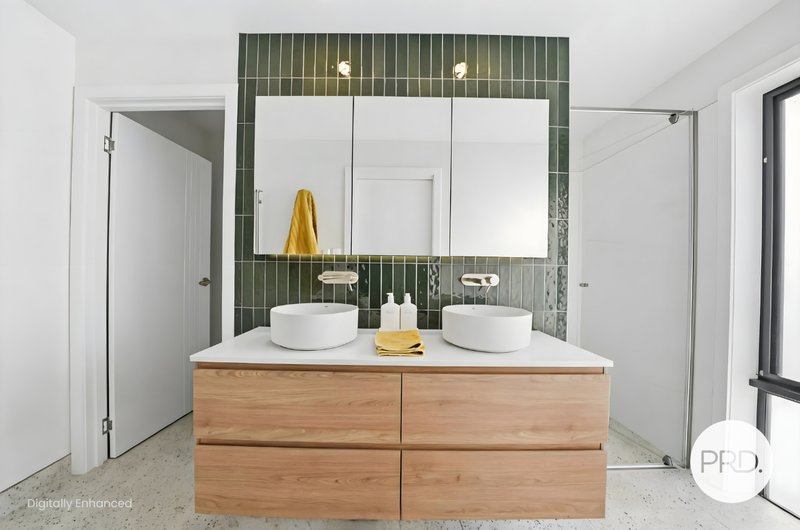
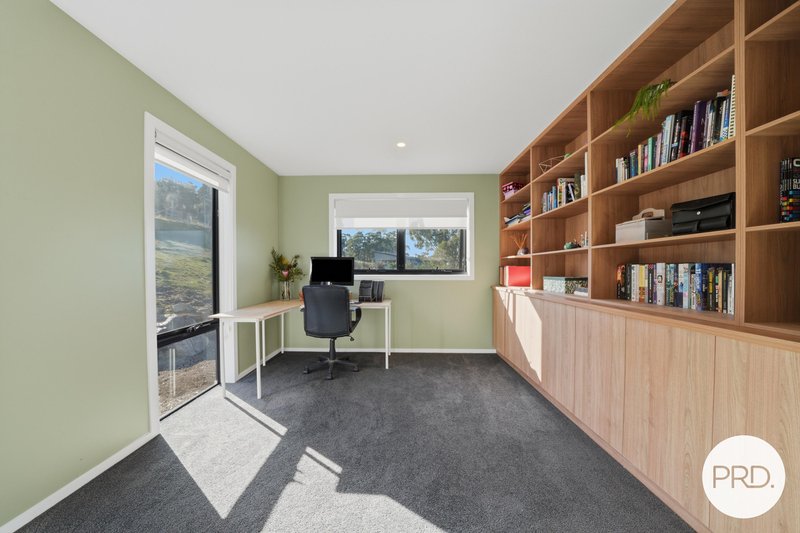
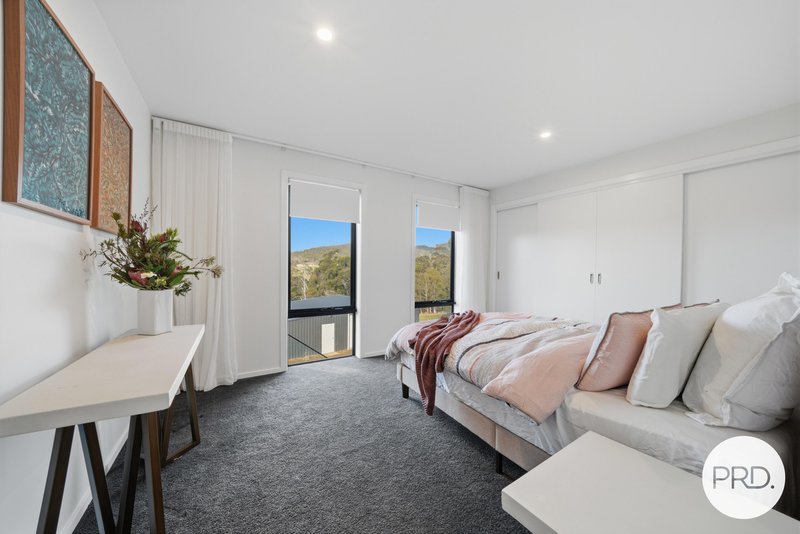
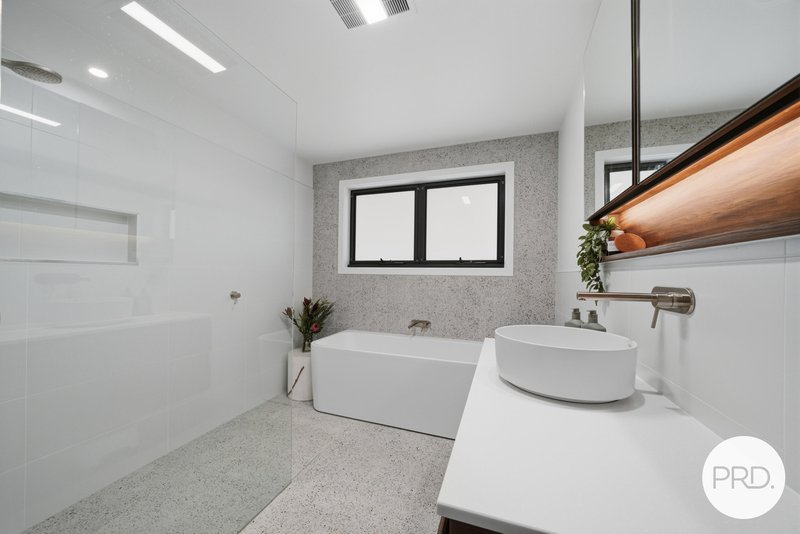
The versatile floor plan has been carefully zoned to provide both connection and privacy. Occupying its own wing, the luxurious master suite offers a peaceful retreat, complete with a beautifully appointed ensuite and generous proportions. Adjacent, a multi-purpose room with custom built-in cabinetry provides exceptional flexibility as a second living area, executive home office, library or fourth bedroom.
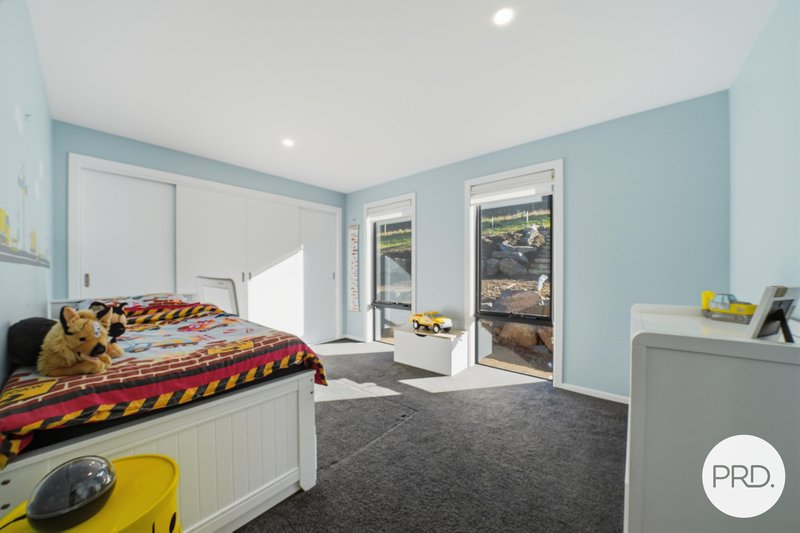
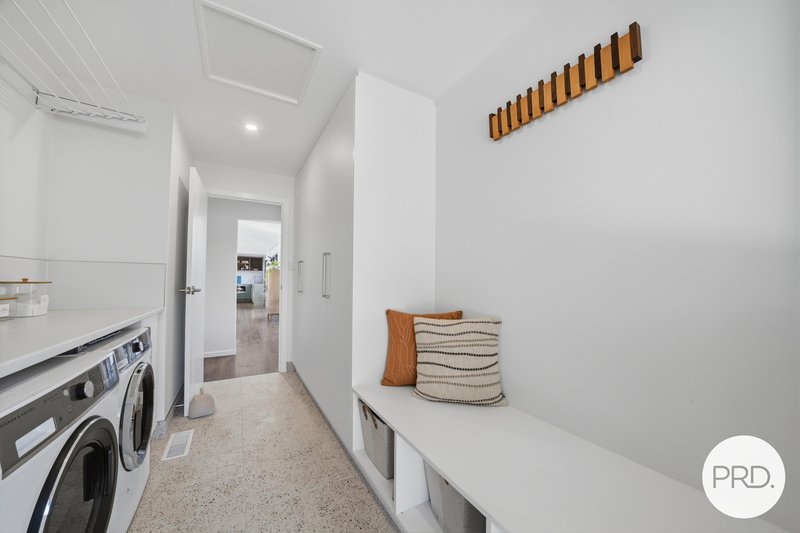
At the opposite end of the home, two additional bedrooms are serviced by a stylish central bathroom, while a practical laundry/mudroom provides direct access from the double carport, enhancing everyday convenience.
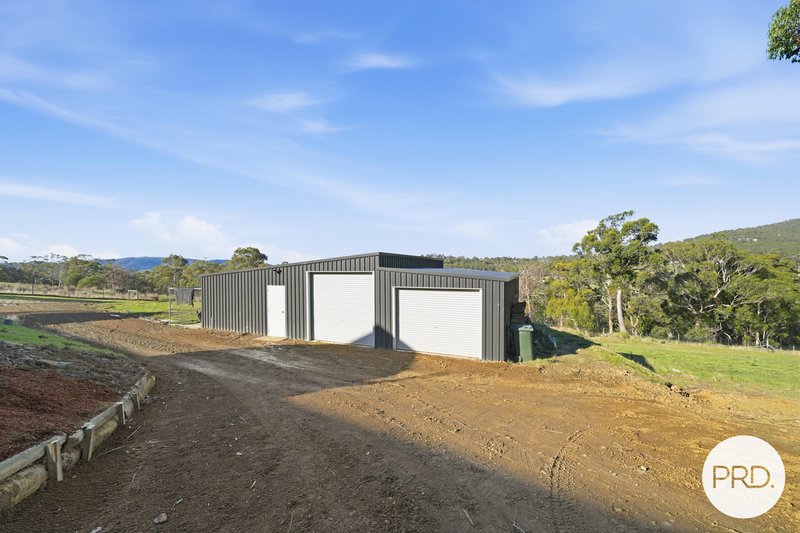
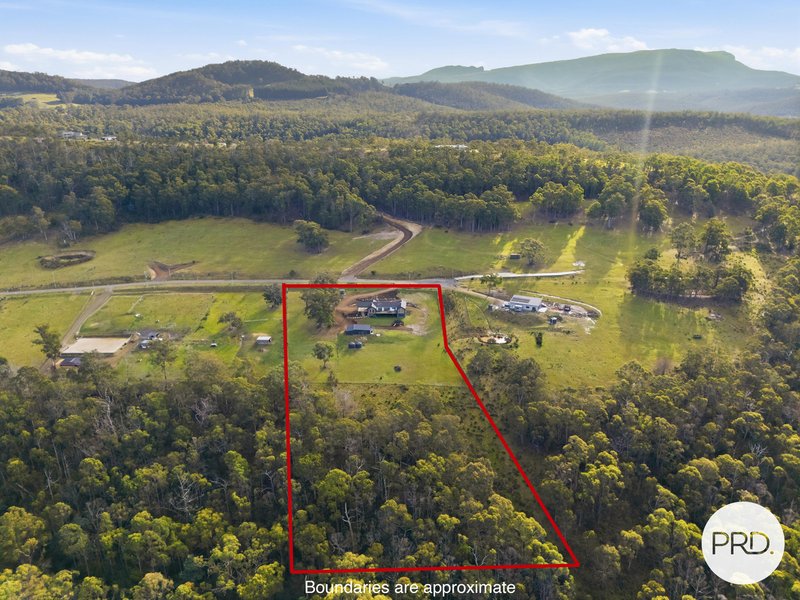
Beyond the home, the lifestyle offering is equally compelling. A substantial separate garage and extensive under-house storage provide ample space for vehicles, equipment and hobbies. The grounds offer a wonderful blend of open space and natural bushland, inviting exploration and adventure. Wander through the bushland at the rear of the property to discover the tranquil Margate Rivulet below, a picturesque setting where children can explore, wildlife thrives and the stresses of daily life simply melt away.
From your doorstep, enjoy the surrounding lifestyle with nearby walking tracks, stunning coastline and an array of natural features and scenic landscapes to explore, offering the perfect balance between peaceful rural living and connection to the coast.
Combining striking contemporary design, exceptional functionality and an enviable connection to the surrounding environment, this remarkable property presents a rare opportunity to secure a lifestyle of luxury, privacy and enduring quality.
Please note:
*All measurements are approximate, and any critical details should be independently verified. While every effort has been made to ensure accuracy, no guarantees are provided, and no liability will be accepted for any discrepancies. Interested parties are encouraged to conduct their own investigations to confirm all information to their satisfaction.
If this property is listed with a buyer's guide, we recommend an inspection if you are considering a purchase within this range. Please note that in situations with multiple offers, some properties may sell above the advertised buyer's guide.
If this property is advertised as a Set Sale with a closing date, the owner still reserves the right to accept an offer at any time prior to this advertised date.
Disclaimer provided by PRD Hobart.

26 Cambridge Rd, Bellerive TAS 7018
Call Stefanie Szycman on
0407497271
Call Alex Green on
0432101181


House in Margate, Unit in Margate, Townhouse in Margate, Villa in Margate, Apartment in Margate, Flat in Margate, Studio in Margate, Warehouse in Margate, Duplex/Semi-detached in Margate, Alpine in Margate, Acreage/Semi-rural in Margate, Block Of Units in Margate, Terrace in Margate, Retirement in Margate, Serviced Apartment in Margate, Other in Margate
House in Allens Rivulet, House in Barretta, House in Electrona, House in Howden, House in Huntingfield, House in Kaoota, House in Kingston, House in Leslie Vale, House in Pelverata, House in Sandfly