Want to save your favourite properties and searches?
Sign up below to access all the awesome features.
Already have an account? Sign in


Inspections
For Sale Contact Agent


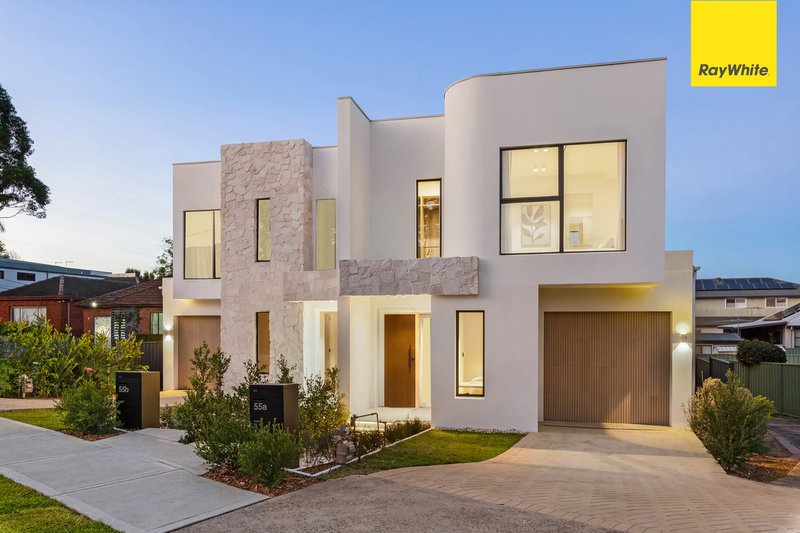
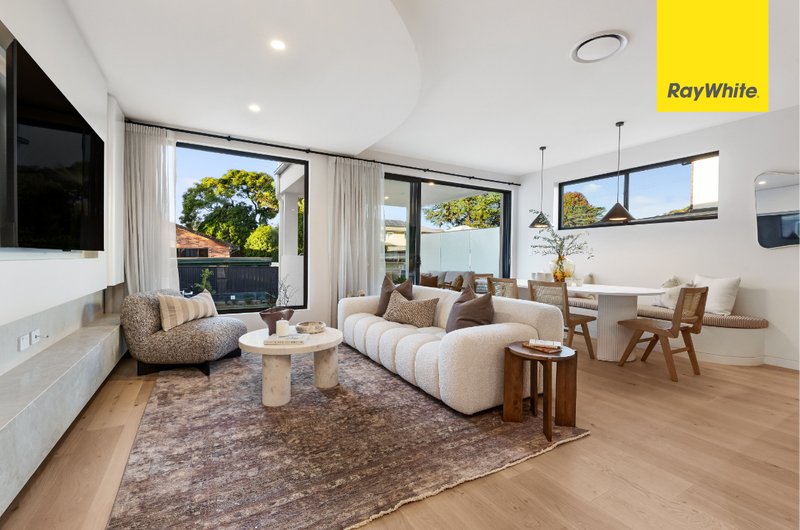
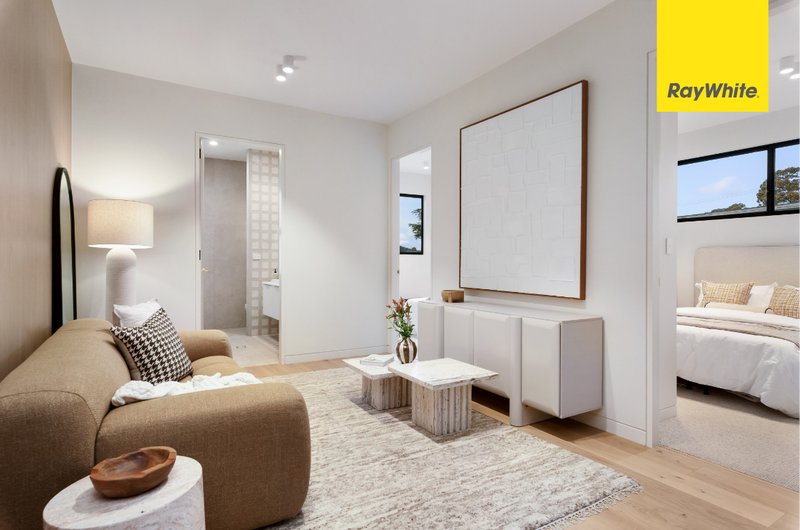
Designed to deliver effortless luxury and outstanding family functionality, this brand-new duplex showcases premium finishes, generous proportions and refined architectural style in one of Ryde's most convenient locations.
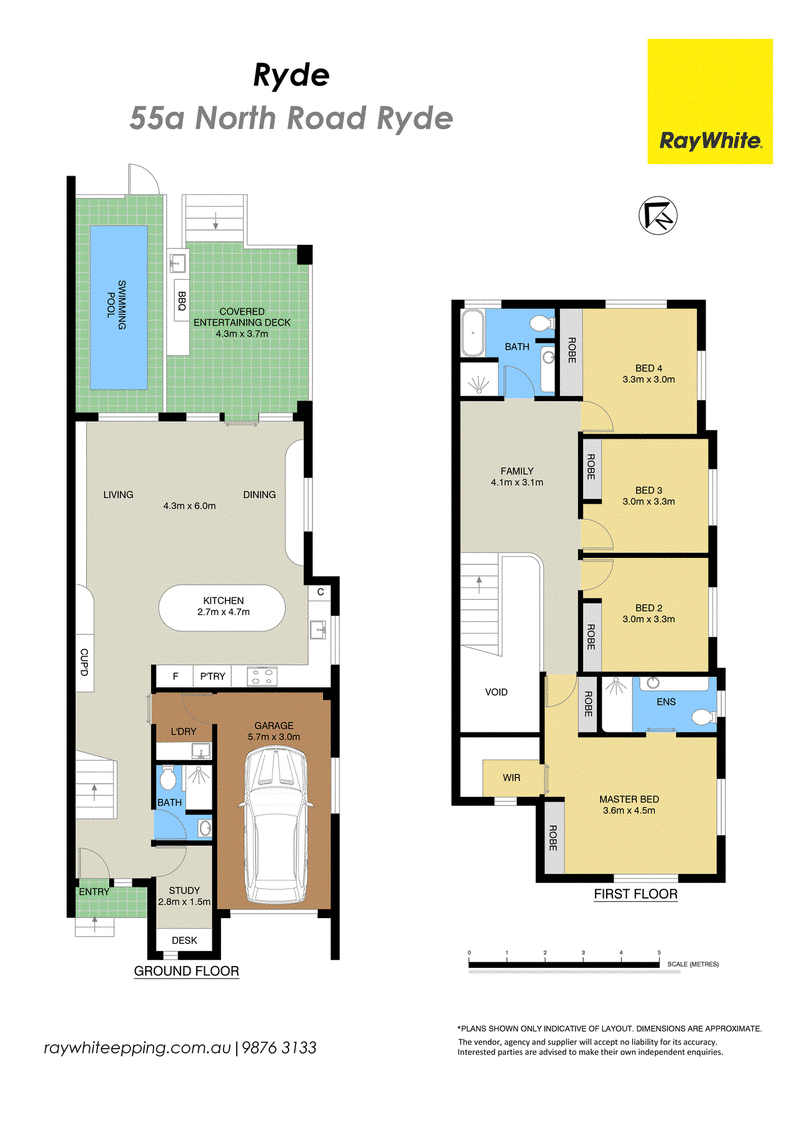
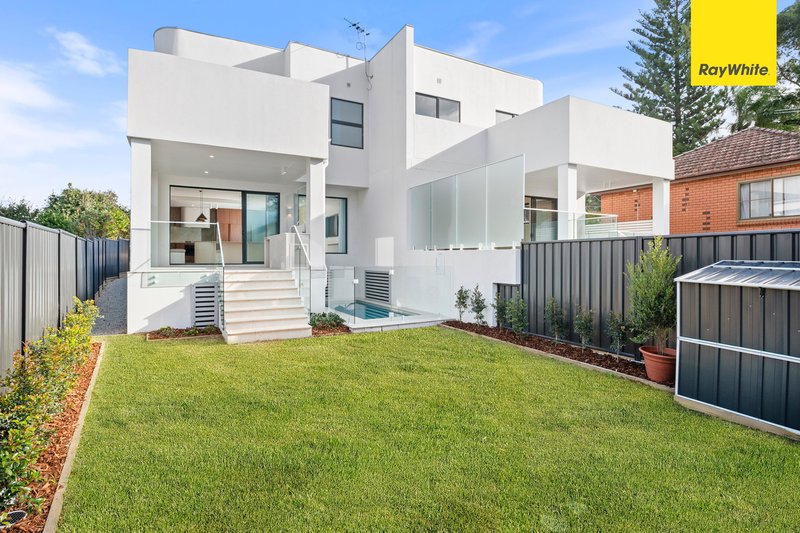
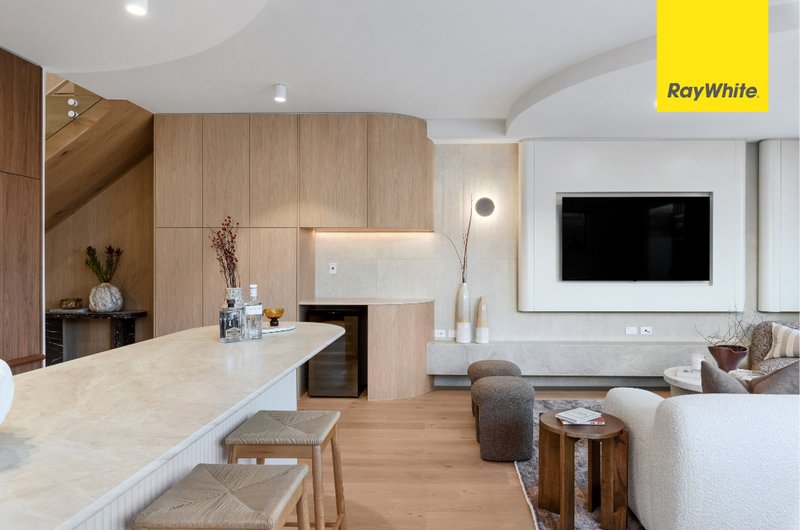
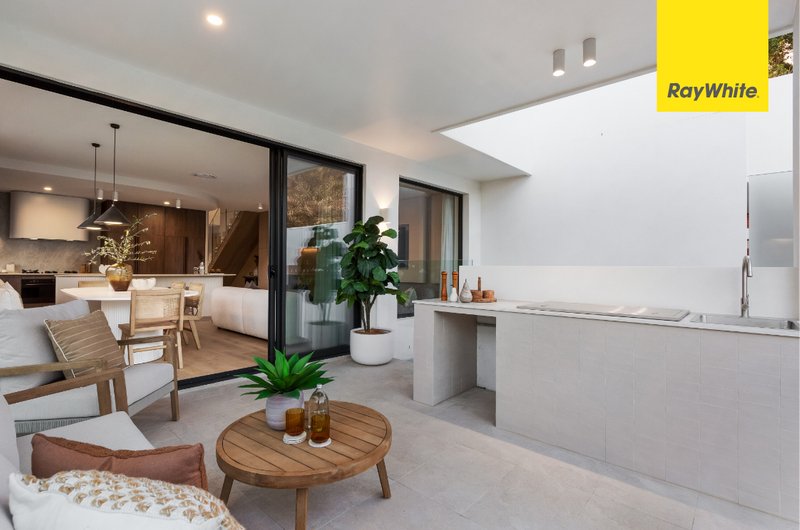
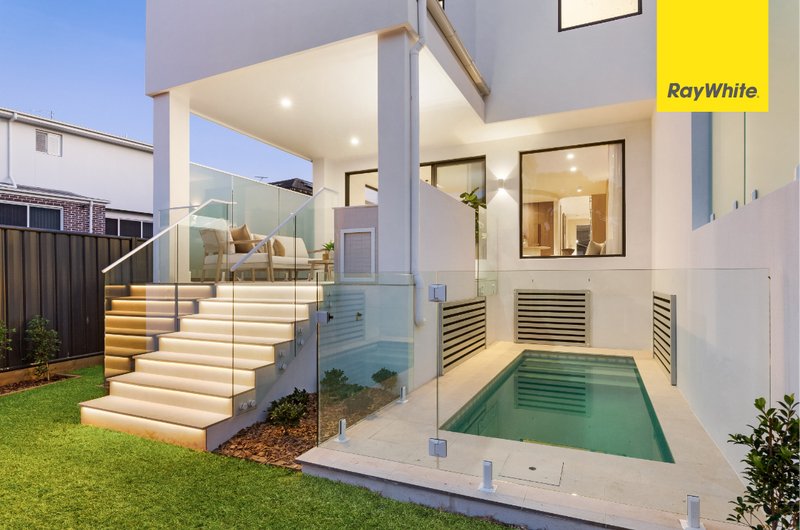
Behind its striking contemporary façade, the home reveals beautifully curated interiors where quality materials and thoughtful design combine to create an inviting yet sophisticated living environment. Expansive open-plan living and dining areas flow seamlessly to a covered alfresco entertaining space featuring a built-in outdoor kitchen, overlooking the sparkling swimming pool and landscaped gardens.
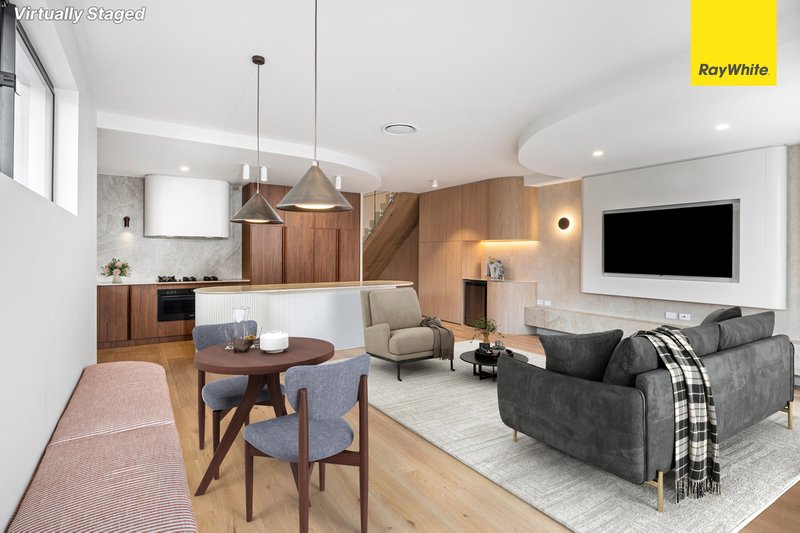
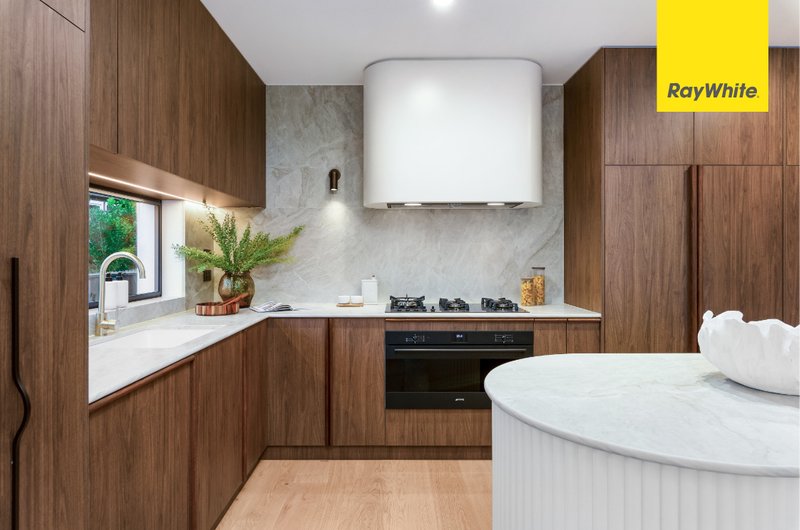
A large designer kitchen that makes a lasting impression, complete with a stunning curved stone island, bespoke full-height cabinetry, premium Smeg appliances and abundant storage. Whether hosting guests or enjoying everyday family life, this space has been designed to perform beautifully.
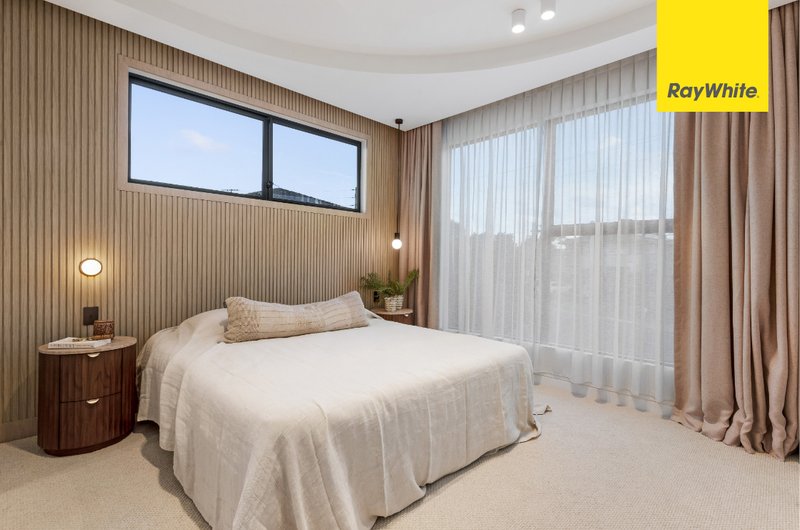
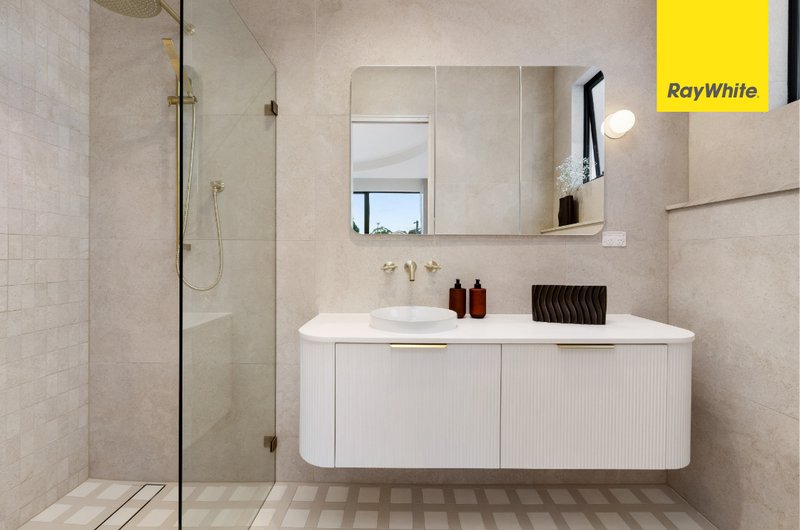
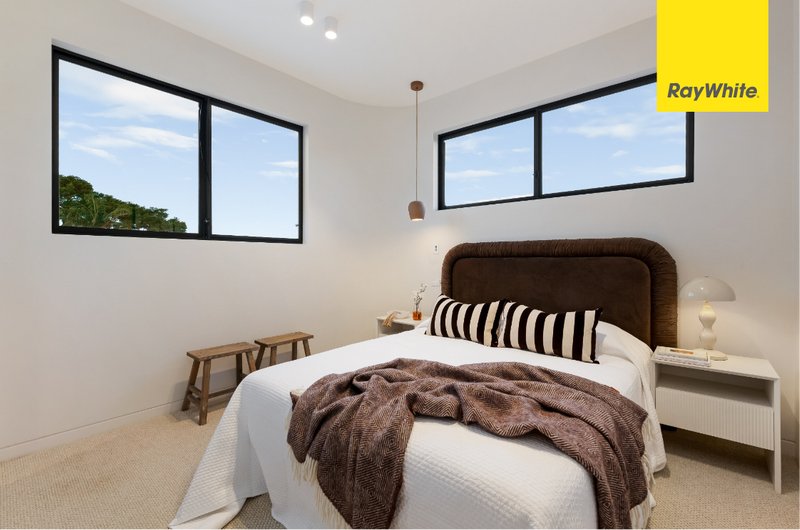
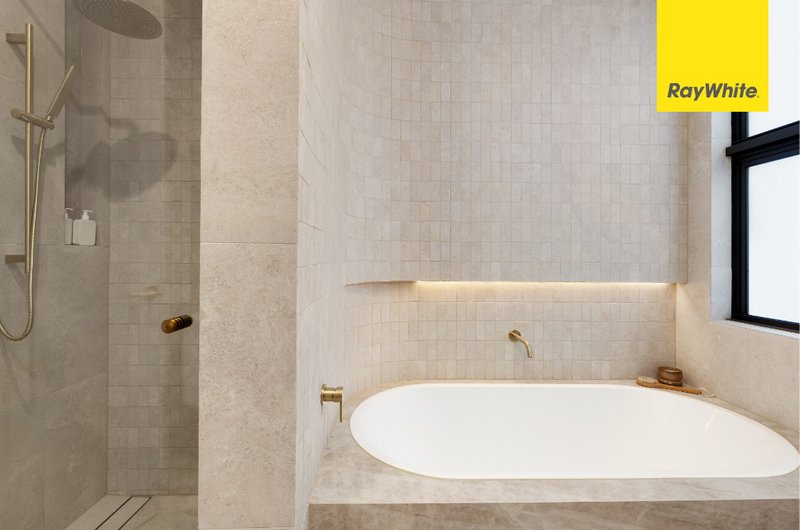
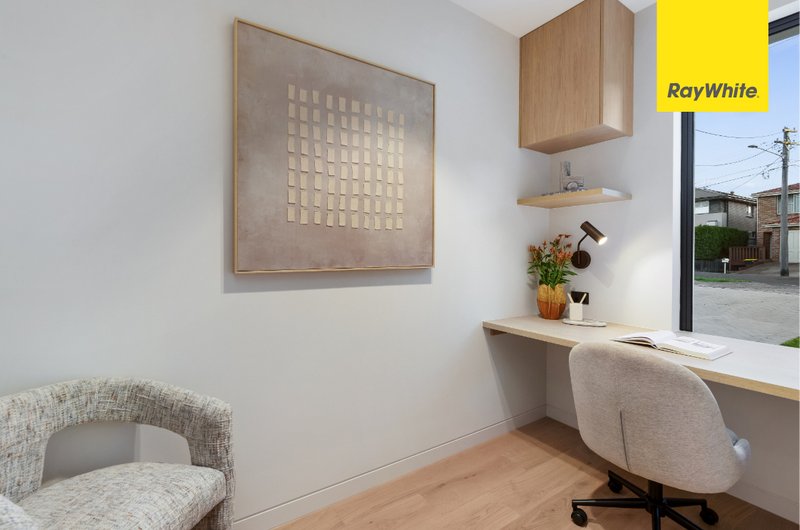
Upstairs offers an additional family retreat together with four generous bedrooms. The luxurious master suite is complemented by a custom walk-in wardrobe and an elegant ensuite featuring a freestanding bath, oversized rainfall shower and premium ABI Interiors brushed gold fittings. A dedicated study and multiple designer bathrooms further enhance the home's practical family appeal.
- Sun-drenched north-facing backyard with landscaped gardens
- Brand-new architecturally designed duplex with premium finishes throughout
- Full brick and solid concrete slab construction with exceptional attention to detail
- Spacious open-plan living and dining flowing seamlessly to outdoor entertaining
- Designer stone kitchen featuring a curved island bench, bespoke cabinetry and premium Smeg appliances
- Four generous bedrooms plus a separate study and upstairs family retreat
- Luxurious master suite with walk-in wardrobe and designer ensuite
- Premium oak timber flooring throughout & Daikin ducted air conditioning for year-round comfort
- Covered alfresco with built-in BBQ kitchen overlooking the swimming pool
- Private, landscaped and low-maintenance backyard ideal for families
- Conveniently located close to Ryde CBD, quality schools, parks and public transport
Disclaimer: All information provided has been obtained from sources we believe to be accurate, however, we cannot guarantee the information is accurate and we accept no liability for any errors or omissions (including but not limited to a property's land size, floor plans and size, building age and condition). Interested parties should make their own enquiries and obtain their own legal and financial advice.

Ground Floor/51 Rawson Street, Epping NSW 1712
Call Tian Hong on
0451977781
Call Bella Fang on
0451903668


House in Ryde, Unit in Ryde, Townhouse in Ryde, Villa in Ryde, Apartment in Ryde, Flat in Ryde, Studio in Ryde, Warehouse in Ryde, Duplex/Semi-detached in Ryde, Alpine in Ryde, Acreage/Semi-rural in Ryde, Block Of Units in Ryde, Terrace in Ryde, Retirement in Ryde, Serviced Apartment in Ryde, Other in Ryde
DuplexSemi-detached in Denistone East, DuplexSemi-detached in Denistone, DuplexSemi-detached in East Ryde, DuplexSemi-detached in Eastwood, DuplexSemi-detached in Gladesville, DuplexSemi-detached in Marsfield, DuplexSemi-detached in Meadowbank, DuplexSemi-detached in North Ryde, DuplexSemi-detached in Putney, DuplexSemi-detached in West Ryde