Want to save your favourite properties and searches?
Sign up below to access all the awesome features.
Already have an account? Sign in


From $1,350,000


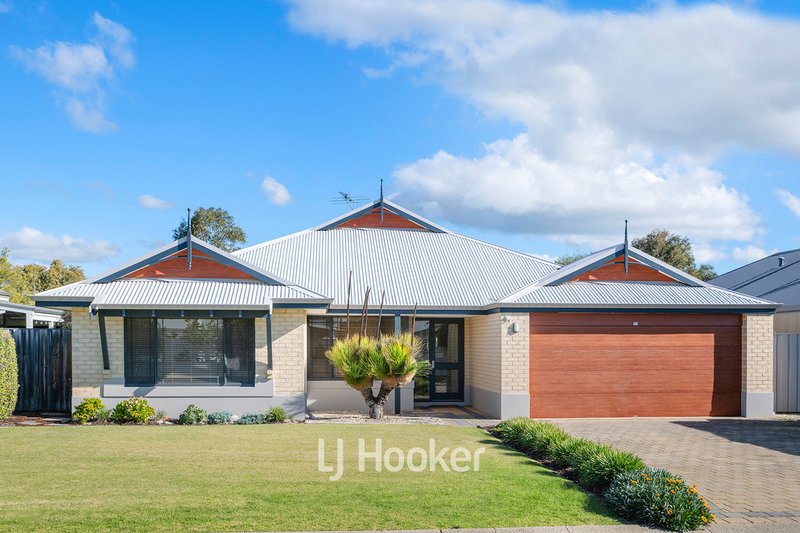
Some homes don't need to be extravagant to leave a lasting impression. They simply feel right. This is one of them.
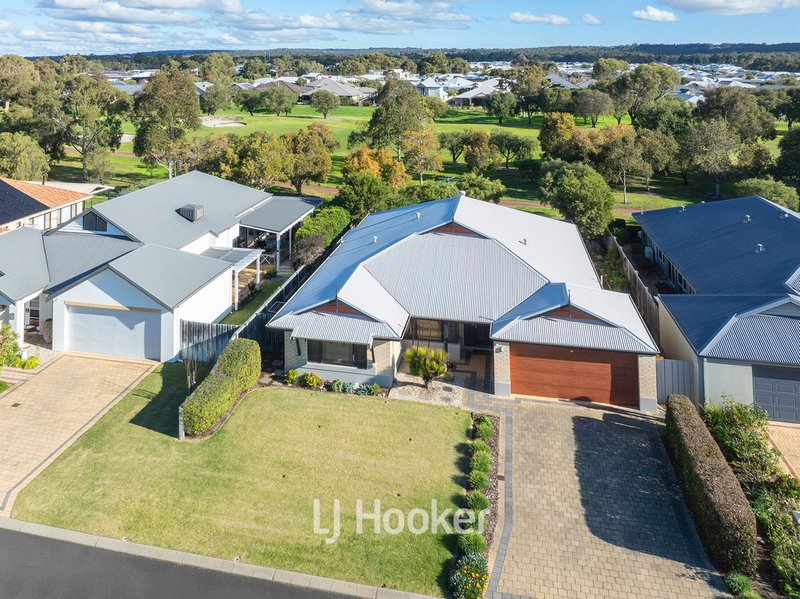
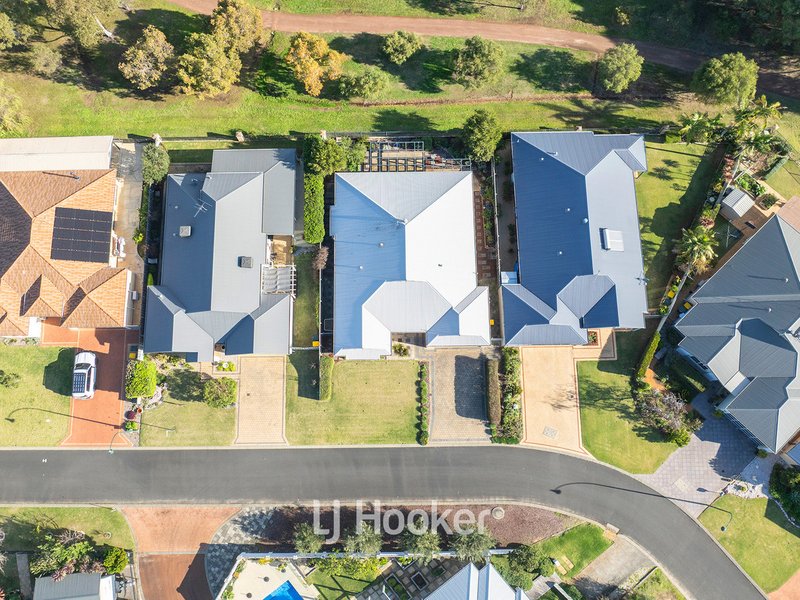
Offered to the market for the very first time, 20 Troon Loop has been lovingly held by its original owners and enjoyed primarily as a holiday home. The result is a property that presents with remarkably minimal wear and tear, ready for its next chapter while retaining the warmth and character that has made it such a special place for so many years.
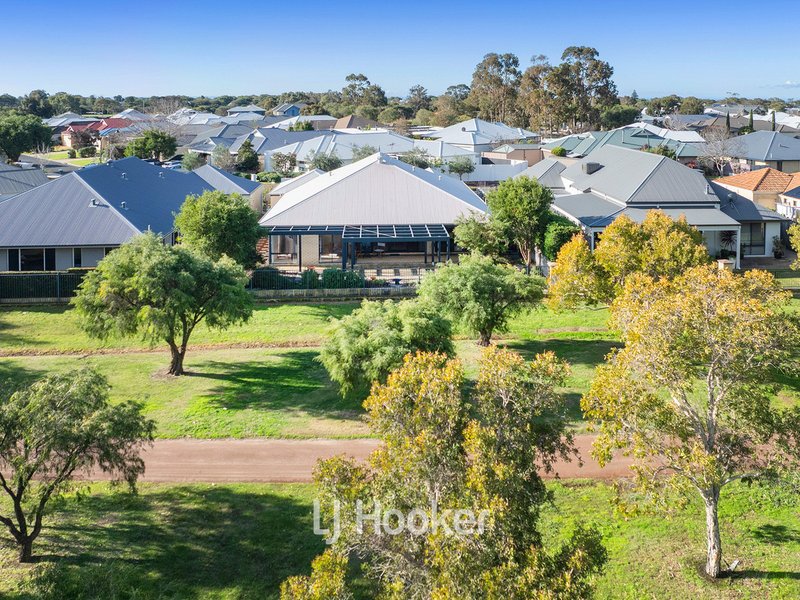
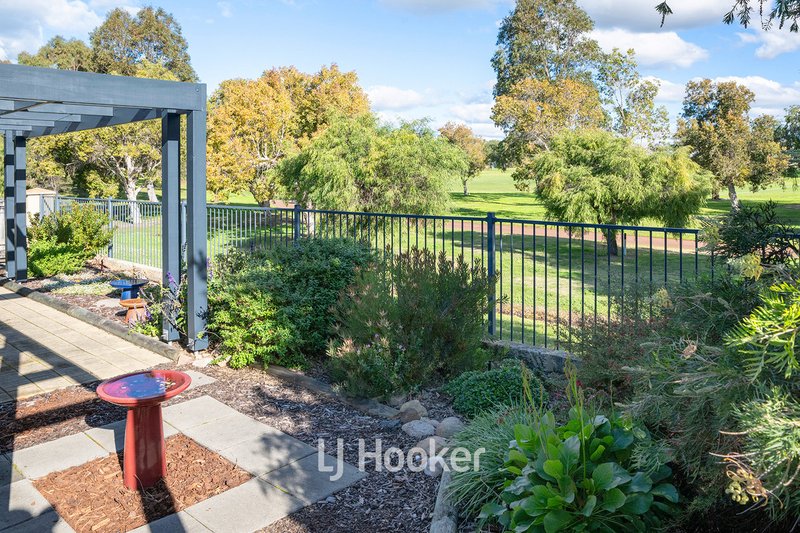
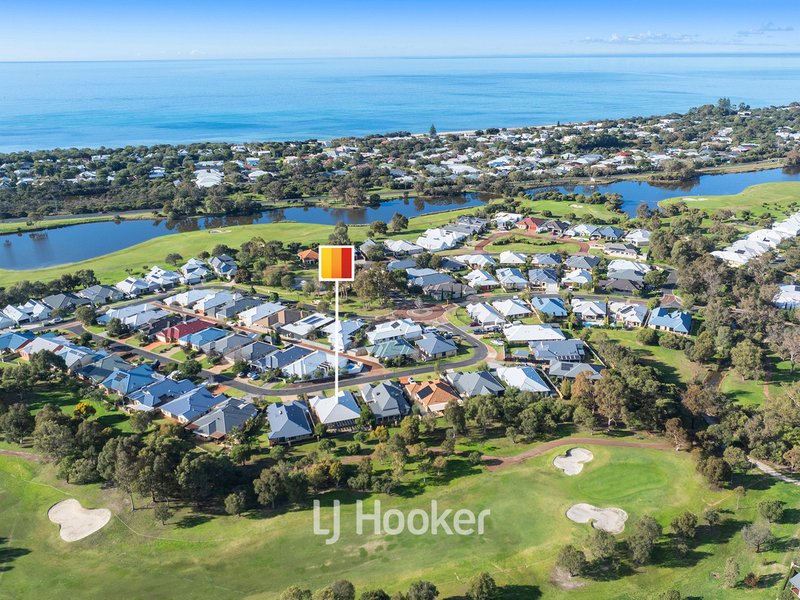
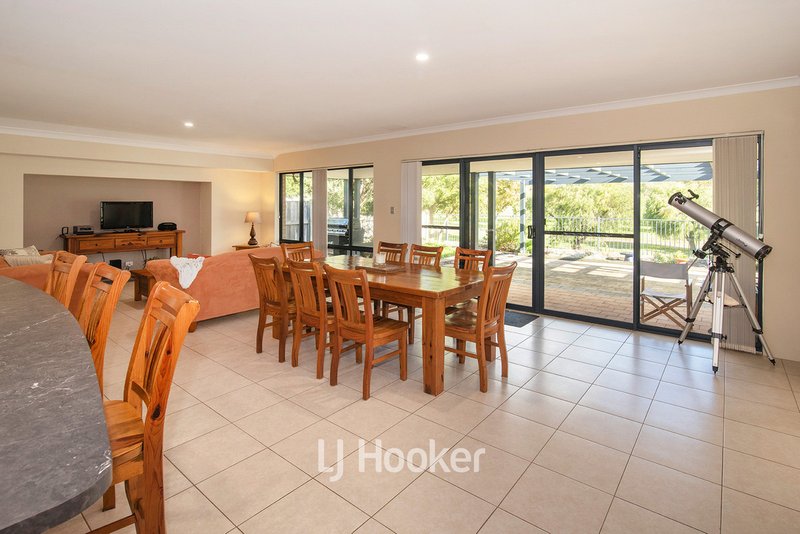
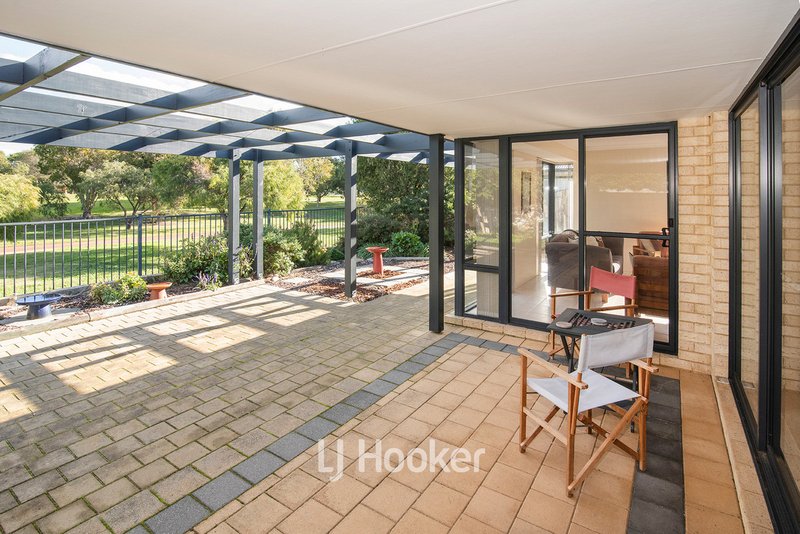
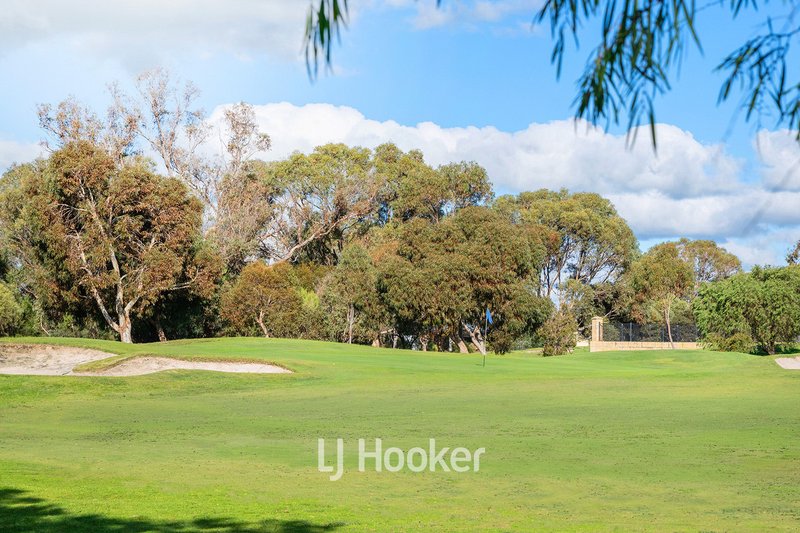
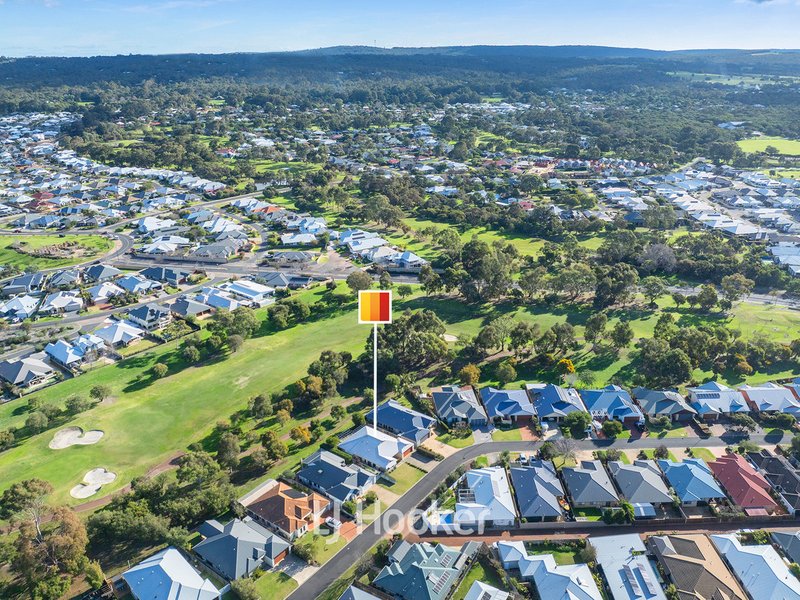
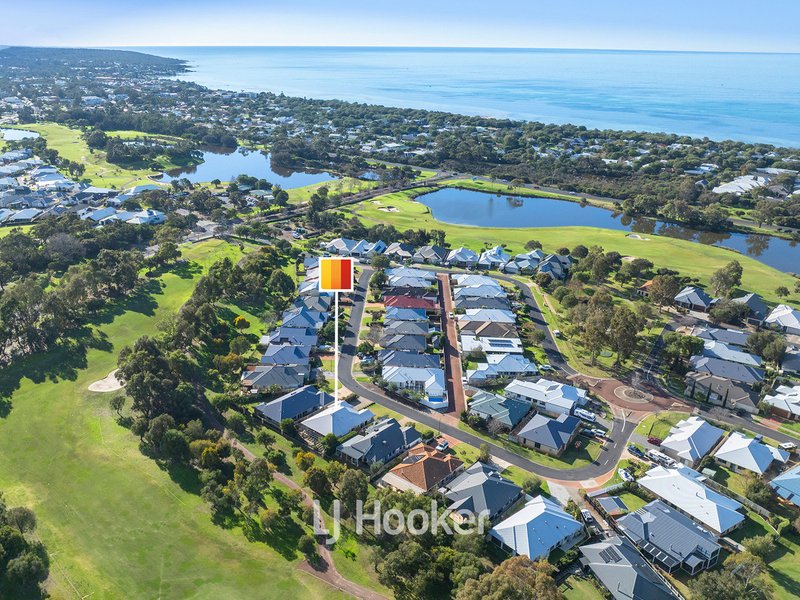
Positioned on a generous 540sqm parcel, the outlook is what truly sets this home apart. Morning coffee on the alfresco comes with uninterrupted views across the lush fairways and manicured greens surrounding the tenth tee of Dunsborough Lakes Golf Course�a backdrop that changes with the seasons yet never loses its appeal. For those who appreciate golf, few locations could be more desirable, with the clubhouse only moments from your front door.
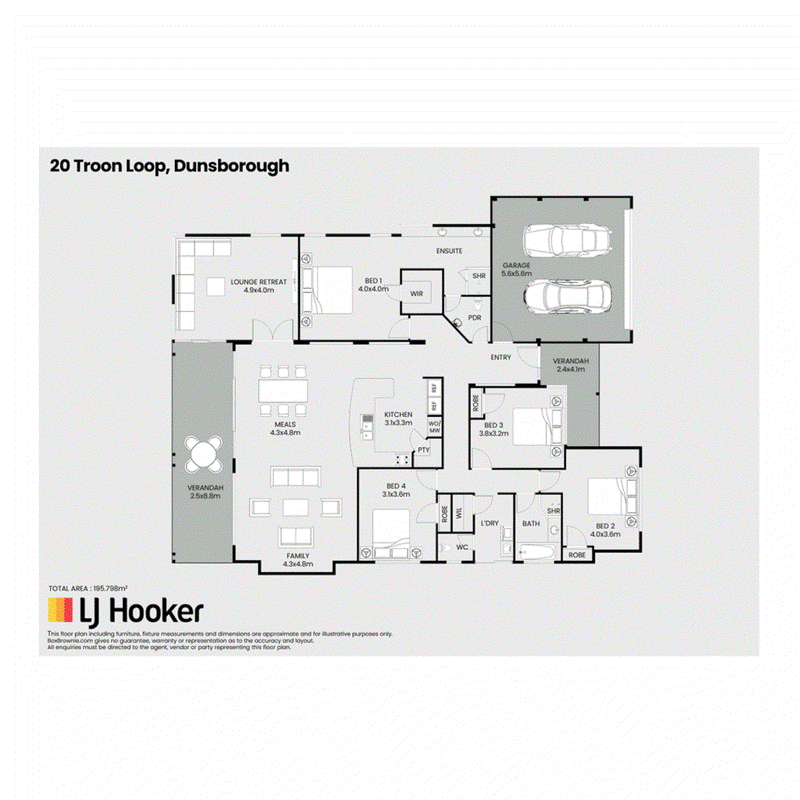
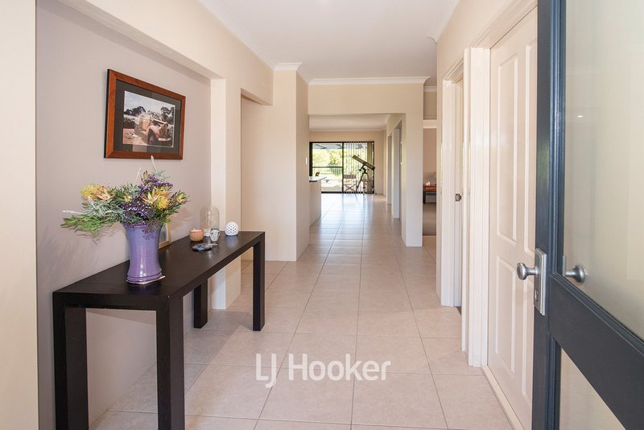
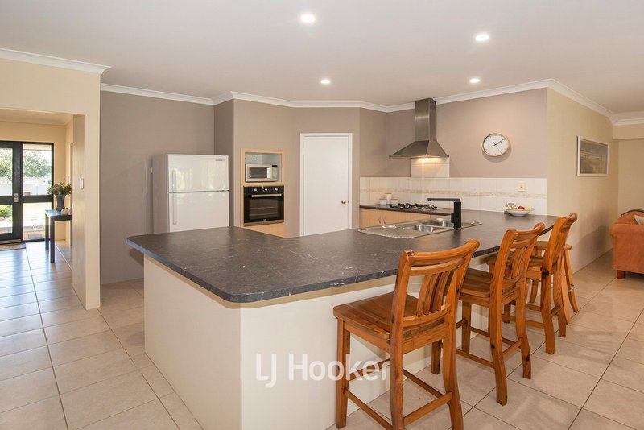
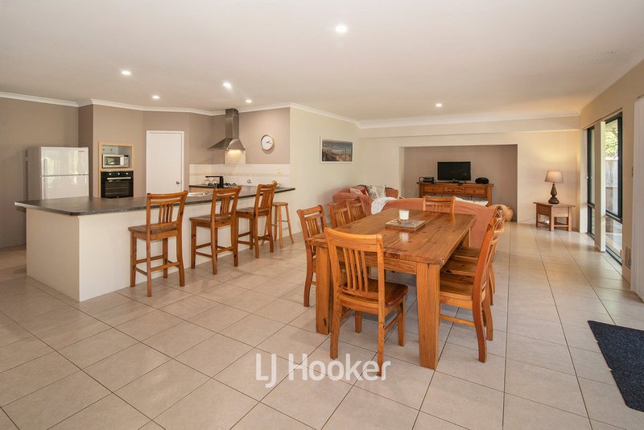
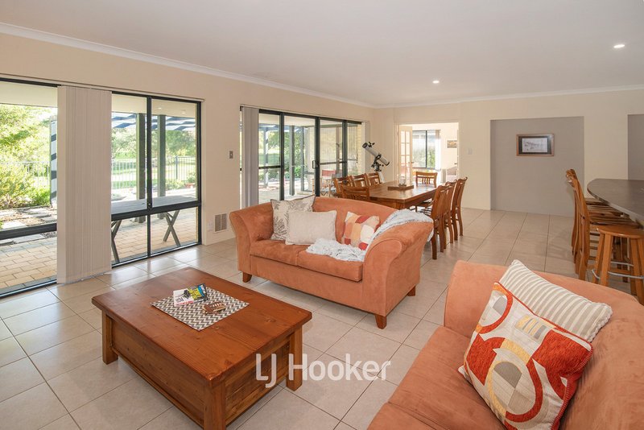
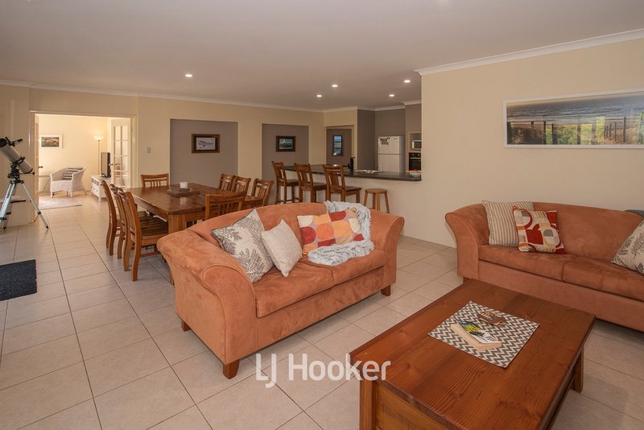
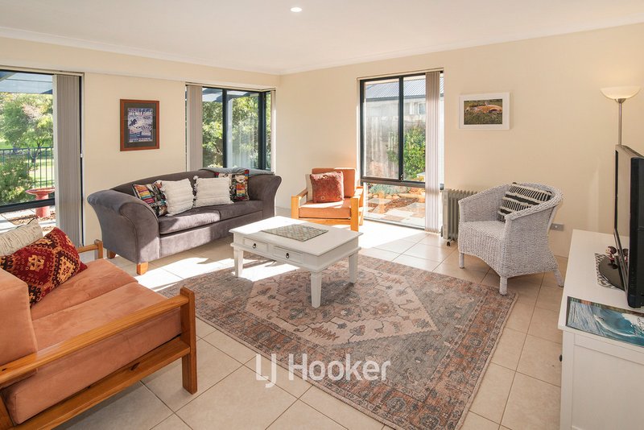
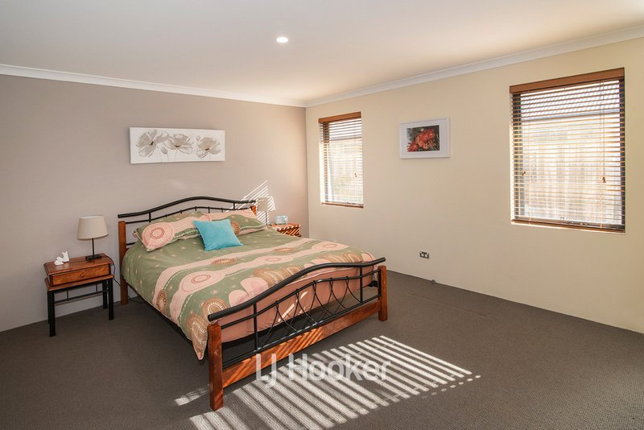
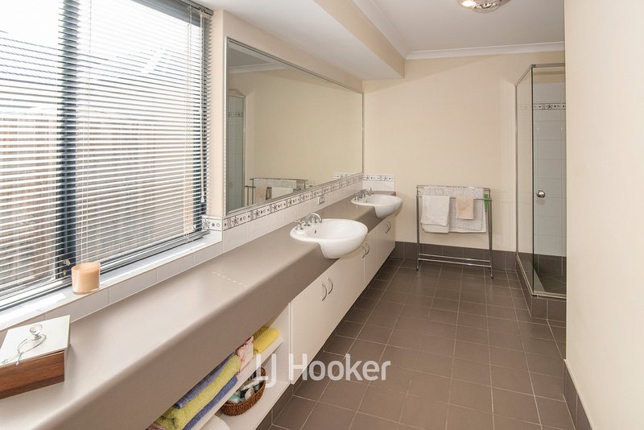
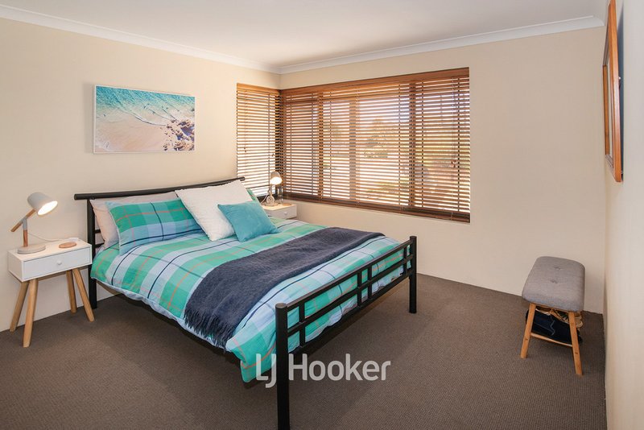
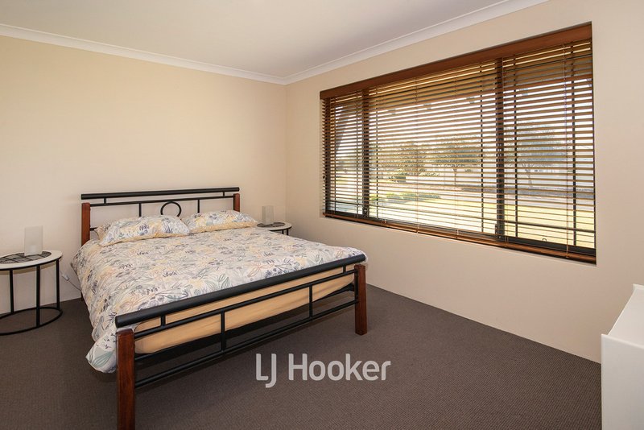
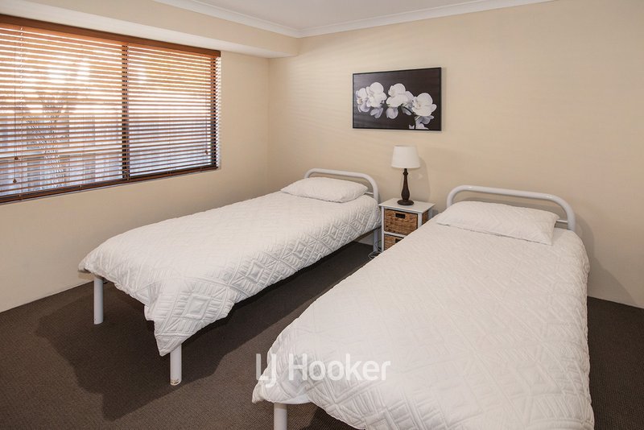
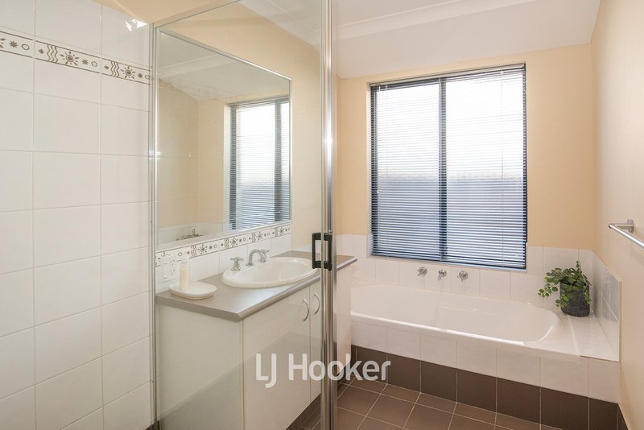
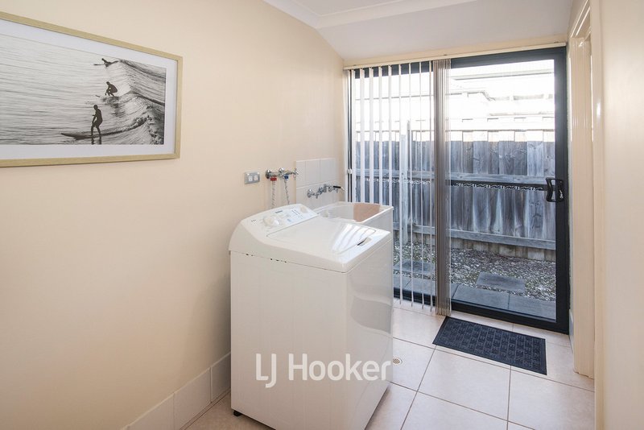
Inside, the home offers a practical and inviting floorplan designed to suit couples, families and weekend guests alike. The master suite features a spacious semi-ensuite, while a separate theatre room provides a welcome space to unwind at the end of the day. The additional bedrooms are thoughtfully positioned with easy access to the family bathroom and laundry, creating flexibility whether you're accommodating family, friends or grandchildren during the holidays.
This isn't a home pretending to be something it's not. It's honest, welcoming and filled with good energy. A place where weekends become longer, life slows down and every glance beyond the backyard reminds you why this position is so highly sought after.
The location only adds to the appeal. The Dunsborough Lakes Golf Course Clubhouse is virtually on your doorstep, while the town centre, beaches, caf�s and everyday conveniences are only a short drive or bike ride away. Whether you're searching for a permanent residence, a lock-and-leave holiday home or a smart investment in one of Dunsborough's most tightly held pockets, this address offers a lifestyle that's increasingly difficult to find.
Properties that have never changed hands are becoming increasingly rare. Combine that with spectacular golf course views, a tightly held location and a home that has been so lightly enjoyed, and the opportunity becomes even more compelling.
First time on the market. Held by one family. Ready for the next.
Disclaimer - whilst every care has been taken in the preparation of this advertisement and the approximate outgoings, all information supplied by the seller and the sellers agent is provided in good faith. Prospective purchasers are encouraged to make their own enquiries to satisfy themselves on all pertinent matters. Images are for illustrative purposes.

130 Victoria Street, Bunbury WA 6230
Call Donna Green on
0418 157 438
Call Garry Morris on
0417 964 823


House in Dunsborough, Unit in Dunsborough, Townhouse in Dunsborough, Villa in Dunsborough, Apartment in Dunsborough, Flat in Dunsborough, Studio in Dunsborough, Warehouse in Dunsborough, Duplex/Semi-detached in Dunsborough, Alpine in Dunsborough, Acreage/Semi-rural in Dunsborough, Block Of Units in Dunsborough, Terrace in Dunsborough, Retirement in Dunsborough, Serviced Apartment in Dunsborough, Other in Dunsborough
House in Naturaliste, House in Quedjinup, House in Quindalup