Want to save your favourite properties and searches?
Sign up below to access all the awesome features.
Already have an account? Sign in


Inspections
New Price $1,100,000 - $1,200,000


Welcome to 119 Dundas Street, Rye - a stunning family home that perfectly combines space, comfort, and modern living.
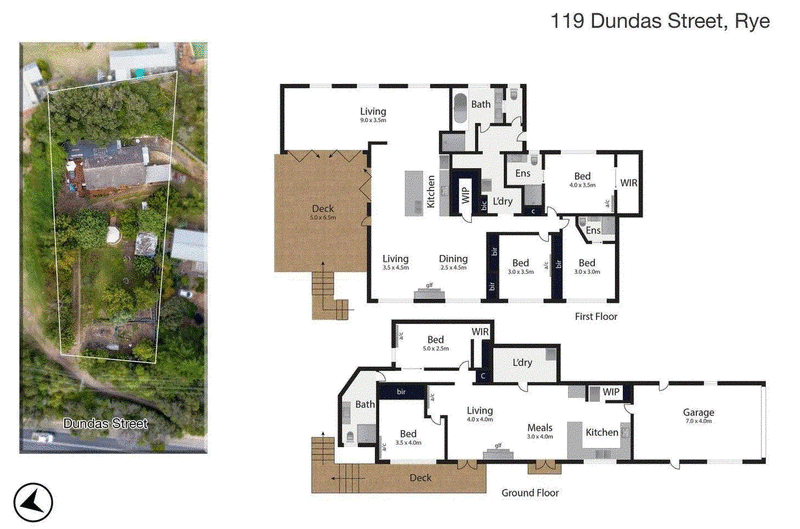
Set on a substantial approx. 1,703sqm allotment, this impressive five-bedroom, four-bathroom brick residence offers exceptional space, flexibility and a relaxed Mornington Peninsula lifestyle. Designed across two levels with two separate living zones, the home is ideal for large families, multi-generational living or those seeking an outstanding Airbnb opportunity.
The fully self-contained lower level features two spacious bedrooms, a comfortable living area, a full kitchen with a walk-in pantry, and direct access to the garage. Whether for extended family, guests or holiday accommodation, this versatile space provides privacy and independence.
Upstairs, the light-filled main residence comprises three generous bedrooms, including two with their own private ensuites, plus a stylish family bathroom with the added luxury of underfloor heating. The contemporary kitchen is appointed with a 900mm upright gas stove and overlooks the expansive open-plan living and dining areas, complemented by a second lounge for effortless entertaining and everyday living.
Large bi-fold doors open seamlessly onto a spectacular north-facing deck, where you can relax and take in the endless greenery views from this elevated position. A cosy gas-log fireplace creates warmth and ambience through winter, while reverse-cycle air conditioning ensures year-round comfort.
Constructed in low-maintenance brick and surrounded by peaceful natural beauty, this substantial home enjoys a superb location close to The Dunes Golf Links and the renowned Peninsula Hot Springs, with Rye Pier, beautiful bay beaches, vibrant cafés, wineries and restaurants all just a short drive away.
Property Features:
Approx. 1,703sqm allotment
5 bedrooms | 4 bathrooms
Spacious two-storey design with dual-living flexibility
Self-contained downstairs accommodation with full kitchen and walk-in pantry
Ideal for Airbnb, guests or multi-generational living
Contemporary kitchen with 900mm upright gas stove
Open-plan living and dining plus a second living area
Expansive north-facing entertaining deck with tranquil greenery views
Gas-log fireplace and reverse-cycle air conditioning
Underfloor heating in the main upstairs bathroom
Garage with internal access
Low-maintenance brick construction
Close to golf courses, hot springs, beaches, cafés and wineries
A rare offering of size, versatility and lifestyle, this beautifully presented residence delivers the perfect Peninsula retreat with room for the whole family and exceptional potential for holiday accommodation or dual living.

Call Silva Mcleod on
0405048506
Call Christopher Borg on
0400965577


House in Rye, Unit in Rye, Townhouse in Rye, Villa in Rye, Apartment in Rye, Flat in Rye, Studio in Rye, Warehouse in Rye, Duplex/Semi-detached in Rye, Alpine in Rye, Acreage/Semi-rural in Rye, Block Of Units in Rye, Terrace in Rye, Retirement in Rye, Serviced Apartment in Rye, Other in Rye
House in Blairgowrie, House in Fingal, House in St Andrews Beach, House in Tootgarook