
Want to save your favourite properties and searches?
Sign up below to access all the awesome features.
Already have an account? Sign in
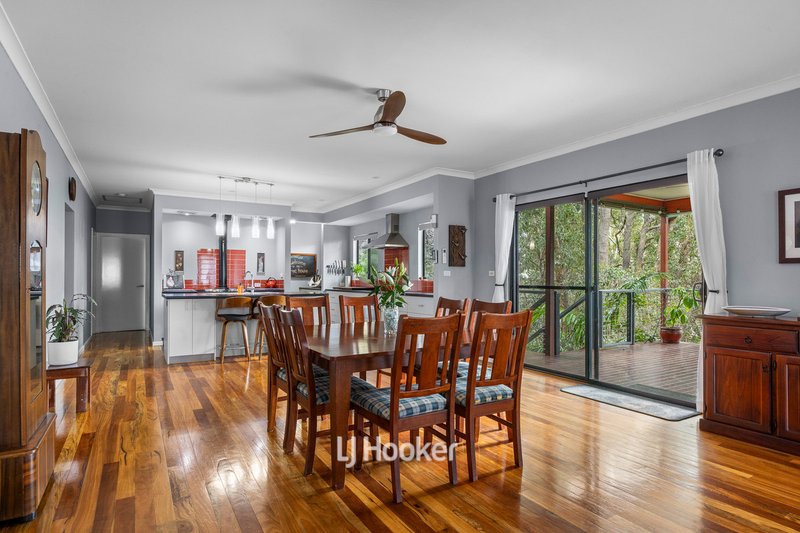
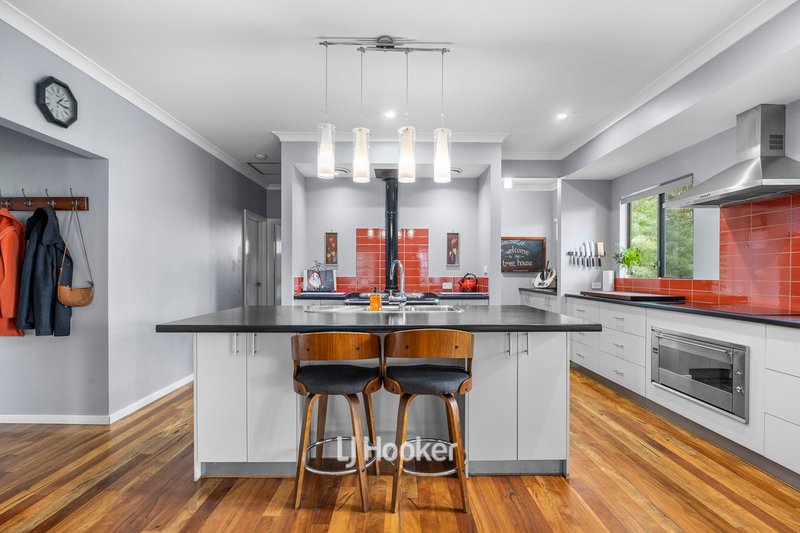
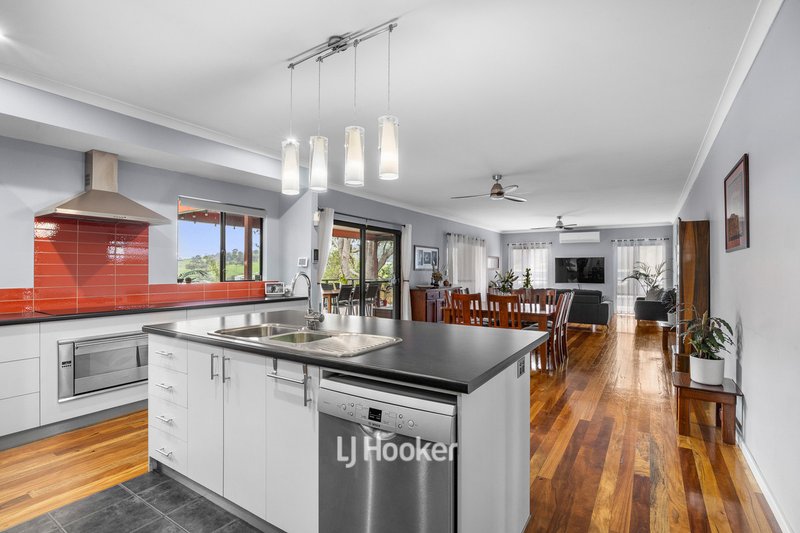
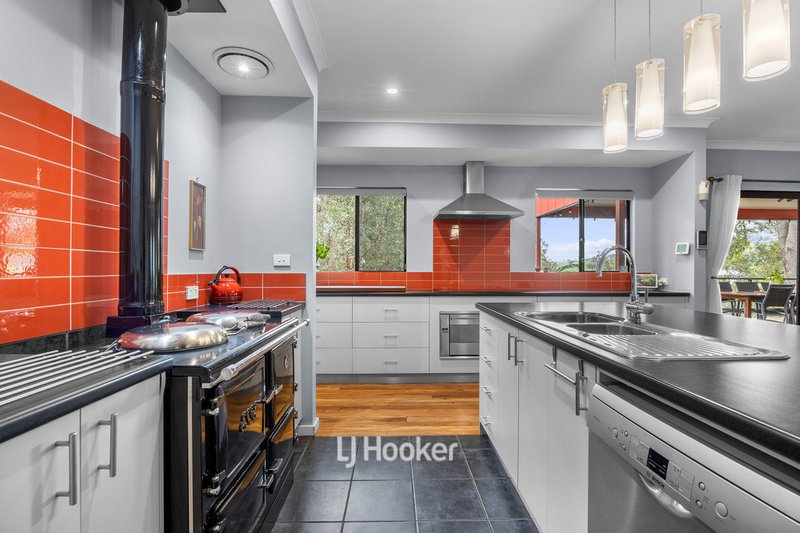


Offers Over $1,425,000


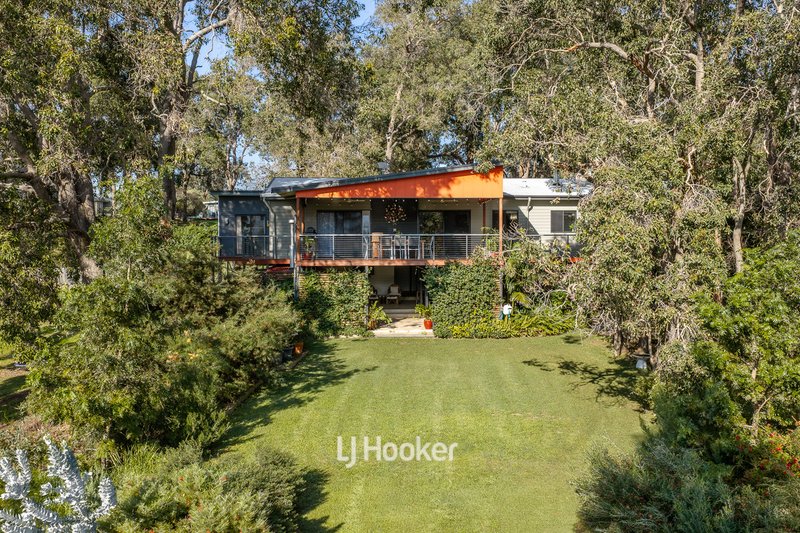
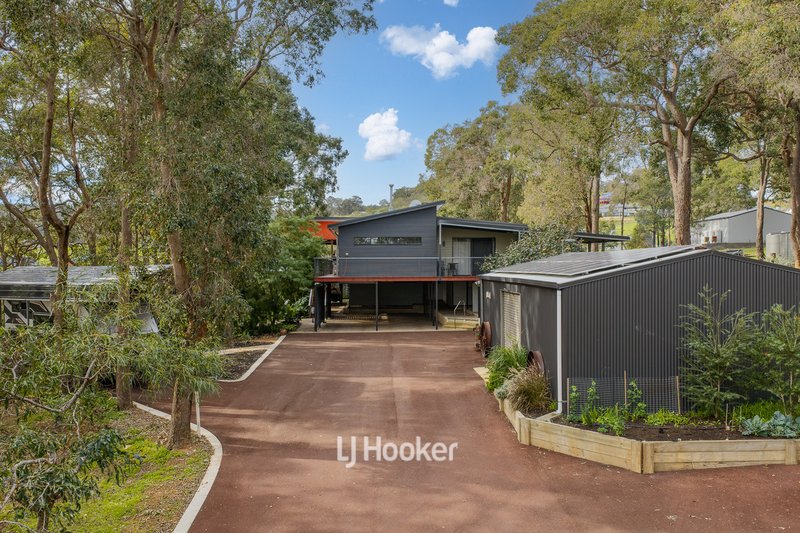
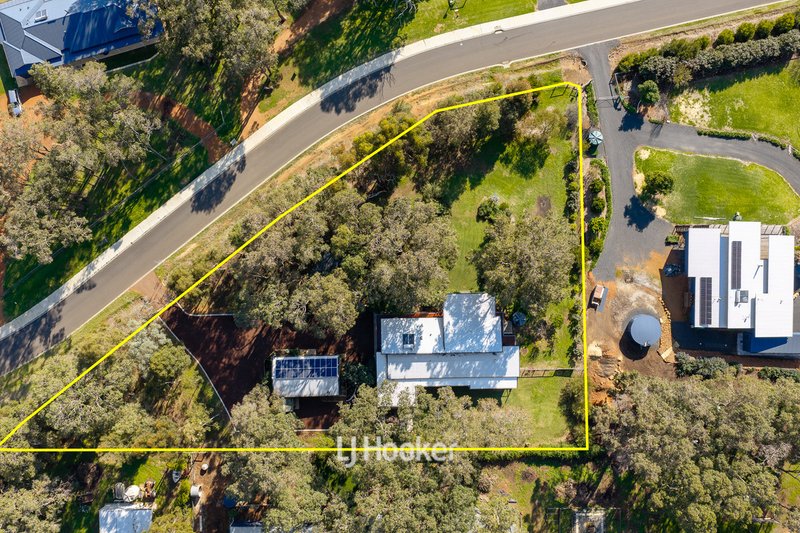
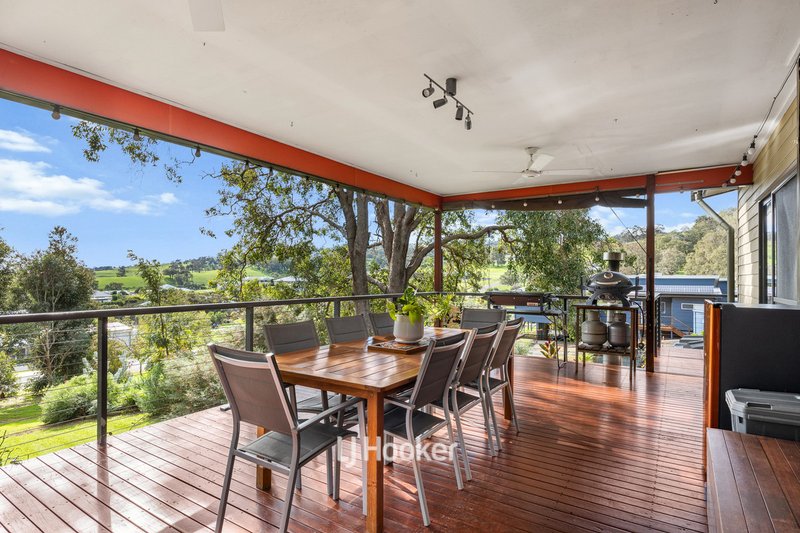
Welcome to your own private sanctuary in Roelands a home where style, space, and functionality come together to create something truly special. From the moment you arrive, you're greeted by a welcoming electric gate, opening onto a near-new asphalt driveway with ample parking for multiple vehicles, trailers, and caravans.
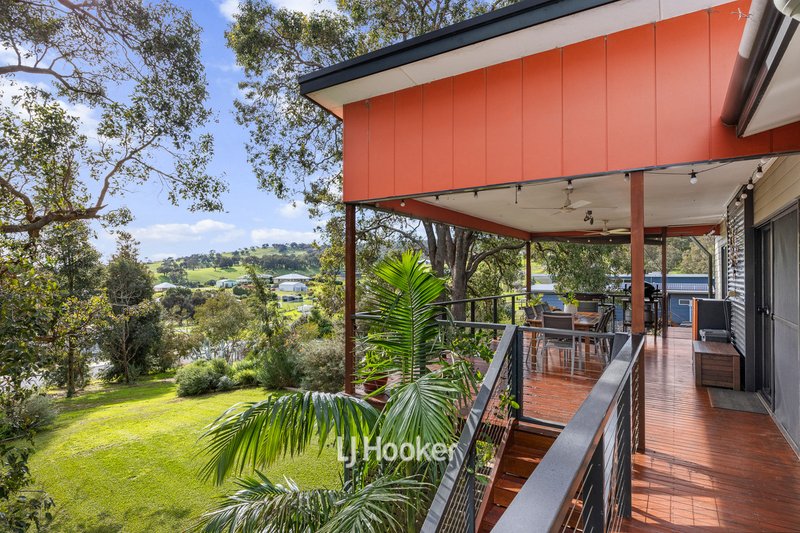
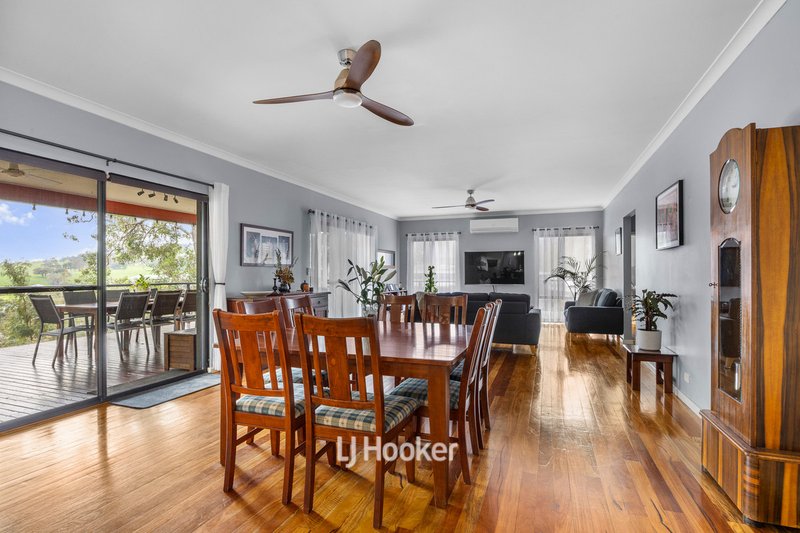
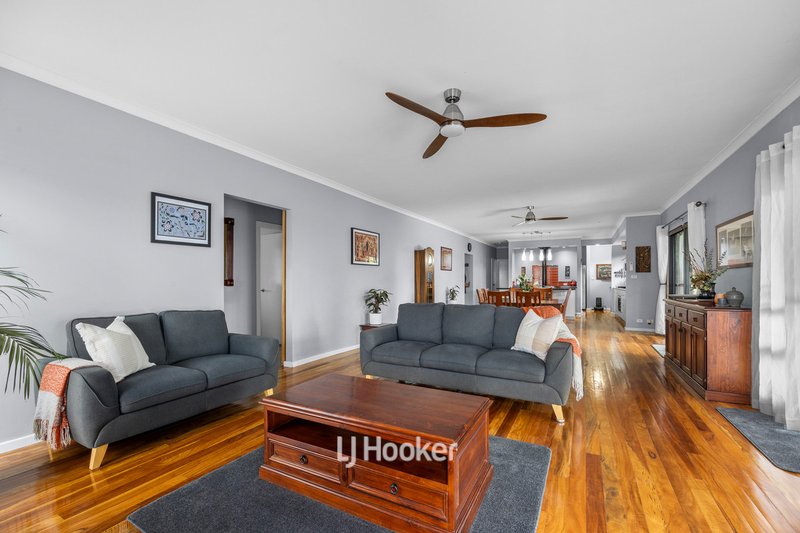
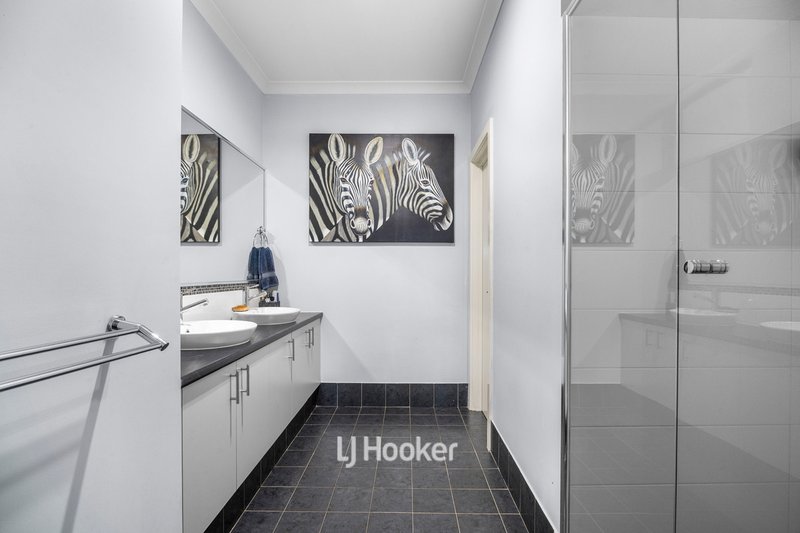
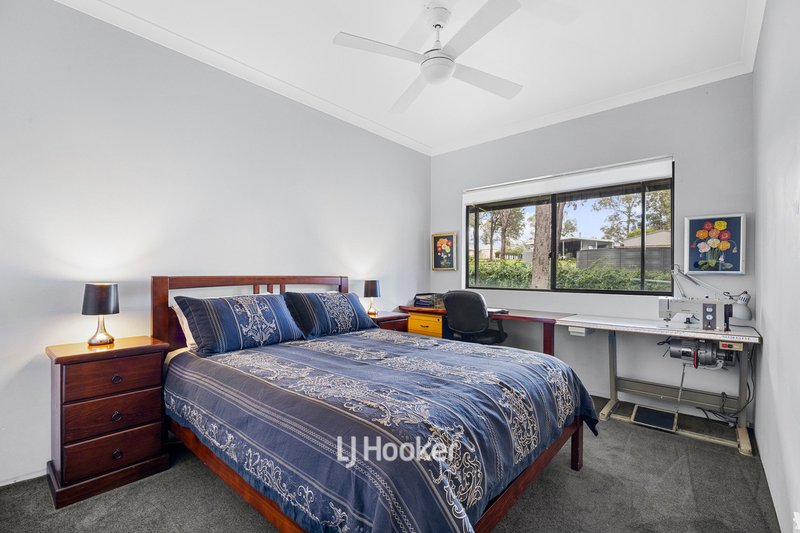
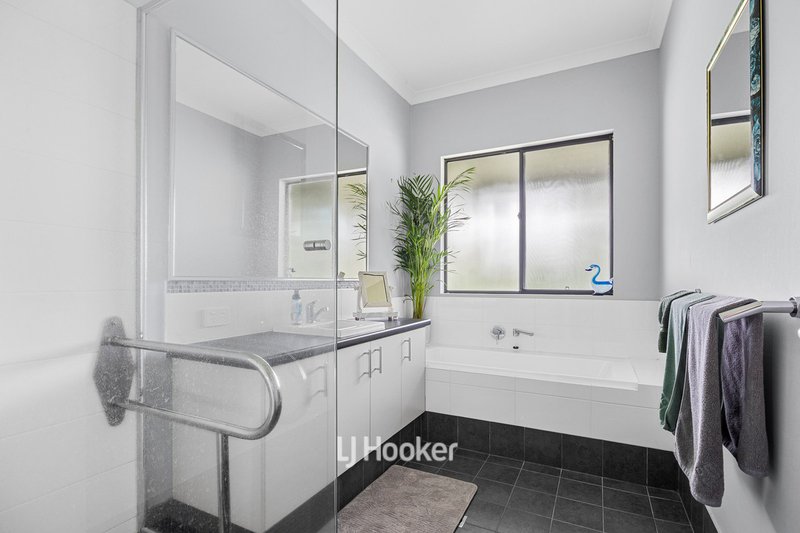
Positioned to capture breathtaking outlooks and complete tranquillity, this unique four-bedroom, two-bathroom home has been thoughtfully designed to ensure every part of the property is beautifully utilised.
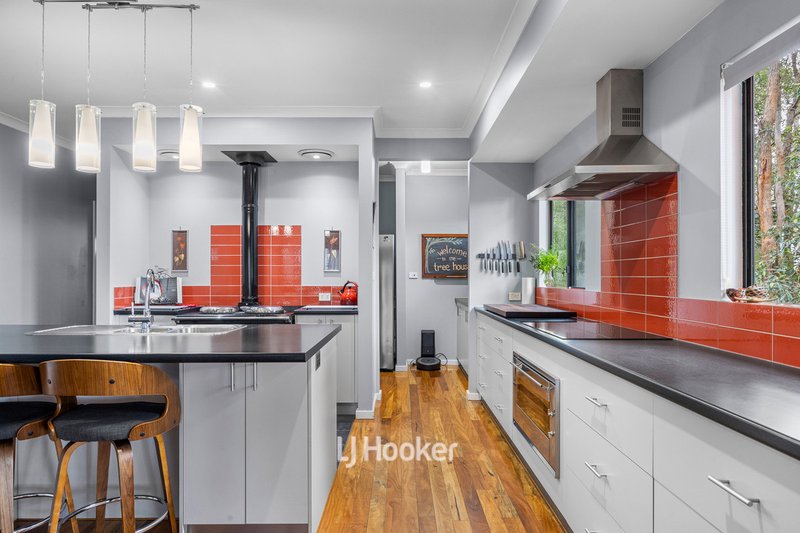
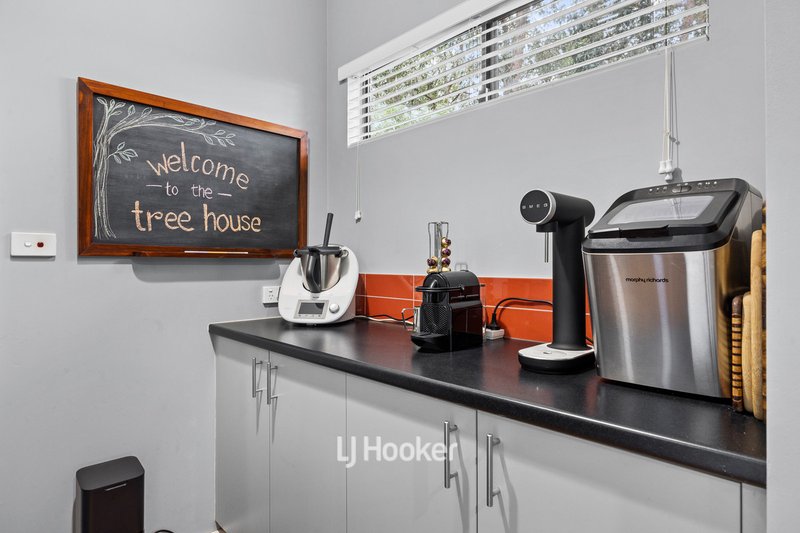
Step inside and immediately appreciate the warmth of stunning Marri hardwood flooring, soaring high ceilings, and a flowing floorplan filled with natural light. The stylish kitchen is the heart of the home, featuring an induction cooktop and oven, complemented by a generous walk-in pantry/scullery.
A true centrepiece of the home, the Esse wood stove with wetback brings warmth, character, and exceptional practicality. More than just a cosy wood fire, it provides an efficient heating source while the wetback system helps heat the home's water, adding energy efficiency and reducing running costs during the cooler months.
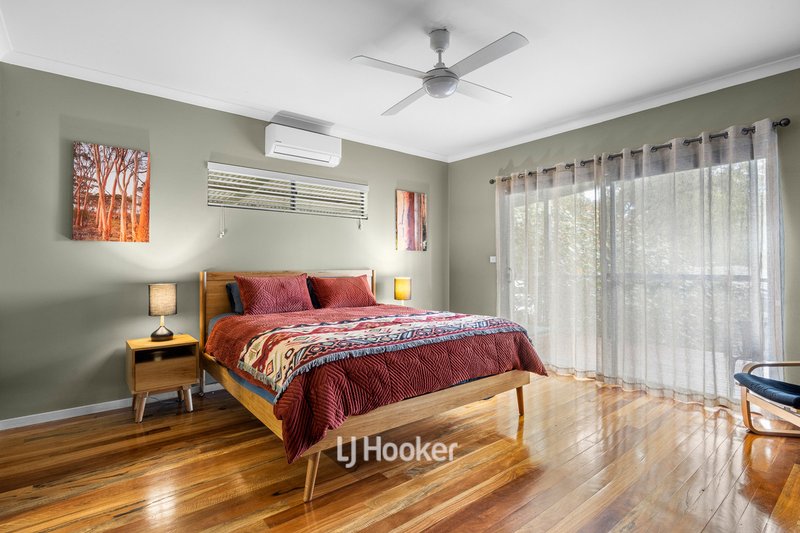
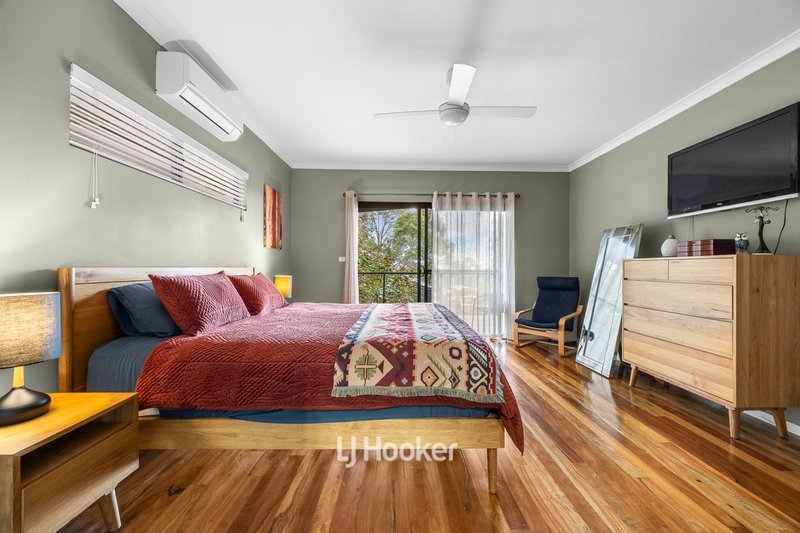
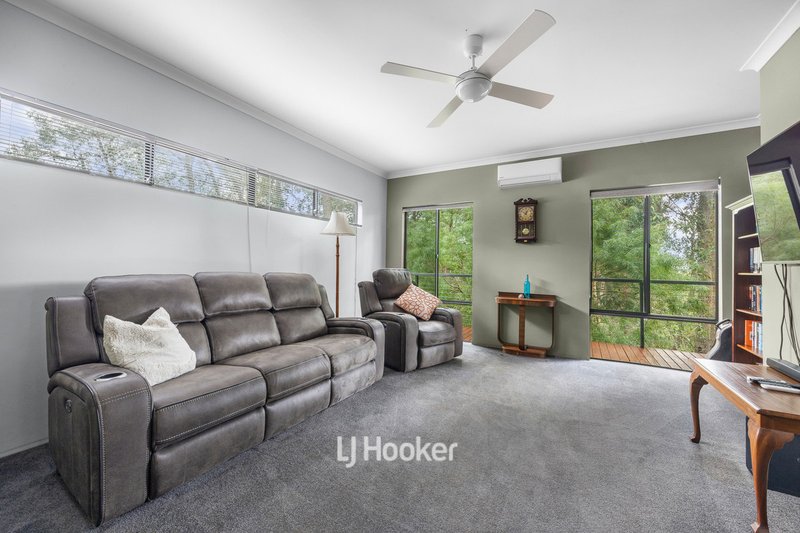
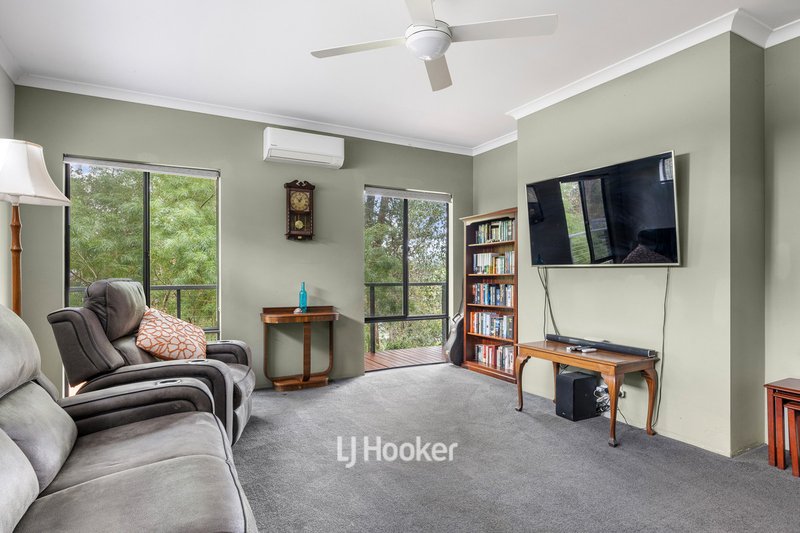
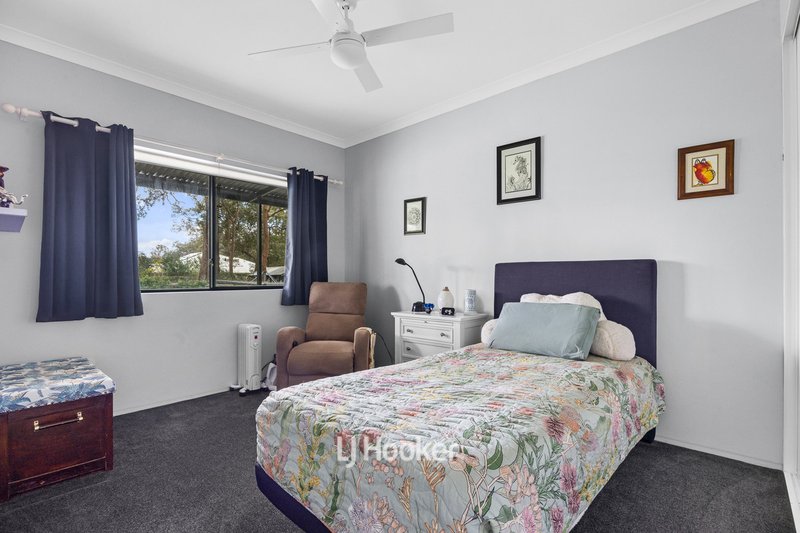
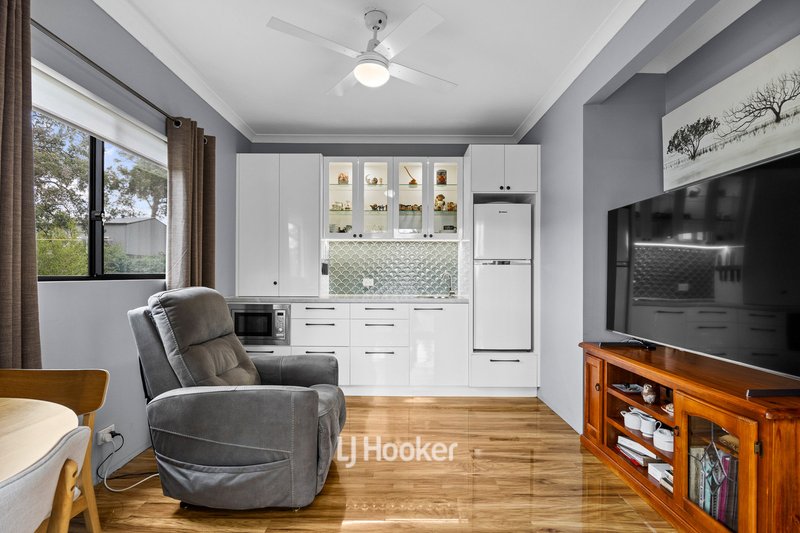
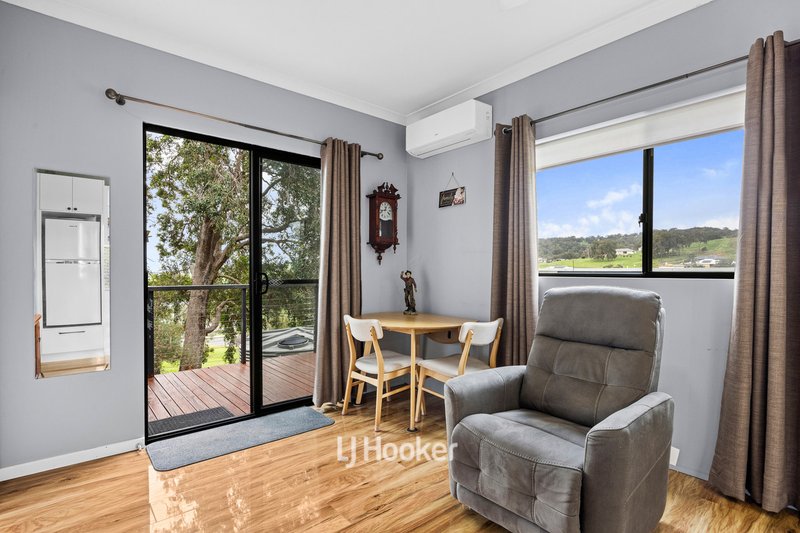
The spacious master retreat is a standout, offering direct access to the balcony where you can enjoy your morning coffee while taking in the peaceful surrounds. The remaining bedrooms are all well-appointed with built-in wardrobes, while the third minor bedroom has been cleverly transformed into a versatile second living area complete with its own balcony and built-in kitchenette, ideal for extended family, teenagers, guests, or a home business.
Premium Inclusions:
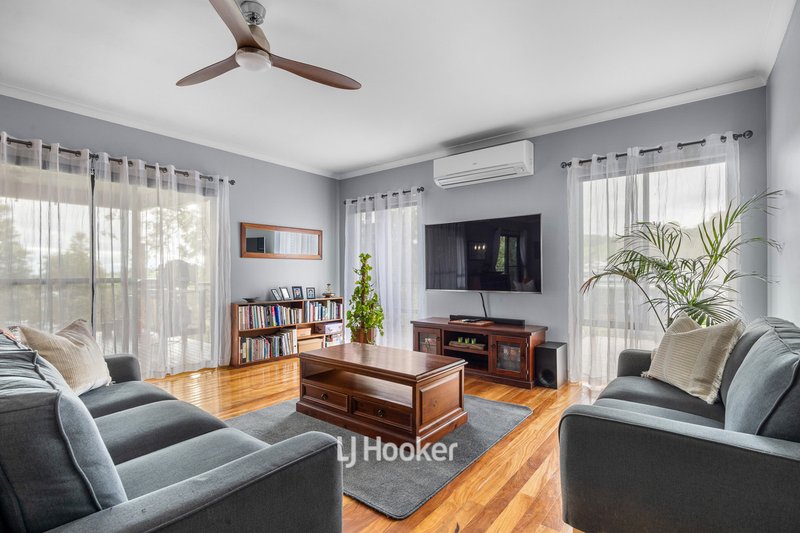
- Split-system air conditioning to the main living area, theatre room, and master suite
- Ceiling fans throughout for year-round
- Dedicated theatre room complete with recessed feature wall for the ultimate cinema experience
- Stylish barn door separating the hallway
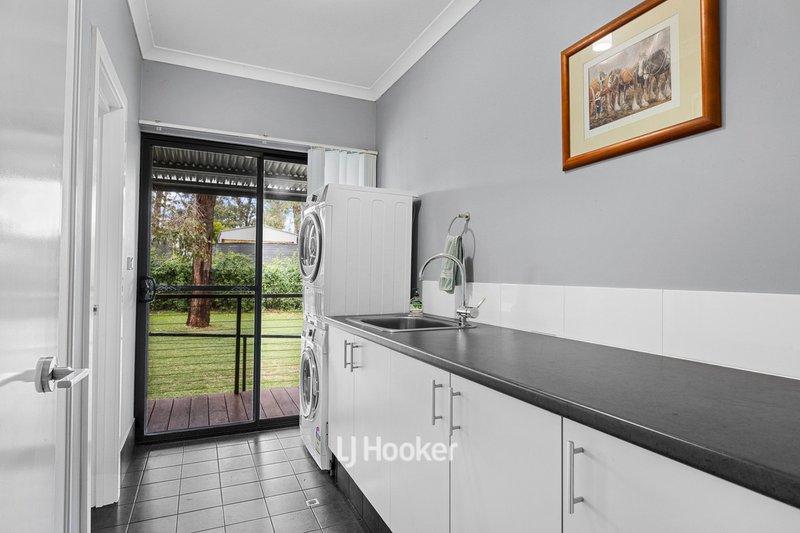
- Convenient ramp access via the laundry
- Multiple under-house storage areas for added functionality
Outside, the lifestyle opportunities are endless. The huge, 12m x 7m powered shed with solar provides the perfect workshop or storage solution, while the outdoor pizza oven is ready for entertaining family and friends.
This is more than just a home - it's a lifestyle property. If you've been searching for something truly unique that offers room to live, work, entertain, and relax, this exceptional property is one you won't want to miss.

130 Victoria Street, Bunbury WA 6230
Call Steve Germon on
0417 950 949
Call Danny Germon on
0418 670 014


House in Roelands, Unit in Roelands, Townhouse in Roelands, Villa in Roelands, Apartment in Roelands, Flat in Roelands, Studio in Roelands, Warehouse in Roelands, Duplex/Semi-detached in Roelands, Alpine in Roelands, Acreage/Semi-rural in Roelands, Block Of Units in Roelands, Terrace in Roelands, Retirement in Roelands, Serviced Apartment in Roelands, Other in Roelands
House in Australind, House in Beela, House in Brunswick, House in Burekup, House in Millbridge, House in Waterloo, House in Wellington Forest, House in Worsley
