Want to save your favourite properties and searches?
Sign up below to access all the awesome features.
Already have an account? Sign in





Offers from $710,000 Invited


Position, space and comfort all perfectly combined and ready to move into.
This combination of chamferboard and brick home offers a generous sized living space a covered entertaining area and side access to the large back yard. The home is a short walk to the golf course and both primary schools.
Features include:
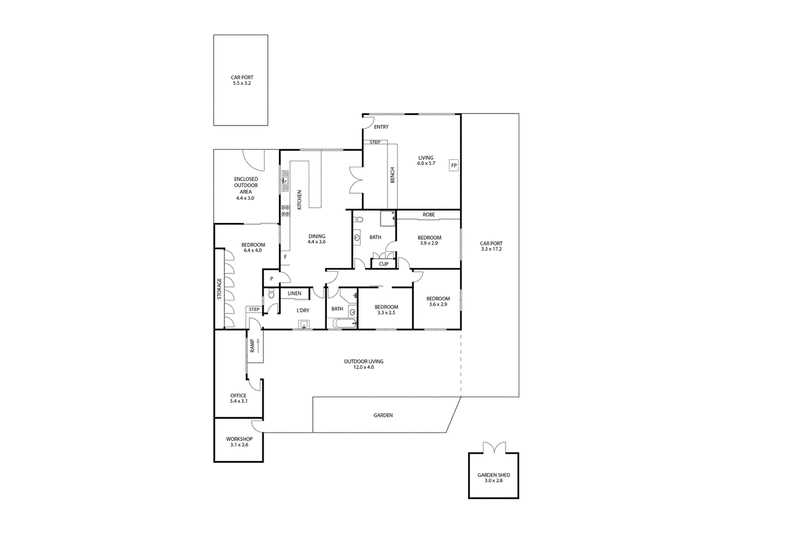
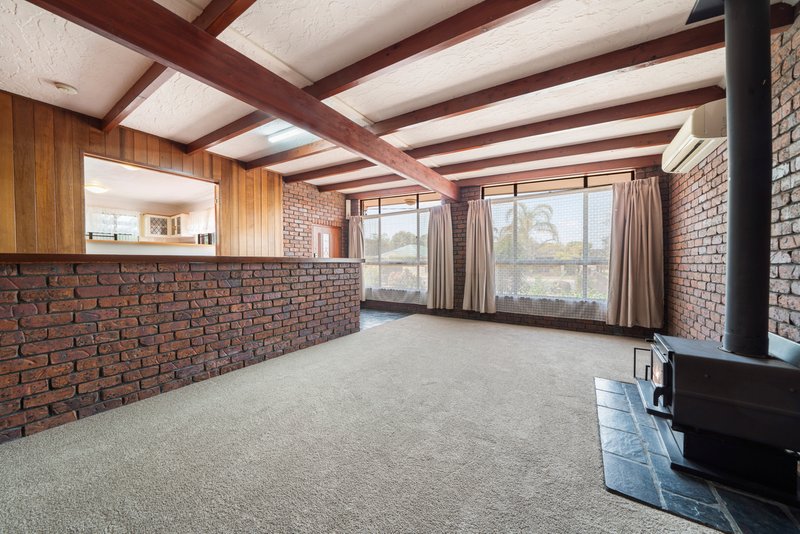
• Large family room featuring a brick wall, woodheating and air conditioning
• Three bedrooms, built in robes in two. The master bedroom is air conditoned and has an ensuite/2 way bathroom
• Main bathroom has shower and a separate bath
• The spacious semi modern kitchen offers an abundance of storage and bench space, dishwasher, electric cooking and a generous dining area
• Additonal storage in the laundry room plus separate 2nd toilet
• The second living room is located downstairs, has a wall of storage and ideally suited to a media or childrens/teenagers hangout
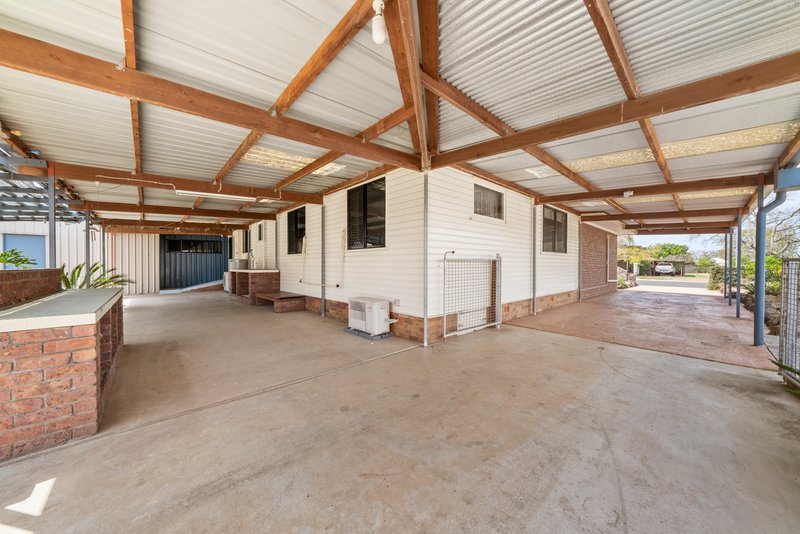
• A large covered area extends along the rear wall of the residence and is perfectly suited to entertaining, the family barbeques and on rainy days is perfect for the children to play
• An additional build to the home provides a separate home office or hobby room which includes ceiling fans
• Lock up storage/work room
Extras include:
• double length carport opening onto the fenced back yard
• garden shed
• enclosed courtyard/fernery
• 5.5kw inverter solar system (24 panels) (7.5kw on the roof)
• rainwater tank for external use
Rates: $2891 per annum
Water Infrastructure: $571.14 per annum plus water usage
Rental Appraisal: tbc
The perfect spot and home for a comfortable lifestyle suited to a family / retiree / investor.
For more information or an appointment to inspect please ring the agent, Kathy Hohns 0417 197 746
Disclaimer: Information contained on any marketing material, website or other portal should not be relied upon and you should make your own enquiries and seek your own independent advice with respect to any property advertised or the information about the property.

65 Yandilla Street, Pittsworth QLD 4356
Call Kathy Hohns on
0417197746


House in Pittsworth, Unit in Pittsworth, Townhouse in Pittsworth, Villa in Pittsworth, Apartment in Pittsworth, Flat in Pittsworth, Studio in Pittsworth, Warehouse in Pittsworth, Duplex/Semi-detached in Pittsworth, Alpine in Pittsworth, Acreage/Semi-rural in Pittsworth, Block Of Units in Pittsworth, Terrace in Pittsworth, Retirement in Pittsworth, Serviced Apartment in Pittsworth, Other in Pittsworth
House in Broxburn, House in Felton, House in Linthorpe, House in North Branch, House in Scrubby Mountain, House in Springside, House in Stoneleigh, House in Yarranlea