Want to save your favourite properties and searches?
Sign up below to access all the awesome features.
Already have an account? Sign in


Inspections
$1800 per week


Positioned just moments from the sand in one of Currumbin's most tightly held beachside pockets, this tastefully furnished three-level residence delivers a rare combination of architectural design, versatility and effortless coastal living.
Designed with both functionality and sophistication in mind, the home features lift access across all levels, expansive living zones, and a fully self-contained guest retreat - ideal for extended family, guests, or a private work-from-home setup.
What You'll Love:-
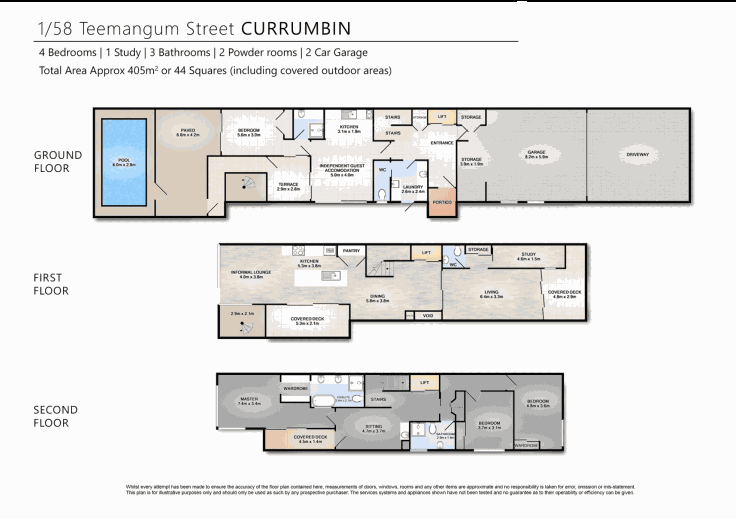
Ground Floor - Private Guest Retreat & Poolside Living
- Self-contained guest suite with bedroom, bathroom, kitchen & living area
- Direct access to a tropical private pool and outdoor entertaining area
- Internal access from double lock-up garage
- Functional laundry with chute from upper levels
- Spacious entry with lift access and excellent storage
Level One - Elevated Living & Entertaining
- Light-filled open plan living and dining flowing seamlessly to outdoor balcony
- Designer galley kitchen with premium appliances
- Spotted gum flooring throughout main living areas
- Multiple living zones including separate lounge/media room
- Enclosed office - perfect work from home setup
- Additional enclosed wrap around verandah and guest powder room
Level Two - Private Retreat
- Luxurious master suite with walk-through robe, ensuite and private covered balcony
- Two additional generous bedrooms
- Secondary living area with wet bar
- High-end main bathroom
Additional Features
- Internal KONE lift servicing all levels
- Solar panels provide significant savings to your power bill
- Ducted air conditioning + separate system to guest retreat
- Outdoor hot shower - perfect after the beach
- Security system, Crimsafe screens & laminated glass to street frontage
- Double lock-up garage
- 200m to Currumbin Beach
Lifestyle & Location
Enjoy morning swims, coastal walks and the vibrant Currumbin café and dining scene just moments from your door. This is a rare opportunity to secure a premium beachside residence offering both luxury and flexibility in one of the Gold Coast's most sought-after locations.
ADDITIONAL INFORMATION:
Power:100 % Tenants responsibility
Water: 100 % tenants responsibility
Pets: Considered on application
Pool: Owners pay for service, chemicals tenant responsibility
Lawns & Gardens: 100% tenants responsibility
Rent Increase Date: N/A
BOOKING AN INSPECTION
Don't miss out on this beautiful property, book an inspection by getting in touch with us today.
By registering your details, you will be INSTANTLY informed of any updates, changes or cancellations for your property appointment
Please note that registering your details for each inspection is compulsory as inspection times may change without notice if you are not registered for the viewing.
If you have any further enquires please contact the office on 07 5593 2283
DISCLAIMER
Disclaimer: We have in preparing this information used our best endeavours to ensure that the information contained herein is true and accurate but accept no responsibility and disclaim all liability in respect of any errors, omissions, inaccuracies or misstatements that may occur. Prospective tenants should make their own enquiries to verify the information contained herein. No guarantees or warranties are provided regarding its current state or future potential. Interested parties should seek professional advice to understand the implications of renting this property.

Shop 1A, 201 Ron Penhaligan Way, Robina QLD 4226
Call Kate Lawrance on
0427800415
Call Sienta TiareShaw on
None


House in Currumbin, Unit in Currumbin, Townhouse in Currumbin, Villa in Currumbin, Apartment in Currumbin, Flat in Currumbin, Studio in Currumbin, Warehouse in Currumbin, Duplex/Semi-detached in Currumbin, Alpine in Currumbin, Acreage/Semi-rural in Currumbin, Block Of Units in Currumbin, Terrace in Currumbin, Retirement in Currumbin, Serviced Apartment in Currumbin, Other in Currumbin
DuplexSemi-detached in Currumbin Waters, DuplexSemi-detached in Palm Beach, DuplexSemi-detached in Tugun