Want to save your favourite properties and searches?
Sign up below to access all the awesome features.
Already have an account? Sign in


$795,000 - $820,000


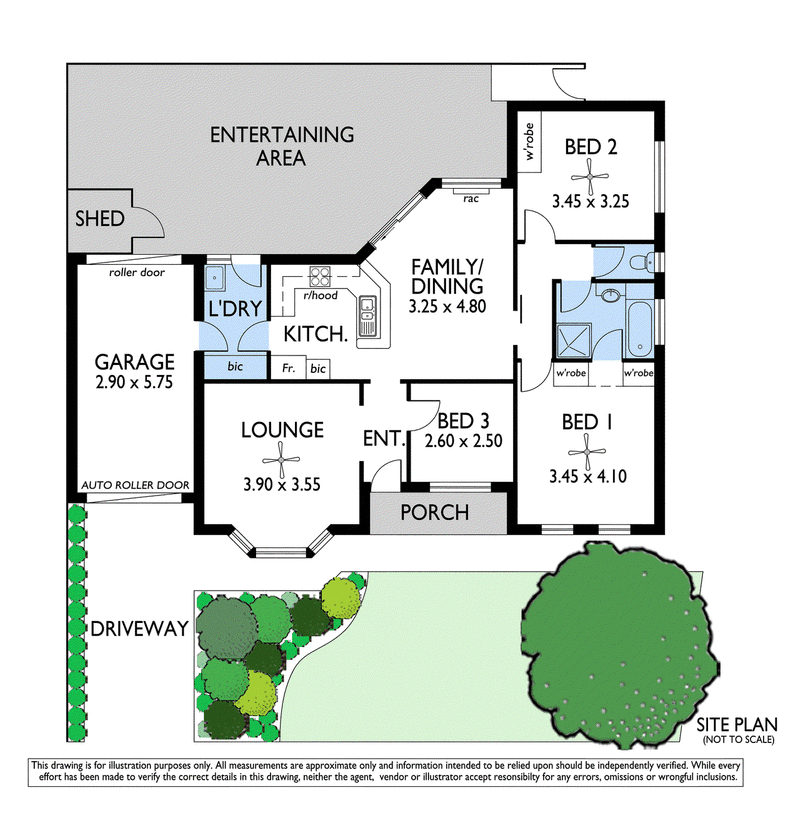
Perfectly presented, this appealing bay window fronted home has just been freshly painted throughout and is situated at the front of this small group of 3 only and features:
• Tiled entry hall showcasing the lofty 2.7m ceilings
• Two spacious bedrooms each with built in cupboards and ceiling fans, plus the main has bathroom access
• Third bedroom which could be used as an office or Work From Home space
• Timber kitchen with a gas cooktop and underbench oven, double stainless steel sink, great storage with both the under bench and overhead cupboards plus a pantry cupboard and adjacent is the tiled dining area with split system air conditioner and access to the rear courtyard via the glass sliding door
• Separate lounge room with its north facing bay window allowing ample natural light to flow through, plus the vinyl timber look flooring
• The heritage styled bathroom has a relaxing separate bath, shower, and vanity, plus there is a separate wc
• Separate laundry complete with storage cupboard and trough
• Spacious paved veranda outdoor entertaining area with an undercover clothesline and storage/tool shed
• Lock up garage with an automated roller door, direct internal access, plus a roller door at the other end too plus there is off street parking along the driveway too
• Ultra convenient position just minutes to the local shopping centre, the Westside Bikeway is at the end of the street, and public transport at the other end of the street
• Excellent location just minutes to the City, Glenelg and the airport plus so much more!!
A Home You Will Love Living In!!
Outgoings:
Council - $1,329.10pa
Strata: $75pq + 1/3 of annual insurance amount
SA Water - $199.19pq
ESL: $147.20pq
RLA 176301

7/41 Mortimer Street, Kurralta Park SA 5037
Call John Cullen on
0411607888


House in Kurralta Park, Unit in Kurralta Park, Townhouse in Kurralta Park, Villa in Kurralta Park, Apartment in Kurralta Park, Flat in Kurralta Park, Studio in Kurralta Park, Warehouse in Kurralta Park, Duplex/Semi-detached in Kurralta Park, Alpine in Kurralta Park, Acreage/Semi-rural in Kurralta Park, Block Of Units in Kurralta Park, Terrace in Kurralta Park, Retirement in Kurralta Park, Serviced Apartment in Kurralta Park, Other in Kurralta Park
House in Ashford, House in Everard Park, House in Glandore, House in Keswick, House in Marleston, House in North Plympton, House in Plympton