Want to save your favourite properties and searches?
Sign up below to access all the awesome features.
Already have an account? Sign in


Owners Committed Elsewhere - Submit All Offers


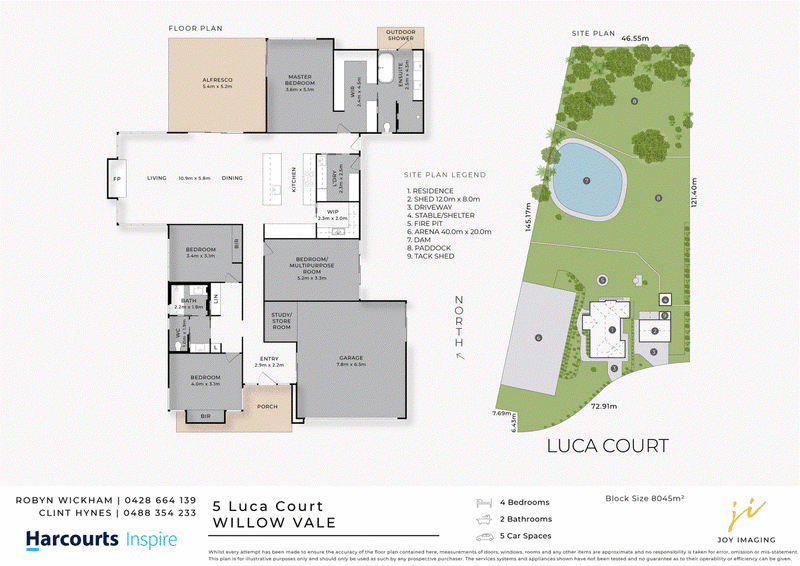
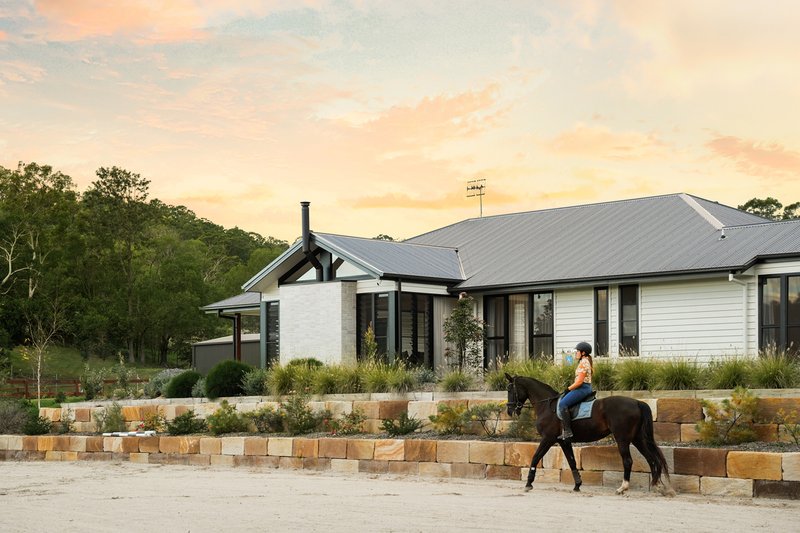
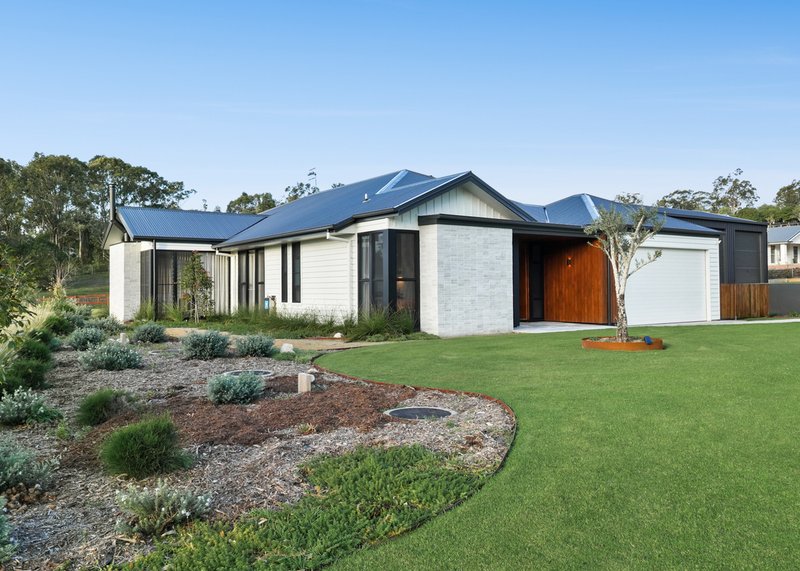
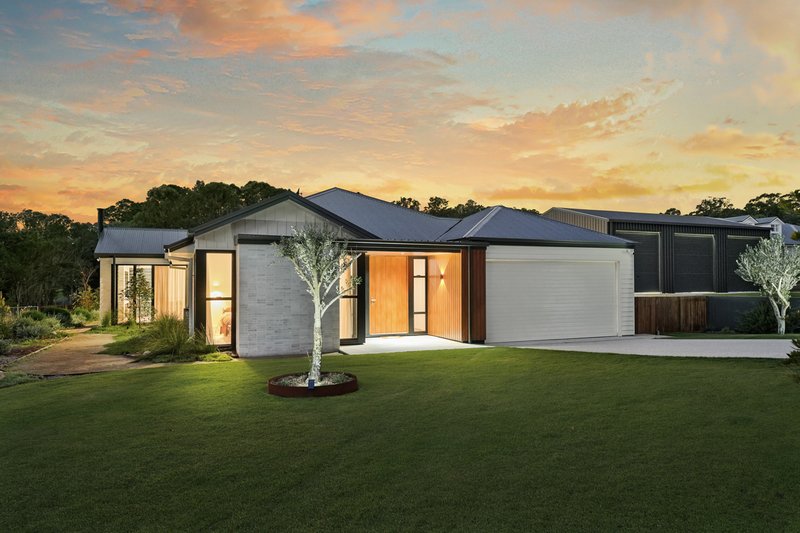
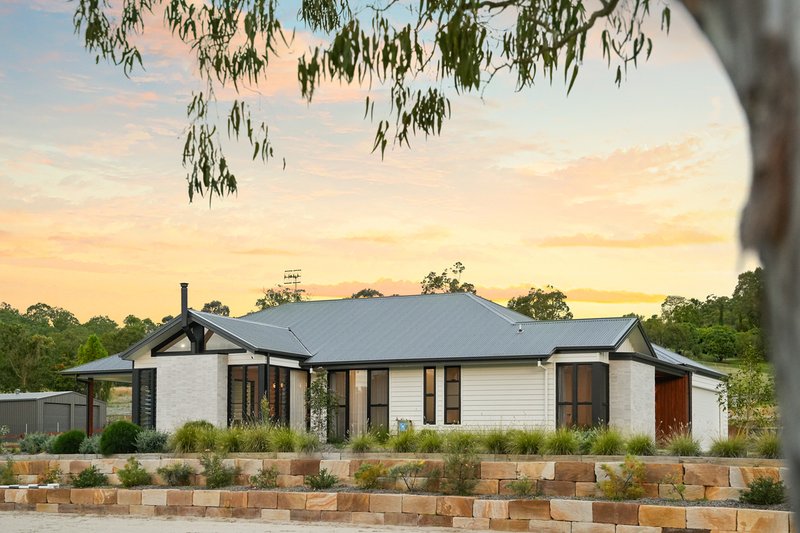
This exceptional newly completed acreage residence combines bespoke architecture, refined luxury and considered energy efficiency, offering the opportunity to secure a brand-new home without the delays and uncertainty of building.
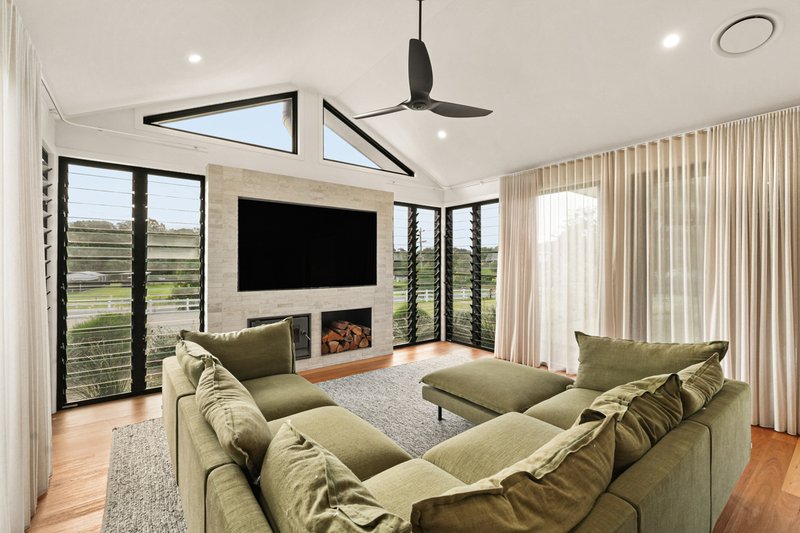
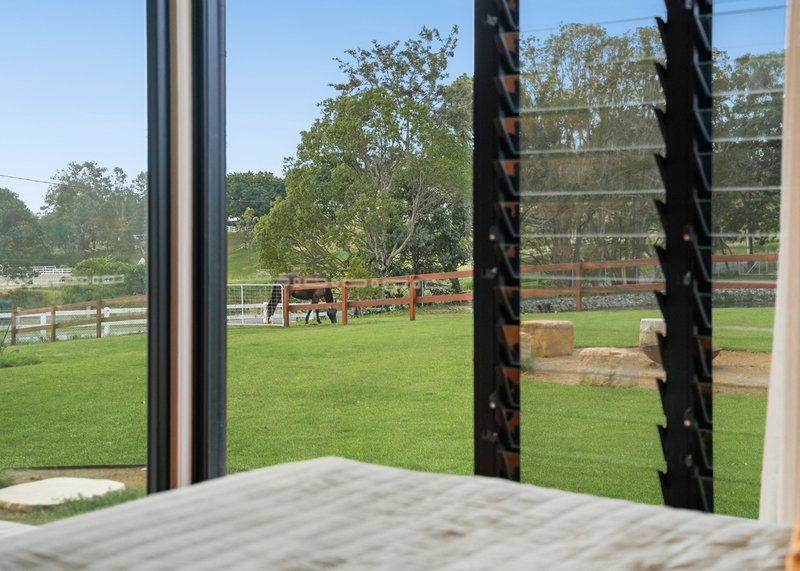
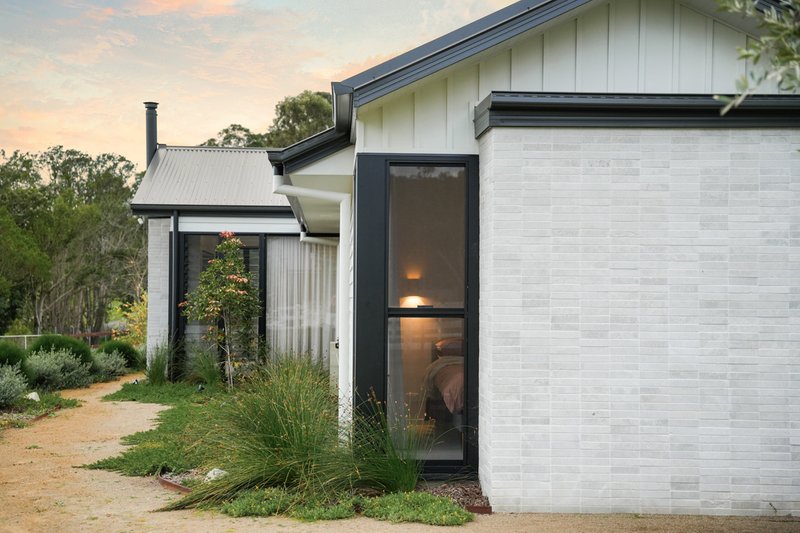
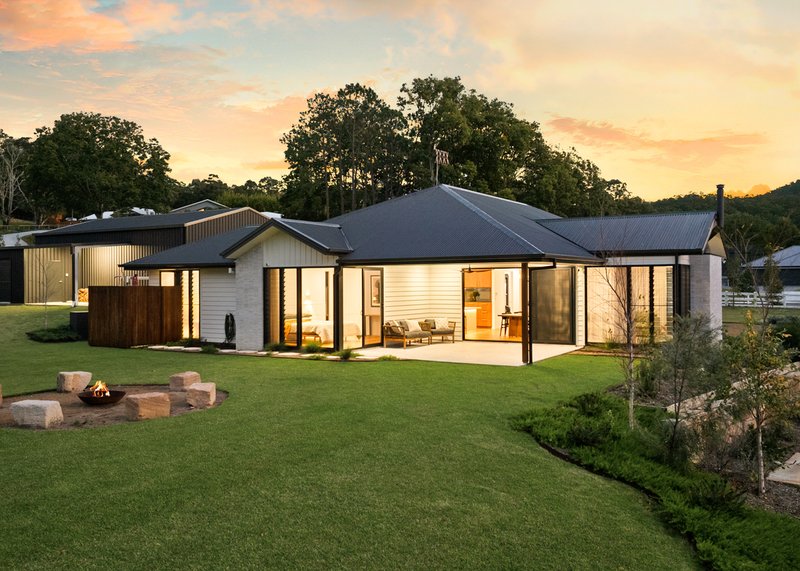
Set across two picturesque acres in Willow Vale, the architecturally designed four-bedroom residence has been meticulously curated with warm timber tones, natural textures and premium finishes. Rich Blackbutt timber flooring flows throughout the interiors, while floor-to-ceiling linen curtains soften the natural light and frame views across the property, creating a sophisticated yet welcoming atmosphere.
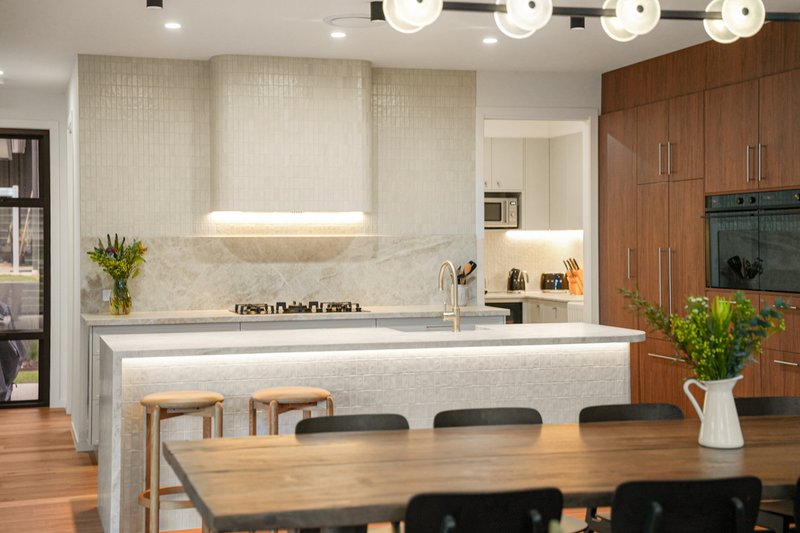
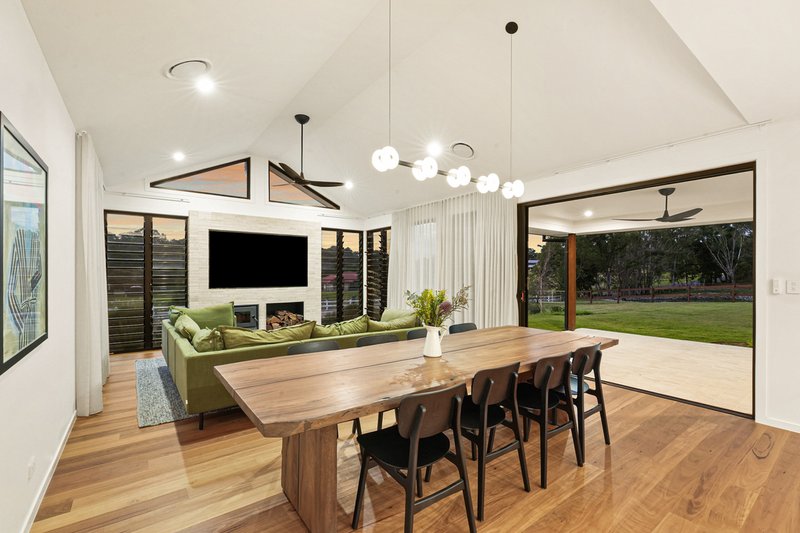
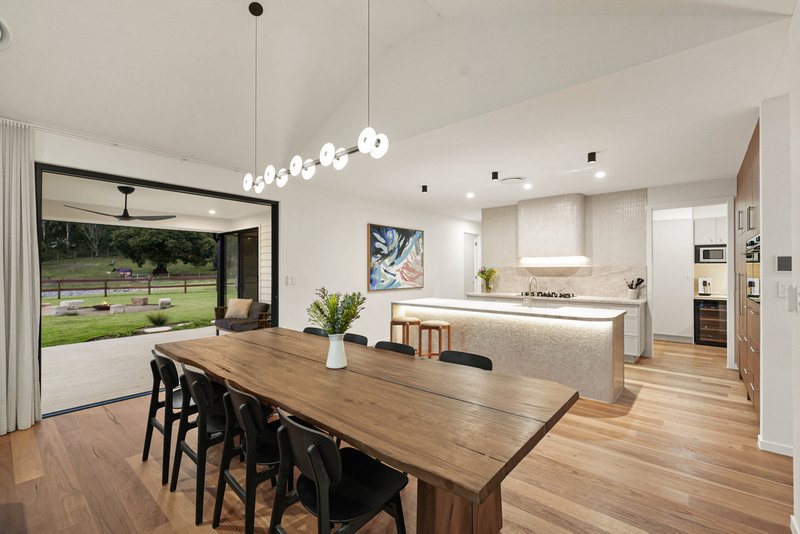
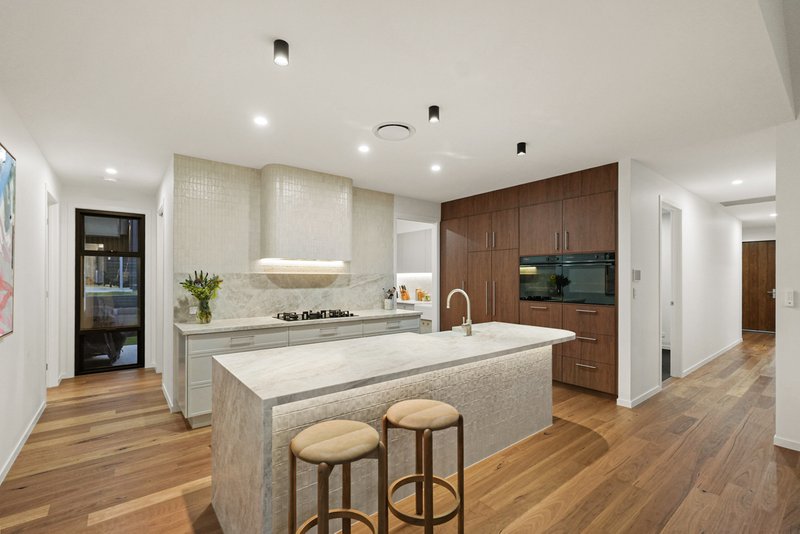
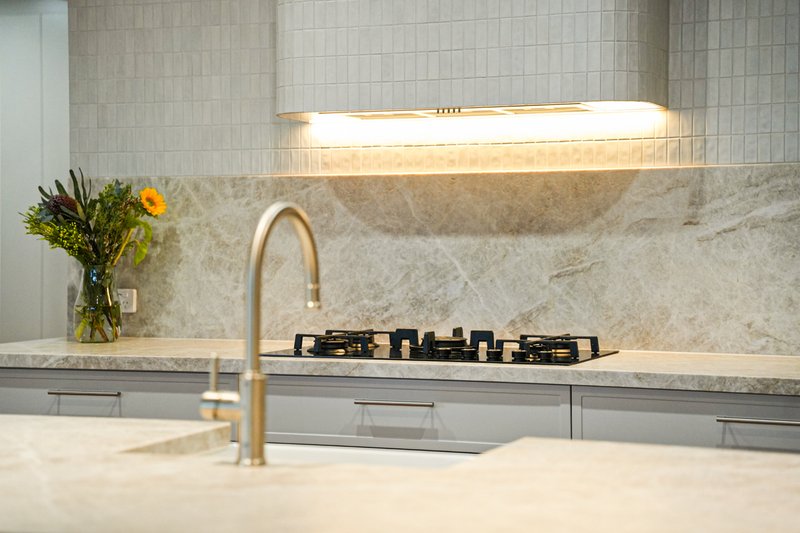
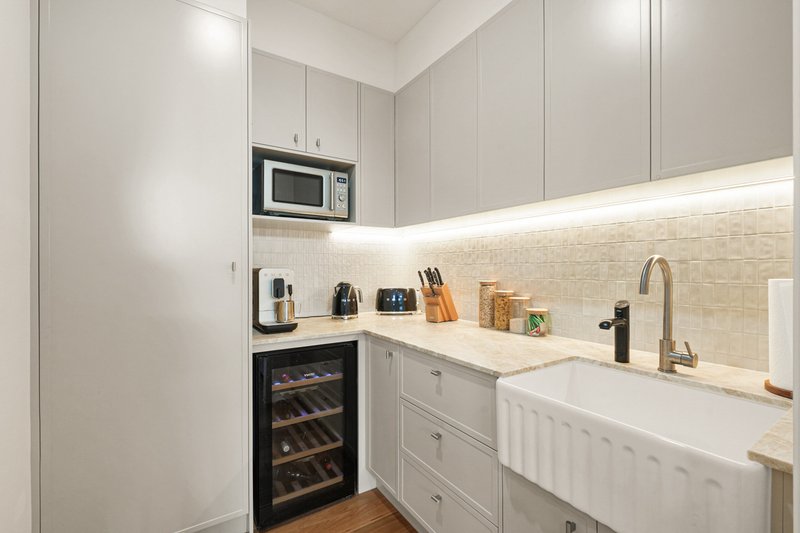
Designed for effortless entertaining, the kitchen features 40mm Taj Mahal quartzite benchtops with a leathered finish, Faucet Strommen tapware and an impressive suite of integrated appliances. These include an integrated refrigerator and freezer with ice maker, an additional integrated drawer refrigerator, dishwasher, double electric ovens and a 900mm gas cooktop. An expansive butler's pantry, complete with chilled and sparkling water on tap, provides additional preparation and storage space. The generous open-plan living and dining area enjoys a peaceful outlook across the rear of the property. A Blaze wood fireplace with limestone-tiled surrounds and hand-blown Soktas pendant lighting creates an inviting atmosphere throughout the seasons.
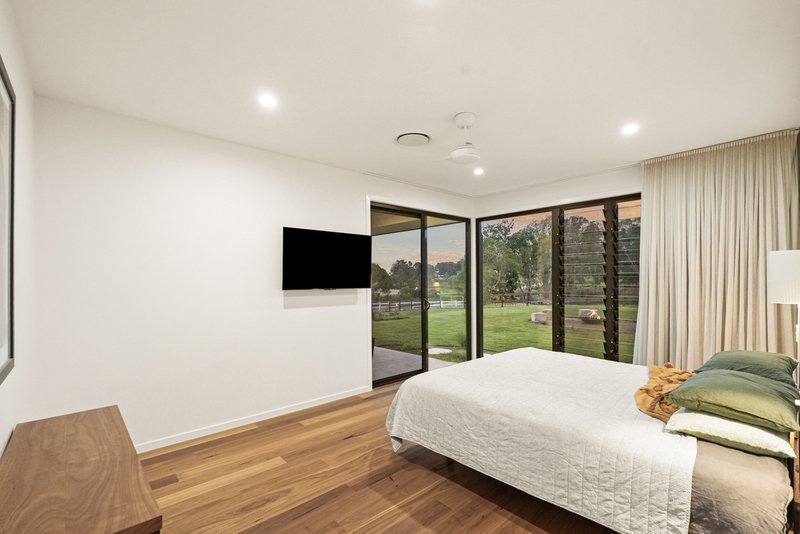
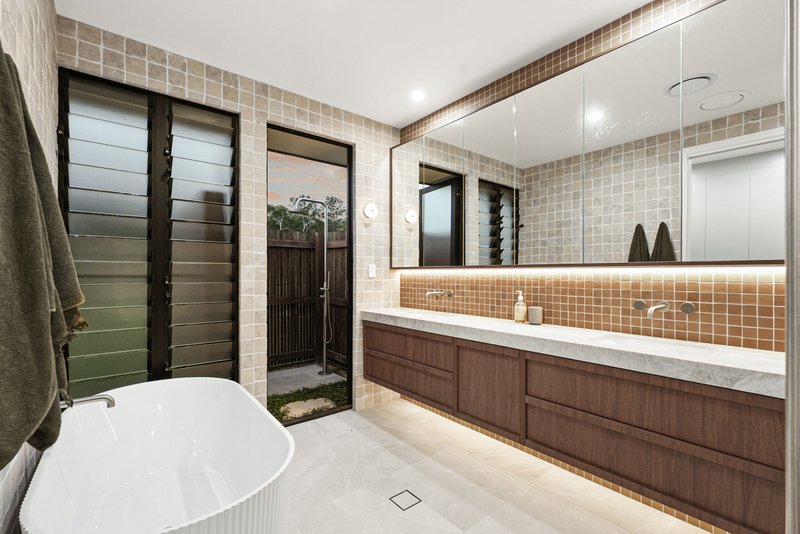
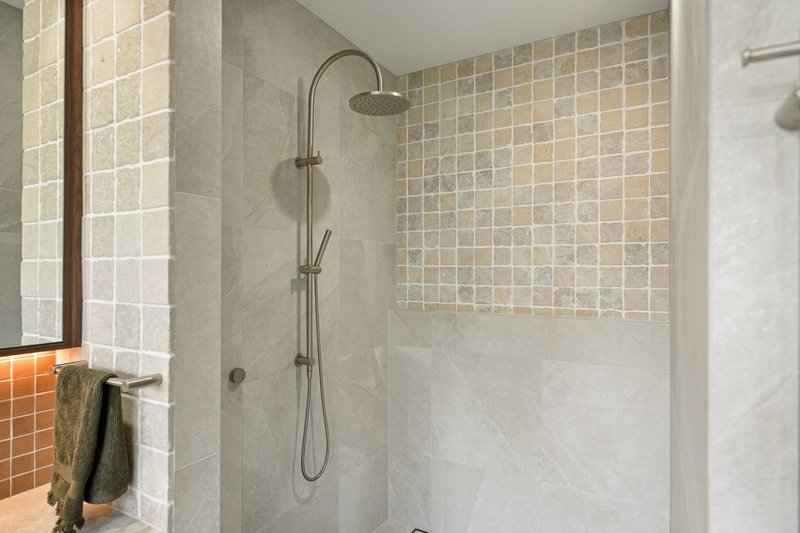
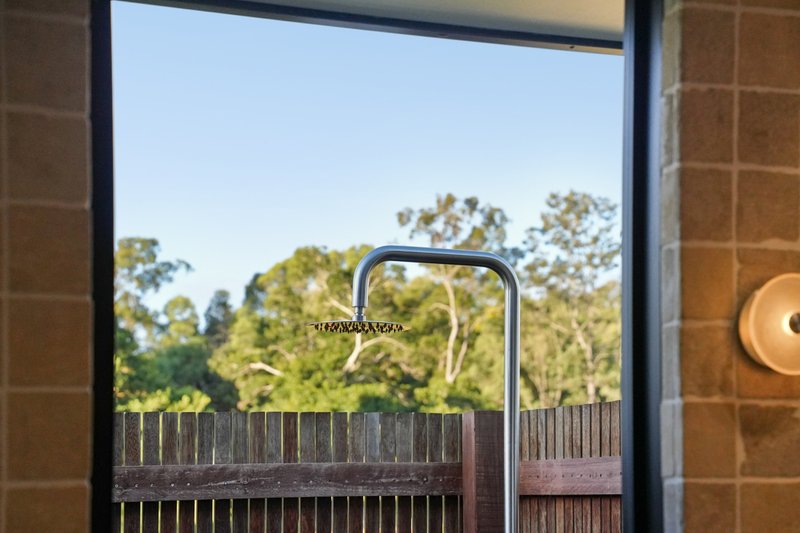
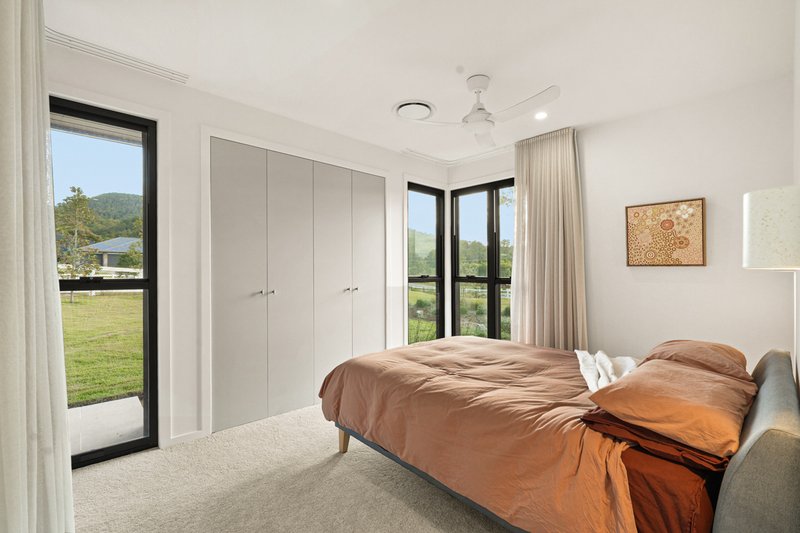
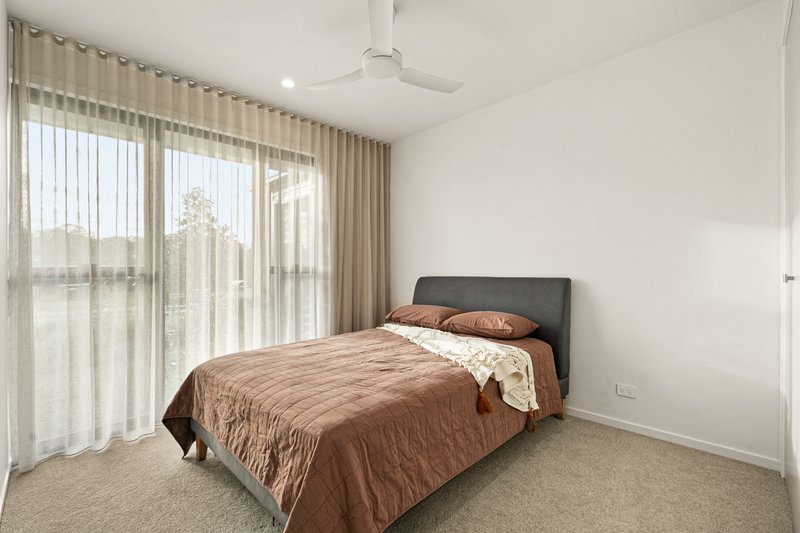
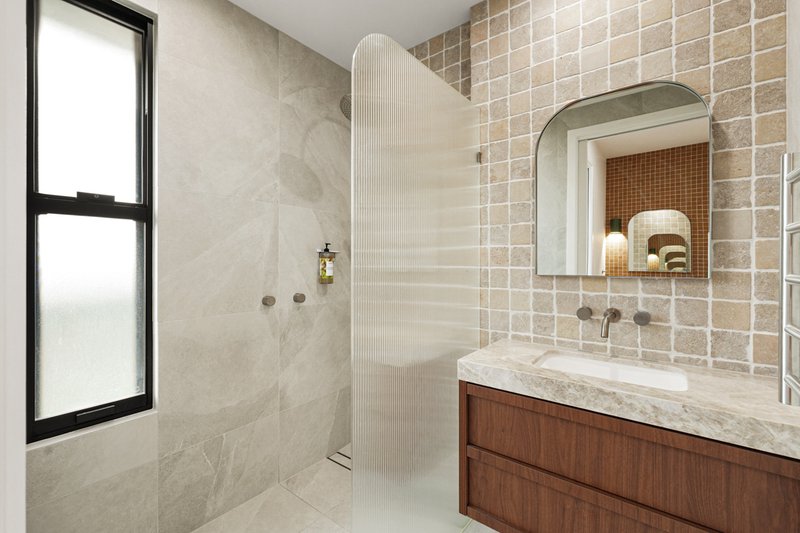
Positioned privately at the rear of the home, the master suite captures the picturesque landscape through floor-to-ceiling windows. The beautifully appointed ensuite features an 80mm stone benchtop, custom timber cabinetry, a freestanding bath and both indoor and outdoor showers. The remaining bedrooms are generously proportioned and include custom cabinetry and ceramic feature lighting. Warm tones, stone finishes and quality fixtures continue through the main bathroom, maintaining the home's cohesive design.
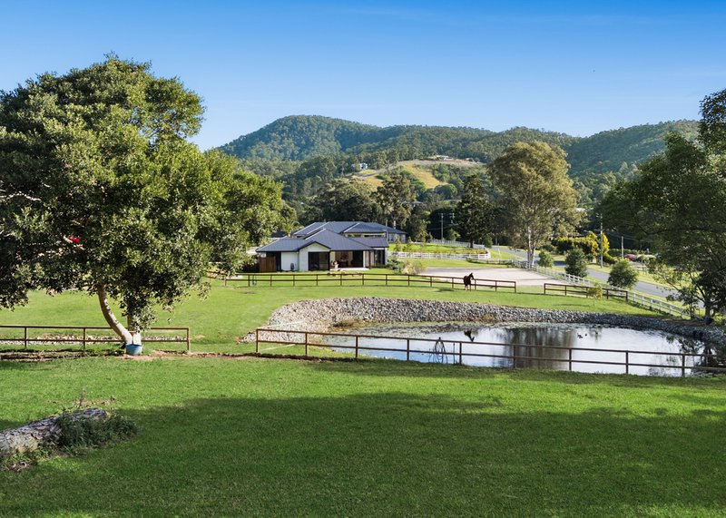
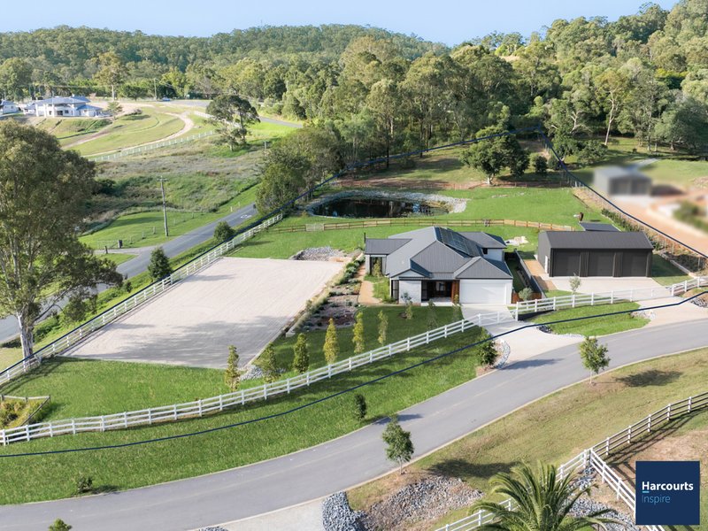
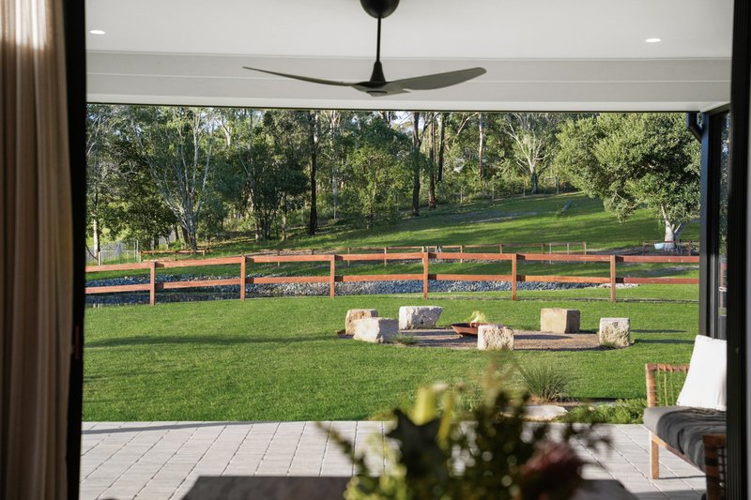
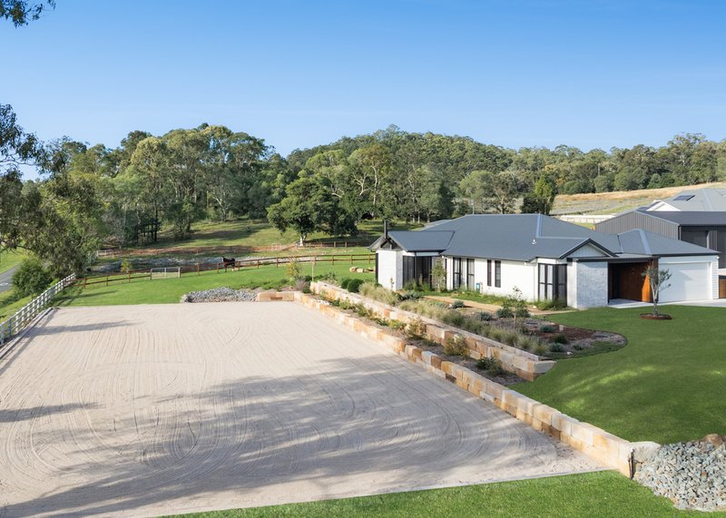
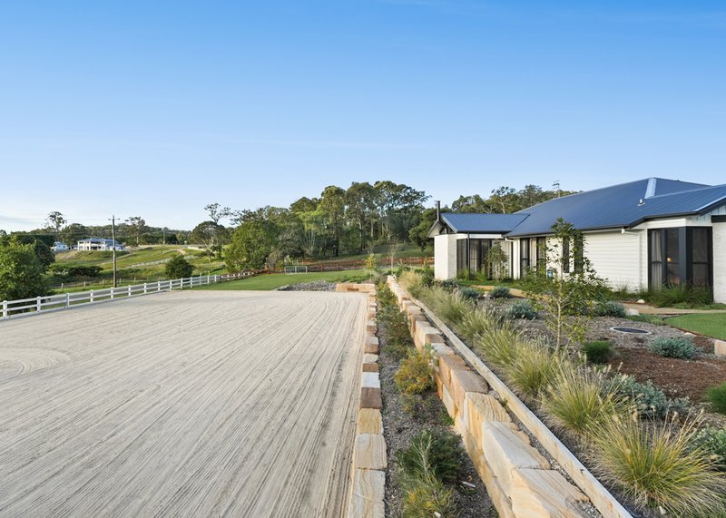
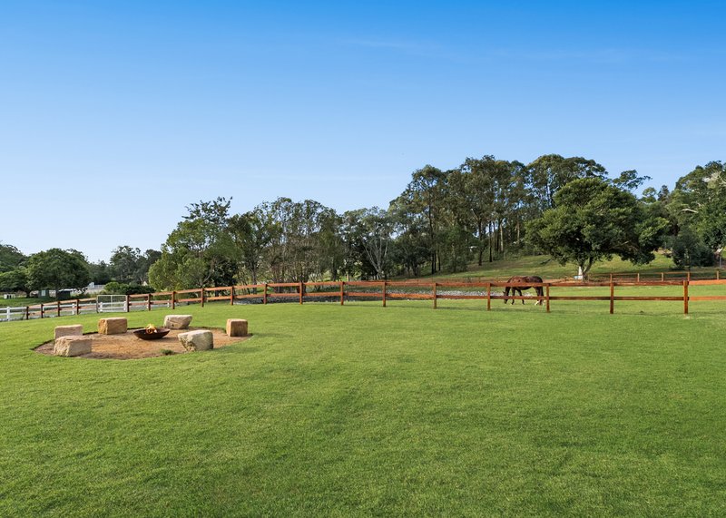
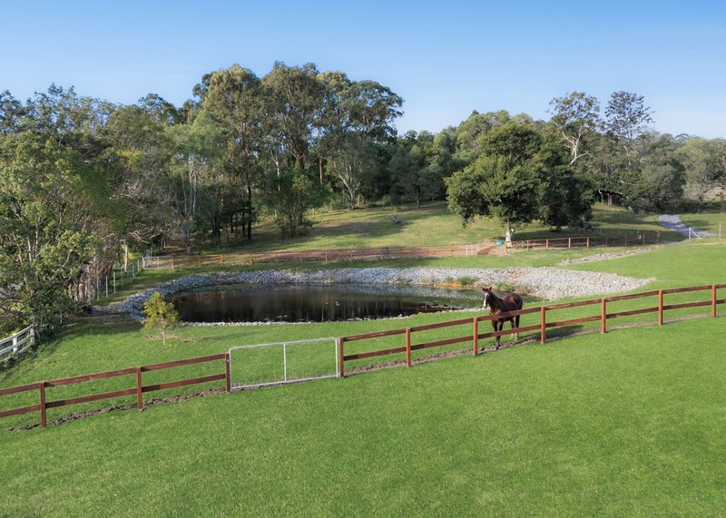
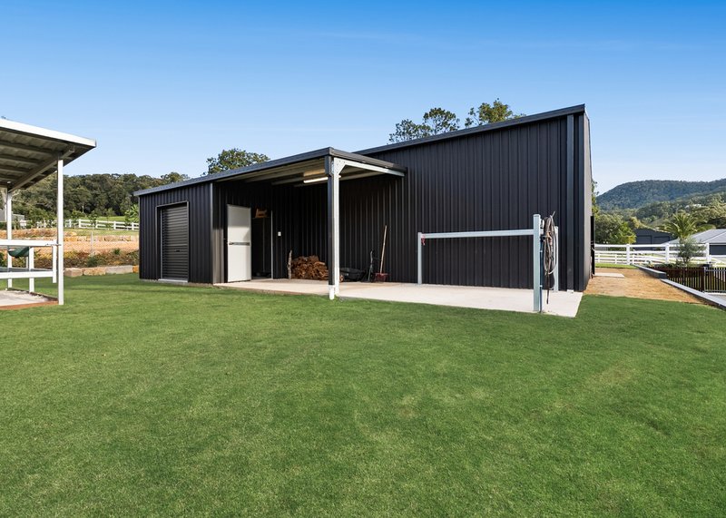
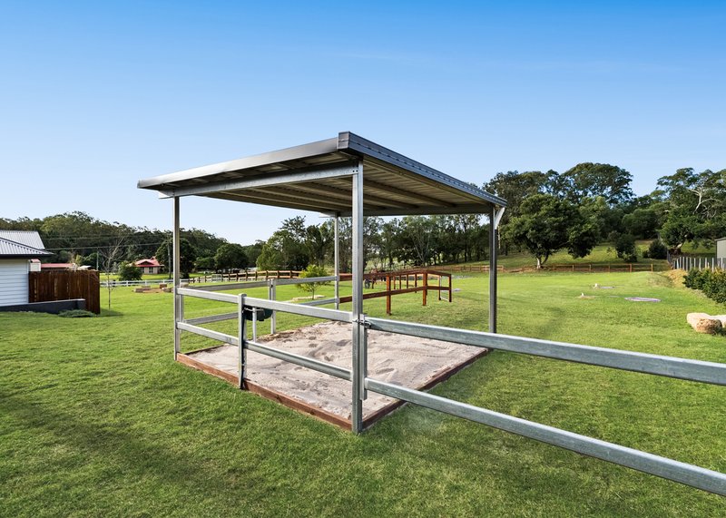
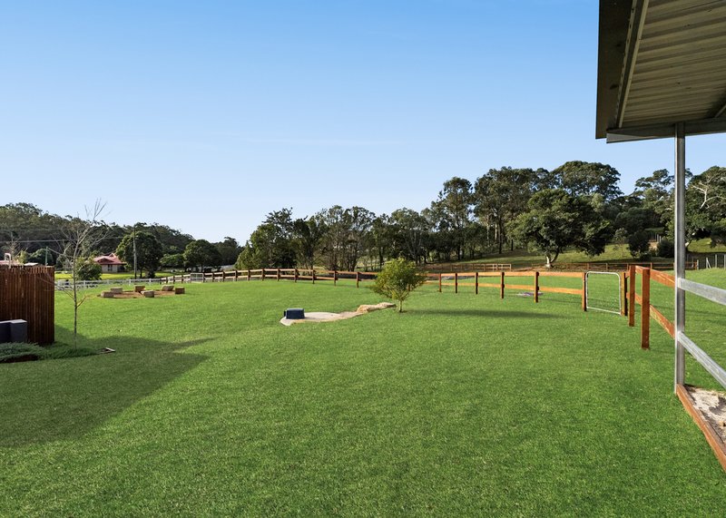
Outside, thoughtfully planned entertaining and lifestyle spaces include a firepit, low-maintenance native landscaped gardens and expansive lawns. The property extends to two paddocks and quality equestrian facilities, including a professionally constructed 40m - 20m arena, paddock shelter, wash bay and dedicated feed and tack room.
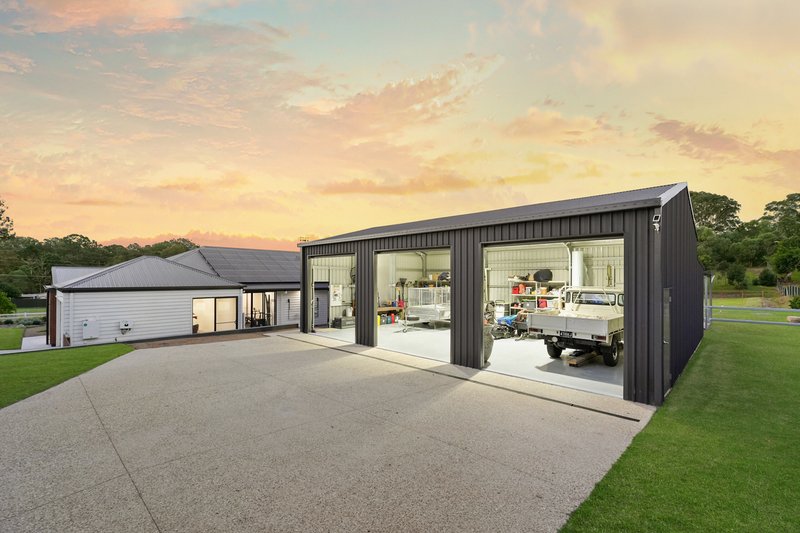
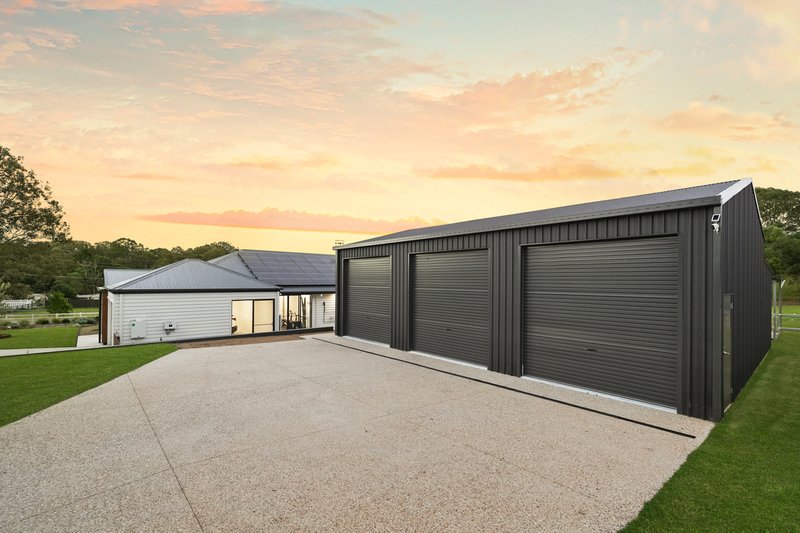
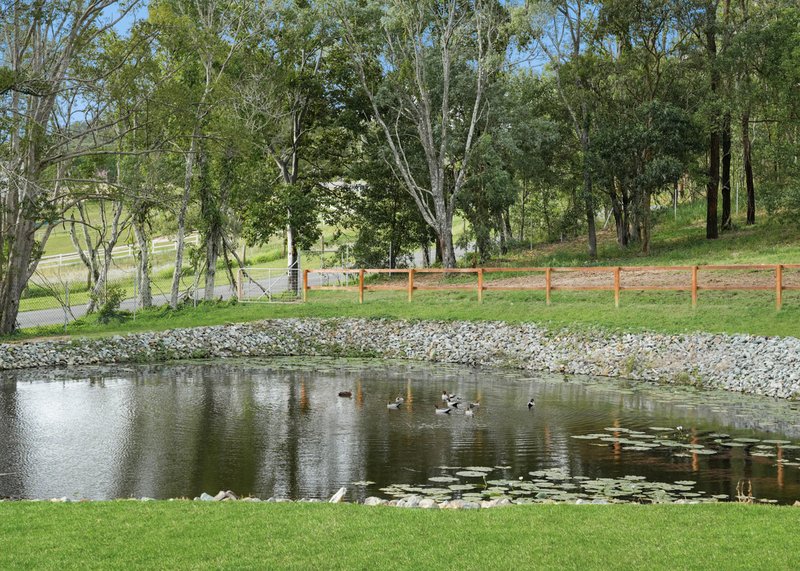
A substantial 12m x 8m shed provides excellent storage for vehicles, machinery and equipment, while a picturesque dam complements the peaceful rural setting. Together, these features create an exceptional balance of architectural design, practical acreage living and rural tranquillity.
Residence Features:
• Newly completed architecturally designed residence on two usable acres
• Four spacious bedrooms with custom cabinetry
• Expansive open-plan living and dining areas
• Designer kitchen with Taj Mahal quartzite benchtops
• Butler's pantry with chilled and sparkling water on tap
• Fully integrated premium appliances
• Double electric ovens and 900 mm gas cooktop
• Blackbutt timber flooring
• Blaze wood fireplace with limestone-tiled surround
• Hand-blown Soktas feature lighting
• Floor-to-ceiling linen curtains
• Two luxuriously appointed bathrooms with custom cabinetry and stone finishes
• Freestanding bath and indoor and outdoor showers to the master ensuite
• Heated towel rails
• Ducted Daikin reverse-cycle air conditioning
• Big Ass Fans to the living area and patio
• Security screens and camera system
• 10.56 kW solar system
• Premium fixtures and finishes throughout
Property Features:
• Two usable and picturesque acres
• Two paddocks
• Professionally constructed 40m - 20m equestrian arena
• Paddock shelter, wash bay and dedicated feed and tack room
• 12m - 8m main shed with additional 4m x 3m room at rear, epoxy flooring
• Landscaped gardens and expansive lawns
• Outdoor firepit
• Picturesque dam
• 4 x 22,500 L concrete water tanks
• Three-phase power to the residence and shed
This remarkable property offers the opportunity to secure a newly completed premium acreage residence where every detail has already been carefully considered. Combining timeless design, modern comfort and an idyllic country lifestyle, it is ready to enjoy from the moment you arrive. Contact Robyn Wickham or Clint Hynes to arrange a private inspection.
DISCLAIMER: We have in preparing this advertisement used our best endeavours to ensure the information contained is true and accurate, but accept no responsibility and disclaim all liability in respect to any errors, omissions, inaccuracies or misstatements contained. Prospective purchasers should make their own enquiries to verify the information contained in this advertisement.
'This property is being sold without a price and therefore a price guide cannot be provided. The website may have filtered the property into a price bracket for website functionally purposes'.

2/110 Old Pacific Hwy, Oxenford QLD 4210
Call Robyn Wickham on
0428664139
Call Clint Hynes on
0488354233


House in Willow Vale, Unit in Willow Vale, Townhouse in Willow Vale, Villa in Willow Vale, Apartment in Willow Vale, Flat in Willow Vale, Studio in Willow Vale, Warehouse in Willow Vale, Duplex/Semi-detached in Willow Vale, Alpine in Willow Vale, Acreage/Semi-rural in Willow Vale, Block Of Units in Willow Vale, Terrace in Willow Vale, Retirement in Willow Vale, Serviced Apartment in Willow Vale, Other in Willow Vale
AcreageSemi-rural in Kingsholme, AcreageSemi-rural in Pimpama, AcreageSemi-rural in Upper Coomera, AcreageSemi-rural in Wongawallan