Want to save your favourite properties and searches?
Sign up below to access all the awesome features.
Already have an account? Sign in








$799,000 - $820,000


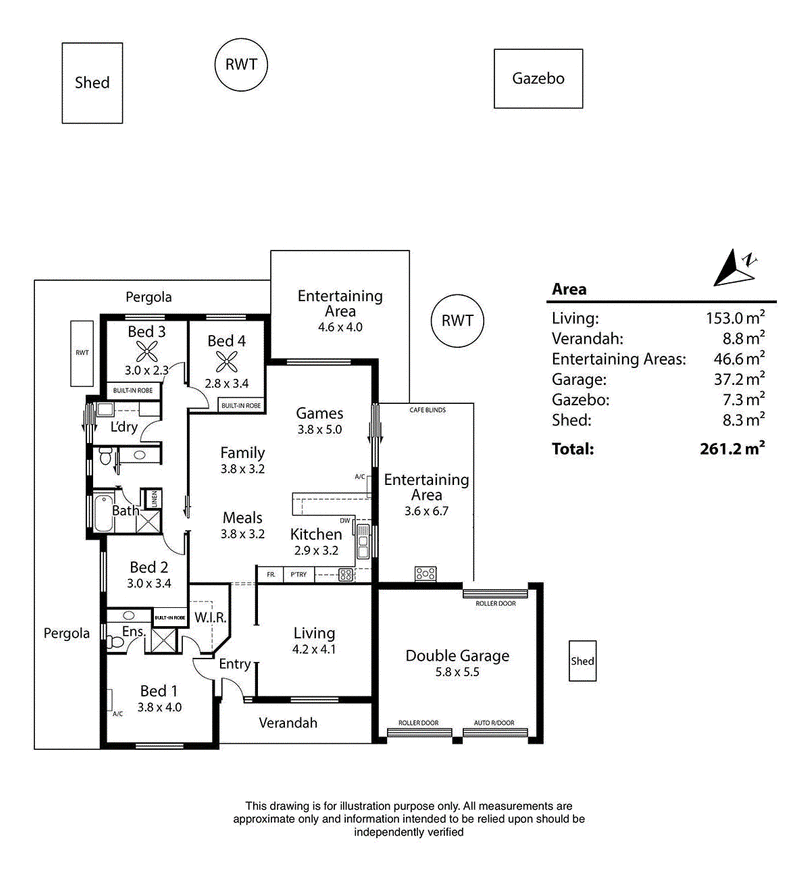
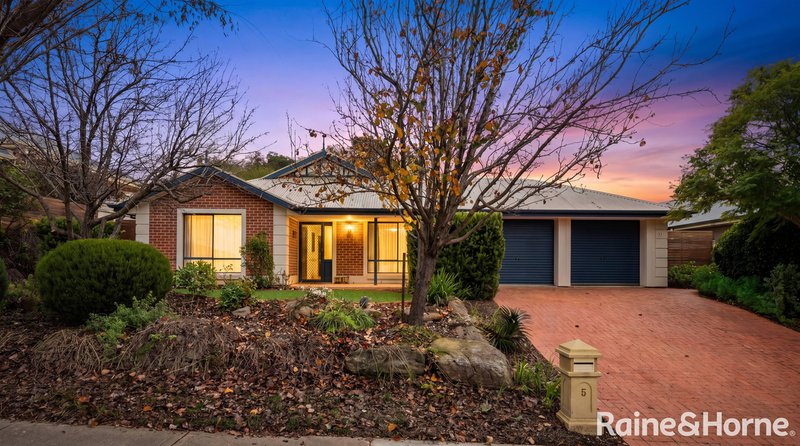
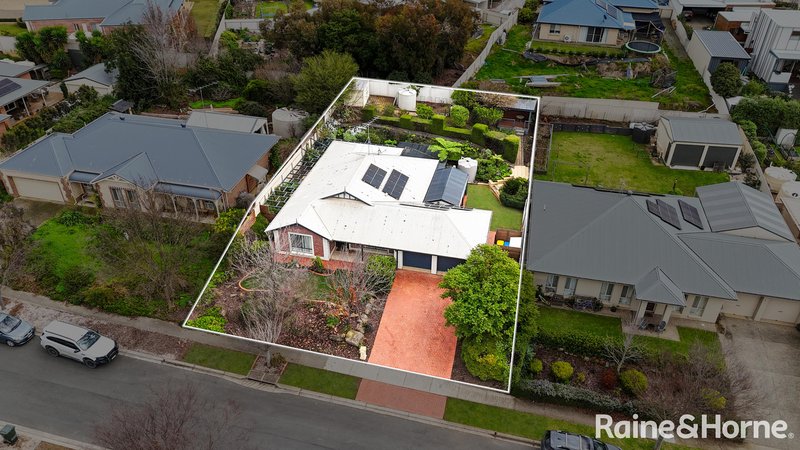
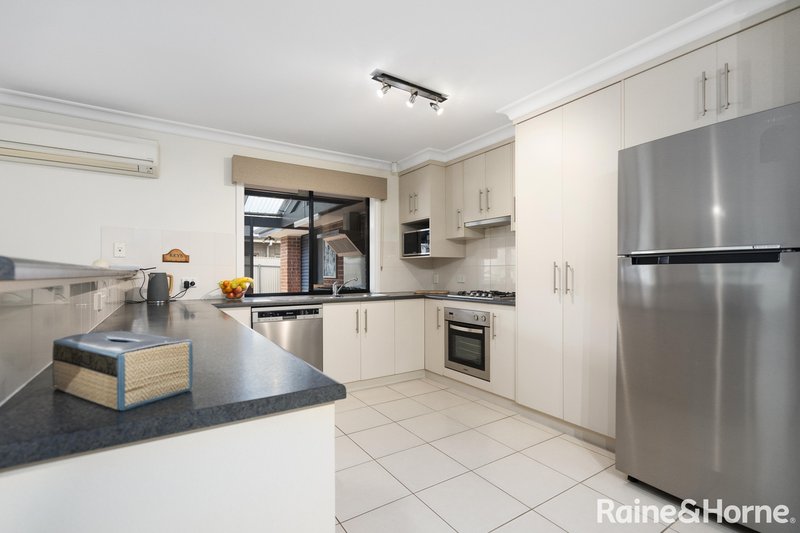
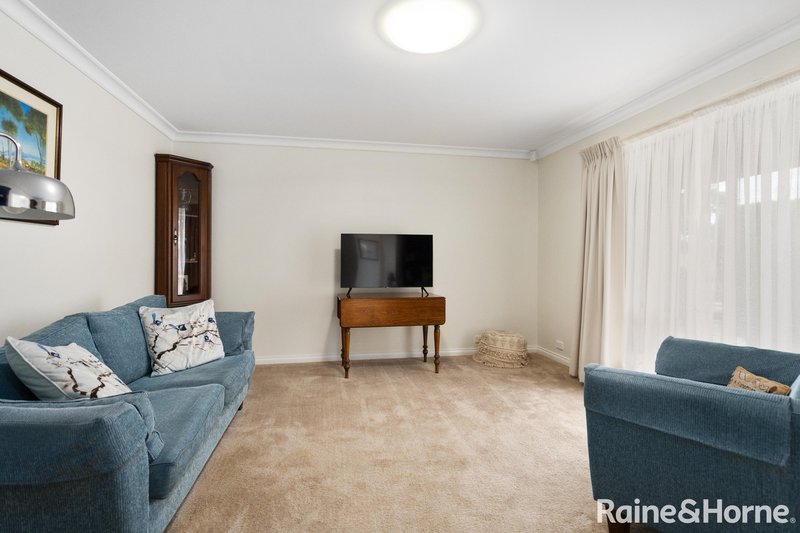
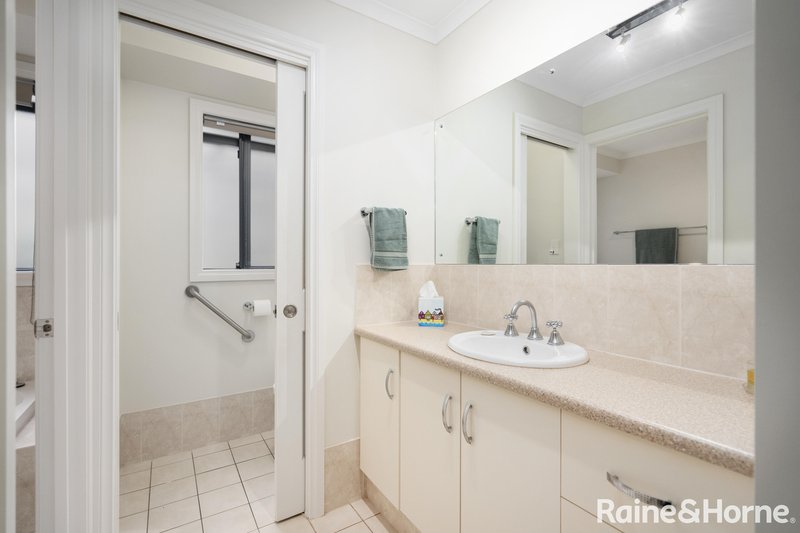
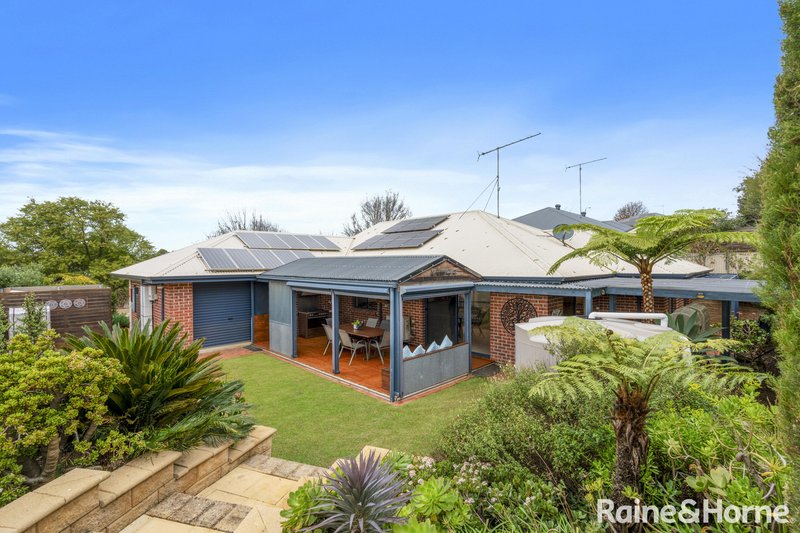
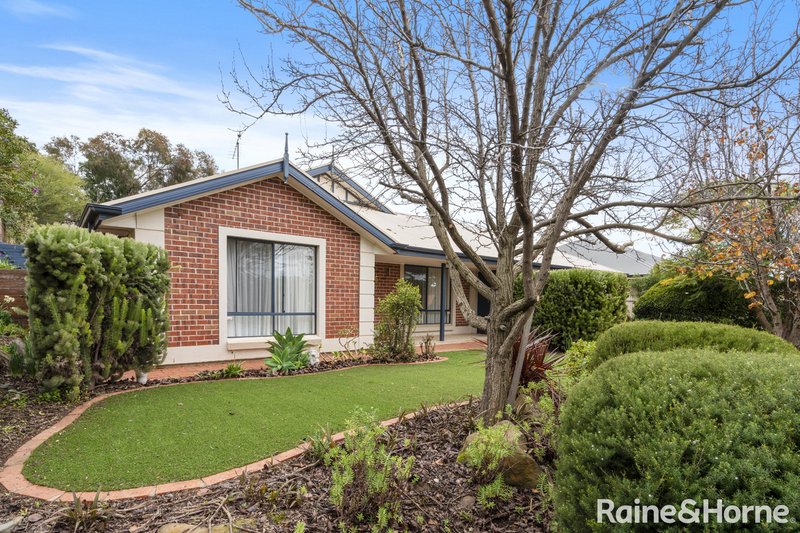
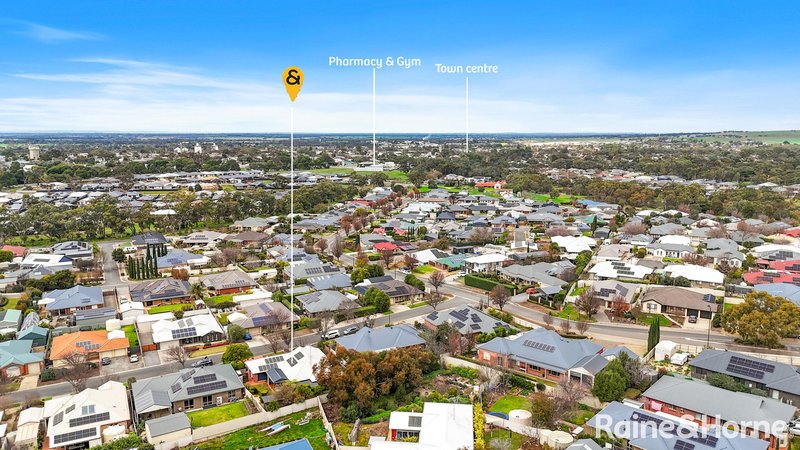
Positioned on the sought-after north side of Strathalbyn in the highly desirable Hampden Park Estate, this lovely four-bedroom, two-bathroom home offers the perfect blend of modern comfort, space, and lifestyle-all set on a fully landscaped 800m² allotment.
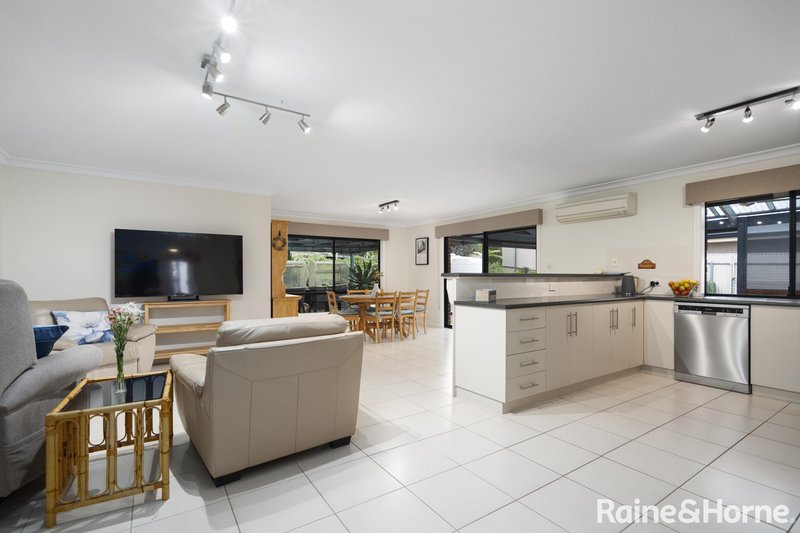
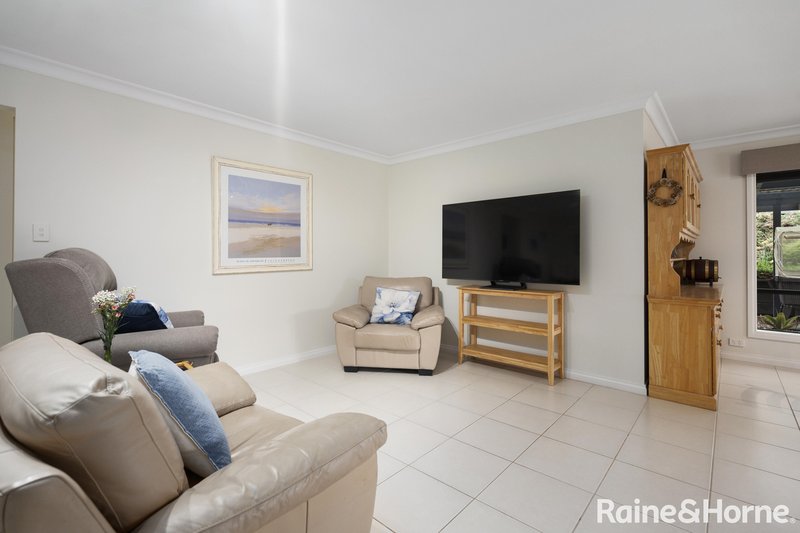
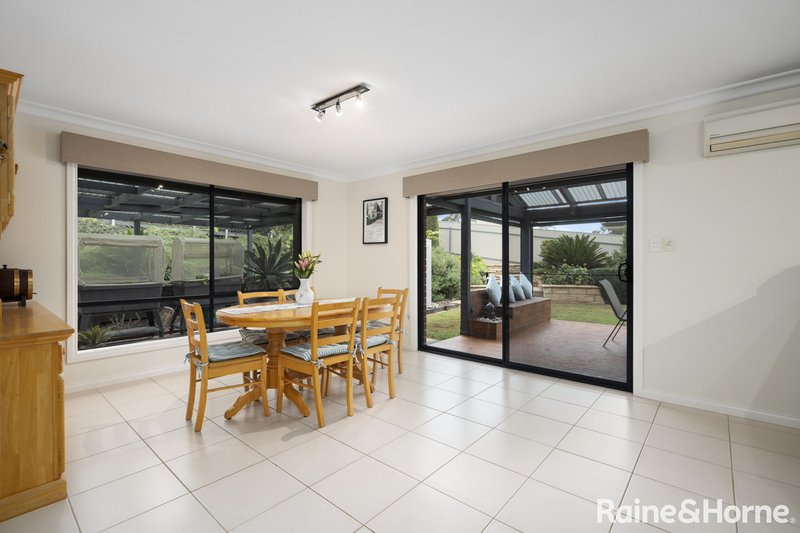
Built in 2008, the home immediately impresses with its contemporary styling, fresh lick of paint and thoughtfully designed free-flowing floorplan. Inside, you'll find two generous living areas, including a light-filled open-plan hub that seamlessly combines the kitchen, family lounge, and dining-perfect for everyday living and effortless entertaining.
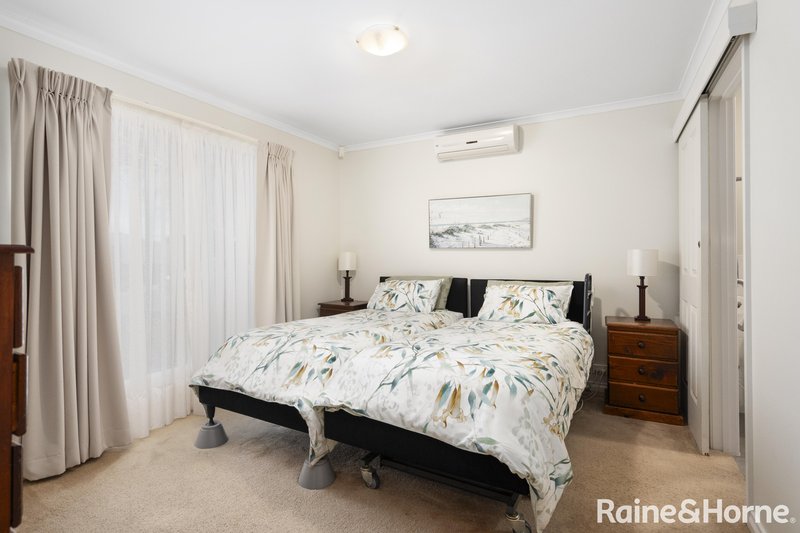
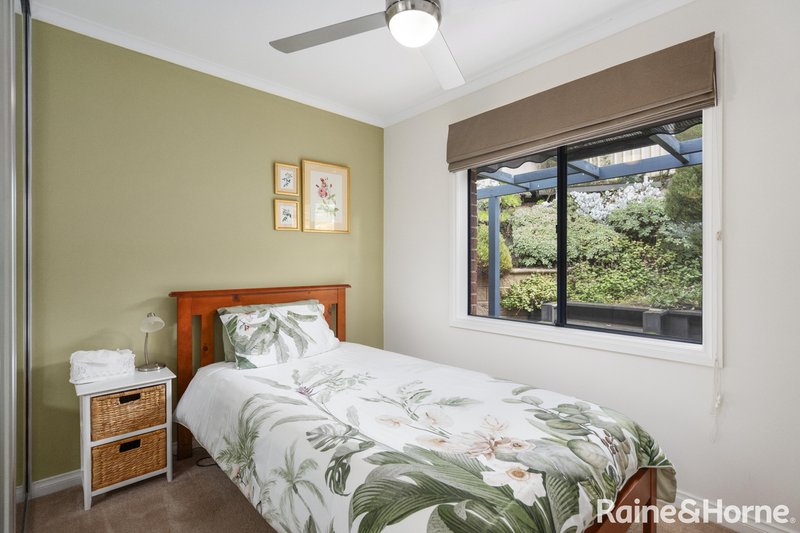
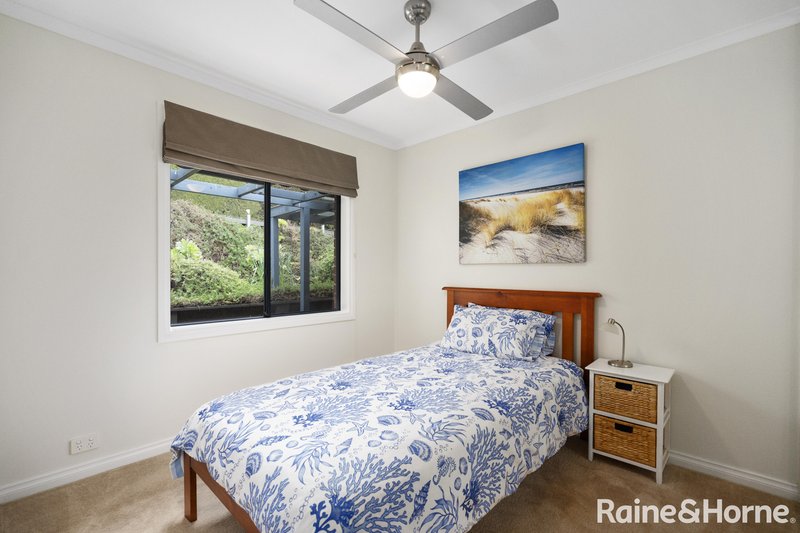
The accommodation is equally impressive. The spacious master suite features a walk-in robe and private ensuite, while the remaining bedrooms have built-in storage, offering comfort and practicality for growing families. Year-round comfort is ensured with two reverse-cycle split systems, ideally positioned in the main living zone and master bedroom.
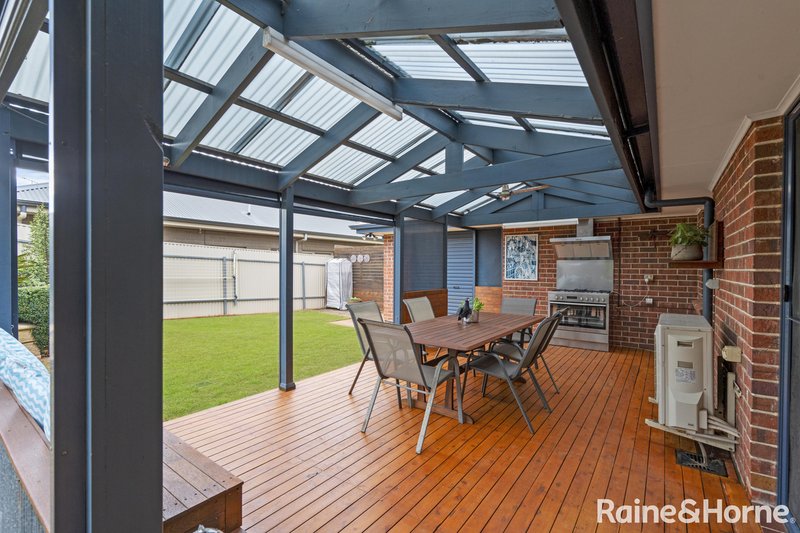
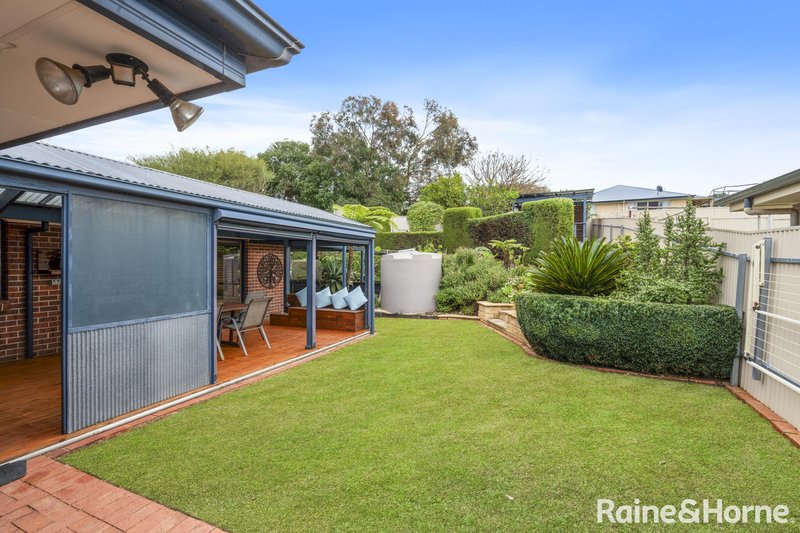
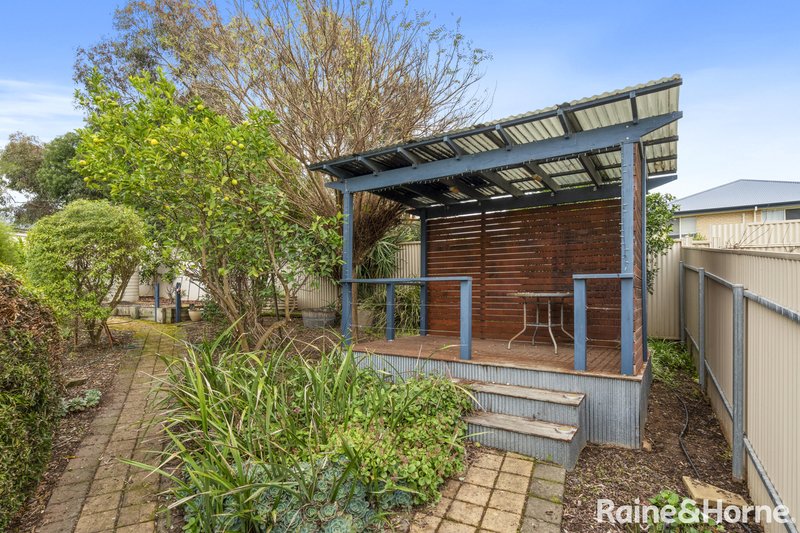
Step outside and prepare to fall in love. The stunning Zen-inspired garden creates a peaceful oasis, complete with decked entertaining area featuring ceiling fan, water feature and even a 900mm oven! In the back corner of the property is a charming standalone hut-overlooking manicured terraced gardens and capturing views across Strathalbyn township.
Additional features include a solar system with battery, rainwater storage, a garden shed, established fruit trees, and convenient drive-through garage access to the rear yard.
This is a home that truly delivers on lifestyle, comfort, and location-offering a unique opportunity to secure your own slice of Hampden Park.
Council / Alexandrina
Zoning / Hills Neighbourhood
All information provided has been obtained from sources we believe to be accurate, however, we cannot guarantee the information is accurate and we accept no liability for any errors or omissions. Interested parties should make their own enquiries and obtain their own legal advice.
EER (Energy Efficiency Rating):

6 Albyn Terrace, Strathalbyn SA 5255
Call Nick Grosvenor on
0439845974


House in Strathalbyn, Unit in Strathalbyn, Townhouse in Strathalbyn, Villa in Strathalbyn, Apartment in Strathalbyn, Flat in Strathalbyn, Studio in Strathalbyn, Warehouse in Strathalbyn, Duplex/Semi-detached in Strathalbyn, Alpine in Strathalbyn, Acreage/Semi-rural in Strathalbyn, Block Of Units in Strathalbyn, Terrace in Strathalbyn, Retirement in Strathalbyn, Serviced Apartment in Strathalbyn, Other in Strathalbyn
House in Angas Plains, House in Ashbourne, House in Belvidere, House in Bletchley, House in Gemmells, House in Highland Valley, House in Macclesfield, House in Paris Creek, House in Sandergrove, House in Willyaroo